

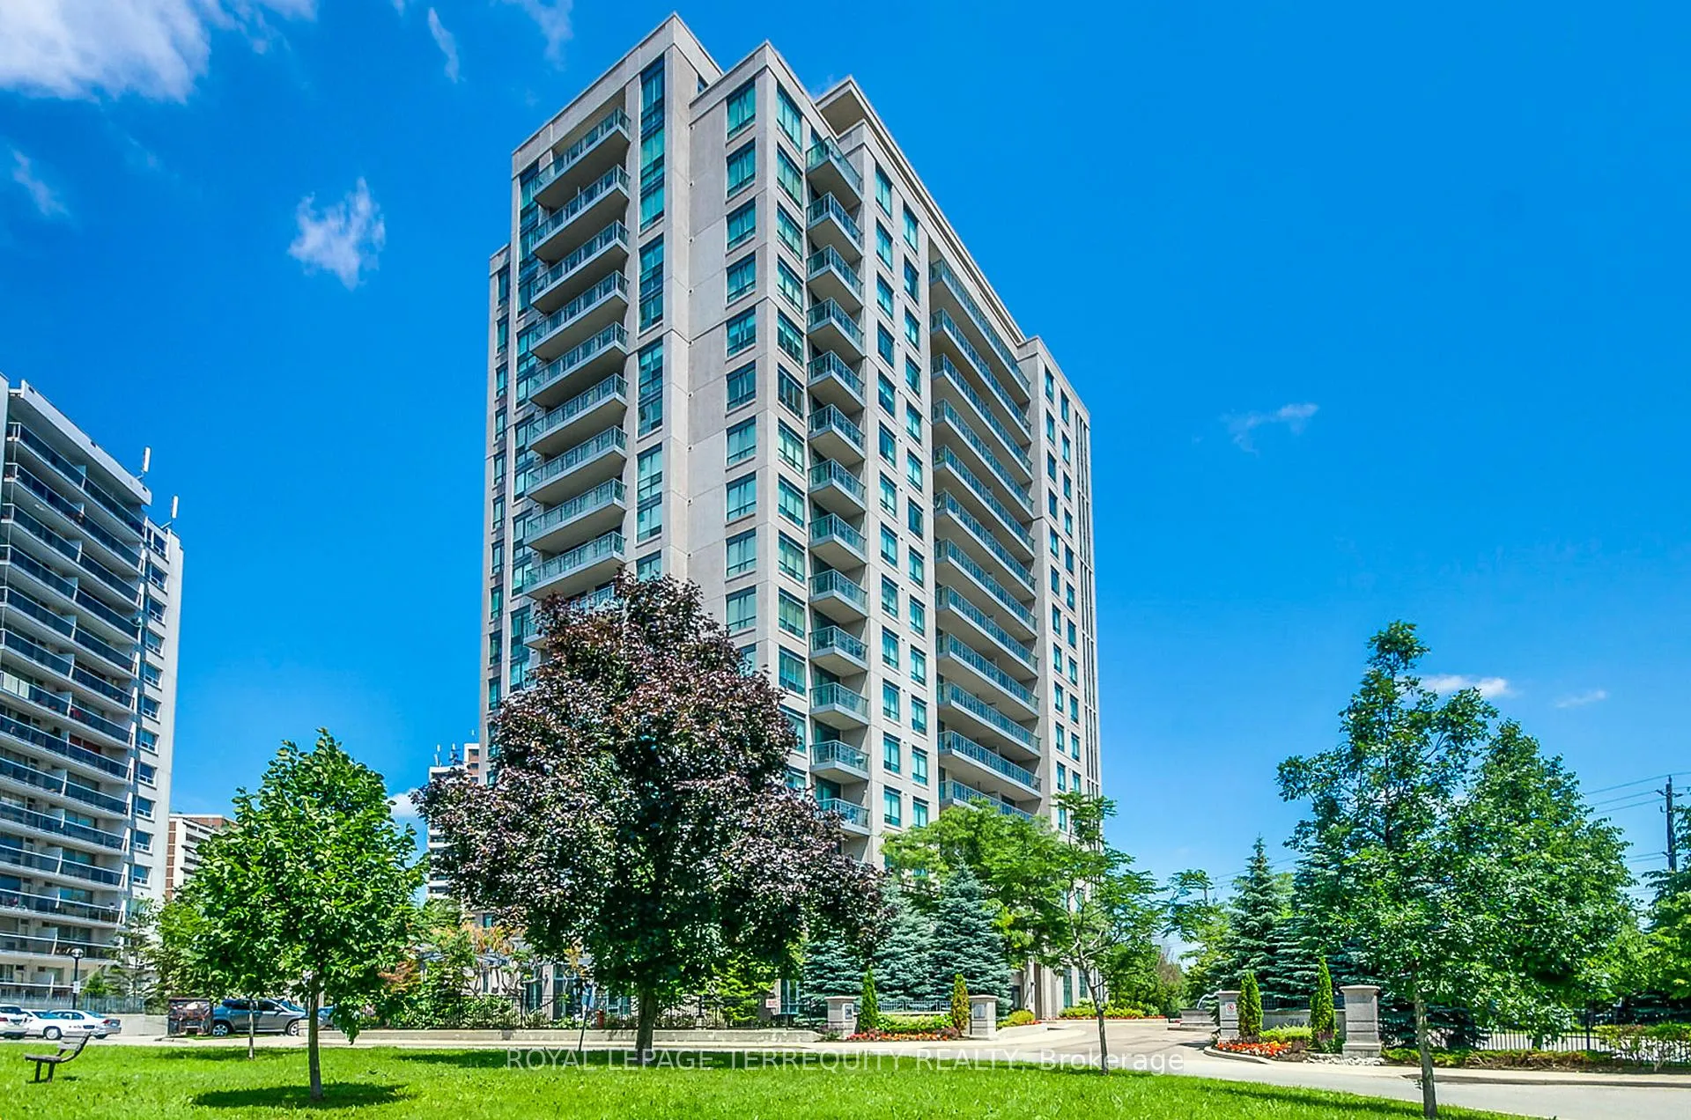
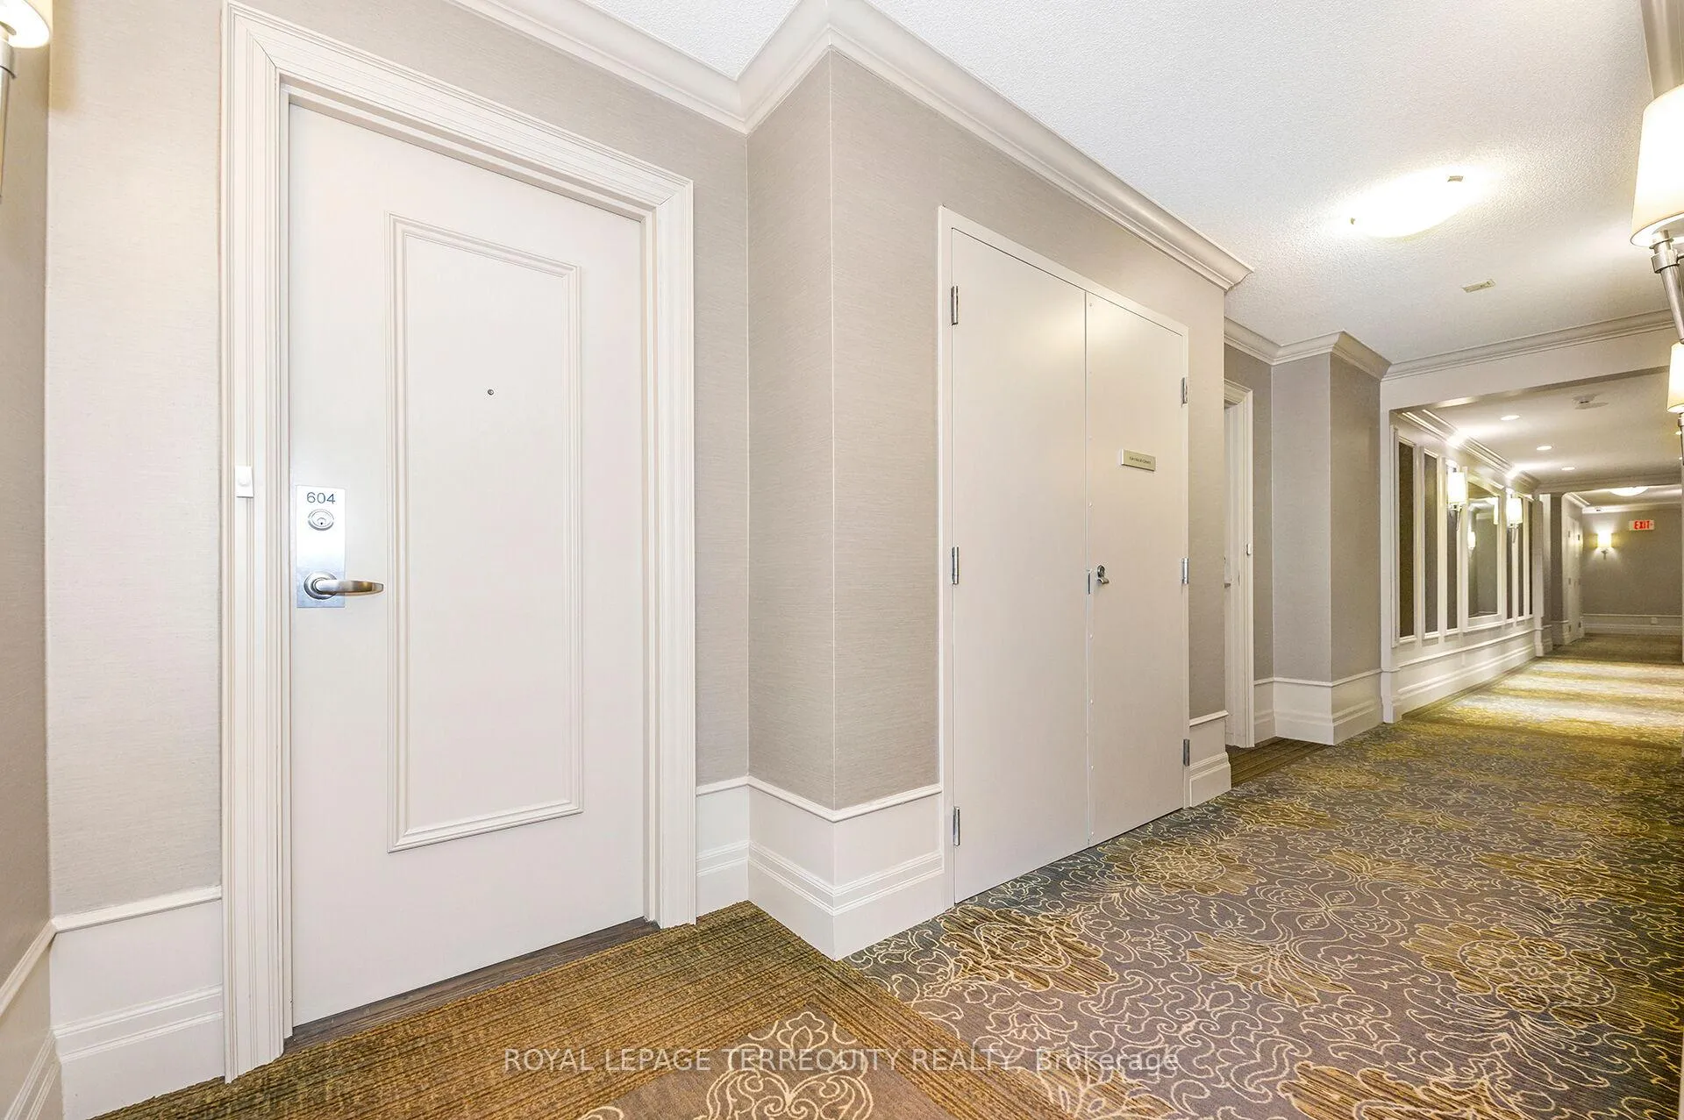
Unit 604, 38 Fontenay Court
Unit 604, 38 Fontenay Court
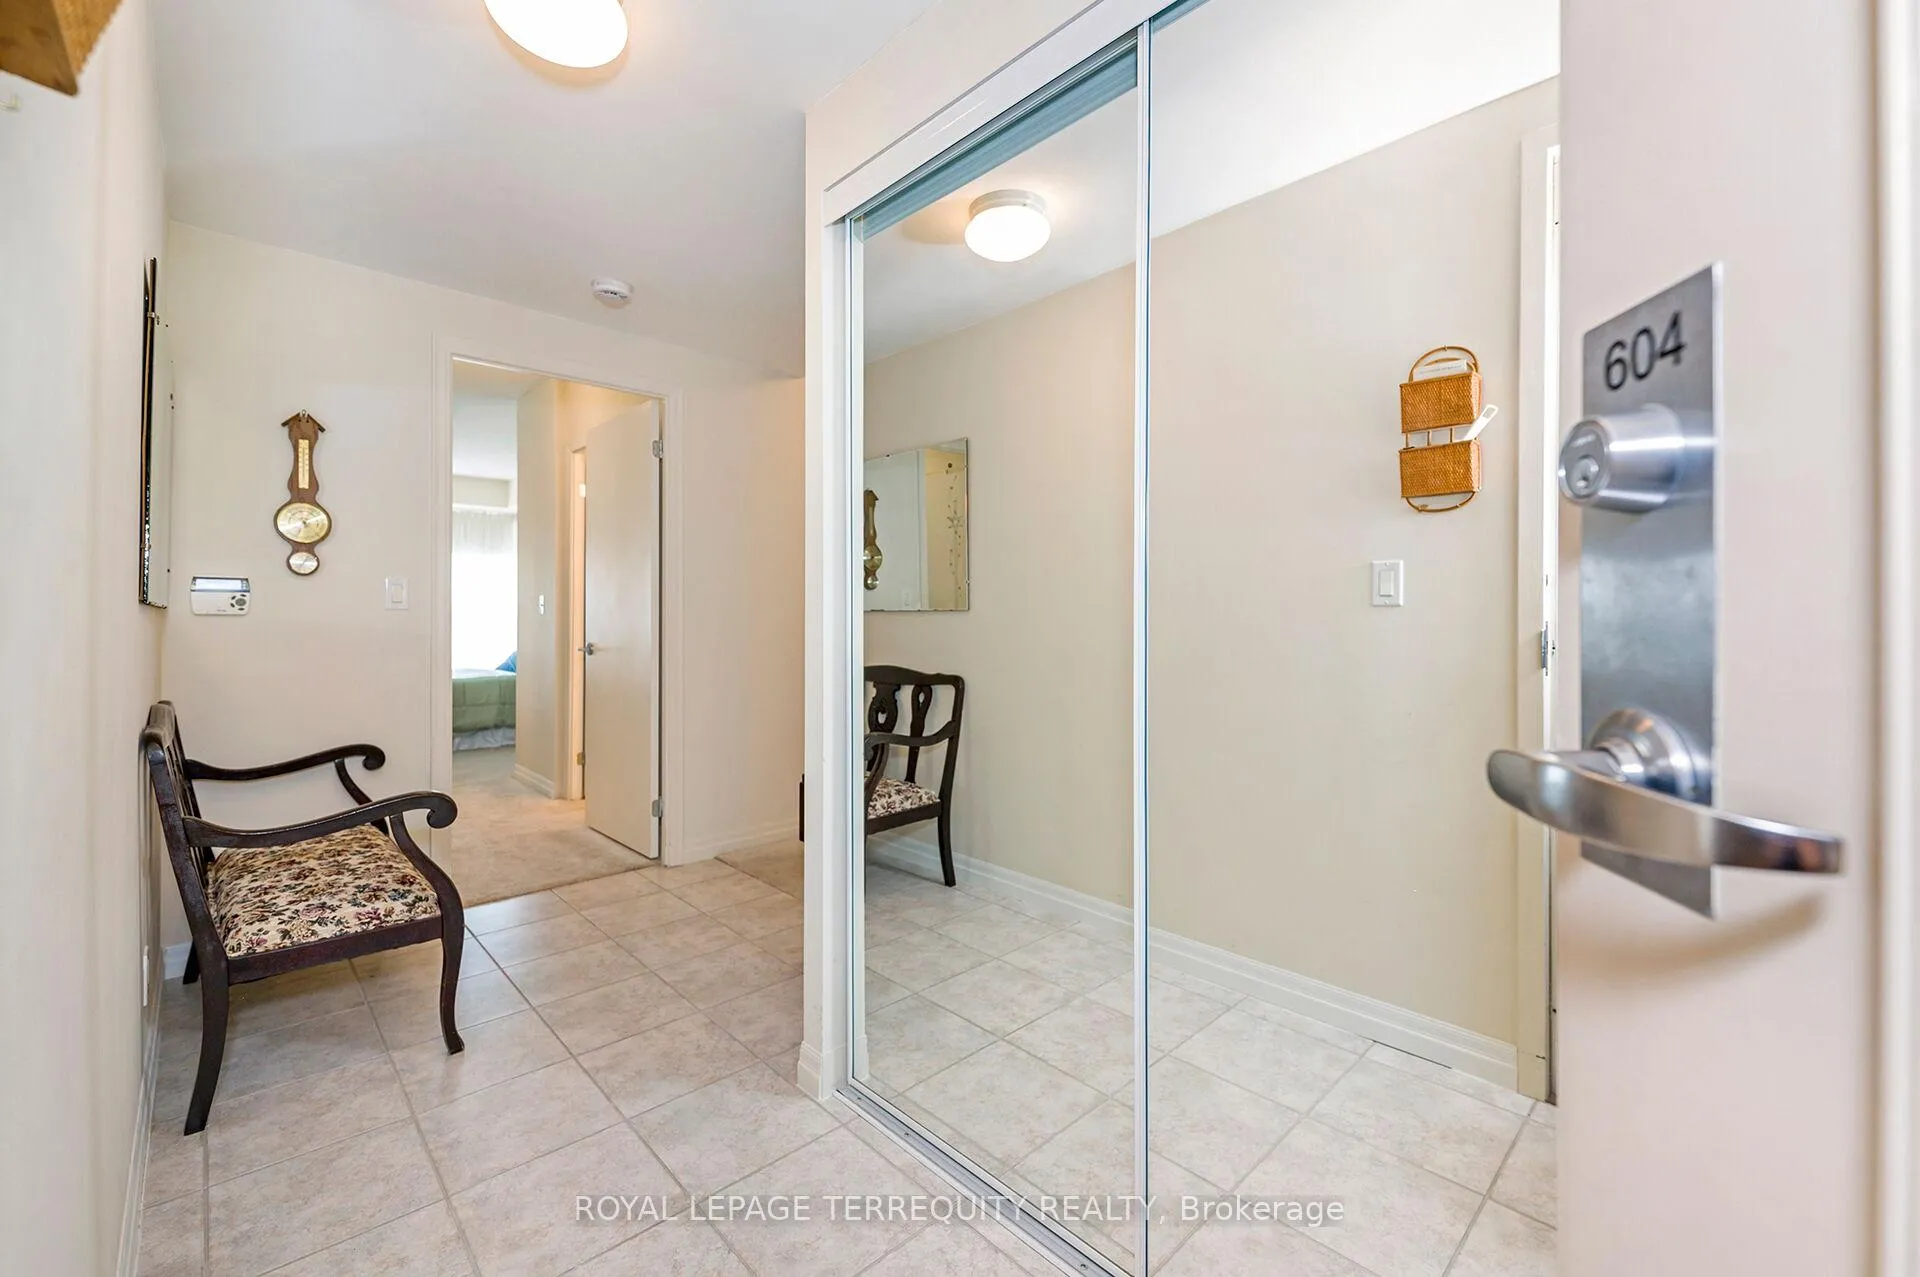 See all 42 photos
Property history
Facts and features
- ExposureSouth east
- LaundryEnsuite, in-suite laundry, closet
- LockerOwned
- BalconyOpen
- Central air
- Exercise room
- Gym
- Indoor pool
- Party room/meeting room
The homeCondo Apartment, Apartment, 900–999 sq ft
- Type: Condo Apartment
- Style: Apartment
- Living space: 900–999 sq ft
- Basement: None
- Exposure: South East
- View: City, clear, downtown, golf course, panoramic, park/greenbelt, trees/woods, valley, river, forest
InsideCeramic, Ensuite, in-suite laundry, laundry closet, main level, Storage area lockers
- Flooring: Ceramic
- Laundry: Ensuite, in-suite laundry, laundry closet, main level
- Features: Storage area lockers
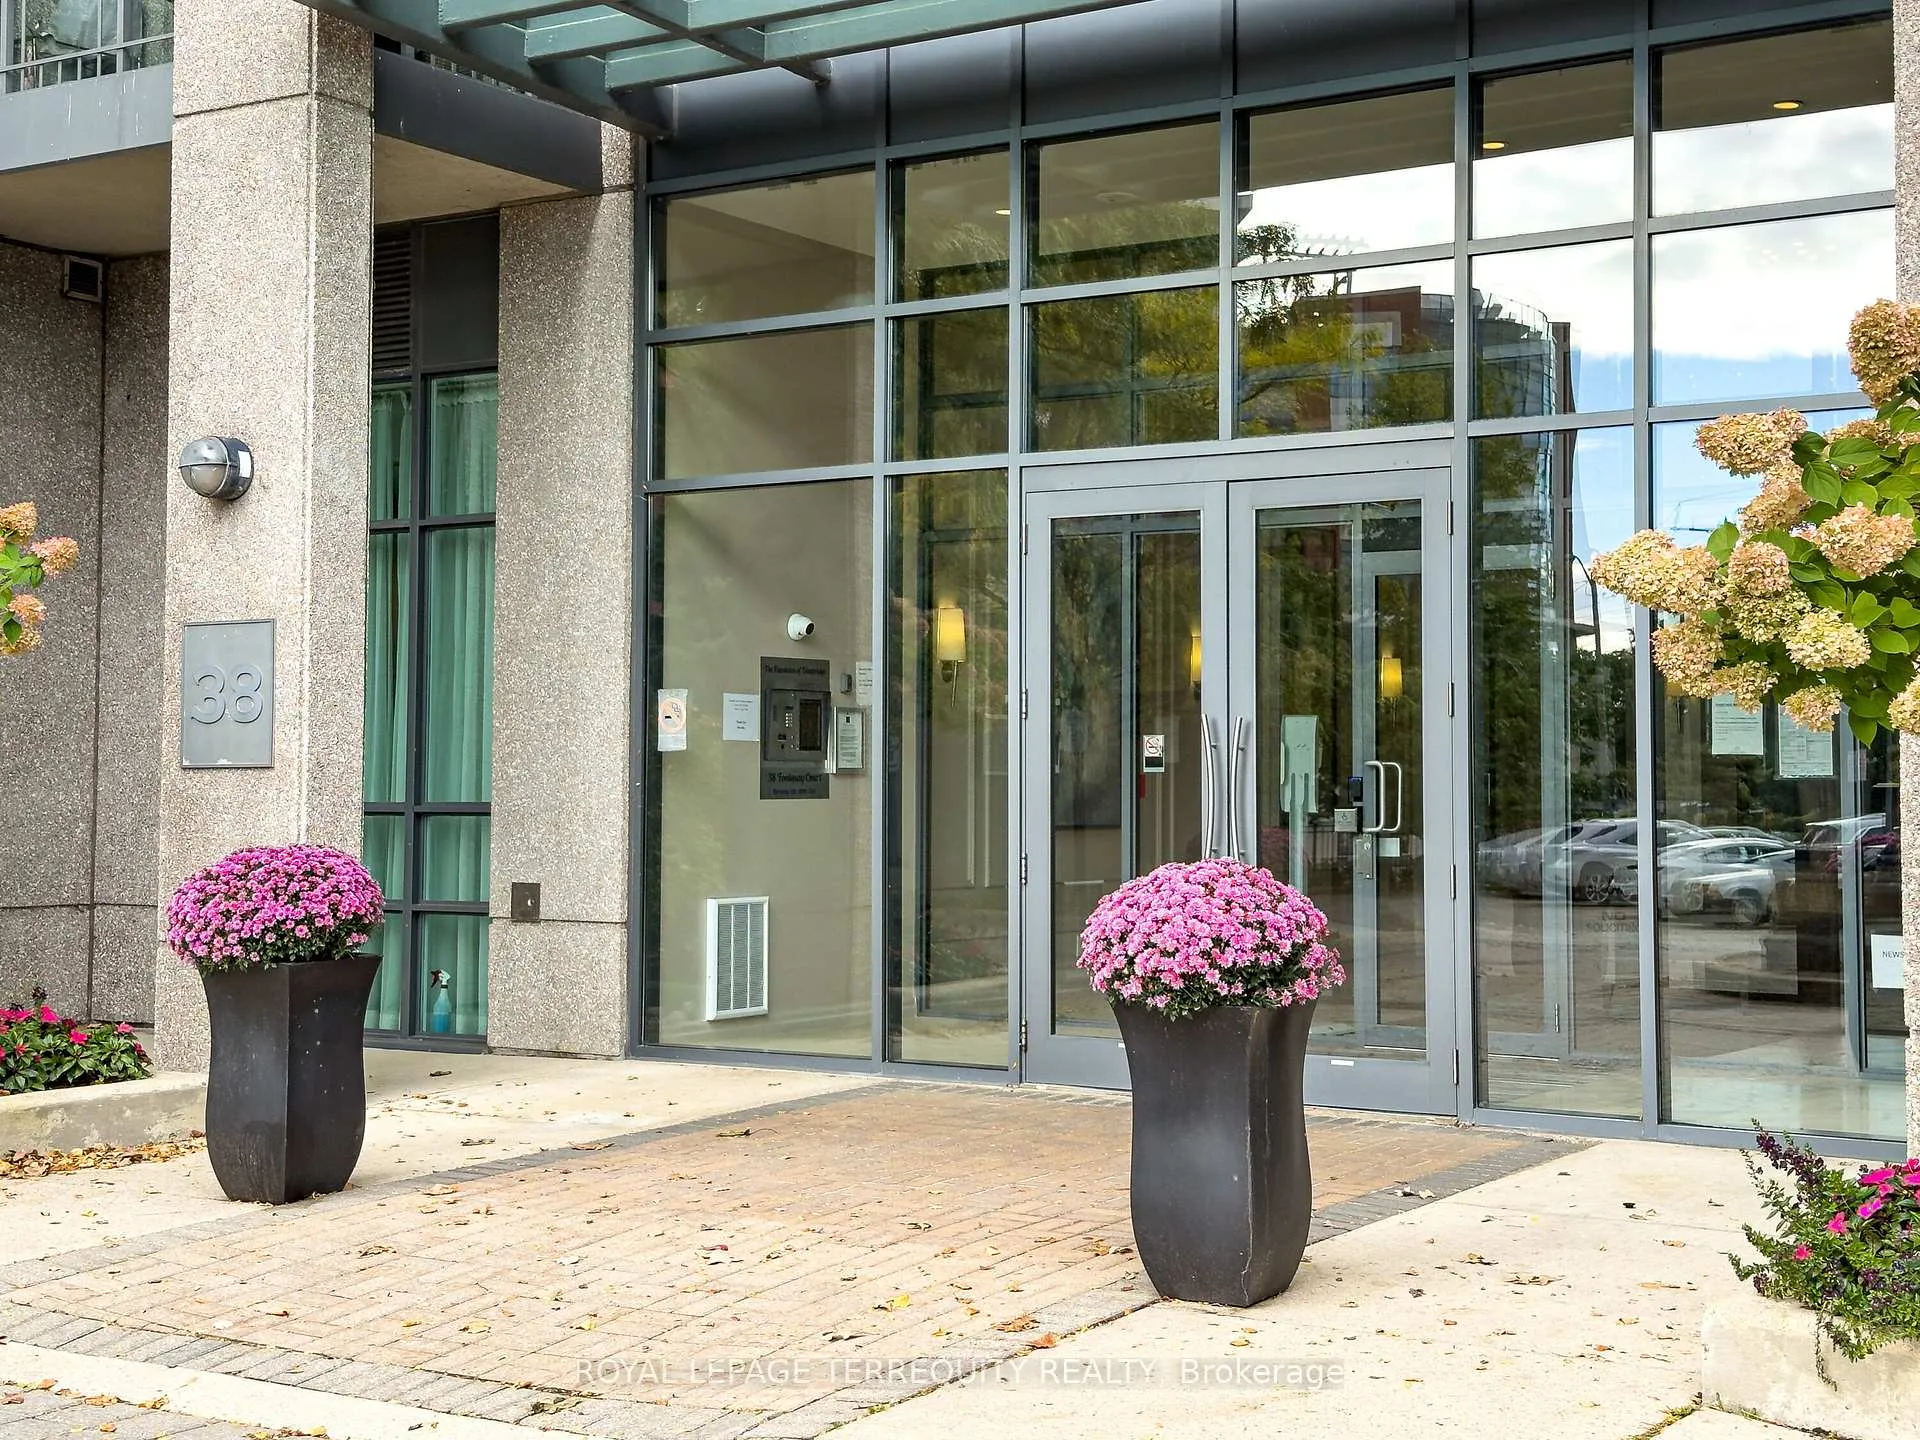
- Security: Concierge/security, monitored, security guard
- Rooms above ground: 8
- Bedrooms: 2 + 1 in the basement
- Bathrooms: 2
- Kitchens: 1
OutsideConcrete, brick, Flat, Concrete
- Exterior: Concrete, brick
- Roof: Flat
- Foundation: Concrete
- Balcony: Open
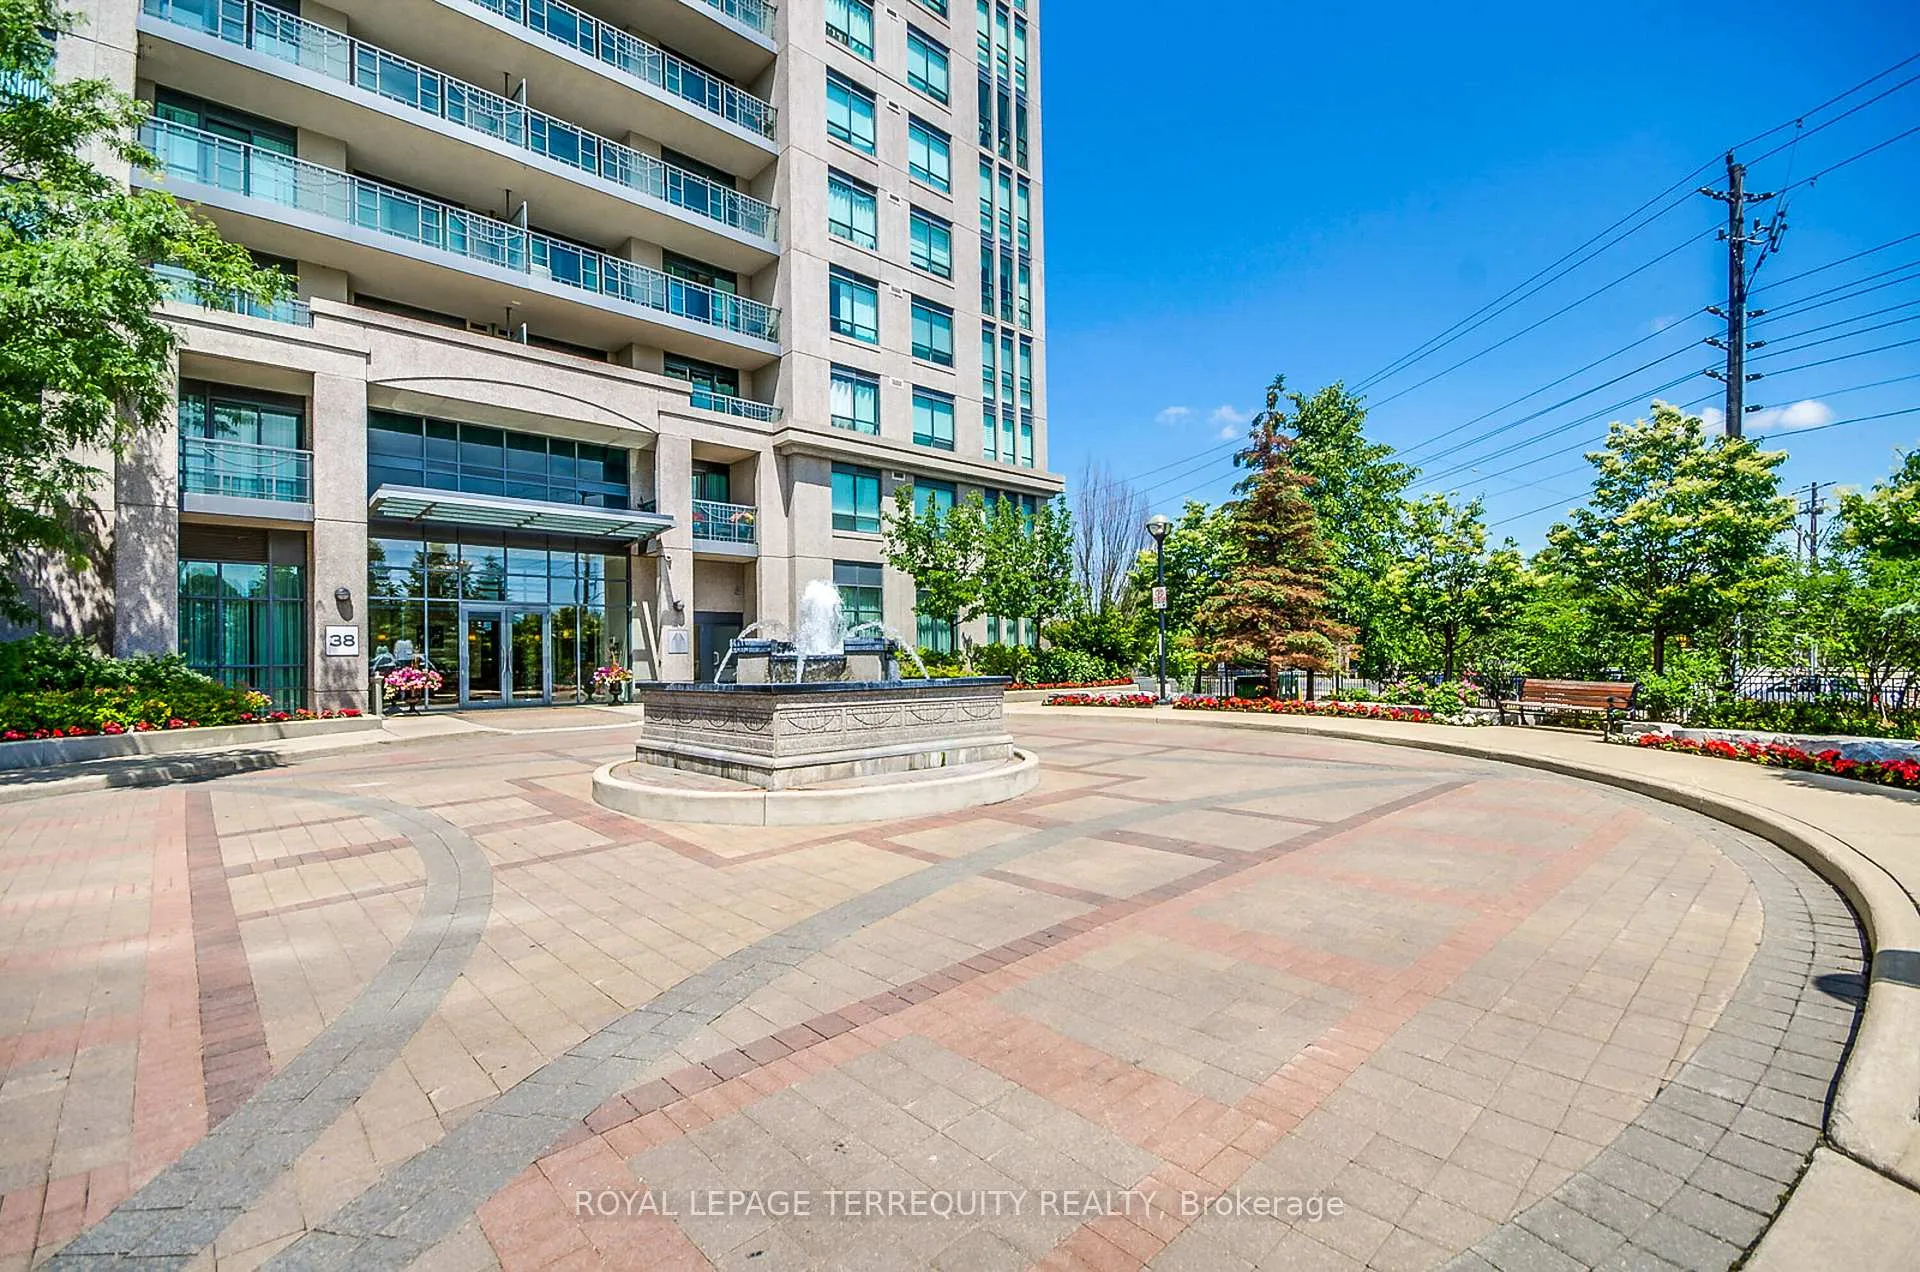
- Features: Controlled entry, landscaped, landscape lighting, lighting, patio
- Accessibility: Accessible public transit nearby, level entrance, level within dwelling, multiple entrances, open floor plan, parking
Parking and locker1 Parking, Underground, Parking type Owned
- Spaces: 1 Parking
- Garage: Underground
- Parking type: Owned
- Driveway: Underground
- Spot: B90
- Locker: Owned
- Locker unit: 146
- Locker number: B146
- Locker level: B
BuildingThe fountains of edenbridge, Storeys 17, Units 153
- Name: The fountains of edenbridge
- Storeys: 17
- Units: 153
- Registered: 2005
- Condo corporation: 1736
- Amenities: Exercise room, gym, indoor pool, party room/meeting room, visitor parking
- Pets: Allowed
Heating, water and powerForced air, gas, Central air
- Heating: Forced air, gas
- Cooling: Central air
Costs and taxesTaxes $2,820 a year, Condo fee $1,167 a month, Heat included, hydro included, water included, parking included, cac included
- Taxes, 2025: $2,820 a year
- Condo fee: $1,167 a month
- Fee includes: Heat included, hydro included, water included, parking included, cac included
- HST: No HST
Included in the saleExisting: refridgerator, stove, dishwasher, washer, dryer, window coverings, electric light fixtures, broadloom where attached, 1 owned parking and 1 owned locker
- Included: Existing: refridgerator, stove, dishwasher, washer, dryer, window coverings, electric light fixtures, broadloom where attached, 1 owned parking and 1 owned locker
NearbyClear view, golf, greenbelt/conservation, park, public transit, river/stream
- Close to: Clear view, golf, greenbelt/conservation, park, public transit, river/stream
Listing detailsW12917936, Sold, Mar 25, 2026
- MLS® number: W12917936
- Status: Sold
- Listed on: Mar 25, 2026
- Days on market: 43
- Updated: May 7, 2026
- Possession: Flexible
- Occupied by: Vacant
- Listing brokerage: ROYAL LEPAGE TERREQUITY REALTY
About this home
Unit 604, 38 Fontenay Court, Etobicoke (Edenbridge-Humber Valley), ON M9A 5H5
GORGEOUS TORONTO 2+1 BEDROOM CORNER UNIT WITH INCREDIBLE GOLF, HUMBER RIVER AND CITY SKYLINE VIEWS in the FANTASTIC ETOBICOKE AREA! This Unit Offers an Spacious Layout with Smart Design and Sun Filled Rooms! Greet your Guests in the Large Foyer with Spacious Closet and Full Sized Laundry Suite. Step in to the Open Concept Living and Dining Room with Panoramic Views from the Large Windows and a Walk Out to the Balcony! The Family Sized Eat-In Kitchen Offers a Breakfast Area with Beautiful Golf Course Views and Another Walk Out to the Open Balcony. The Primary Suite has His and Hers Closets and a Full 4 Piece Ensuite Bathroom! The Second Bedroom is Ideal for Guests with a Large Closet and a SECOND 4 Piece Bathroom Just Next to it! There is Also a Large Separate Den that You can Use for a Home Office and More! This Excellent Layout is Complemented By 1 Owned Parking Space and 1 Owned Locker! The Fountains of Edenbridge is a Luxurious, Well Managed Building that is Loaded with Amenities Included a Beautiful Sun Filled Pool, Rec Room, Plenty of Surface Visitor Parking, Guard/Concierge and More! All these Features are Set in a Fantastic Etobicoke Location Just Steps to the Humber River, the Upcoming LRT, Scarlett Golf Course, Public Transit, Shopping, James Gardens and So Much More!
Ask about this home
A HOMEH agent will answer your questions about this home.
Know more about The Fountains of Edenbridge Condos
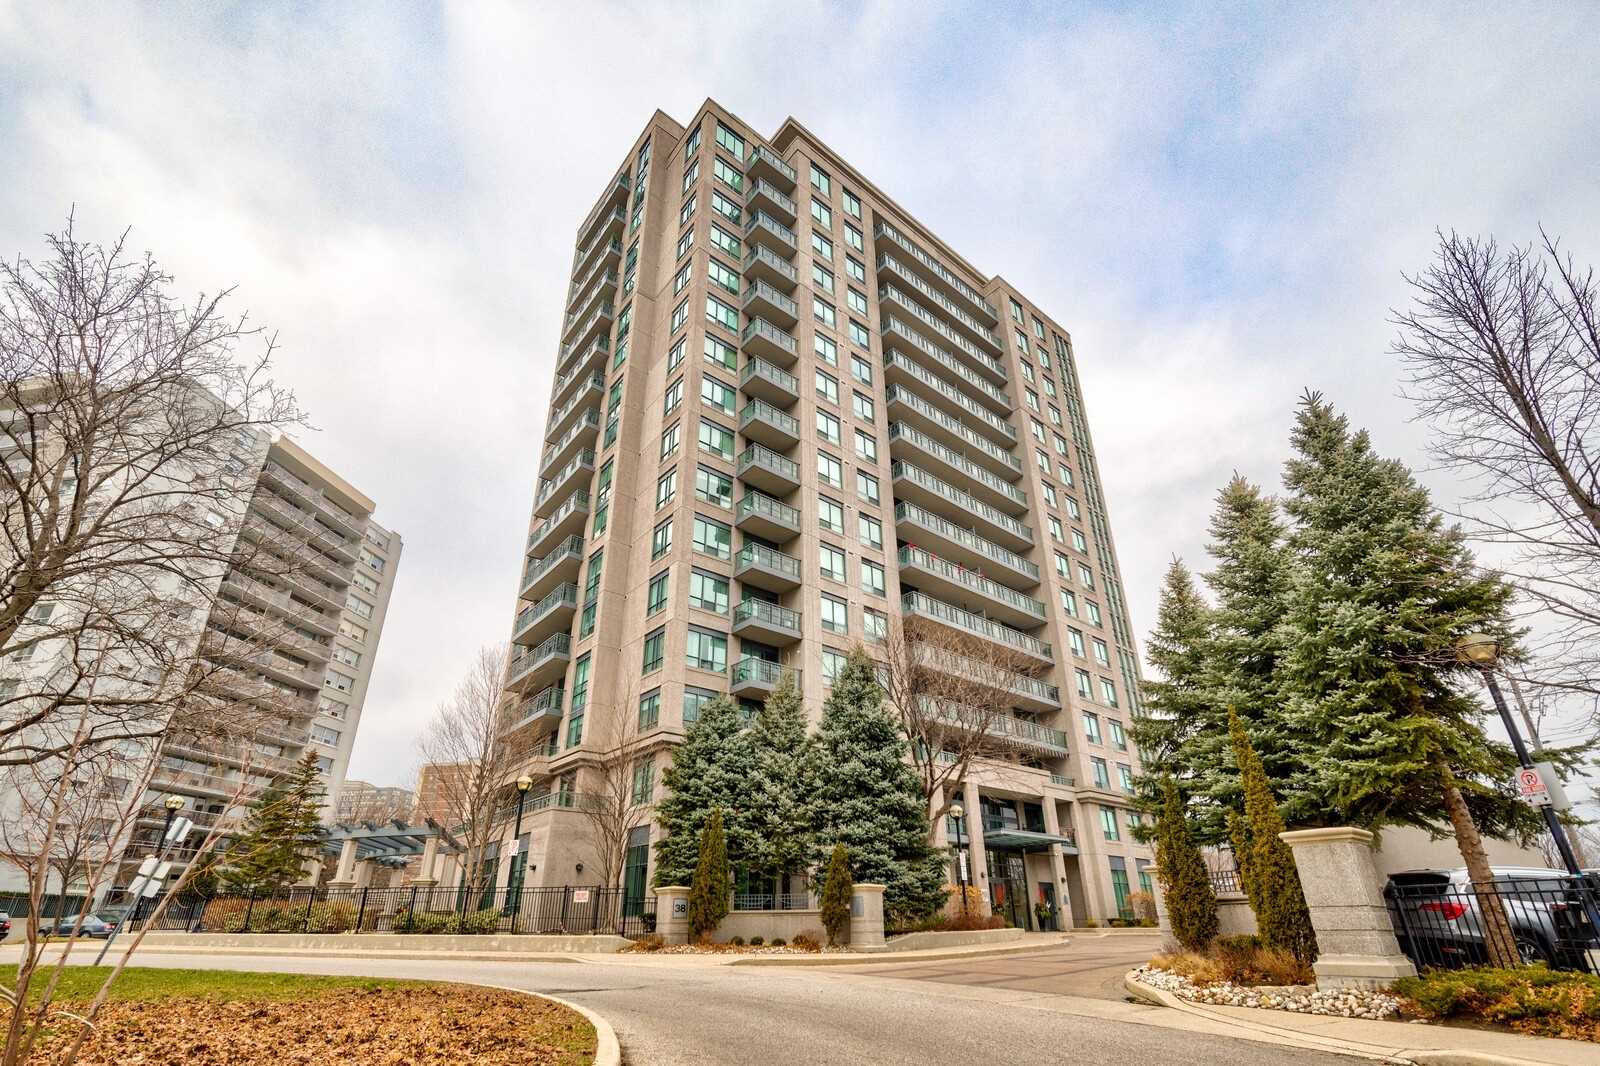
Condo building · 38 Fontenay Court
The Fountains of Edenbridge Condos is a 17-storey condo with 153 suites, built in 2005 by The Fountains of Edenbridge Inc. Right now 1 for sale and 1 for rent are on the market here.
- 17storeys
- 153suites
- $658/sq ft
- 2005built
No similar units for sale in The Fountains of Edenbridge Condos right now.
Around this home
Daily convenience, out of 100, from the distances below
Schools nearby
School rating, out of 10.
Helpful calculators
Your HOMEH agent

"I would see it this week."