
 See all 30 photos
Property history

This home has been leased. It is no longer available.
Property not available for sale or for rent.
Book a viewing
Ask HOMEH
About this home
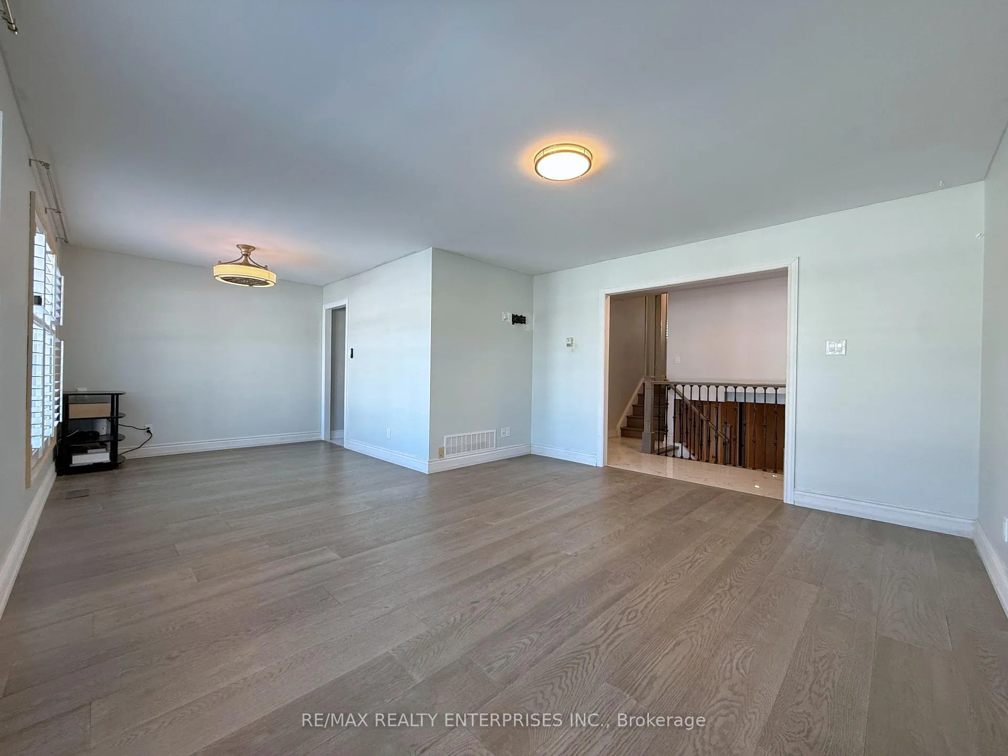
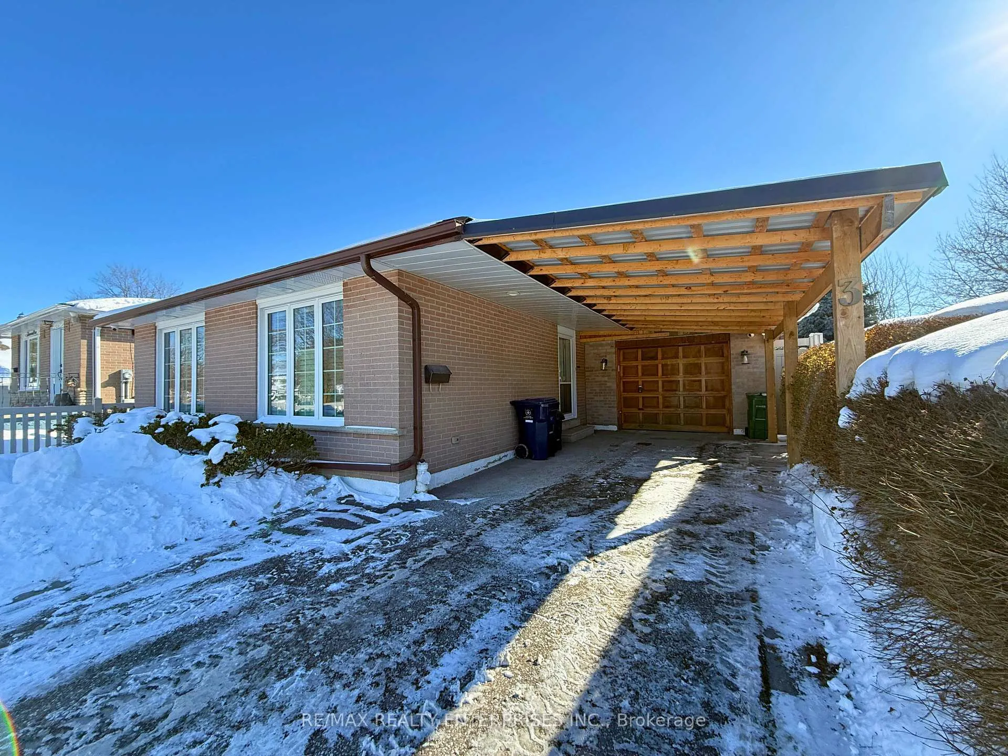
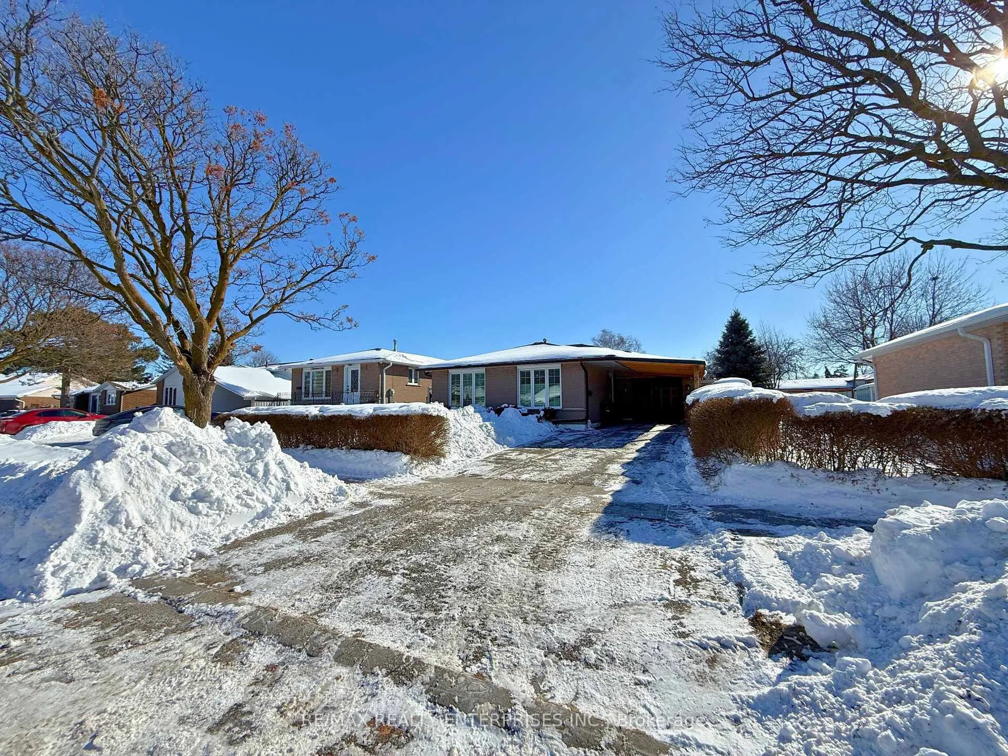
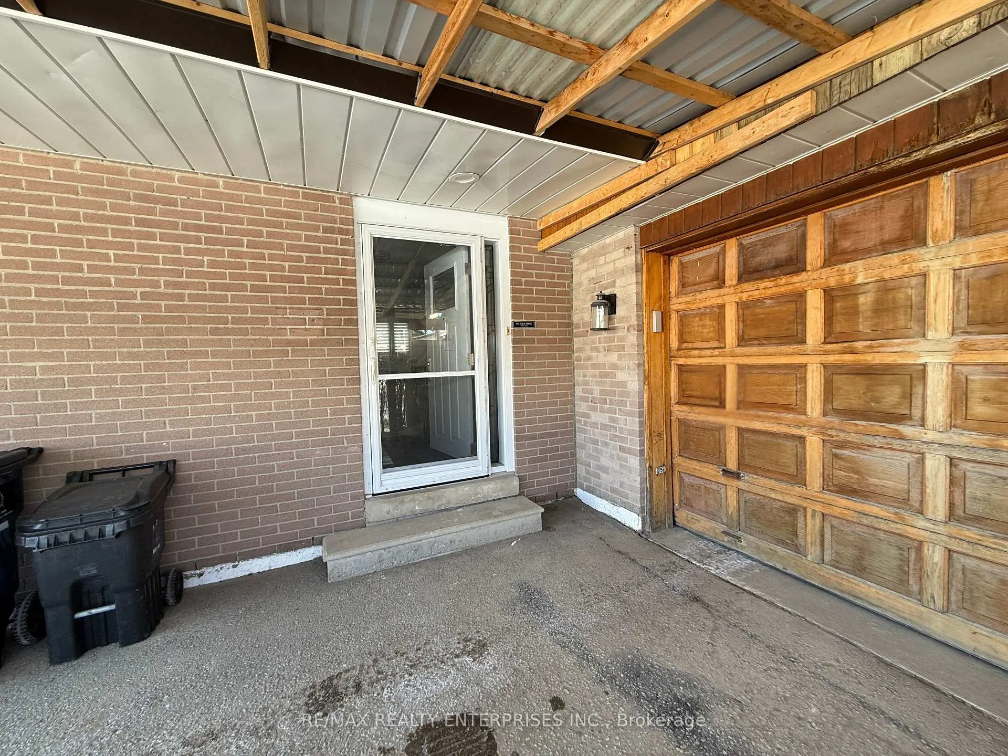
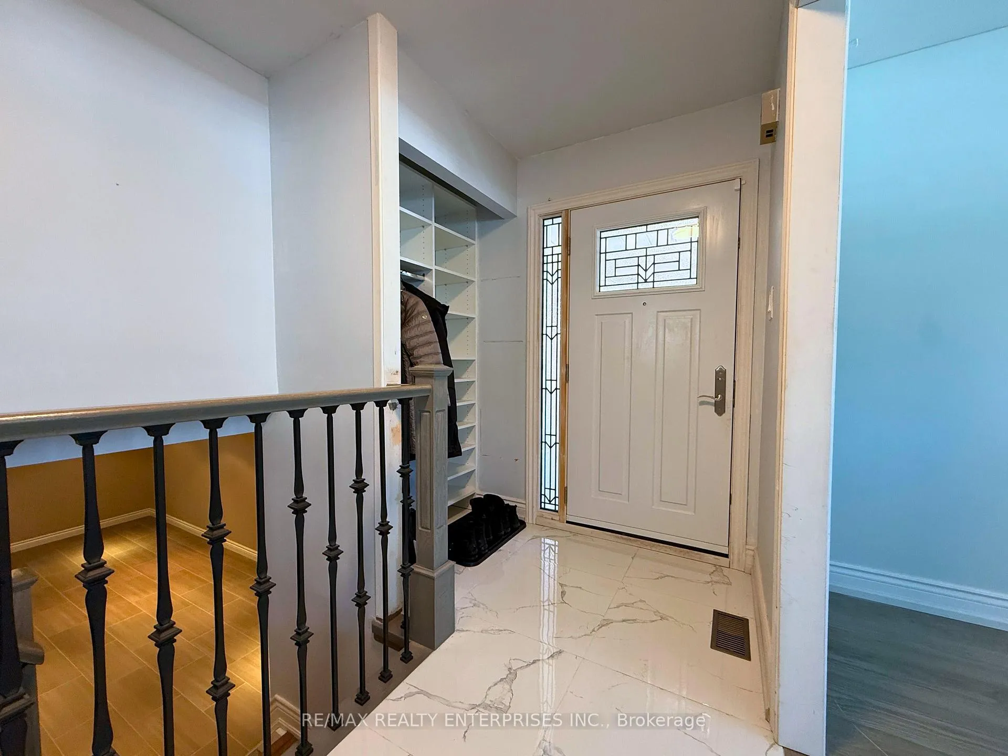
RARE BACKSPLIT OPPORTUNITY ON QUIET, FAMILY-FRIENDLY STREET! Welcome to 3 Mosswood Lane, a meticulously-maintained backsplit-3 detached home nestled on a peaceful, family-oriented street in prime Etobicoke. This carpet-free residence offers the perfect balance of style, functionality, and space, with the added convenience of being minutes from William Osler Hospital. MAIN LEVEL: Elegant marble tile flooring welcomes you into the entrance, flowing into a beautifully renovated kitchen featuring contemporary finishes and a convenient side-door walk-out to the private backyard, ideal for entertaining or daily living. The expansive L-shaped living and dining area showcases new laminate flooring and California shutters adorning large windows that bathe the space in natural light. UPPER LEVEL: Thoughtfully designed with three distinct spaces plus a full bathroom. The primary bedroom features laminate flooring and built-in closet storage. The second bedroom mirrors these quality finishes with its own built-in closet. The standout feature is the flexible open space: transform it into a home office, extended family room, media centre, or children's play area based on your lifestyle needs. The 3-piece bathroom boasts modern updates including a stand-up glass-enclosed shower with built-in bench. LOWER LEVEL: The ceramic-tiled family room provides additional living space, complemented by a second modern 3-piece bathroom, perfect for guests or multi-generational living. Access to the mechanical room reveals excellent storage potential with dedicated laundry area, cold room, and crawl space. PARKING PARADISE: Don't be fooled by appearances! What looks like a standard single garage is actually a tandem 2-car garage with additional outdoor parking accommodating 2 more vehicles, totaling space for 4 vehicles! LOCATION: Tranquil street perfect for families. Close to William Osler Hospital, schools, transit, shopping, and parks. Turnkey and move-in ready!
Facts & features
Book a viewing
Rooms
7 rooms · 2 bathrooms
- Kitchen9′ × 14′126 sq.ft.
- Living room14′9″ × 12′11″191 sq.ft.
- Dining room9′2″ × 9′7″88 sq.ft.
- Primary bedroom9′11″ × 13′1″130 sq.ft.
- Bedroom 28′11″ × 10′11″97 sq.ft.
- Other8′11″ × 9′9″87 sq.ft.
- Family room19′4″ × 10′7″205 sq.ft.
Around this home
Listing details
Helpful tools
Your HOMEH agent
"I would see it this week."
Ask HOMEH about this home
Price, neighbourhood, monthly cost. Ask anything.
HOMEH Intelligent Agent is an AI, not a licensed representative. Check anything important with your agent.