

3 Watling Street
3 Watling Street
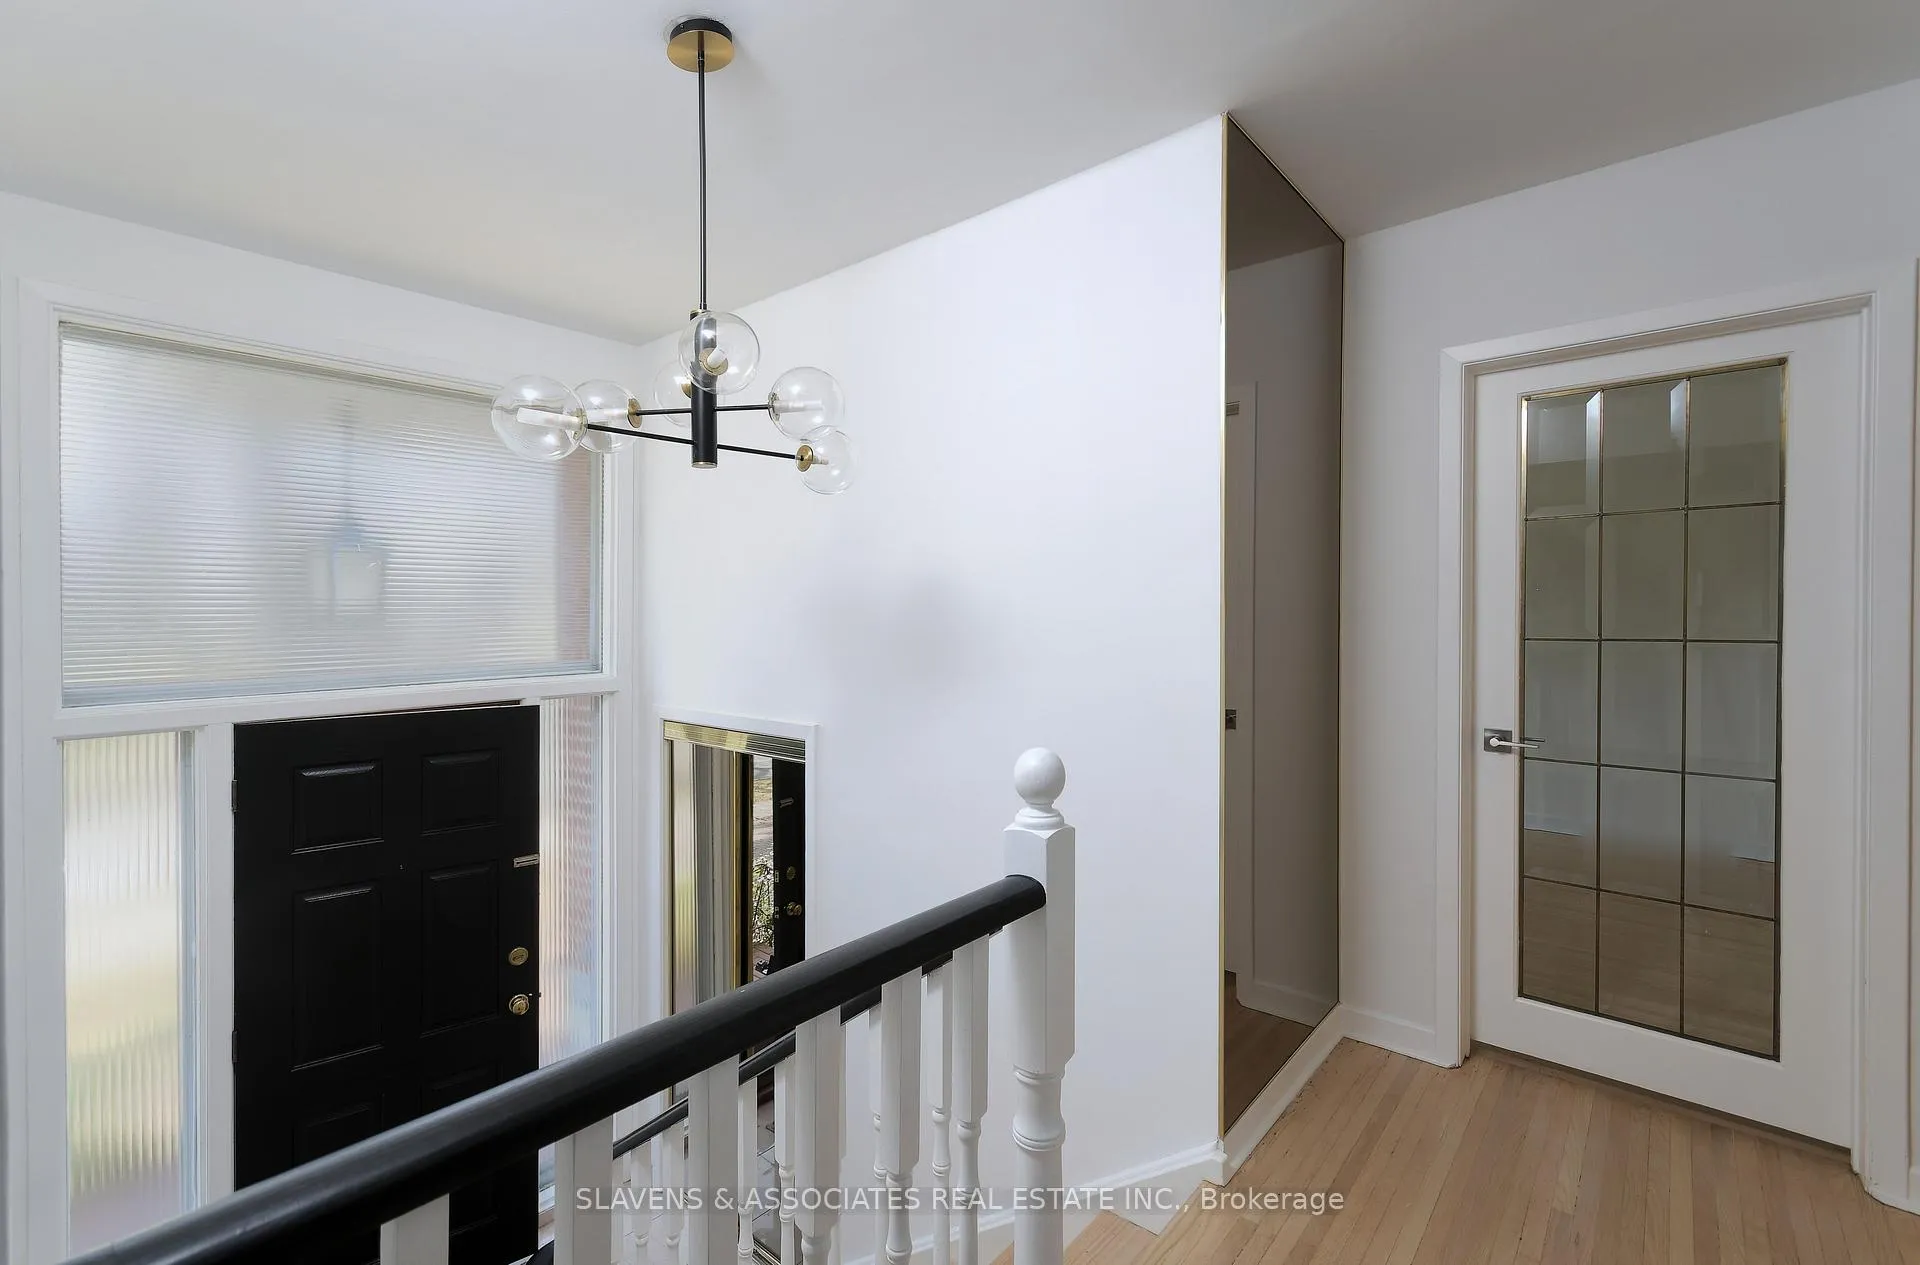 See all 48 photos
Property history
Facts and features
- BasementWalk-out
- Water, sewerMunicipal
- HeatingForced air
- CoolingCentral air
- Second kitchen
- Separate entrance
- Fireplace
- Central air
The homeDetached, Bungalow-raised, 1,500–2,000 sq ft
- TypeDetached
- StyleBungalow-raised
- Living space1,500–2,000 sq ft
- BasementFinished with walk-out, separate entrance
InsideFireplace Yes, Central vacuum, Other
- FireplaceYes
- FeaturesCentral vacuum
- SecurityOther
- Rooms above ground8
- Rooms in the basement4
- Bedrooms4 + 1 in the basement
- Bathrooms3
- Kitchens2
Outside and lotBrick, Asphalt shingle, Concrete block
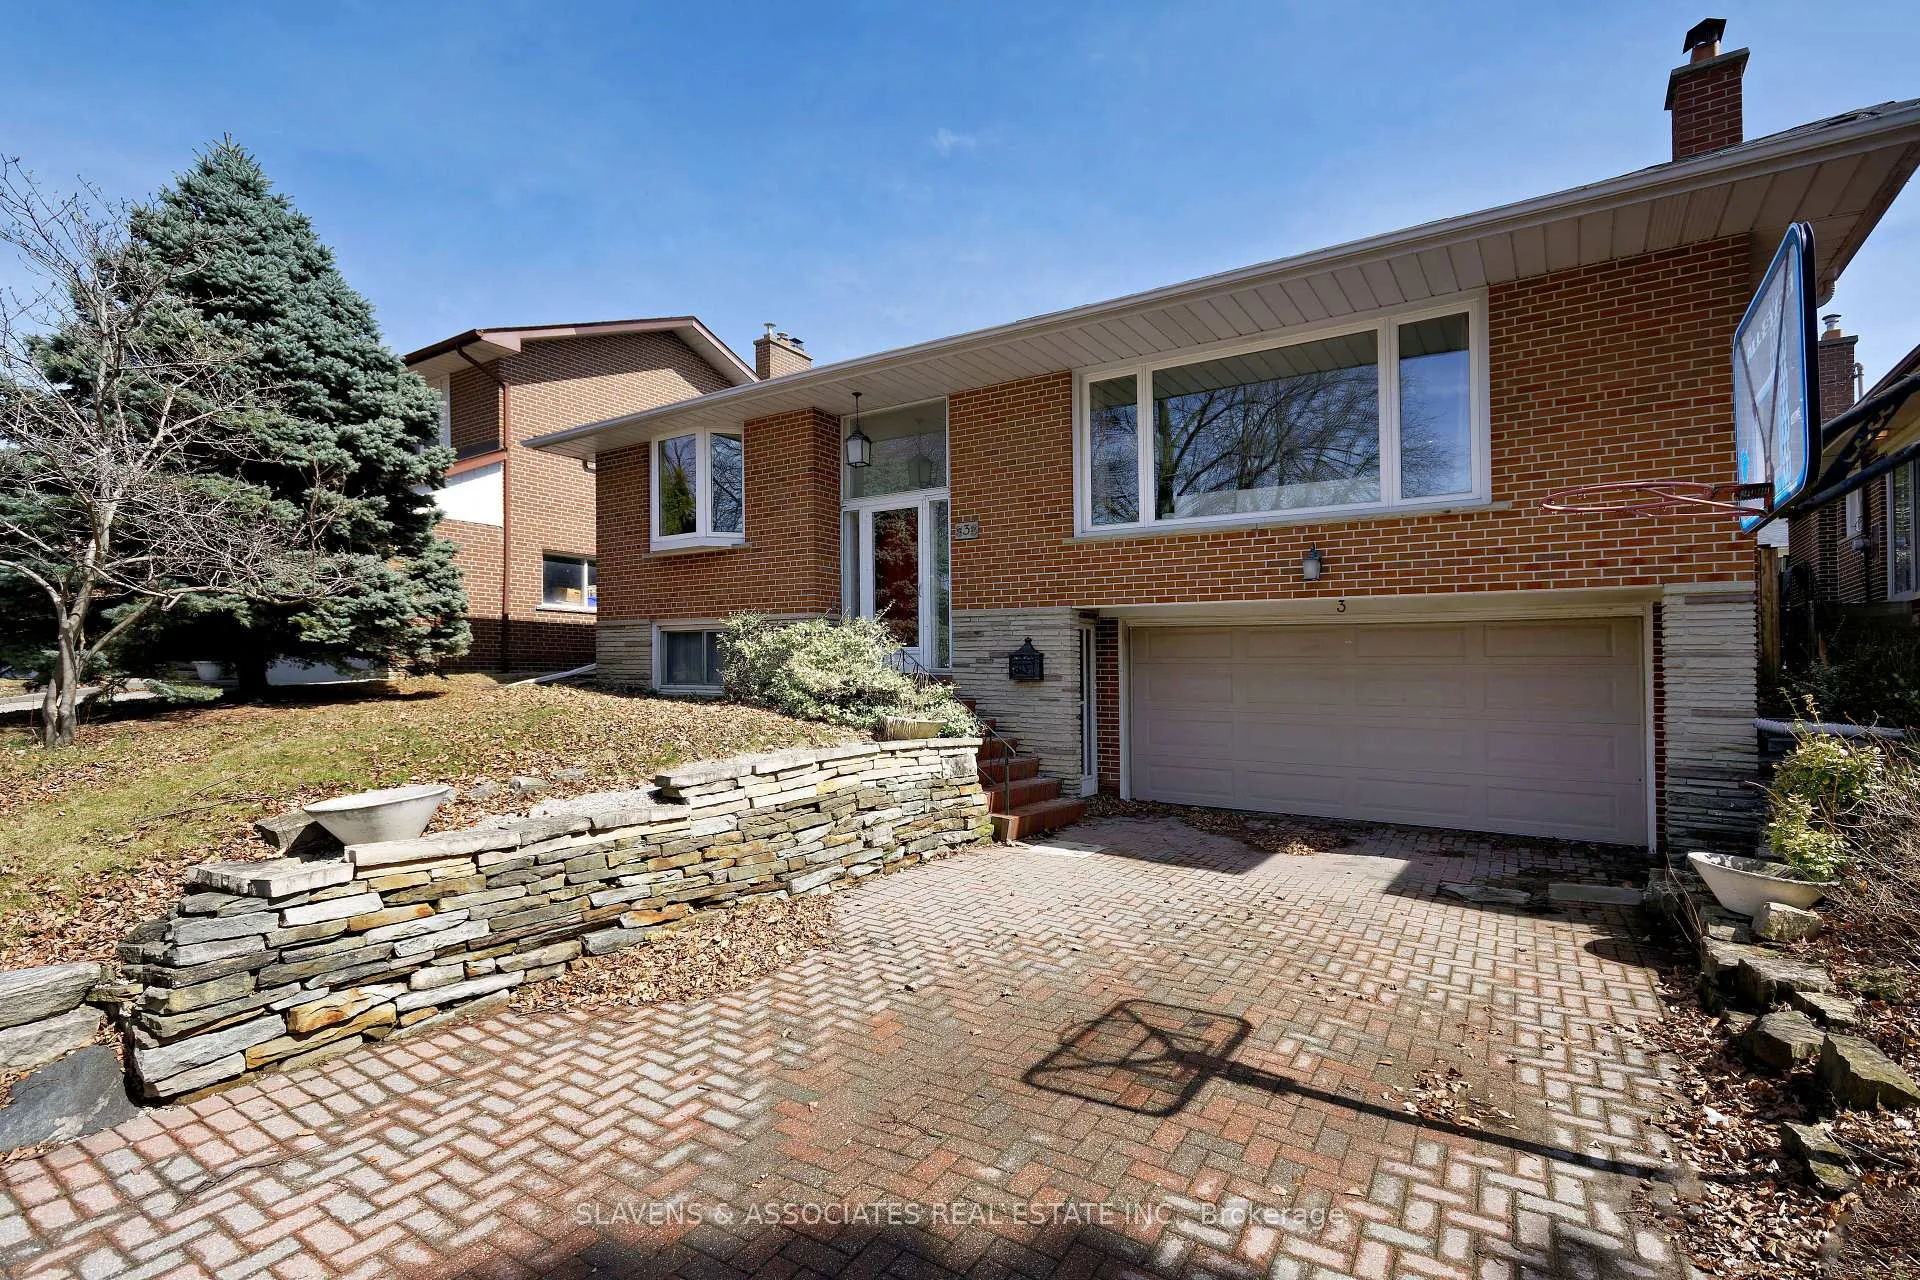
- ExteriorBrick
- RoofAsphalt shingle
- FoundationConcrete block
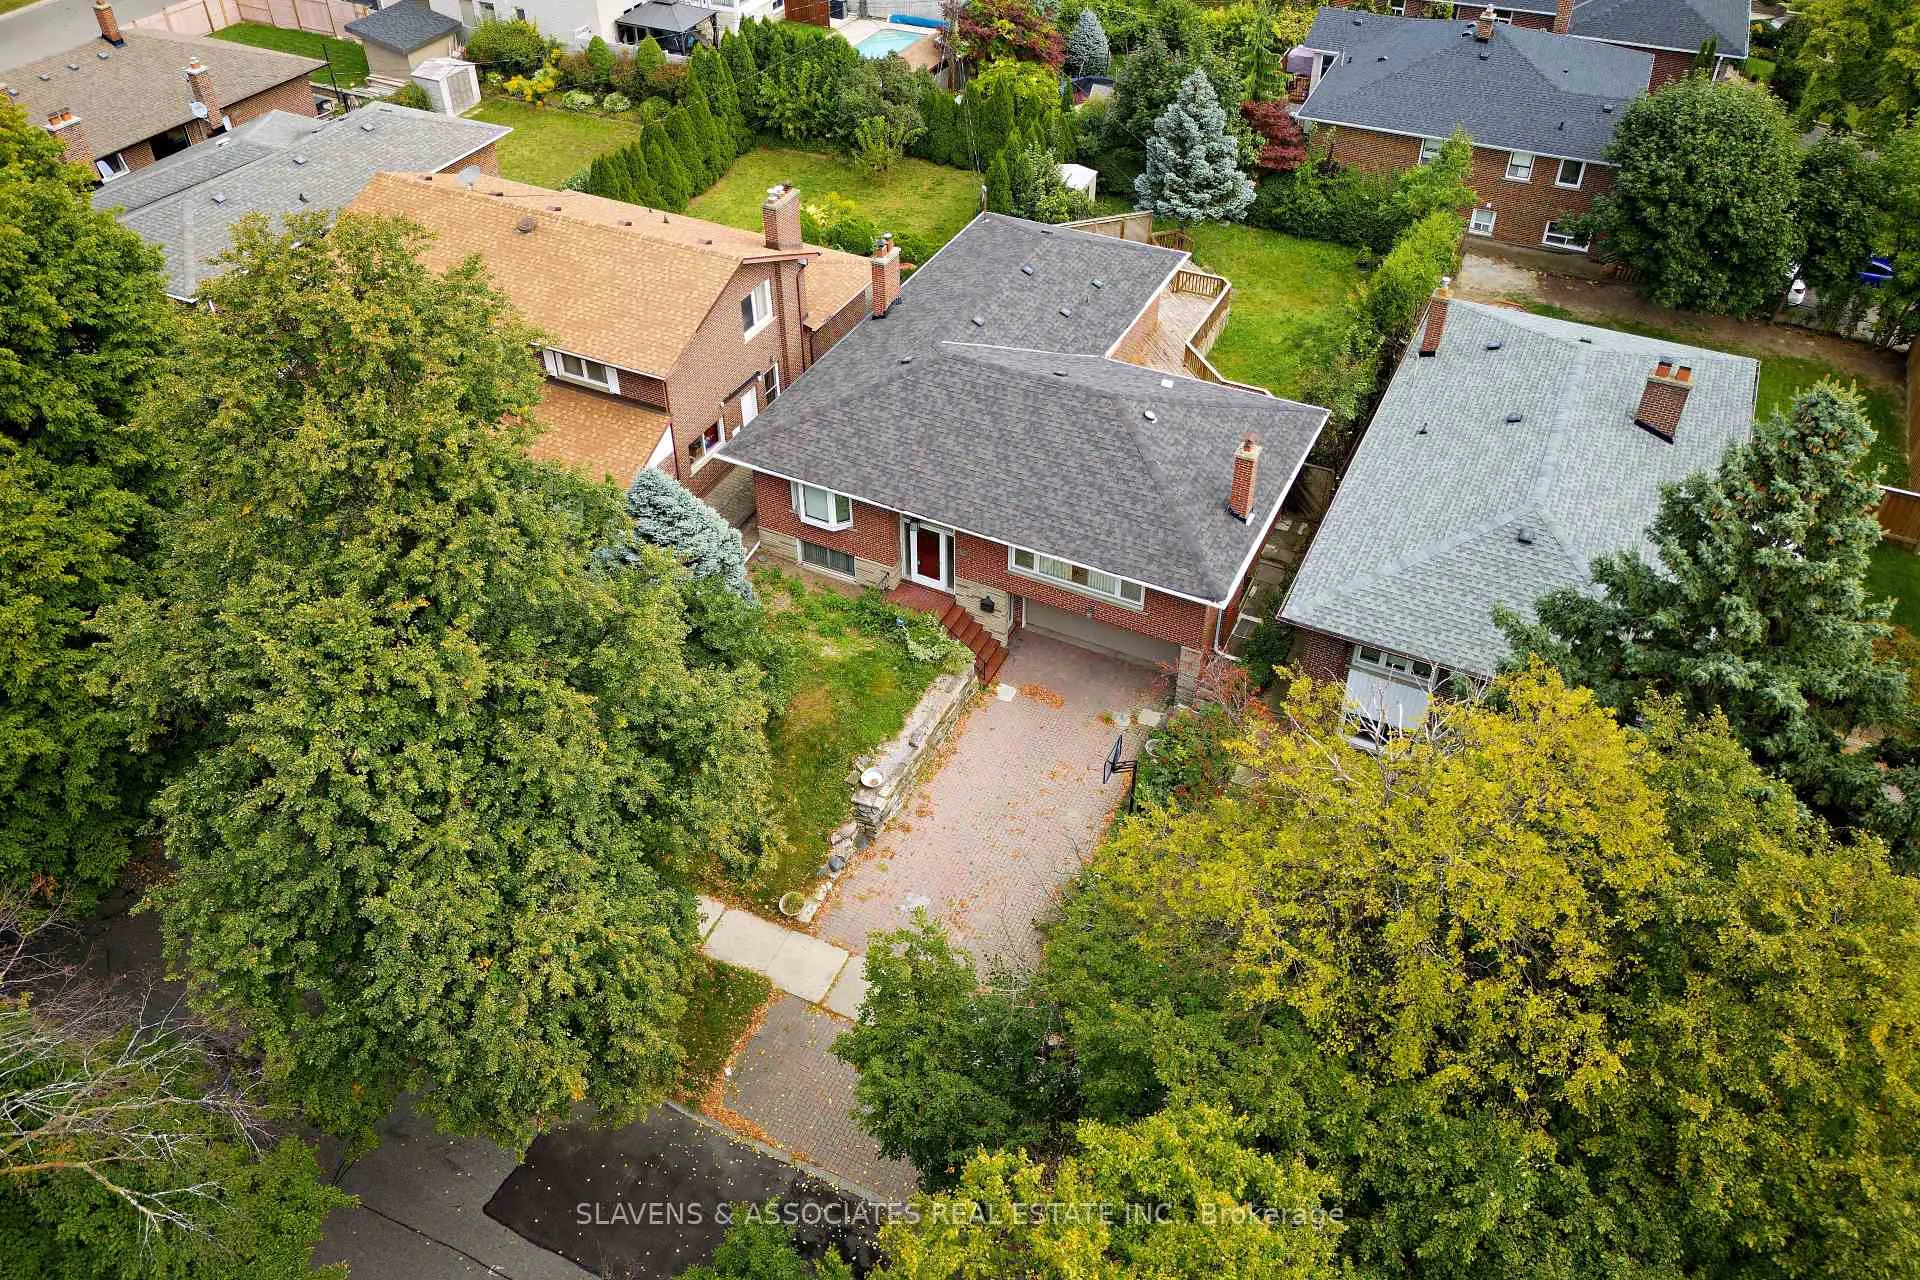
- Size51.17 × 118.85 ft
Parking2 Garage, Attached, Private double
- Spaces2 Garage
- GarageAttached
- DrivewayPrivate double
Heating, water and powerForced air, oil, Central air, Municipal water
- HeatingForced air, oil
- CoolingCentral air
- WaterMunicipal water
- SewerMunicipal sewer
Costs and taxesTaxes $5,780 a year, HST included in the price
- Taxes, 2024$5,780 a year
- HSTHST included in the price
Included in the saleStainless steel: stove, fridge. white microwave hood fan, built-in dishwasher, washer, dryer, all electrical light fixtures, all window coverings, italian wood stove. fridge and stove in basement, central vac, alarm system (monitoring not included)
- IncludedStainless steel: stove, fridge. white microwave hood fan, built-in dishwasher, washer, dryer, all electrical light fixtures, all window coverings, italian wood stove. fridge and stove in basement, central vac, alarm system (monitoring not included)
Listing detailsW12069945, Sold, Apr 8, 2025
- MLS® numberW12069945
- StatusSold
- Listed onApr 8, 2025
- Days on market58
- UpdatedJun 5, 2025
- PossessionImmediate
- Occupied byVacant
- Listing brokerageSLAVENS & ASSOCIATES REAL ESTATE INC.
About this home
3 Watling Street, Etobicoke (Willowridge-Martingrove-Richview), ON M9P 3E8
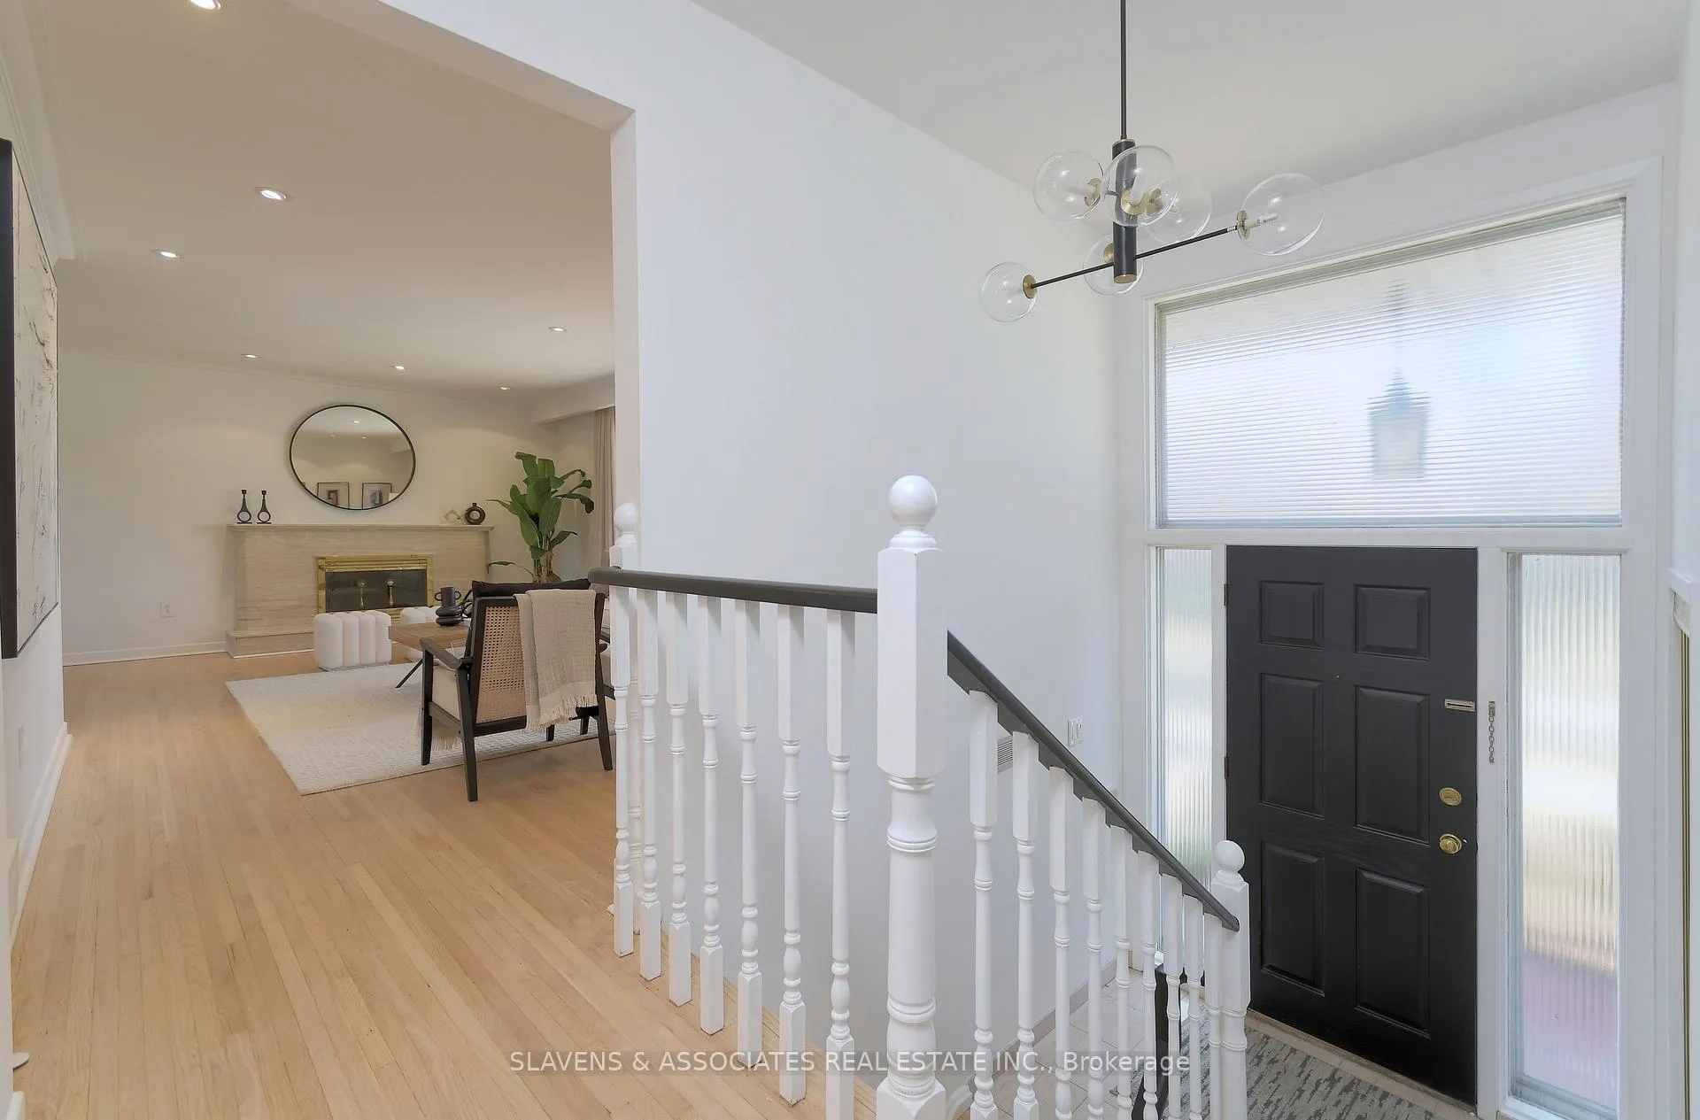
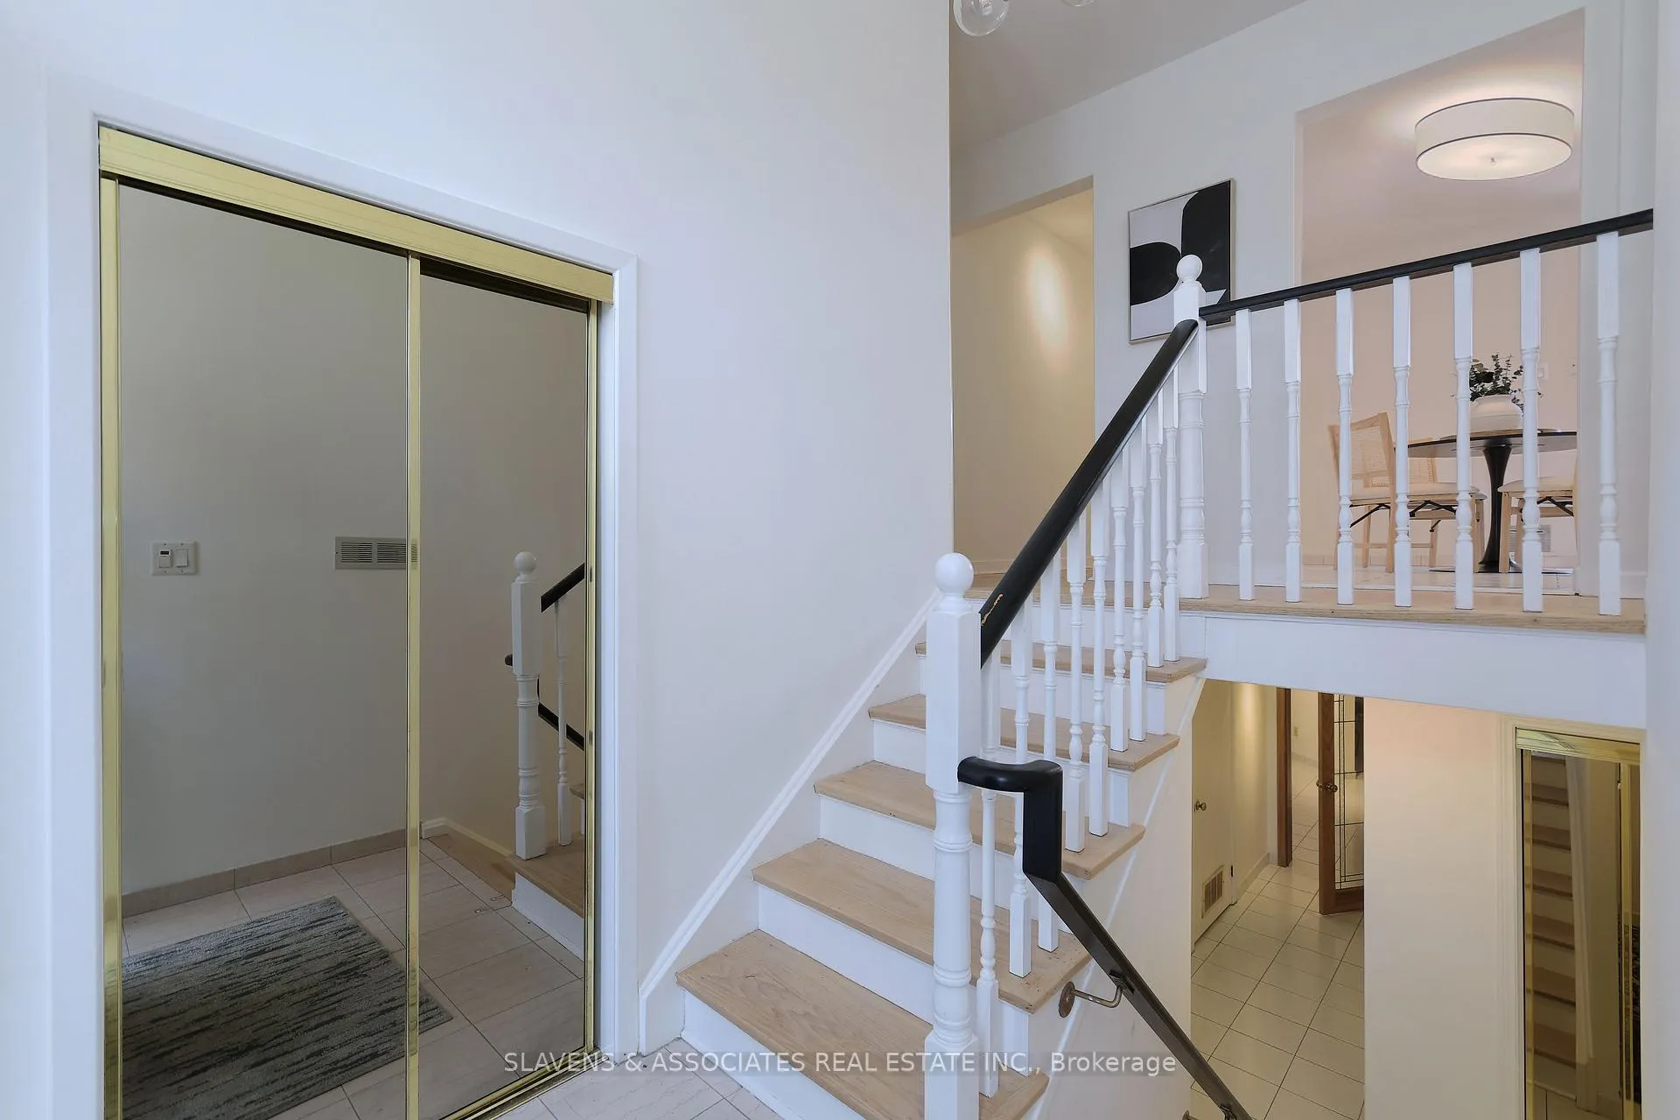
Welcome to wonderful Watling Avenue, a truly exceptional and rarely available raised bungalow in the coveted Royal York Gardens neighborhood of Etobicoke. This pristine home, boasting 4 spacious bedrooms and three bathrooms, sits gracefully on a generous 51 lot, offering privacy and loads of living space in this much loved home. Step inside to discover a bright, freshly painted interior with newly sanded, light Scandinavian-inspired floors that exude warmth and elegance throughout. The airy, open-concept white eat-in kitchen, bathed in natural light, is perfect for family gatherings or casual dining, while the generous living and dining areas create an inviting flow for both everyday living and entertaining. A double-car garage and a lush, tree-lined street enhance the homes charm, making it a serene retreat. The home is equipped with modern 200 amp service and features a fully finished lower level, complete with above-grade windows and a separate side entrance, providing an abundance of additional space. Whether you envision a cozy family room, a guest suite, or potential rental income, this lower level offers endless possibilities. Nestled in a vibrant, desirable community, this home provides the perfect balance of tranquility and convenience, with easy access to local amenities, parks, and transit. Don't miss this rare opportunity to own a piece of Etobicokes finest real estate.
Ask about this home
A HOMEH agent will answer your questions about this home.
Around this home
Daily convenience, out of 100, from the distances below
Schools nearby
School rating, out of 10.
Helpful calculators
Your HOMEH agent

"I would see it this week."