

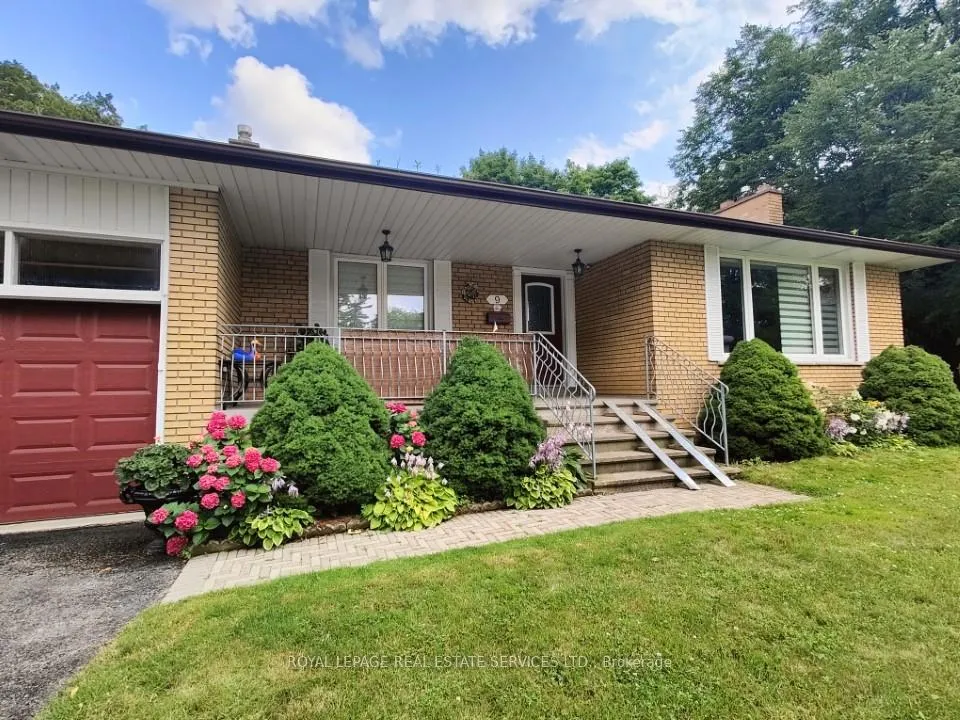
9 Strathdee Drive
9 Strathdee Drive
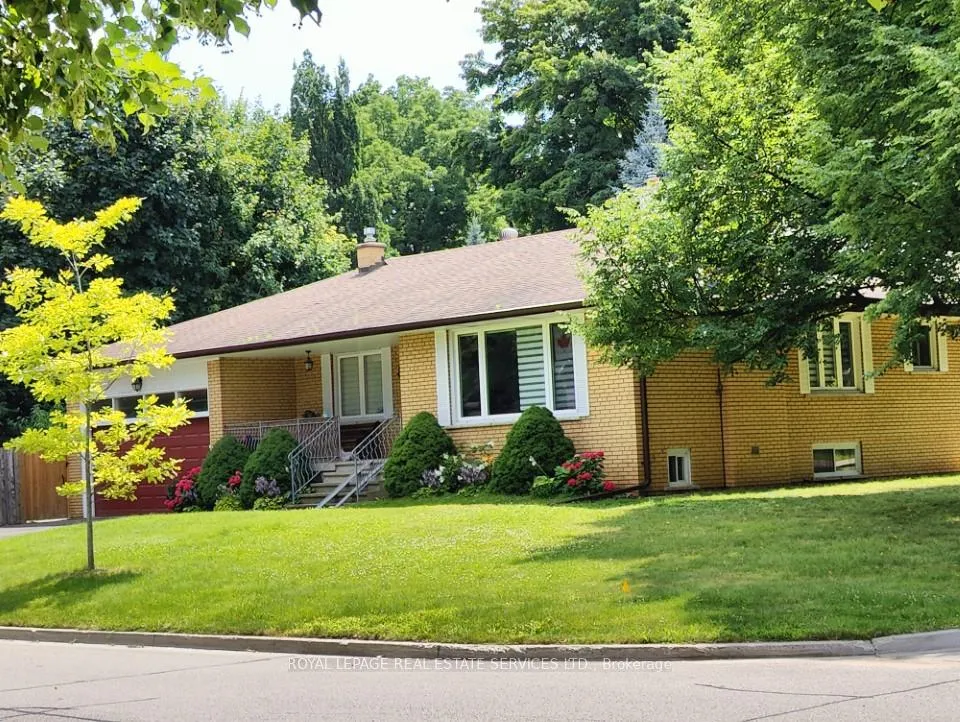
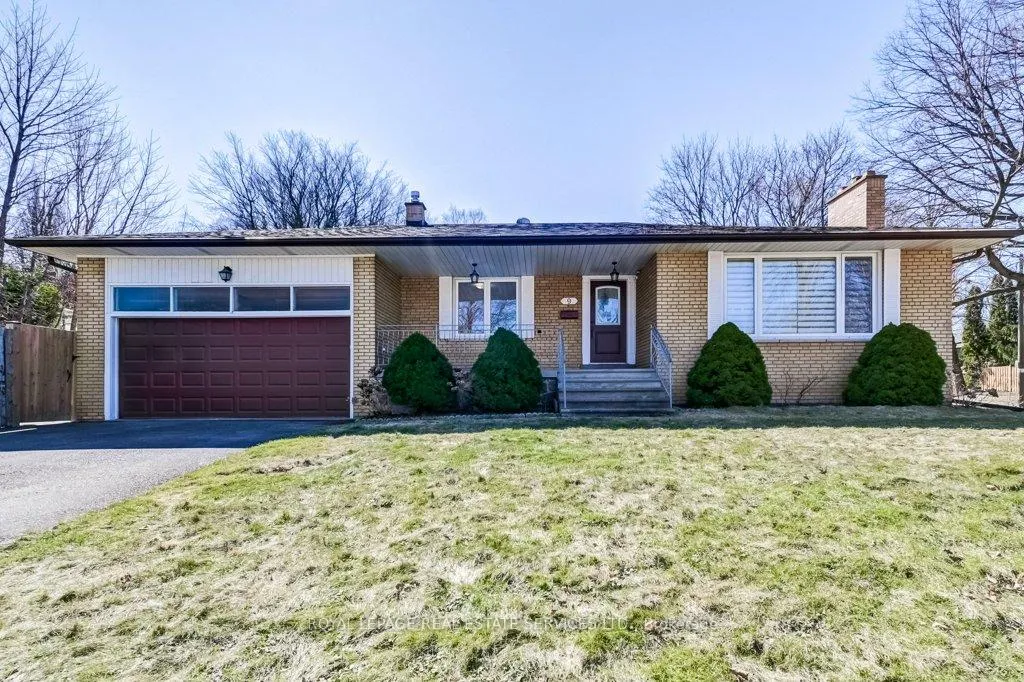
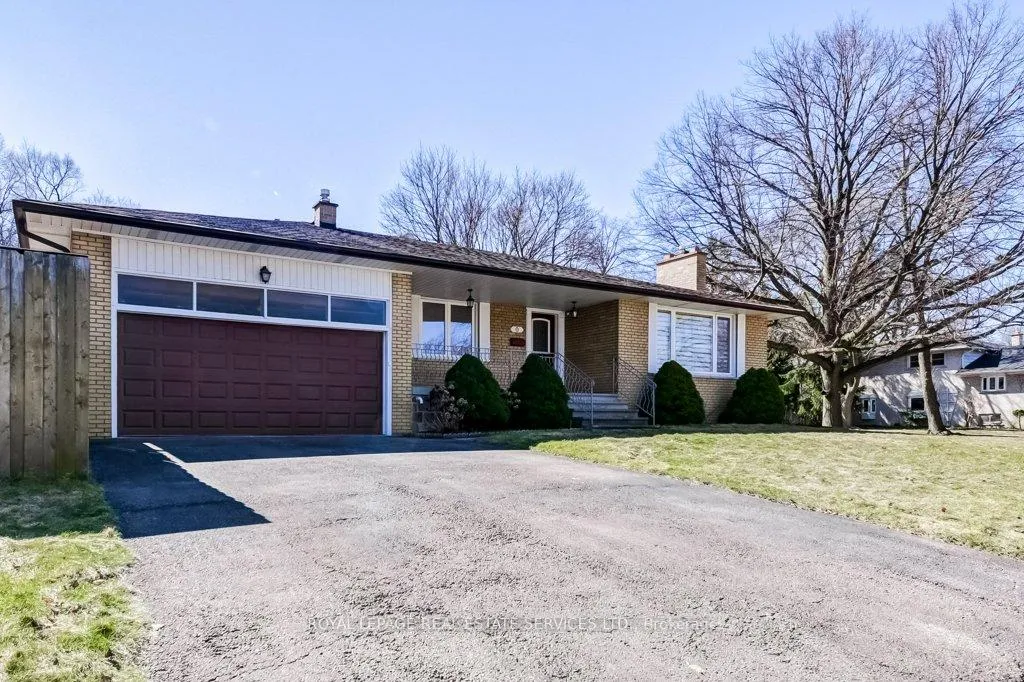
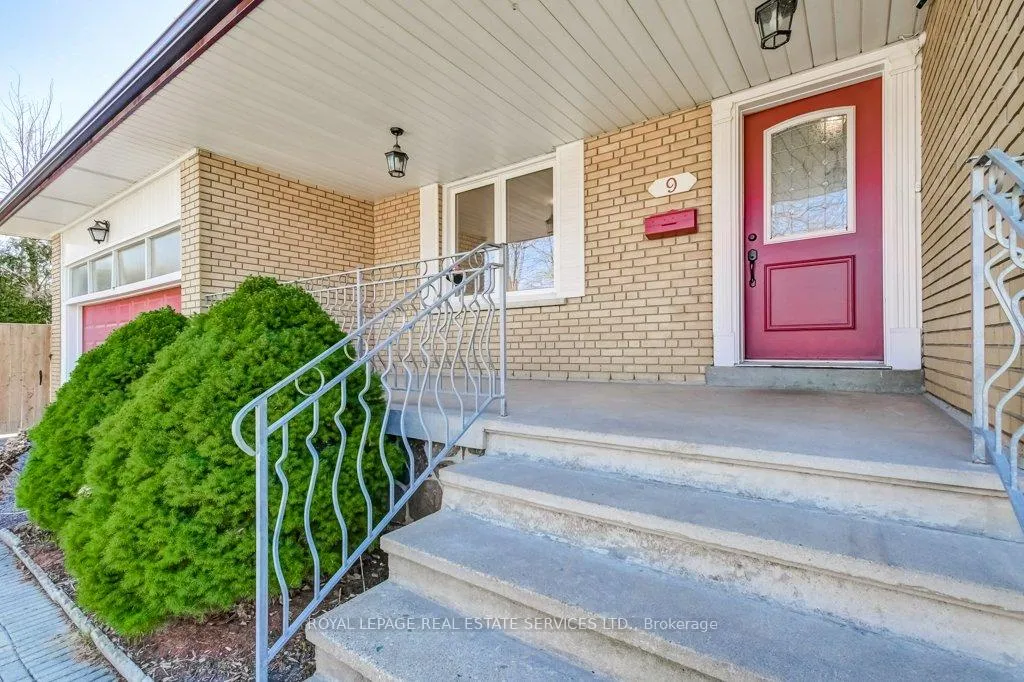 See all 48 photos
Property history
Facts and features
- BasementApartment
- Age of home51–99 years
- Water, sewerMunicipal
- HeatingForced air
- Second kitchen
- Separate entrance
- Hardwood floors
- Fireplace
- Central air
- Pool
The homeDetached, Bungalow, Age 51–99 years
- TypeDetached
- StyleBungalow
- Age51–99 years
- Living space1,500–2,000 sq ft
- BasementApartment, separate entrance
InsideFireplace Yes, natural gas, Hardwood, Tile, Lower level
- FireplaceYes, natural gas
- FlooringHardwood, Tile
- LaundryLower level
- FeaturesAccessory apartment, auto garage door remote, carpet free, central vacuum, floor drain, guest accommodations, in-law suite, primary bedroom - main floor, storage area lockers, sump pump, water heater, water meter
- SecurityMonitored, carbon monoxide detectors, smoke detector
- Rooms above ground6
- Rooms in the basement2
- Bedrooms3 + 2 in the basement
- Bathrooms3
- Kitchens2
Outside and lotBrick, Asphalt shingle, Concrete
- ExteriorBrick
- RoofAsphalt shingle
- FoundationConcrete
- PoolCommunity
- Other structuresShed
- Size110 × 61.16 ft
Parking2 Garage, Attached, Private double
- Spaces2 Garage
- GarageAttached
- DrivewayPrivate double
Heating, water and powerForced air, gas, Central air, Municipal water
- HeatingForced air, gas
- CoolingCentral air
- WaterMunicipal water
- SewerMunicipal sewer
- Natural gasYes
- HydroYes
- CableYes
- TelephoneAvailable
Costs and taxesTaxes $6,895 a year, HST included in the price, Hot water tank - $26/month
- Taxes, 2024$6,895 a year
- HSTHST included in the price
- Rental itemsHot water tank - $26/month
- Under contractHot water tank-gas
Included in the saleExisting appliances including fridge, 2xstove, dishwasher, 2xhood fan, washer, dryer, existing light fixtures and window coverings and sump pump. also included are two large ikea storage closets. newly renovated ensuite. newly renovated main floor with new appliances as well as lower level kitchens. newly refinished hardwood on main floor. recently landscaped with new retaining wall. licensed airbnb for lower
- IncludedExisting appliances including fridge, 2xstove, dishwasher, 2xhood fan, washer, dryer, existing light fixtures and window coverings and sump pump. also included are two large ikea storage closets. newly renovated ensuite. newly renovated main floor with new appliances as well as lower level kitchens. newly refinished hardwood on main floor. recently landscaped with new retaining wall. licensed airbnb for lower
NearbyFenced yard, greenbelt/conservation, library, park, public transit, school
- Close toFenced yard, greenbelt/conservation, library, park, public transit, school
Listing detailsW12056965, Sold, Apr 2, 2025
- MLS® numberW12056965
- StatusSold
- Listed onApr 2, 2025
- Days on market64
- UpdatedJun 5, 2025
- Possession2025-04-30 / Immediate
- Occupied byOwner
- Listing brokerageROYAL LEPAGE REAL ESTATE SERVICES LTD.
About this home
9 Strathdee Drive, Etobicoke (Willowridge-Martingrove-Richview), ON M9R 1A5
Nestled in the desirable Richmond Gardens neighborhood, this beautifully maintained bungalow is a truegem. Updated throughout, this home offers everything a family could need. With three spacious bedrooms, a newly renovated master ensuite, and a freshly updated eat-in kitchen with all newappliances, on the main floor, this home blends modern style with comfort. The fully finished basement,which meets regulations for a licensed Airbnb, features a complete 2 bedroom in-law suite, providing privacy and convenience for extended family or guests with a separate entrance. Fabulous storage withhuge utility room and cold cellar. Situated on a beautifully landscaped corner lot, you'll enjoy amplesunlight throughout the day in your private outdoor space. The highly sought-after neighborhood is closeto top-rated schools, the local library, community pool and tennis courts, sports fields and large playground. Plus, with Pearson Airport, Highways 401 & 427, and an array of great retail and dining optionsnearby, you'll have everything you need at your doorstep. This is truly the perfect home for any family looking for both comfort and convenience.
Ask about this home
A HOMEH agent will answer your questions about this home.
Around this home
Daily convenience, out of 100, from the distances below
Schools nearby
School rating, out of 10.
Helpful calculators
Your HOMEH agent

"I would see it this week."