

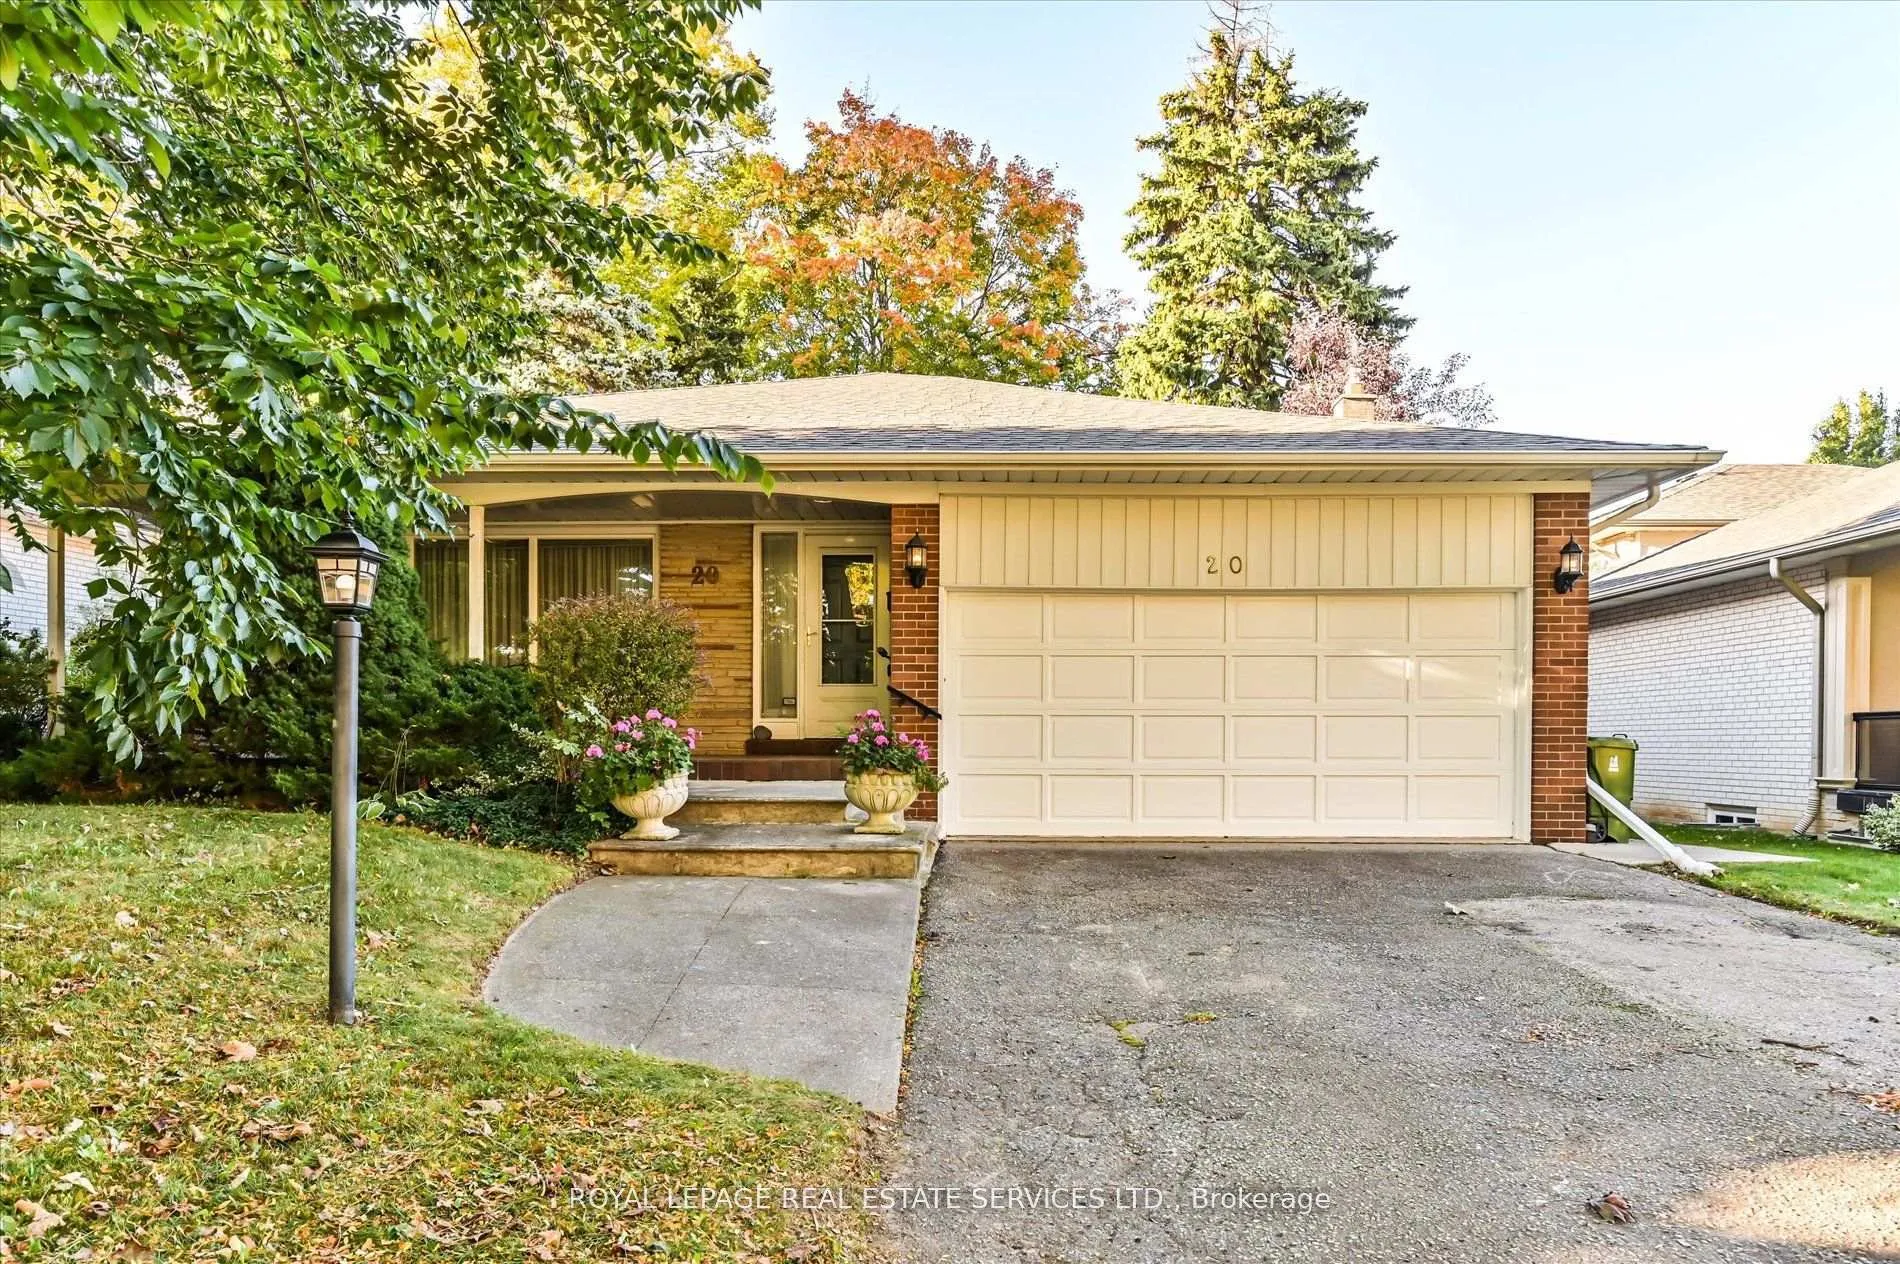
20 Widdicombe Hill
20 Widdicombe Hill
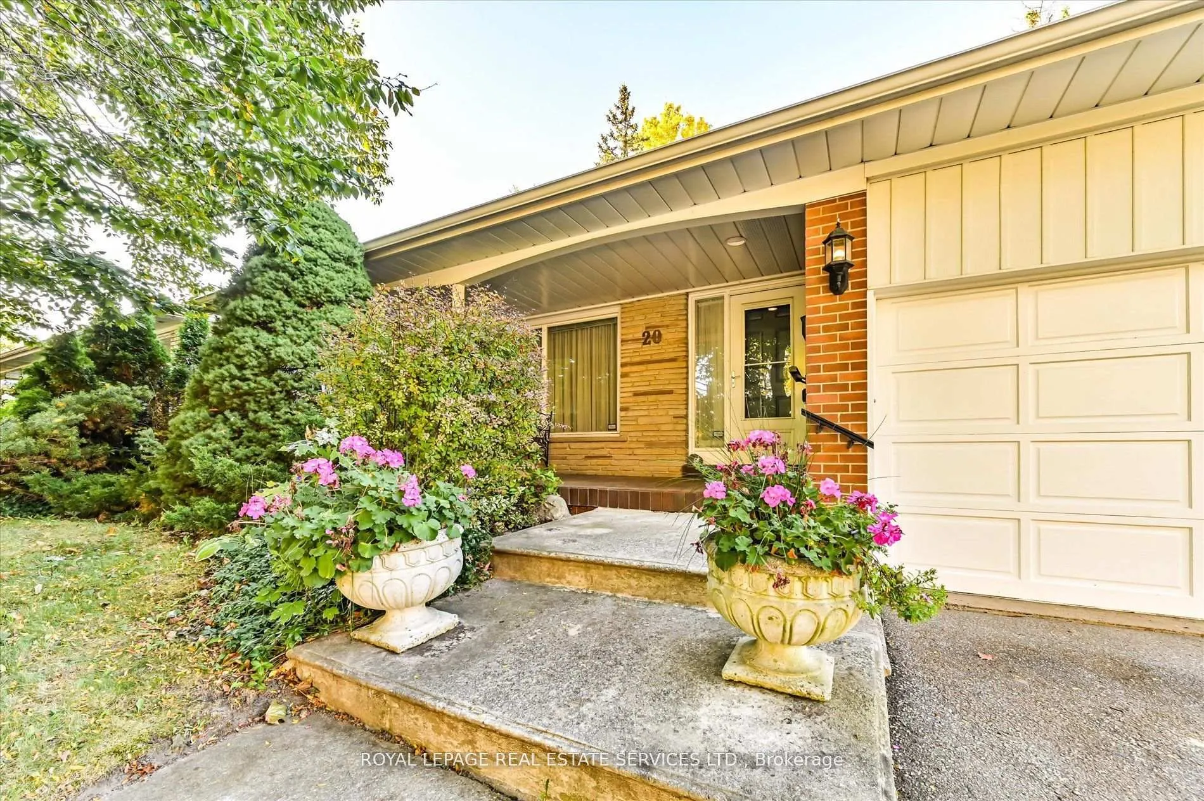
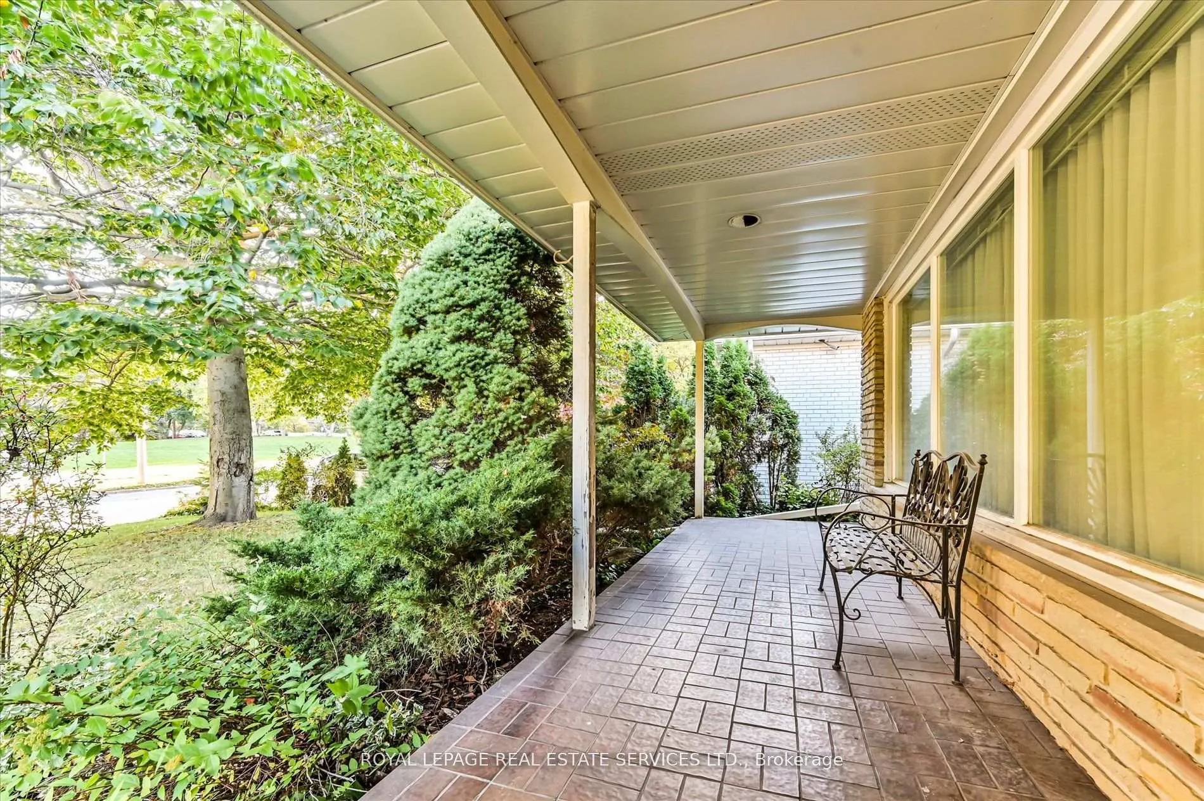
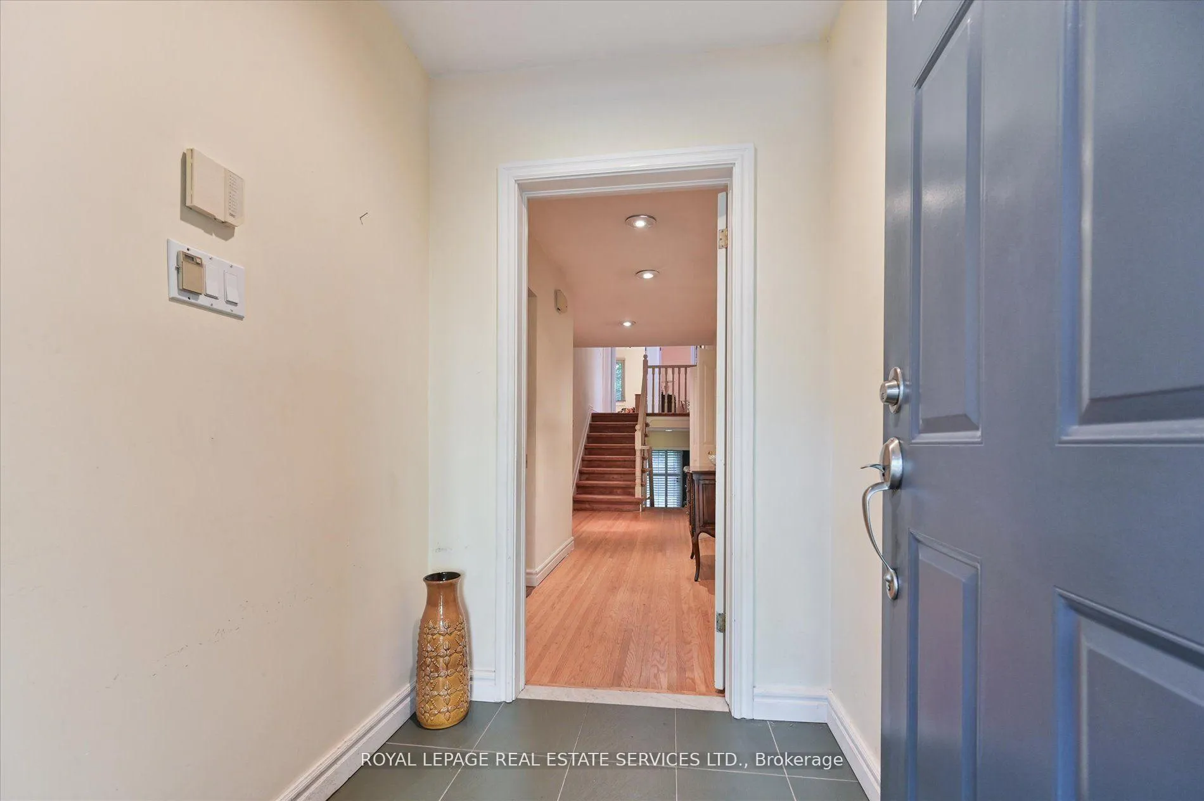
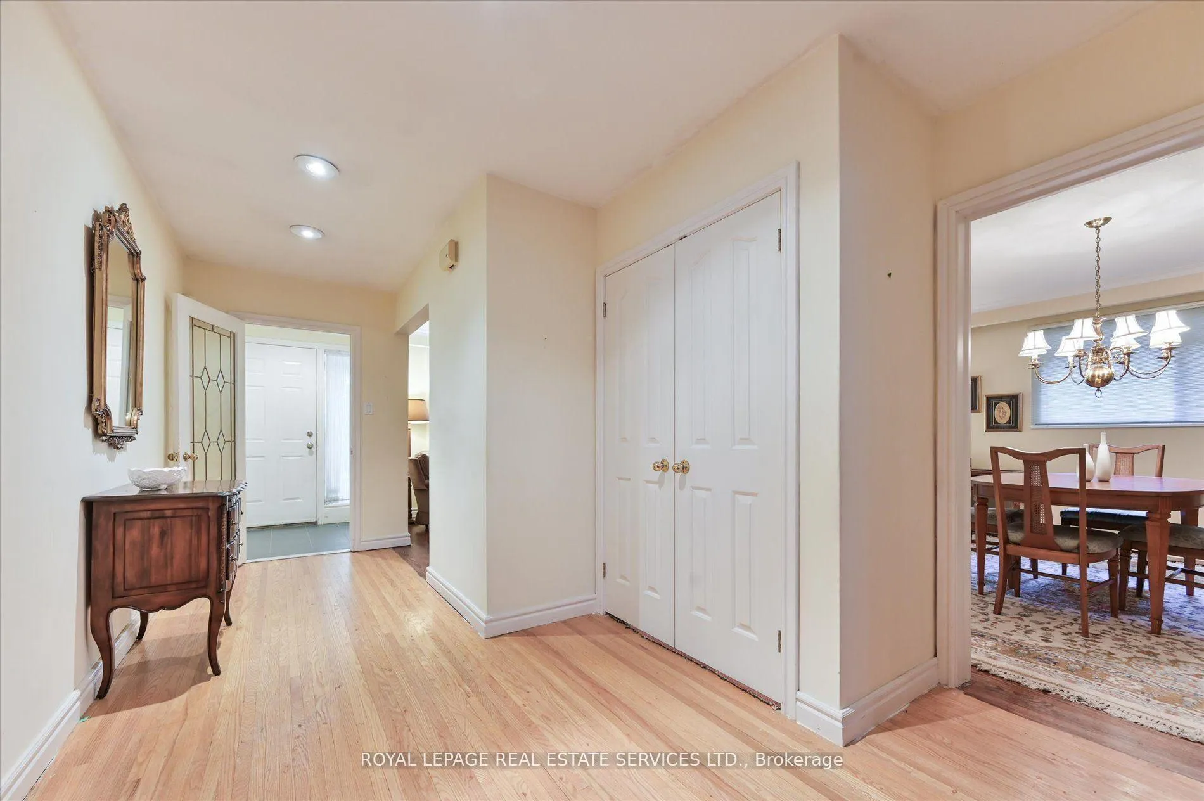 See all 33 photos
Property history
Facts and features
- BasementFinished
- Water, sewerMunicipal
- HeatingForced air
- CoolingCentral air
- Hardwood floors
- Fireplace
- Central air
The homeDetached, Backsplit 4, 2,000–2,500 sq ft
- TypeDetached
- StyleBacksplit 4
- Living space2,000–2,500 sq ft
- BasementFinished
InsideFireplace Yes, wood, Hardwood, Tile, Rooms above ground 11
- FireplaceYes, wood
- FlooringHardwood, Tile
- Rooms above ground11
- Rooms in the basement2
- Bedrooms4
- Bathrooms3
- Kitchens1
- Family roomYes
Outside and lotBrick, Shingles, Concrete block
- ExteriorBrick
- RoofShingles
- FoundationConcrete block
- Size54 × 116.14 ft
Parking2 Garage, Attached
- Spaces2 Garage
- GarageAttached
Heating, water and powerForced air, gas, Central air, Municipal water
- HeatingForced air, gas
- CoolingCentral air
- WaterMunicipal water
- SewerMunicipal sewer
Costs and taxesTaxes $6,855 a year, HST included in the price, Hot water tank
- Taxes, 2025$6,855 a year
- HSTHST included in the price
- Rental itemsHot water tank
Included in the saleAll elf's, window coverings, all appliances in as is where is condition, sprinkler system in as is where is condition, built in wall safe, safe in crawl space, sound system - is installed for lr, dr, and family room in as is where is condition, non active alarm system in as is where is condition.
- IncludedAll elf's, window coverings, all appliances in as is where is condition, sprinkler system in as is where is condition, built in wall safe, safe in crawl space, sound system - is installed for lr, dr, and family room in as is where is condition, non active alarm system in as is where is condition.
Listing detailsW12751508, Sold, Feb 2, 2026
- MLS® numberW12751508
- StatusSold
- Listed onFeb 2, 2026
- Days on market11
- UpdatedFeb 13, 2026
- PossessionFlexible
- Occupied byPartial
- Listing brokerageROYAL LEPAGE REAL ESTATE SERVICES LTD.
About this home
20 Widdicombe Hill, Etobicoke (Willowridge-Martingrove-Richview), ON M9R 1B3
Welcome to Widdicombe-perfectly situated in the heart of Richmond Gardens, one of Etobicoke's most family-friendly and sought-after neighbourhoods. This welcoming 4-bedroom, 2.5-bath back split is overflowing with natural light, character, and endless potential. Designed for comfortable family living, it offers a spacious and functional layout ready to be reimagined with your personal touch. The main level features a large open-concept living and dining area, bathed in sunlight through oversized windows-perfect for hosting family gatherings or enjoying quiet evenings at home. The bright eat-in kitchen offers ample cabinetry and counter space, creating the ideal setting for casual meals or morning coffee. Upstairs, you'll find three generous bedrooms, each offering excellent storage and natural light, along with a well-appointed main bath that serves the level with ease. The lower level adds incredible versatility, featuring a cozy family room anchored by a classic wood-burning fireplace and a fourth bedroom-perfect for guests, a home office, or multigenerational living. The fully finished basement expands the home's footprint with a recreation room complete with a wet bar, ideal for family game nights, movie marathons, or entertaining friends. Outside, walk out and enjoy a fully fenced backyard offers privacy and space for outdoor enjoyment, from summer barbecues to quiet garden retreats. The double car garage and private drive provide ample parking and convenience. Set within walking distance to excellent schools, including Richview Collegiate Institute, Father Serra Catholic School, as well as beautiful parks, shops, and transit, Widdicombe places you right in the centre of a vibrant, established community where every convenience is within reach. With solid bones and timeless appeal, this Richmond Gardens treasure awaits its next chapter.
Ask about this home
A HOMEH agent will answer your questions about this home.
Around this home
Daily convenience, out of 100, from the distances below
Schools nearby
School rating, out of 10.
Helpful calculators
Your HOMEH agent

"I would see it this week."