

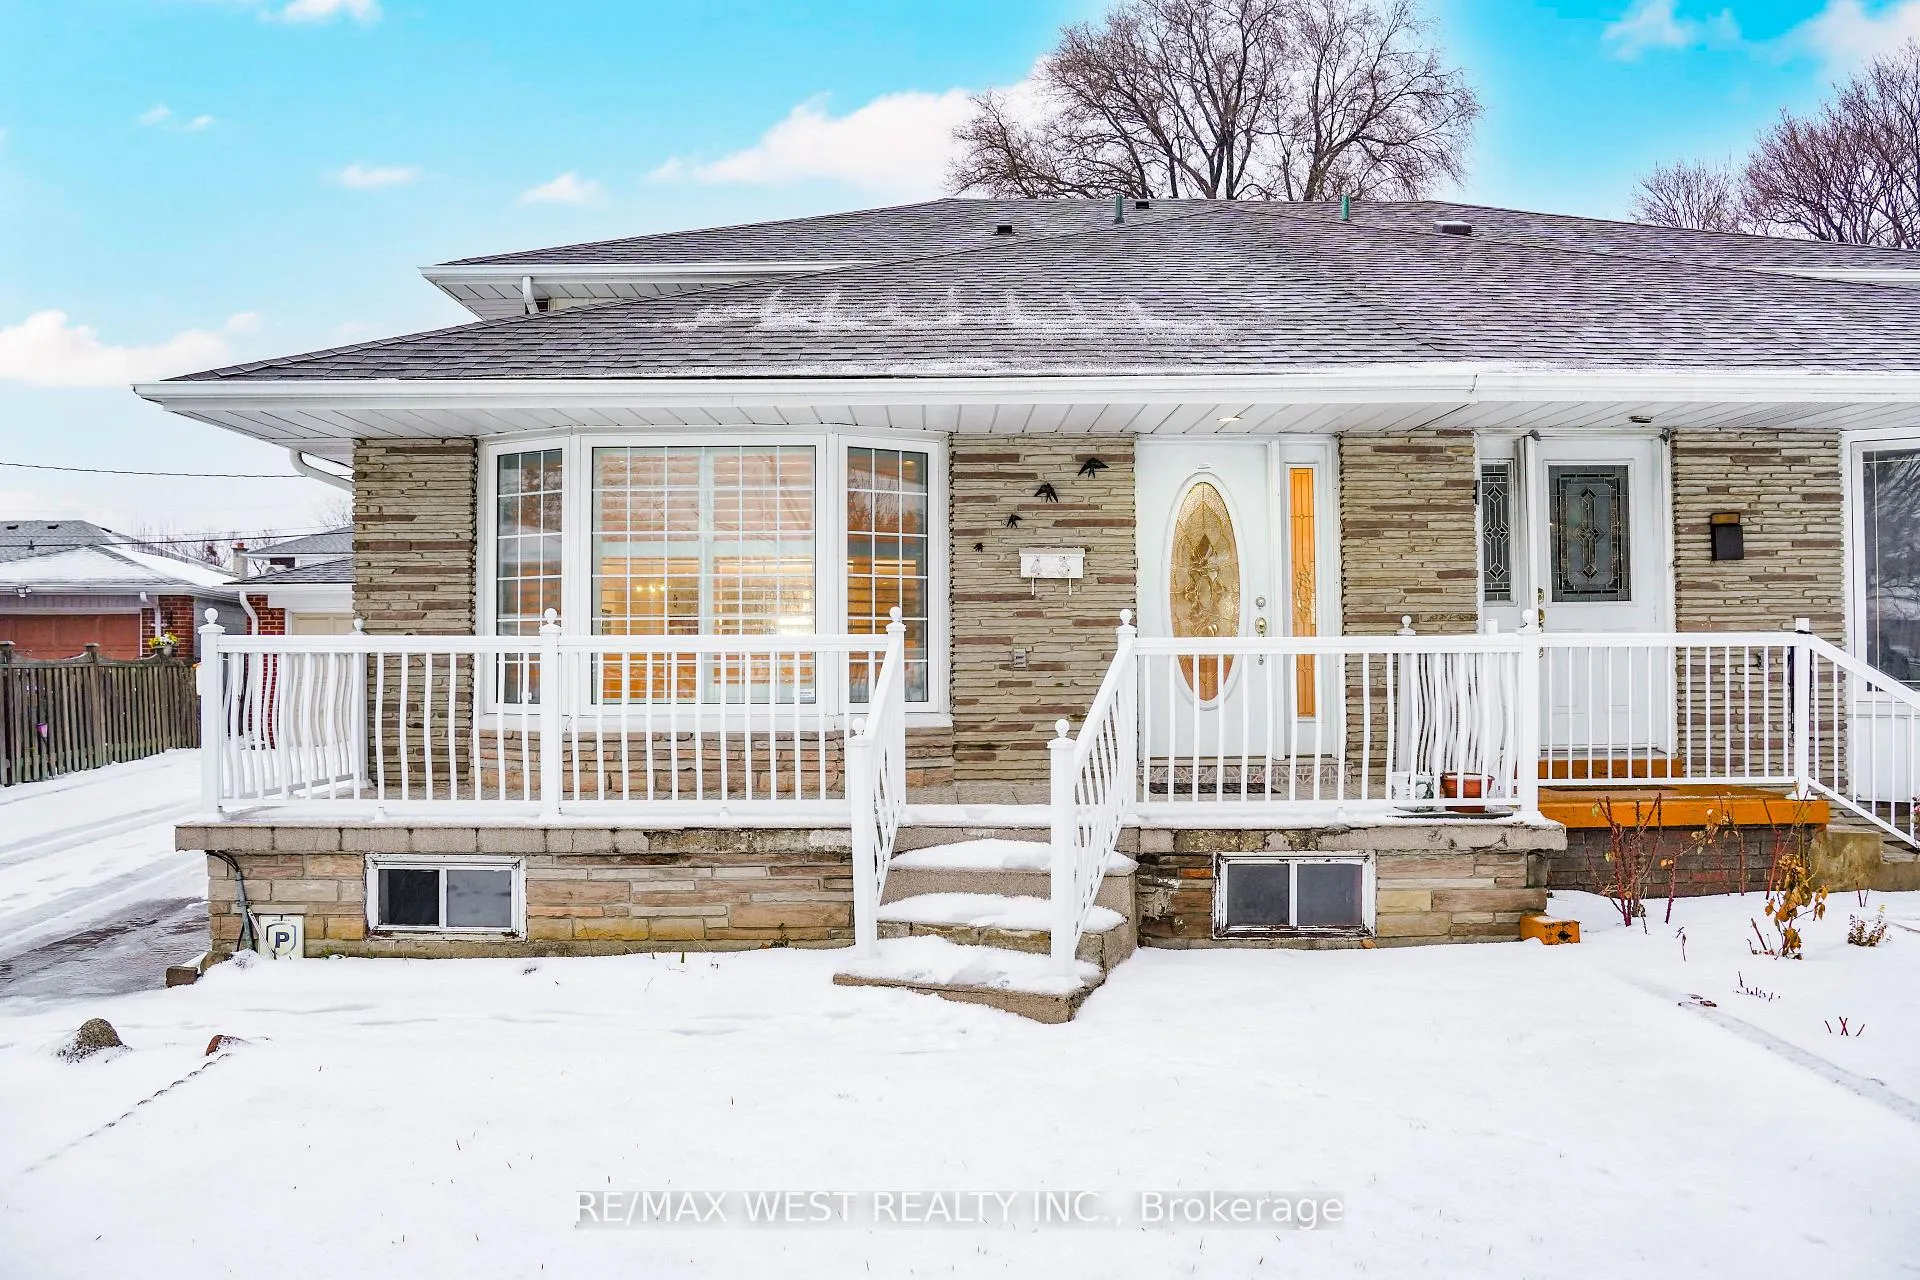
43 Dunsany Crescent
43 Dunsany Crescent
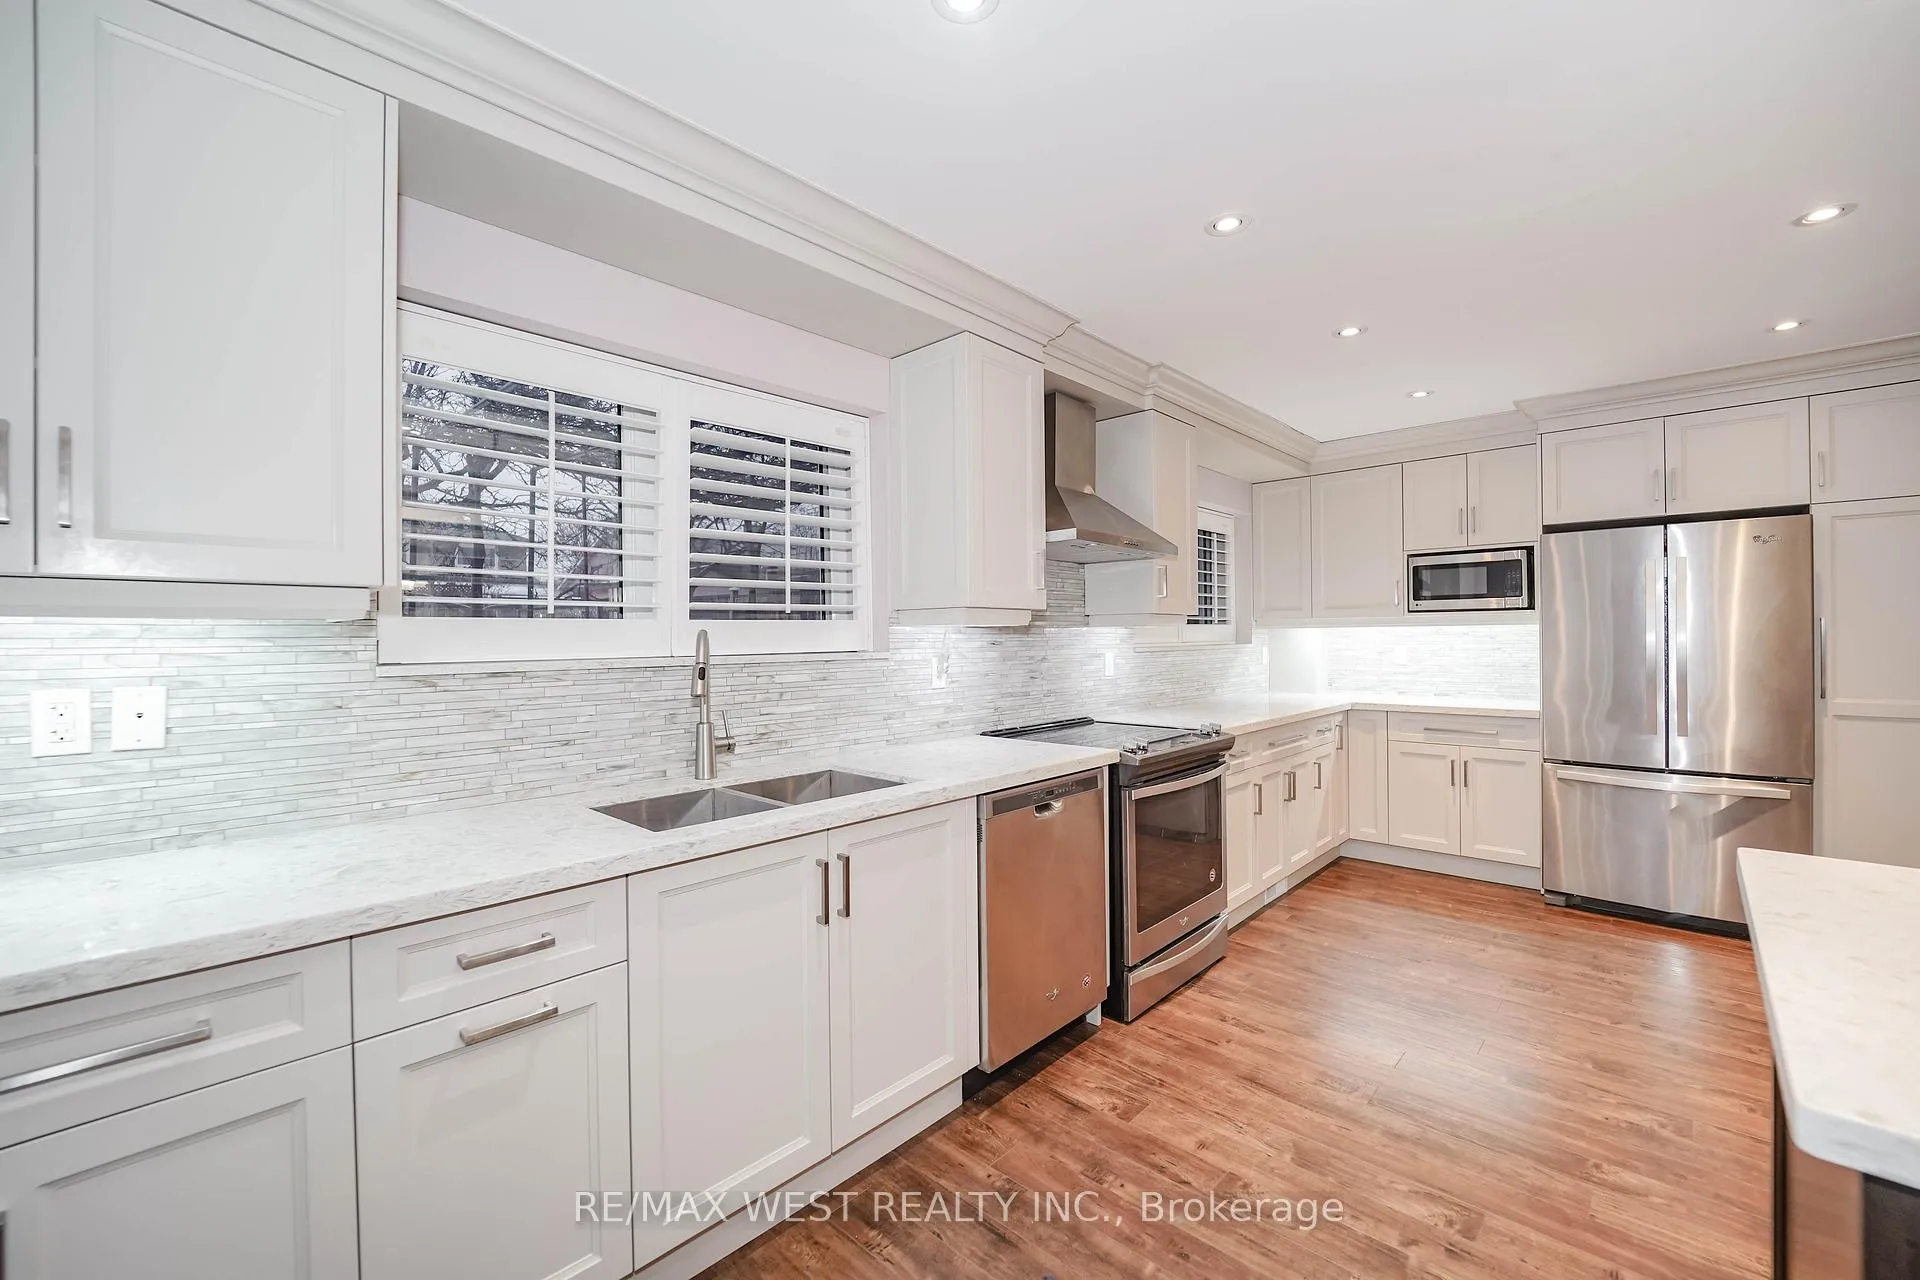 See all 9 photos
Property history
Facts and features
- BasementFinished
- Age of home51–99 years
- Water, sewerMunicipal
- HeatingForced air
- Hardwood floors
- Central air
The homeSemi-Detached, Backsplit 5, Age 51–99 years
- TypeSemi-Detached
- StyleBacksplit 5
- Age51–99 years
- Living space1,100–1,500 sq ft
- BasementFinished
InsideHardwood, Lower level, Rooms above ground 6
- FlooringHardwood
- LaundryLower level
- Rooms above ground6
- Rooms in the basement2
- Bedrooms3 + 1 in the basement
- Bathrooms3
- Kitchens1
- Family roomYes
Outside and lotBrick, Shingles, Block
- ExteriorBrick
- RoofShingles
- FoundationBlock
- FeaturesPrivacy
- AccessibilityParking
- Size34.75 × 125 ft
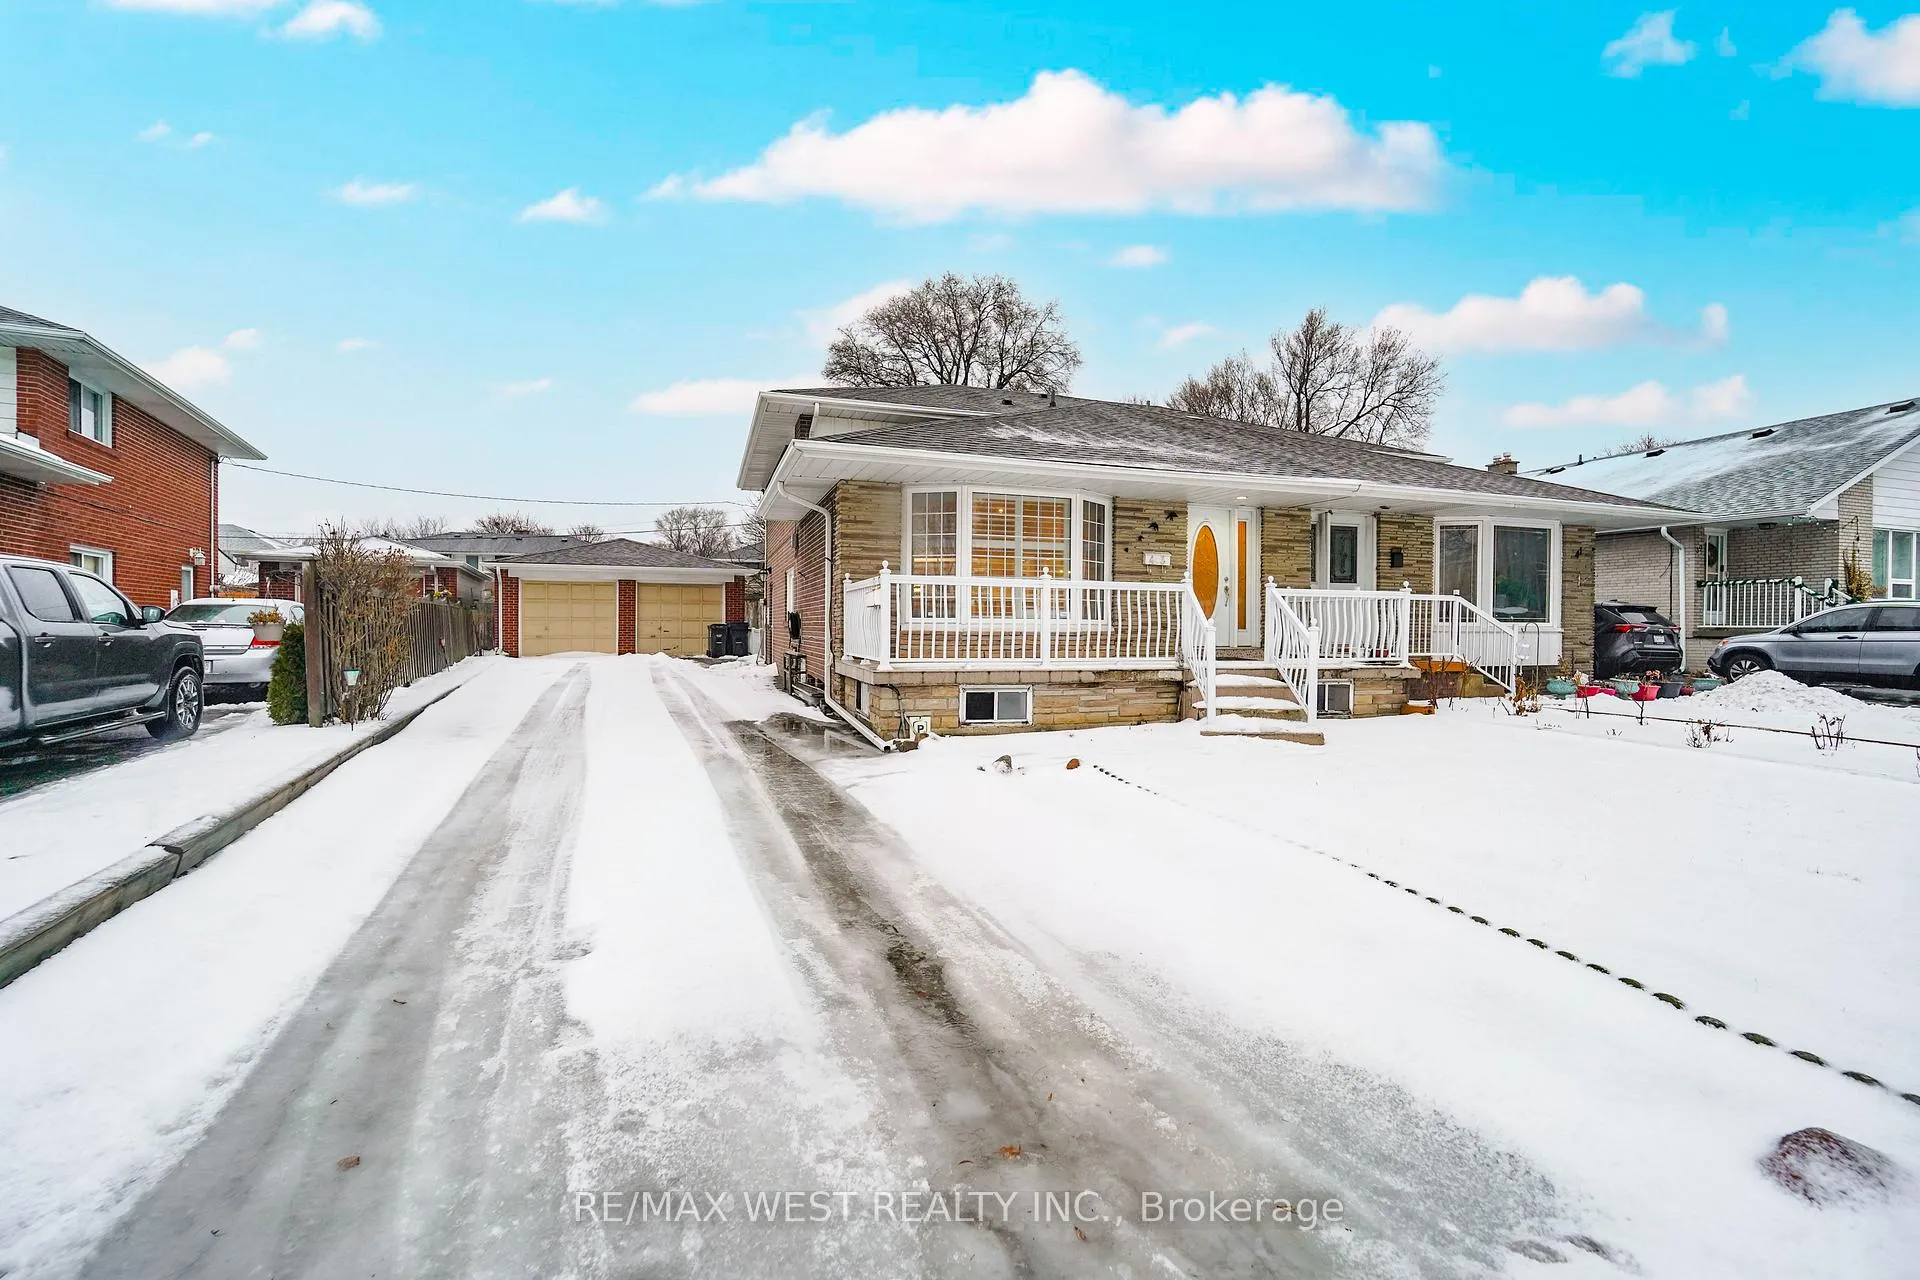
Parking2 Garage, Detached, Private
- Spaces2 Garage
- GarageDetached
- DrivewayPrivate
Heating, water and powerForced air, gas, Central air, Municipal water
- HeatingForced air, gas
- CoolingCentral air
- WaterMunicipal water
- SewerMunicipal sewer
Costs and taxesTaxes $4,200 a year, HST included in the price, Hot water tank(rental)
- Taxes, 2025$4,200 a year
- HSTHST included in the price
- Rental itemsHot water tank(rental)
- Under contractHot water tank-gas
Included in the saleAll elf's, all existing fridge, stove, dishwasher, washer, dryer, microwave, gas furnace & equipment(2024), cac(2024), hot water tank(r), 100 amps electrical box, all existing window coverings.
- IncludedAll elf's, all existing fridge, stove, dishwasher, washer, dryer, microwave, gas furnace & equipment(2024), cac(2024), hot water tank(r), 100 amps electrical box, all existing window coverings.
NearbyFenced yard, park, public transit, rec./commun.centre, school
- Close toFenced yard, park, public transit, rec./commun.centre, school
Listing detailsW12680668, Sold, Jan 8, 2026
- MLS® numberW12680668
- StatusSold
- Listed onJan 8, 2026
- Days on market25
- UpdatedFeb 2, 2026
- PossessionImmediate
- Occupied byVacant
- Listing brokerageRE/MAX WEST REALTY INC.
About this home
43 Dunsany Crescent, Etobicoke (Willowridge-Martingrove-Richview), ON M9R 3W7
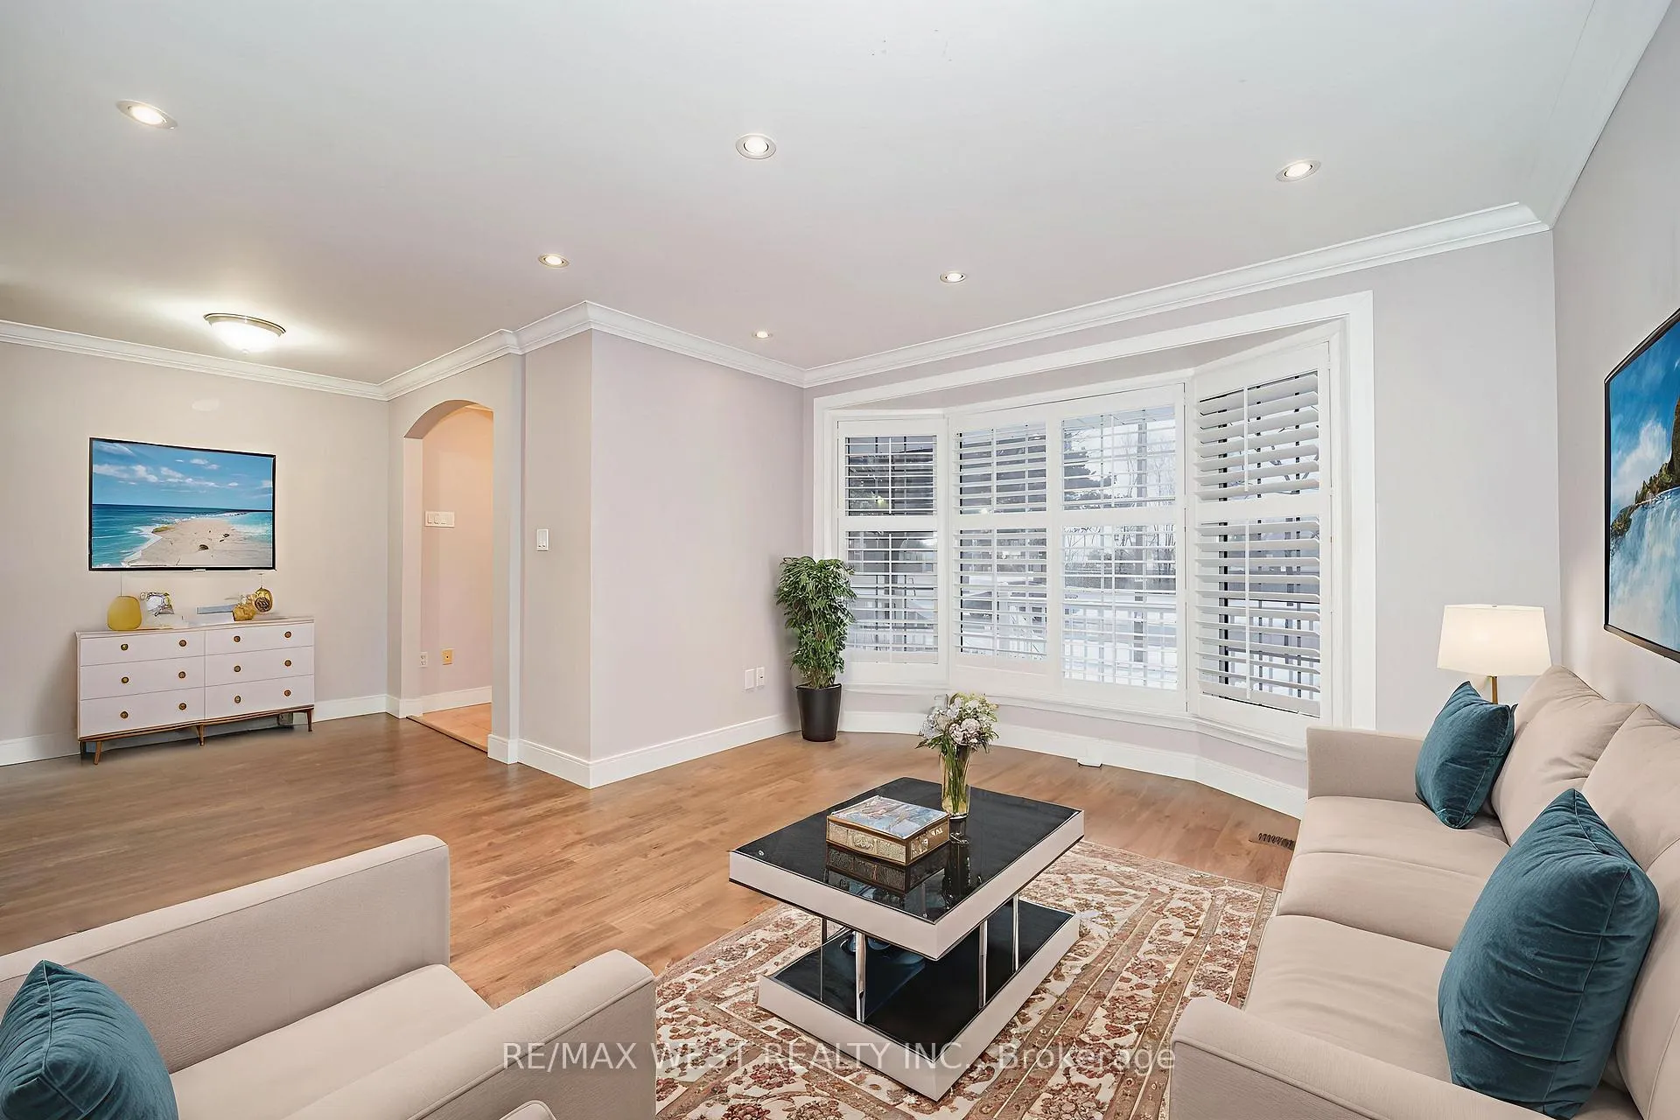
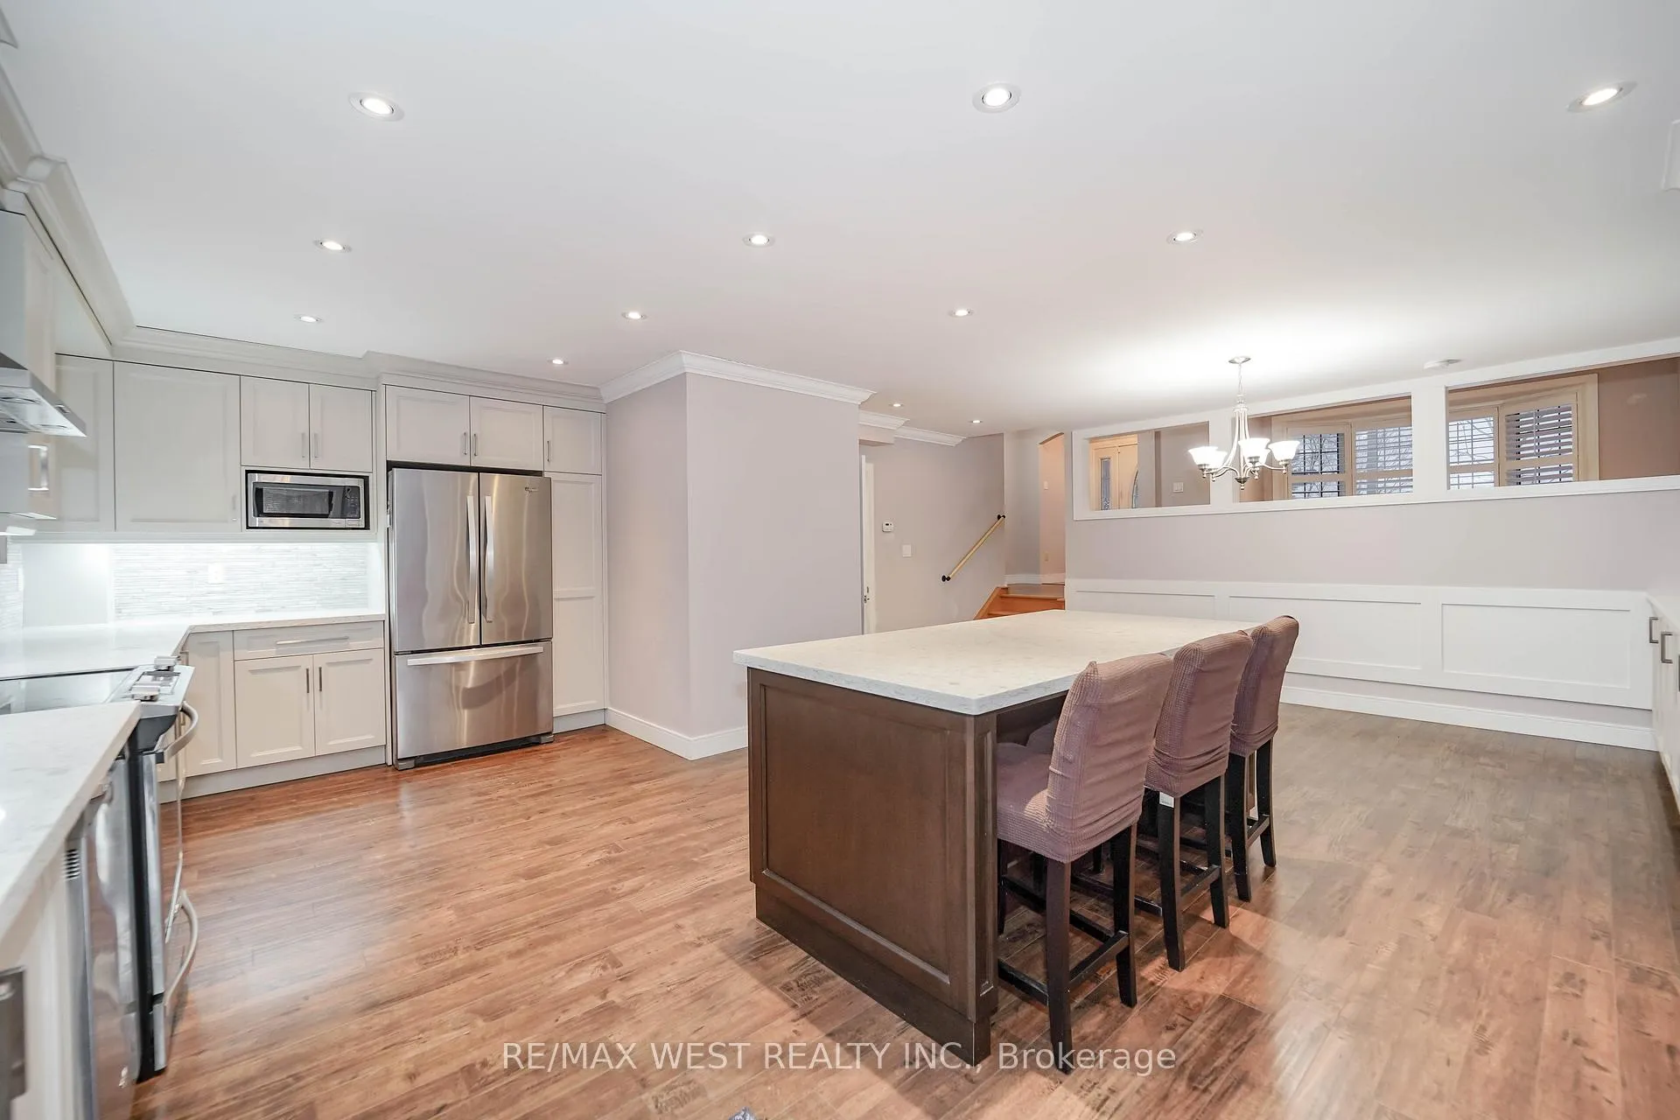
"Here Is Your Present" A beautifully renovated original 5-level backsplit designed with family living in mind. This spacious home offers multiple levels of comfortable living, giving everyone their own place to relax. The main level features a bright, powder room welcoming layout with a Modern open concept kitchen that flows into the dining room area, family room perfect for everyday meals and family gatherings. Upstairs 3 bedrooms, and 5pc washroom, the lower levels offer a cozy family room, lower level flexible bedroom/home office/or playroom, ideal for teens seeking privacy, finished laundry room, and a modern 3pc washroom and huge cold room. On the outside, offers Double Detached block garage with (upper level storage), picnic area, ideal for summer barbecue, fenced backyard, Long private driveway, with interlock and parking for 5 cars, functionality and style home for a family. Some photos are VS staged.
Ask about this home
A HOMEH agent will answer your questions about this home.
Around this home
Daily convenience, out of 100, from the distances below
Schools nearby
School rating, out of 10.
Helpful calculators
Your HOMEH agent

"I would see it this week."