

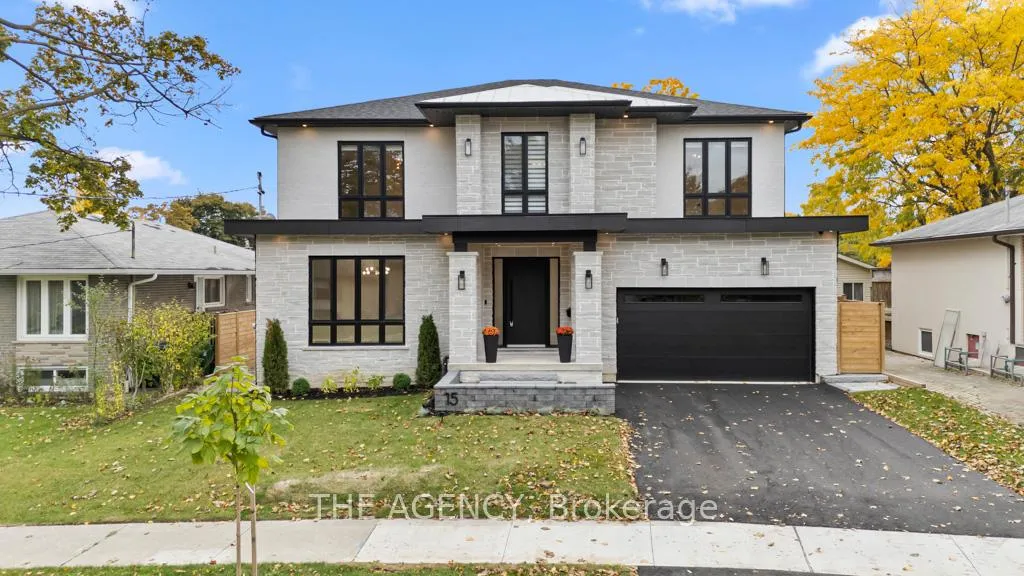
15 Drury Lane
15 Drury Lane
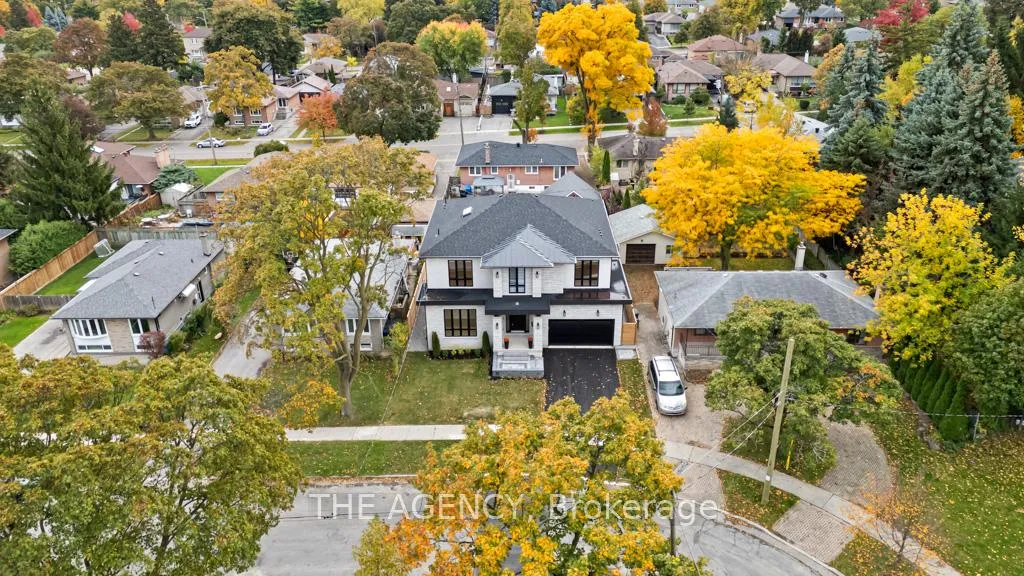
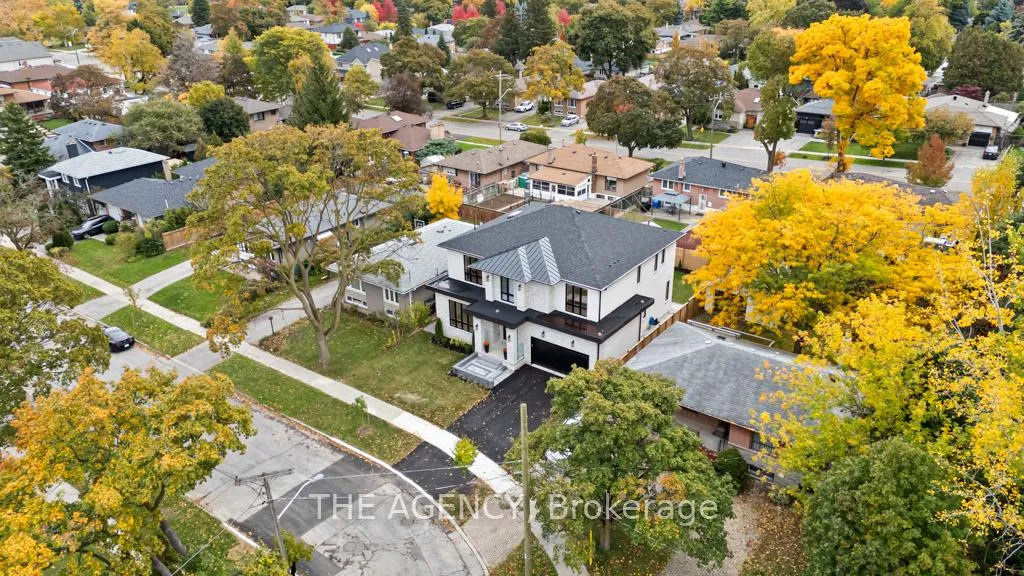
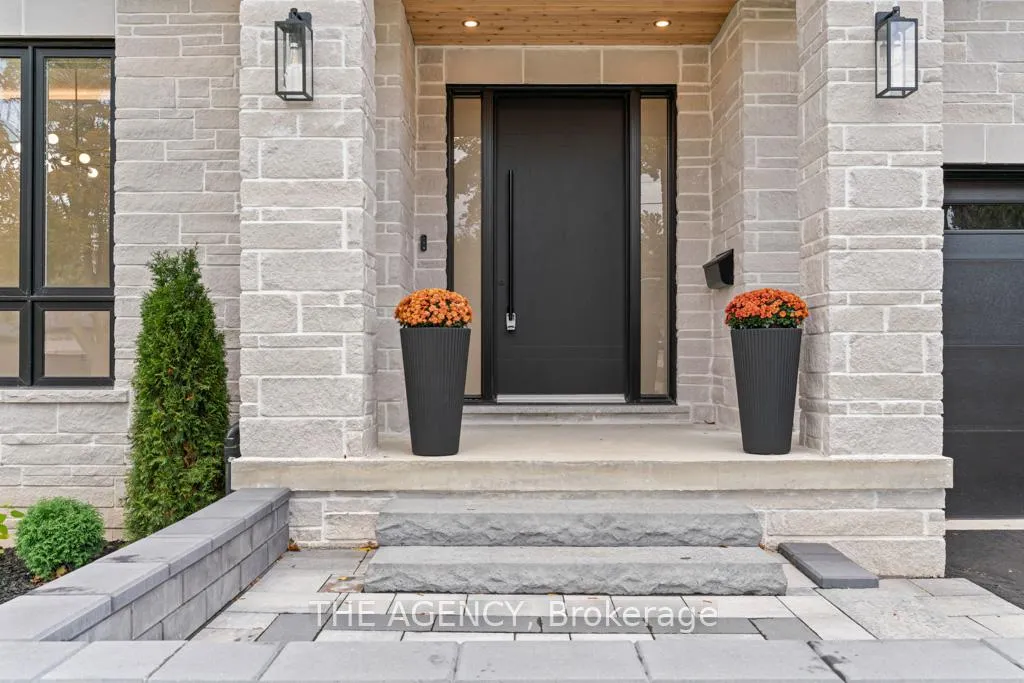
 See all 50 photos
Property history
Facts and features
- BasementFinished
- Age of homeNew
- Water, sewerMunicipal
- HeatingForced air
- Hardwood floors
- Fireplace
- Central air
The homeDetached, 2-storey, New
- TypeDetached
- Style2-storey
- AgeNew
- Living space3,500–5,000 sq ft
- BasementFinished
InsideFireplace Yes, Hardwood, Floor/ceil fireplace, Ceramic, Upper level
- FireplaceYes
- FlooringHardwood, Floor/ceil fireplace, Ceramic
- LaundryUpper level
- FeaturesAuto garage door remote, bar fridge, carpet free, erv/hrv, on demand water heater
- SecurityAlarm system
- Rooms above ground9
- Rooms in the basement3
- Bedrooms4 + 1 in the basement
- Bathrooms6
- Kitchens1
- Family roomYes
Outside and lotBrick, stone, Asphalt shingle, metal, Concrete
- ExteriorBrick, stone
- RoofAsphalt shingle, metal
- FoundationConcrete
- Size58.22 × 105.5 ft
Parking2 Garage, Built-in, Private double
- Spaces2 Garage
- GarageBuilt-in
- DrivewayPrivate double
Heating, water and powerForced air, gas, Central air, Municipal water
- HeatingForced air, gas
- CoolingCentral air
- WaterMunicipal water
- SewerMunicipal sewer
Costs and taxesTaxes $5,207 a year, HST included in the price, Hot water tank / lease-to-own on-demand water heater.
- Taxes, 2024$5,207 a year
- HSTHST included in the price
- Rental itemsHot water tank / lease-to-own on-demand water heater.
Included in the saleExisting appliances: 48" thermador gas range, fisher & paykel 54" fridge/freezer, thermador dw in kit, fisher& paykel dw in pantry, sharp built-in- microwave, lg washer & dryer, haier mini fridge in bed; all existing elf's; cac; gdo; hrv.
- IncludedExisting appliances: 48" thermador gas range, fisher & paykel 54" fridge/freezer, thermador dw in kit, fisher& paykel dw in pantry, sharp built-in- microwave, lg washer & dryer, haier mini fridge in bed; all existing elf's; cac; gdo; hrv.
NearbyHospital, park, place of worship, public transit, rec./commun.centre, school
- Close toHospital, park, place of worship, public transit, rec./commun.centre, school
Listing detailsW12484343, Sold, Oct 27, 2025
- MLS® numberW12484343
- StatusSold
- Listed onOct 27, 2025
- Days on market16
- UpdatedNov 12, 2025
- PossessionFlexible
- Occupied byVacant
- Listing brokerageTHE AGENCY
About this home
15 Drury Lane, Etobicoke (Humber Heights), ON M9P 1P8
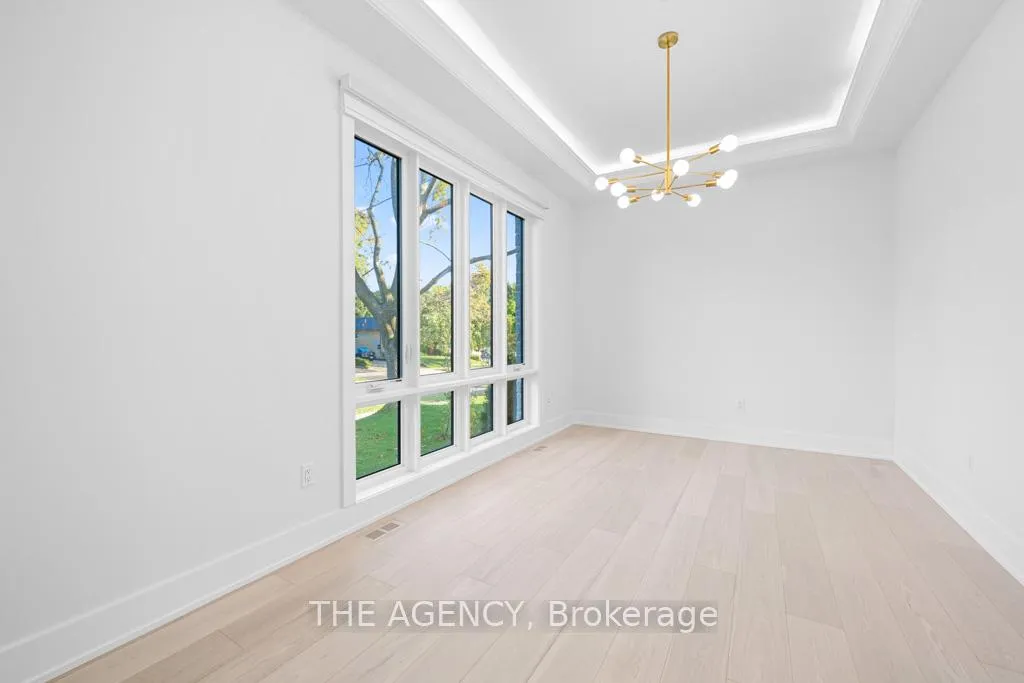
This custom-built masterpiece offers over 5,100 sq ft of refined living space with 4+1 bedrooms, 6 bathrooms, and 10' ceilings on the main level (with 9' ceilings on both the second and lower levels). Originally built by the builder for their own family's use, this brand-new home has never been lived in, reflecting uncompromising craftsmanship, superior quality, and thoughtful design in every detail. The chef-inspired kitchen showcases a 48" Thermador gas range, built-in appliances, coffee bar, prep kitchen, dual dishwashers, and quartz countertops framed by custom cabinetry. Enjoy floor-to-ceiling south-facing windows with motorized blinds, a 6-ft linear fireplace, and 130 pot lights illuminating the home's sophisticated flow. Wide-plank hardwood, statement lighting, and detailed mouldings add warmth and character throughout. The primary retreat offers his & hers walk-ins and a spa-like ensuite with heated floors, soaker tub, glass shower, and private water closet. Additional bedrooms include ensuite or semi-ensuite access with timeless finishes. The bright lower level, with 9-ft ceilings, features a spacious recreation area, guest suite, and modern powder room, ideal for entertaining or extended family. Additional highlights include a metal roof, smart wiring throughout, 200-amp electrical service, hot & cold-water outlets in garage, rough-in for EV charger, and a fully landscaped, fenced yard. Steps from ravines, trails, top-rated schools, and all that Etobicoke offers, this home defines bespoke luxury living.
Ask about this home
A HOMEH agent will answer your questions about this home.
Around this home
Daily convenience, out of 100, from the distances below
Schools nearby
School rating, out of 10.
Helpful calculators
Your HOMEH agent

"I would see it this week."