

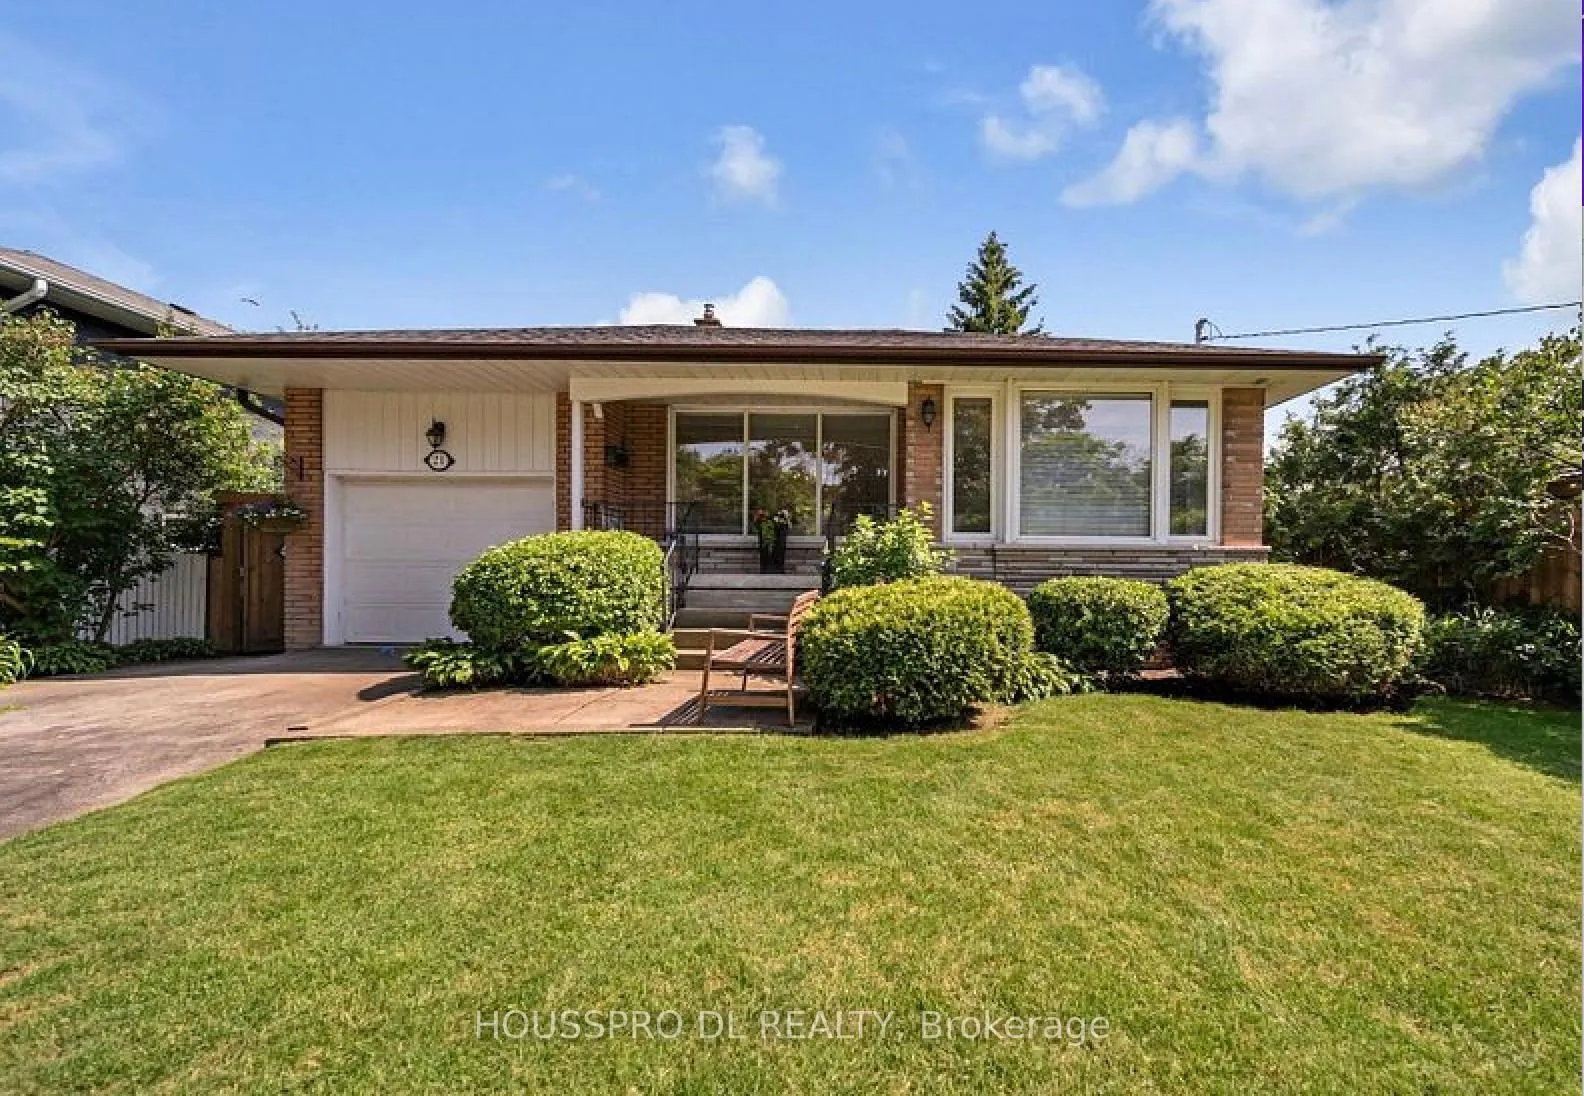
Lower Level, 21 Drury Lane
Lower Level, 21 Drury Lane
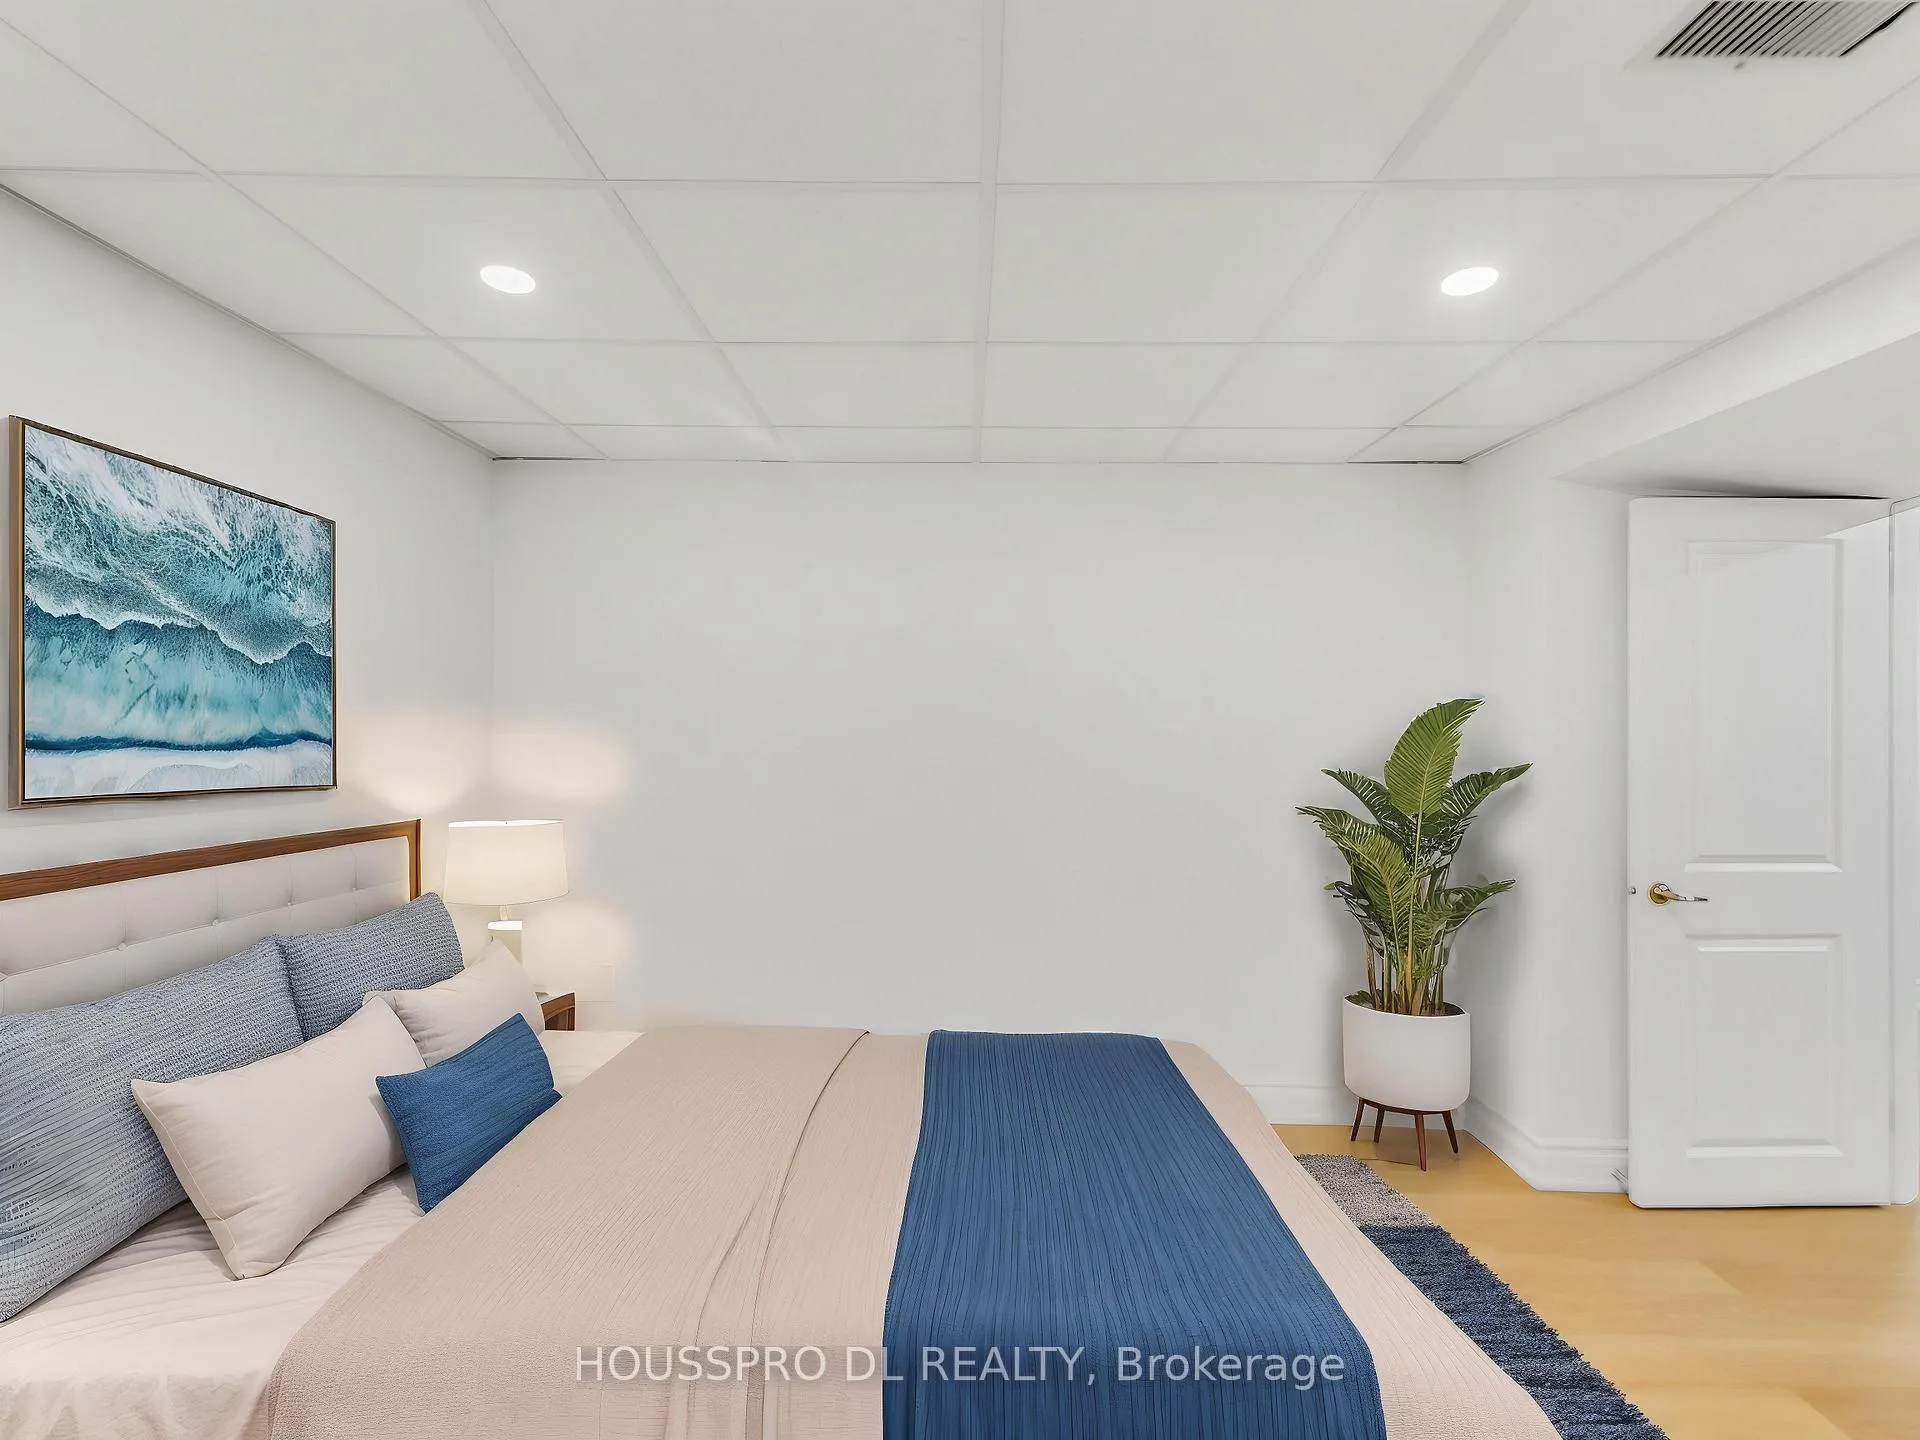 See all 18 photos
Property history
Facts and features
- BasementPartial
- Lease term12 months
- FurnishedUnfurnished
- LaundryIn-suite
- Fireplace
- Central air
The homeDetached, Backsplit 4, 700–1,100 sq ft
- TypeDetached
- StyleBacksplit 4
- Living space700–1,100 sq ft
- BasementPartial basement
- Special designationOther
InsideFireplace Yes, family room, In-suite laundry, Rooms above ground 6
- FireplaceYes, family room
- LaundryIn-suite laundry
- Rooms above ground6
- Bedrooms2
- Bathrooms1
- Kitchens1
- Family roomYes
Outside and lotBrick, Asphalt shingle, Other
- ExteriorBrick
- RoofAsphalt shingle
- FoundationOther
Parking1 Parking, Private
- Spaces1 Parking
- DrivewayPrivate
Heating, water and powerForced air, gas, Central air, Municipal water
- HeatingForced air, gas
- CoolingCentral air
- WaterMunicipal water
- SewerMunicipal sewer
- Natural gasNo
- HydroNo
- CableNo
- TelephoneNo
Rent and termsRent $2,488 a month, Basement, other, Unfurnished
- Rent$2,488 a month
- Space for rentBasement, other
- FurnishedUnfurnished
- Lease12 months
- Rent includesParking
- DepositRequired
- Credit checkRequired
- Employment letterRequired
- Rental applicationRequired
- ReferencesRequired
IncludedFridge,stove,dishwasher,hood fan,washer,dryer,all light fixtures,all window covers,1 parking
- IncludedFridge,stove,dishwasher,hood fan,washer,dryer,all light fixtures,all window covers,1 parking
Listing detailsW12367660, Rented, Aug 28, 2025
- MLS® numberW12367660
- StatusRented
- Listed onAug 28, 2025
- Days on market35
- UpdatedOct 2, 2025
- Possession2025-09-15 / Flexible
- Occupied byVacant
- Listing brokerageHOUSSPRO DL REALTY
About this home
Lower Level, 21 Drury Lane, Etobicoke (Humber Heights), ON M9P 1P8
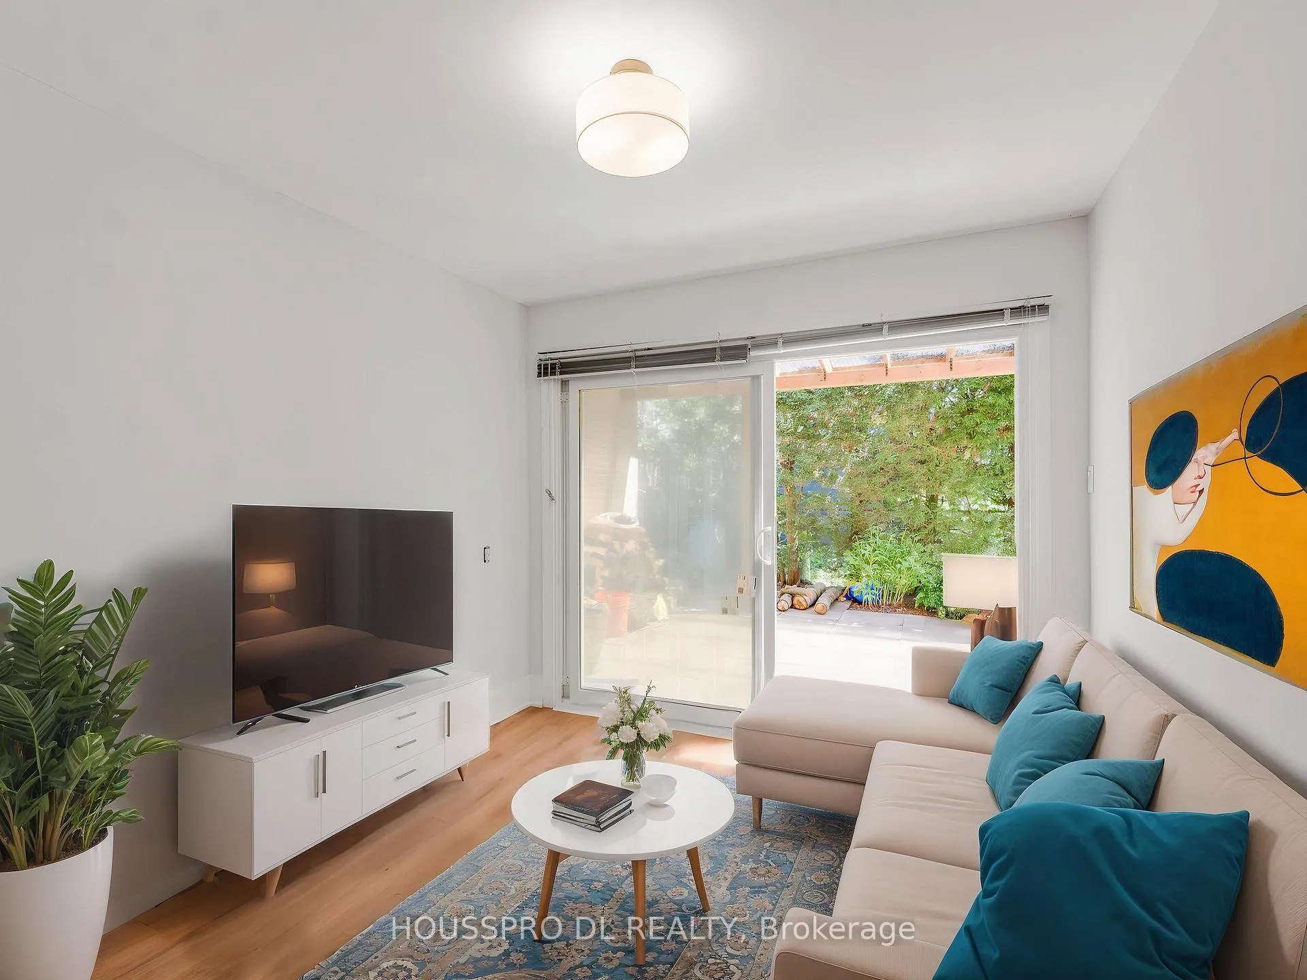
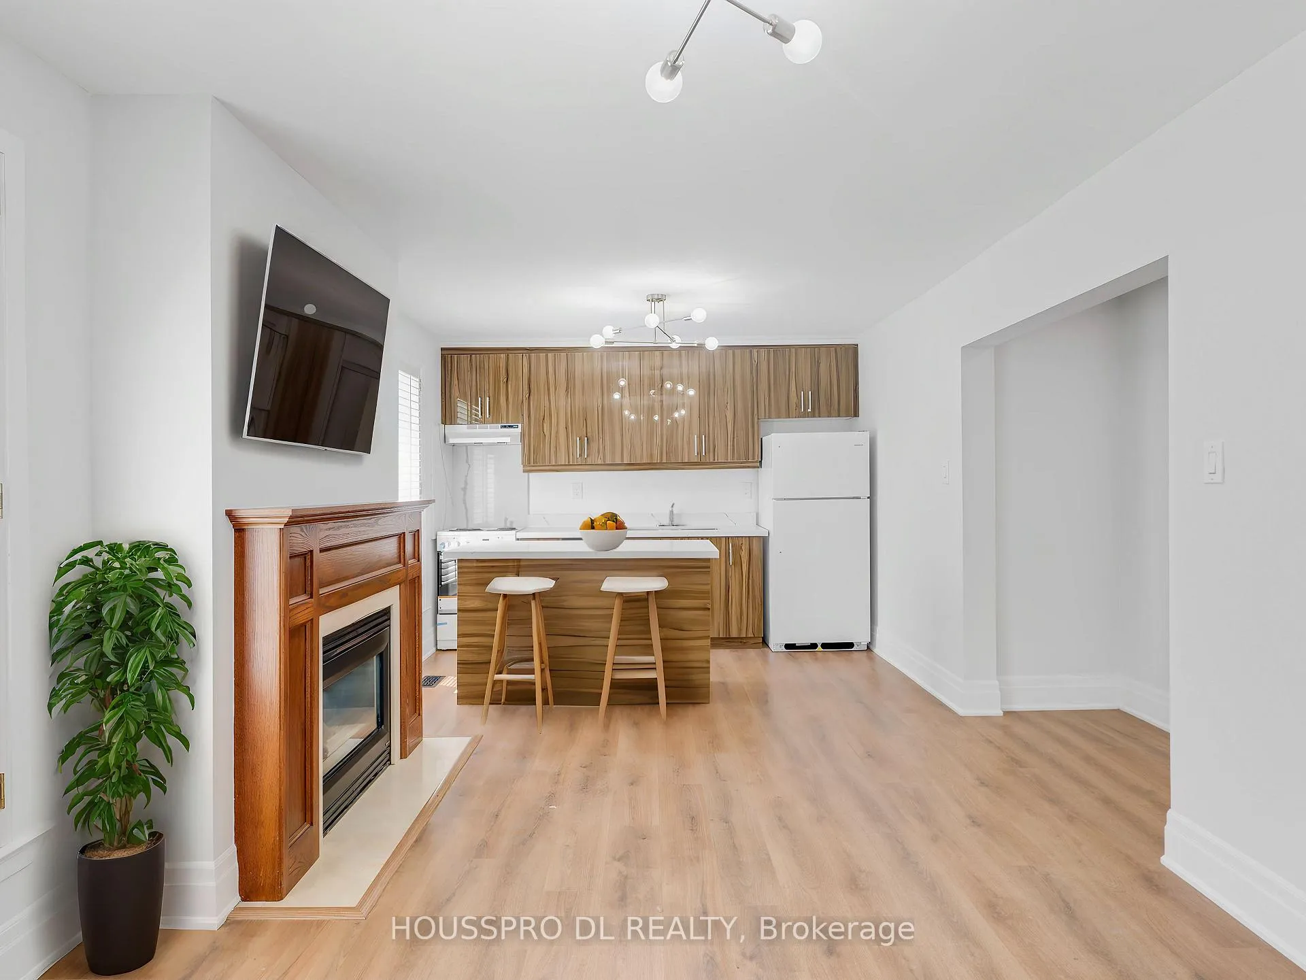
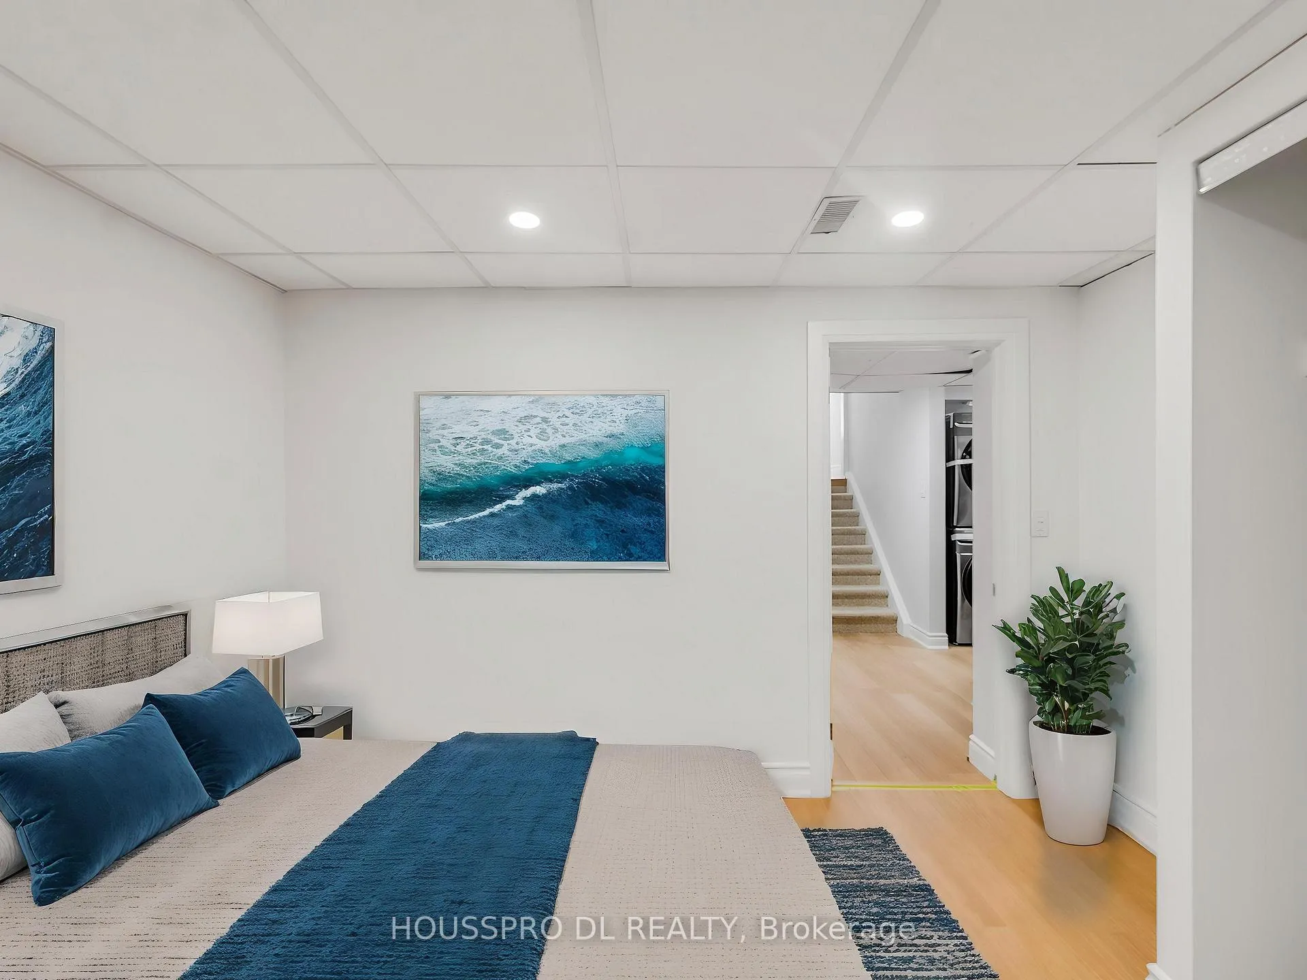
Filled With Abundant Natural Light And Offering Stunning Views Of The Garden Oasis, This Home Is Truly a Dream Come True.Top To The Bottom Renovated Home With Ground Floor Living And Dining Area Complemented By Fireplace, Overlooking The Modern Kitchen And Formal Family Room With Walk-Out To Backyard,Two Generous Size Bedrooms On Lower Level With 3 Pc Modern Bathroom And Convenient Laundry Room. Fabulous Home Nestled Within The Tranquility Of A Mature Neighbourhood.With Oversized Entrance Sliding Door Allowing Ample Natural Light - You Are Welcomed With A Sense Of Warmth And Comfort.The Timeless Modern Eat-In Family Size Kitchen Boasts An Abundance Of Cabinetry, Adjacent To The Open Concept Dining And Living Room Ideal For Entertaining Friends And Family.Lower Level Offers Well-Appointed Bedrooms For Rest And Relaxation. Ground Floor Family Room Overlooking Lush Gardens Its Another Great Feature Of This Beautiful Home.Oasis Like Landscaped Back Yard, Filled With A Variety Of Maintenance Free Perennials That Provide Year-Round Colour And Charm.Excellent Location Near Schools, Parks, Walking Trails, Shopping, Transit, Highways. Can Easily Accommodate Multi Generational Family.
Ask about this home
A HOMEH agent will answer your questions about this home.
Around this home
Daily convenience, out of 100, from the distances below
Schools nearby
School rating, out of 10.
Helpful calculators
Your HOMEH agent

"I would see it this week."