

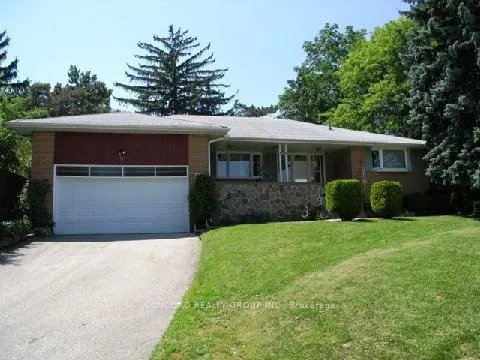
Bsmt, 38 Hill Garden Road
Detached Rented
1/8Bsmt, 38 Hill Garden Road
Detached Rented
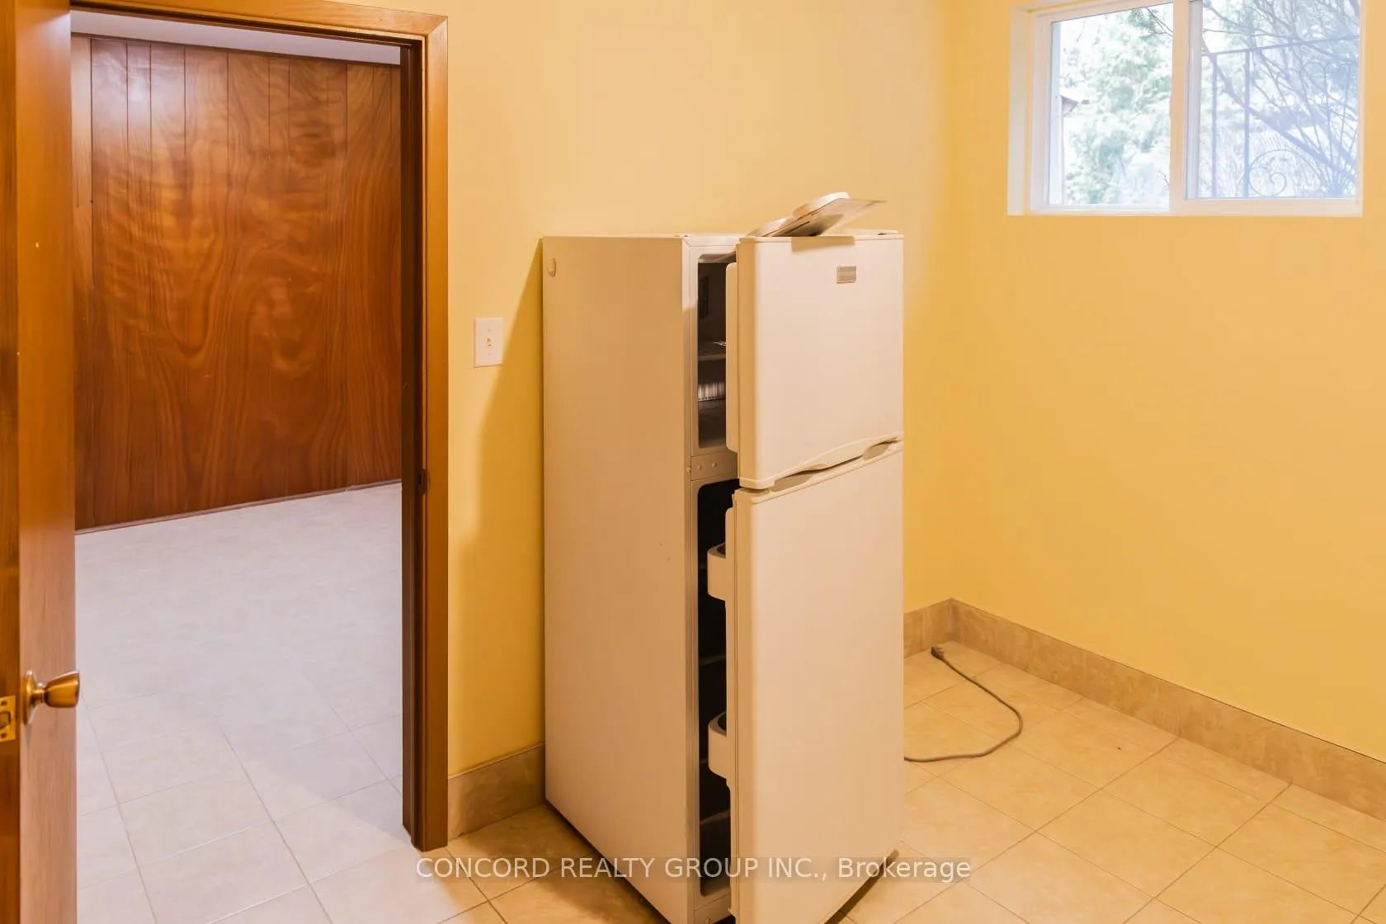
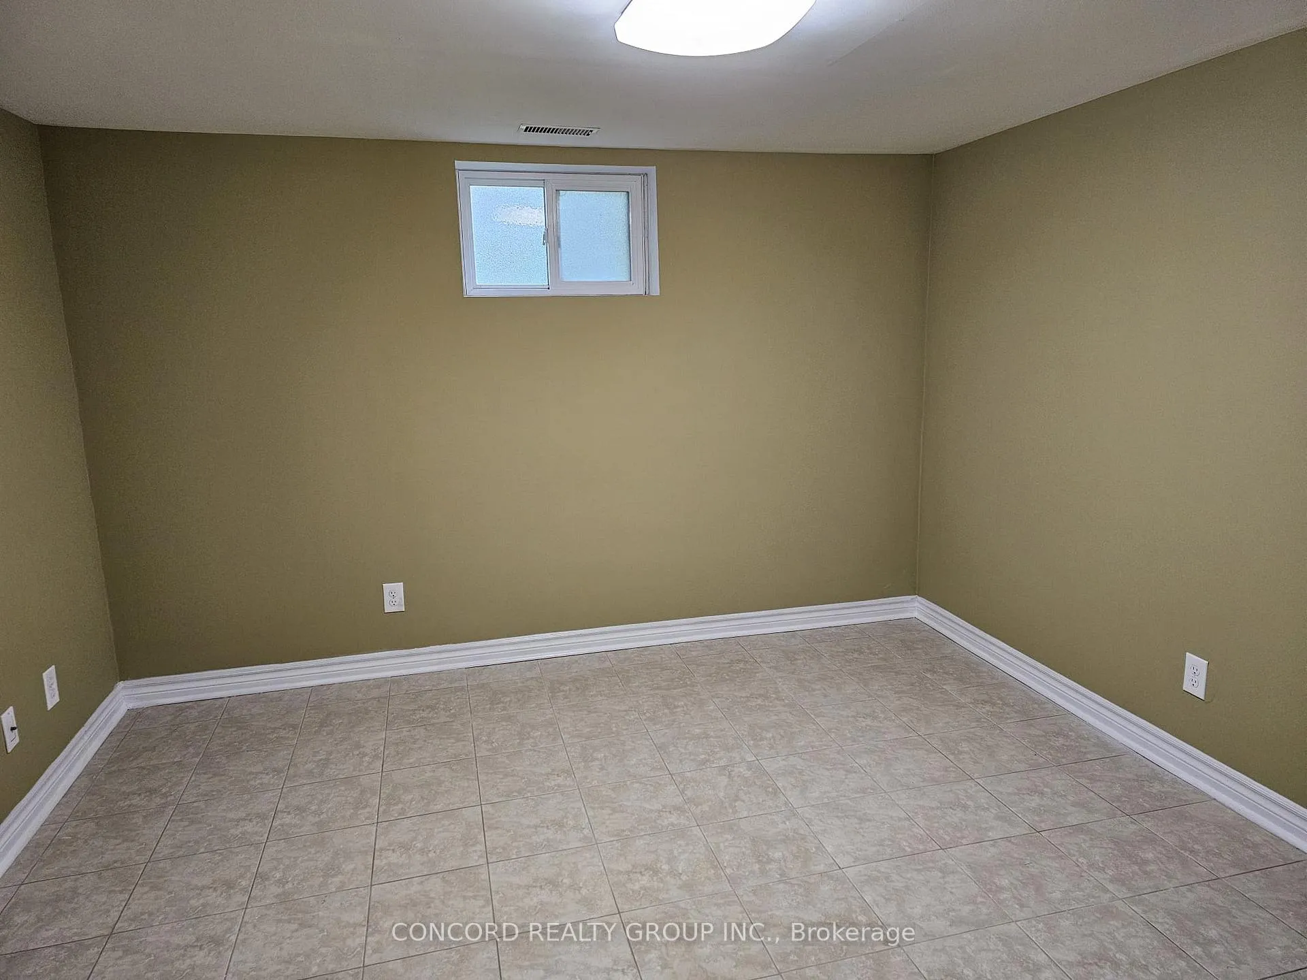
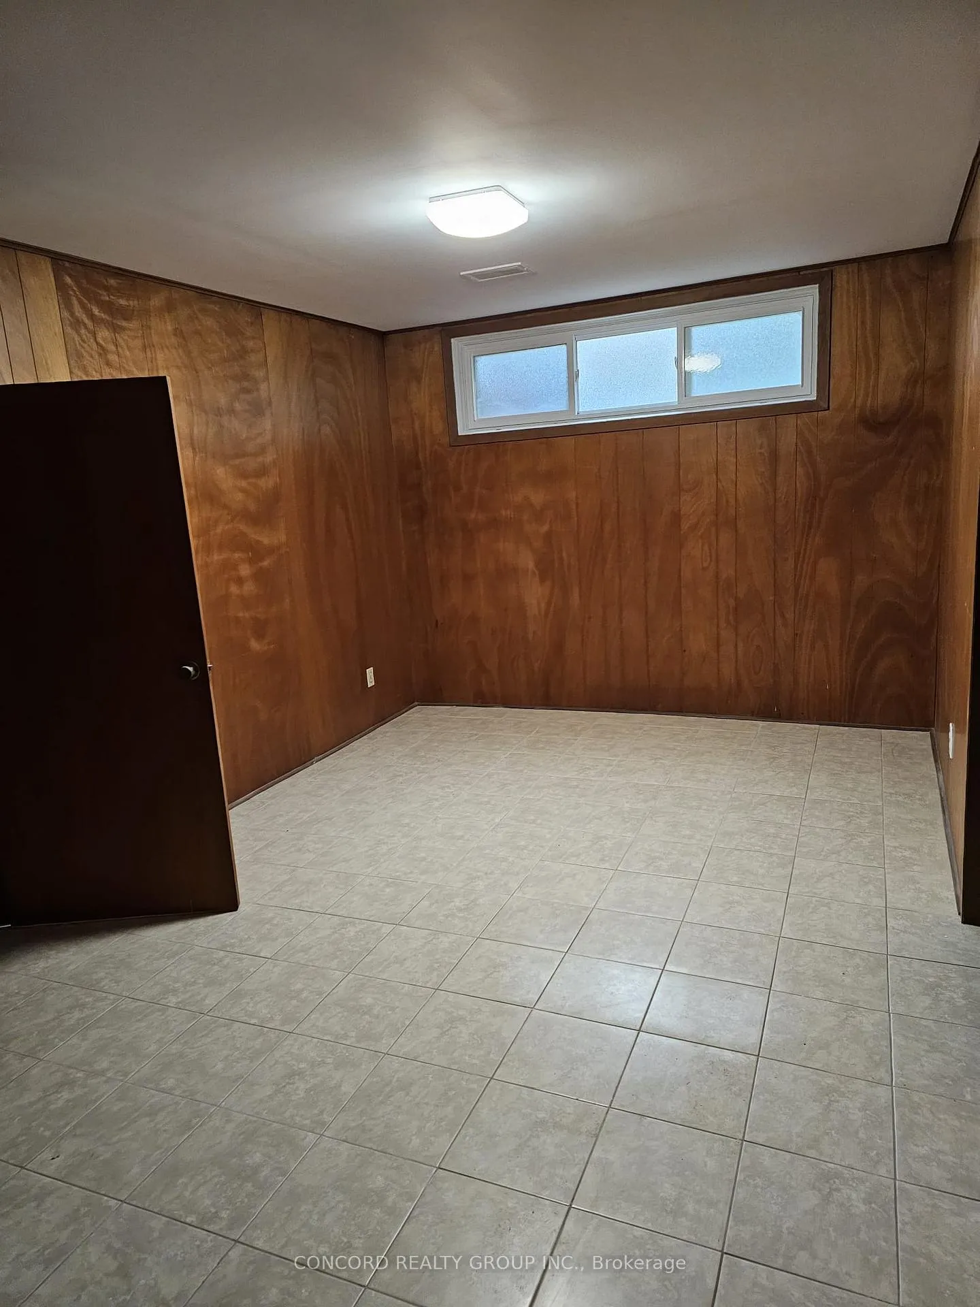 See all 8 photos
1 Bedroom
1 Bathroom
0 Garage
— sq.ft
Basement
— Unit
Property history
Facts and features
- BasementWalk-up
- Lease term12 months
- FurnishedUnfurnished
- LaundryCoin operated, shared
What stands out
- Central air
The homeDetached, Bungalow, Walk-up
- Type: Detached
- Style: Bungalow
- Basement: Walk-up
InsideCoin operated, shared, Rooms above ground 4, Bedrooms 1
- Laundry: Coin operated, shared
- Rooms above ground: 4
- Bedrooms: 1
- Bathrooms: 1
- Kitchens: 1
Outside and lotBrick, Asphalt shingle, Concrete
- Exterior: Brick
- Roof: Asphalt shingle
- Foundation: Concrete
Parking1 Parking, Private double
- Spaces: 1 Parking
- Driveway: Private double
Heating, water and powerForced air, gas, Central air, Municipal water
- Heating: Forced air, gas
- Cooling: Central air
- Water: Municipal water
- Sewer: Municipal sewer
Rent and termsRent $1,400 a month, Basement, Unfurnished
- Rent: $1,400 a month
- Space for rent: Basement
- Furnished: Unfurnished
- Lease: 12 months
Listing detailsW10431133, Rented, Nov 19, 2024
- MLS® number: W10431133
- Status: Rented
- Listed on: Nov 19, 2024
- Days on market: 14
- Updated: Dec 3, 2024
- Possession: 2024-12-01 / December 1, 2024
- Occupied by: Vacant
- Listing brokerage: CONCORD REALTY GROUP INC.
About this home
Bsmt, 38 Hill Garden Road, Etobicoke (Humber Heights), ON M9P 1X9
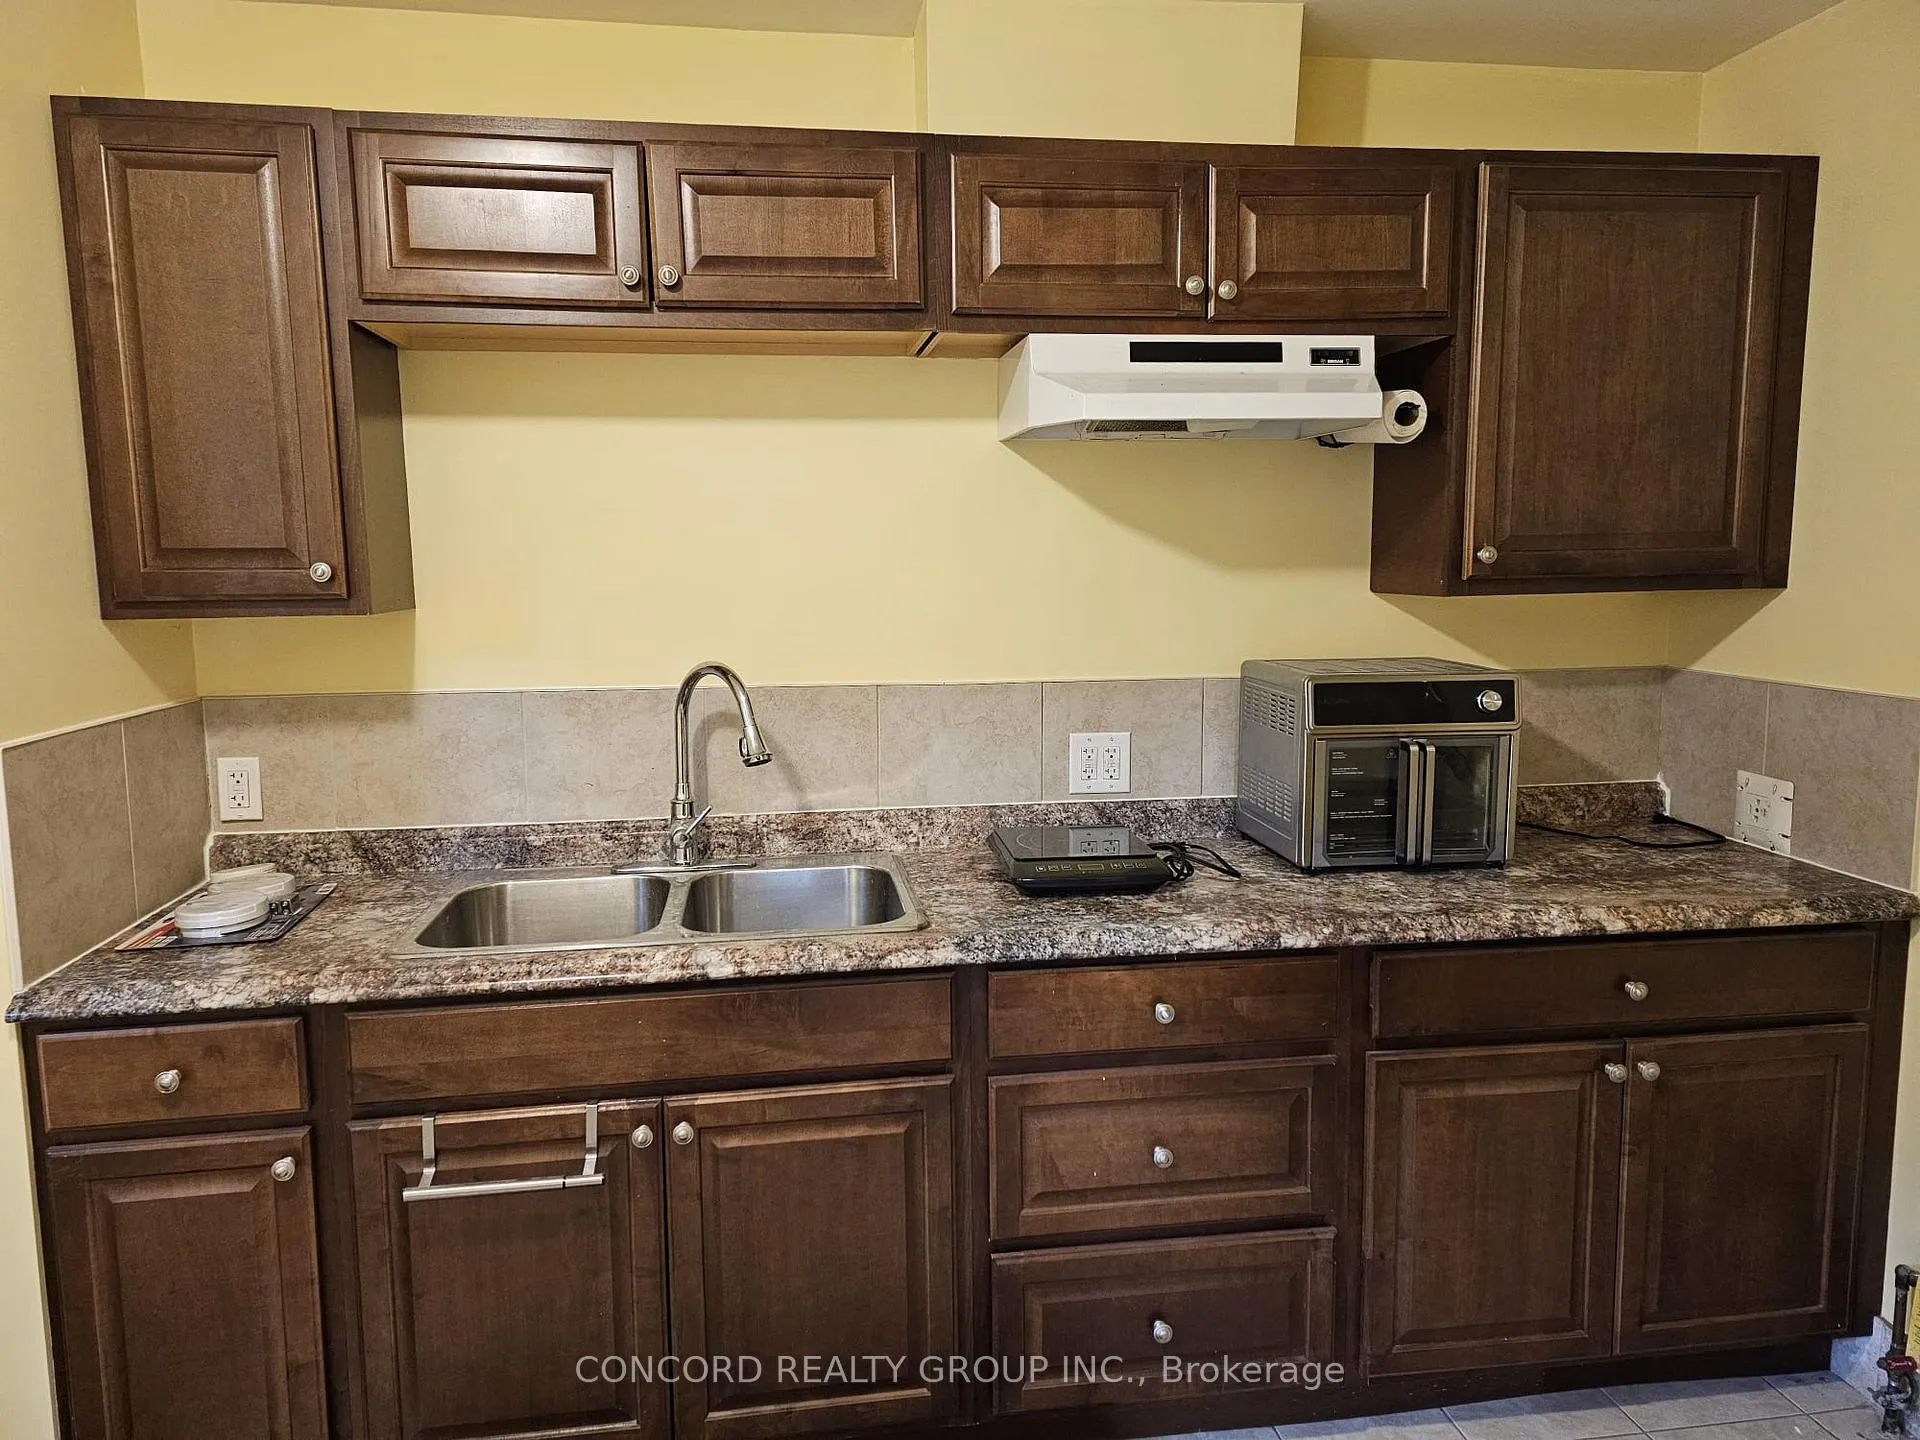
This Charming One Bedroom Basement Apartment Offers Roughly 700-800 Square Feet of Living Space, Perfect For Individuals Or Couples Seeking Comfortability And Affordable Living. Tenant Insurance Is Covered. Kitchen Does Not Include A Traditional Cooking Range, But It Is Equipped With A Portable Induction Cooktop And Portable Stove. Ideal For Someone Looking For Functional Space In A Convenient Location. Don't Miss This Opportunity!
Read more
Ask about this home
A HOMEH agent will answer your questions about this home.
Ask a question
Around this home
Lawrence Ave W & Scarlett Rd
Errands
Parks
Schools
Daily convenience, out of 100, from the distances below
ParkDouglas Ford Park · 12 within 1 km7 min walk409 m
GroceryBalkan Express6 min walk365 m
SchoolWestmount Junior School12 min walk760 m
PharmacyDrugtown Pharmacy10 min walk617 m
Cafés & foodParma Pizza · 15 within 1 km6 min walk363 m
Gym & rec centreSpike Taekwondo10 min walk623 m
LibraryToronto Public Library - Weston14 min walk865 m
WalkDriveStraight-line distance, open map data
Grocery0.4 km
Park0.4 km
Coffee0.7 km
Dining0.7 km
Gym0.6 km
Schools nearby
School rating, out of 10.
Westmount Junior Schoolelementary · Public · 0.8 km
—
Hilltop Middle Schoolelementary · Public · 0.9 km
—
H J Alexander Community Schoolelementary · Public · 0.9 km
—
Contact agent
Helpful calculators
Rent vs buy
Affordability
Mortgage
Down payment
Stress test
CMHC insurance
Your HOMEH agent

NimaHOMEH agent · Etobicoke
"I would see it this week."
Ask Nima