

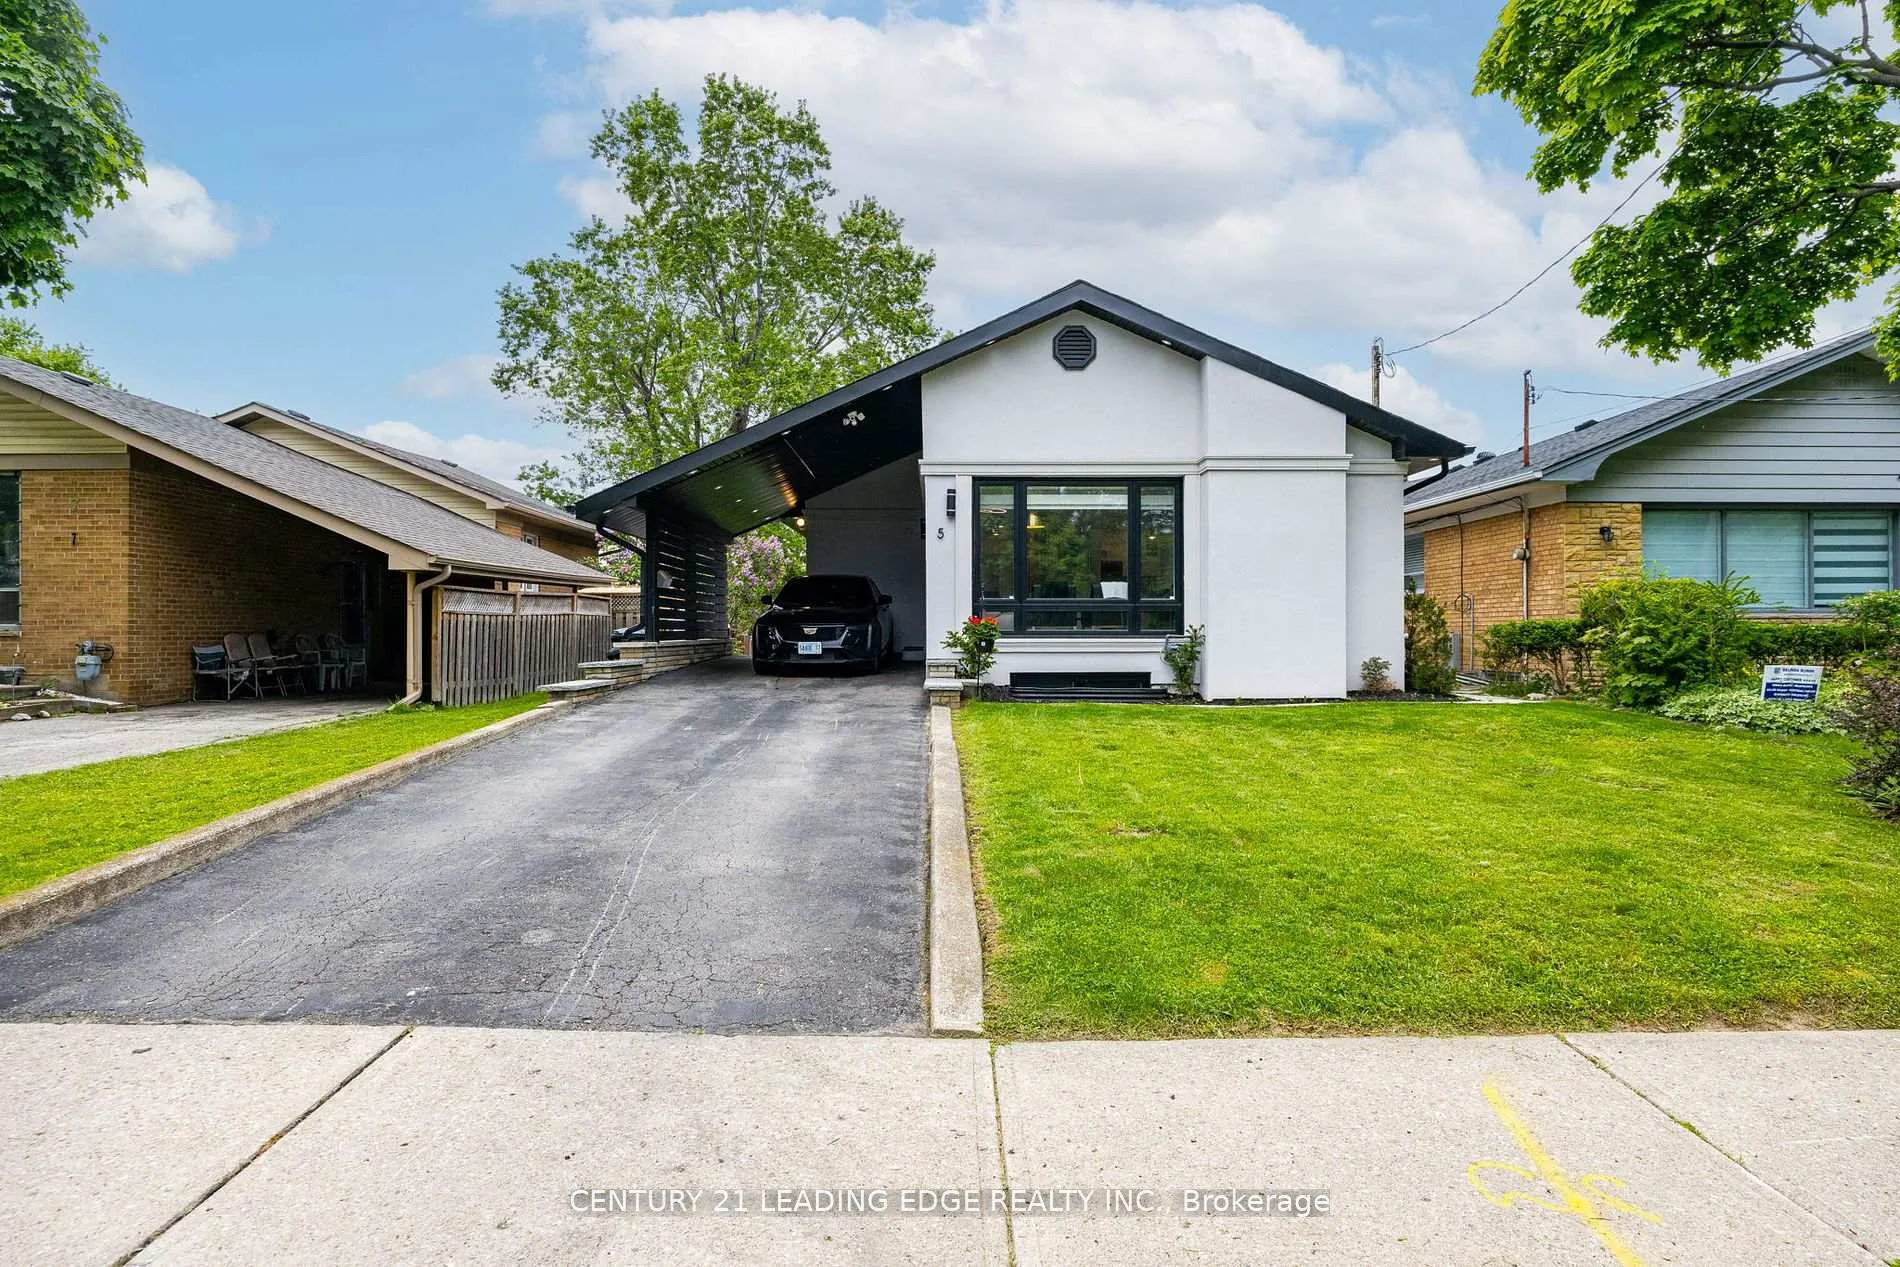
5 Westhampton Drive
5 Westhampton Drive
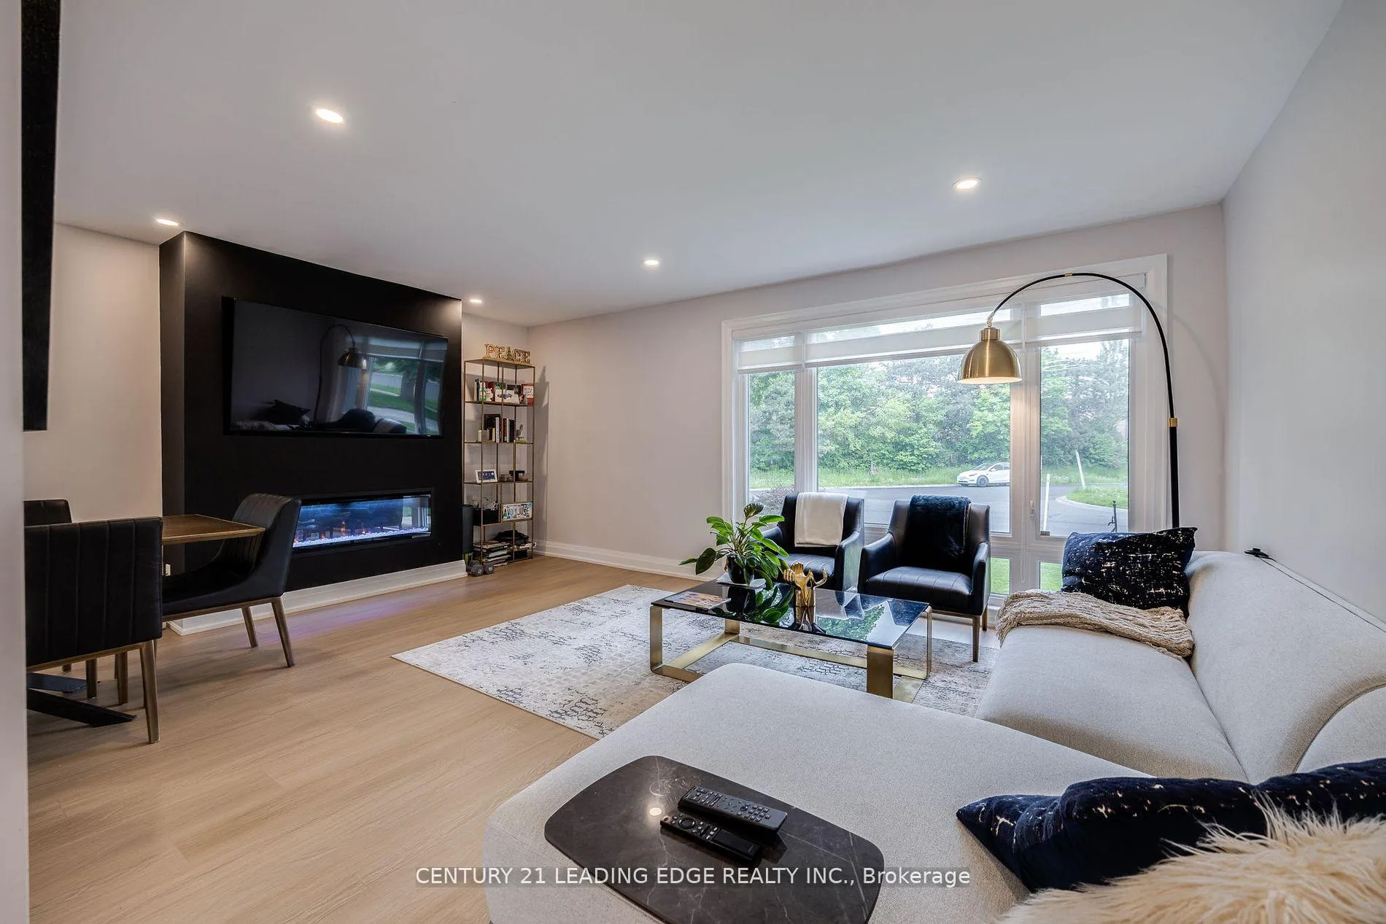
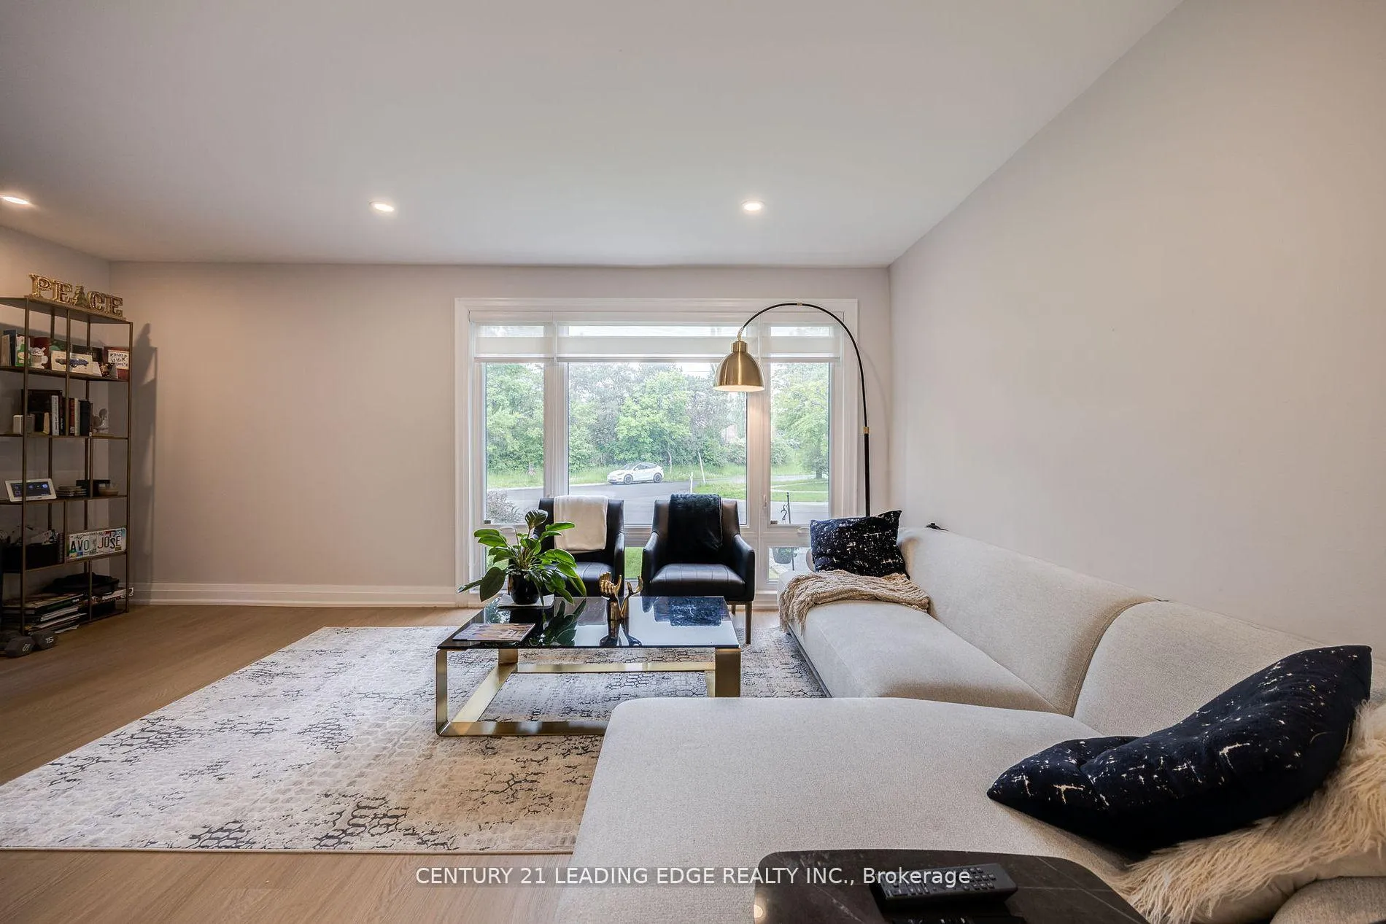
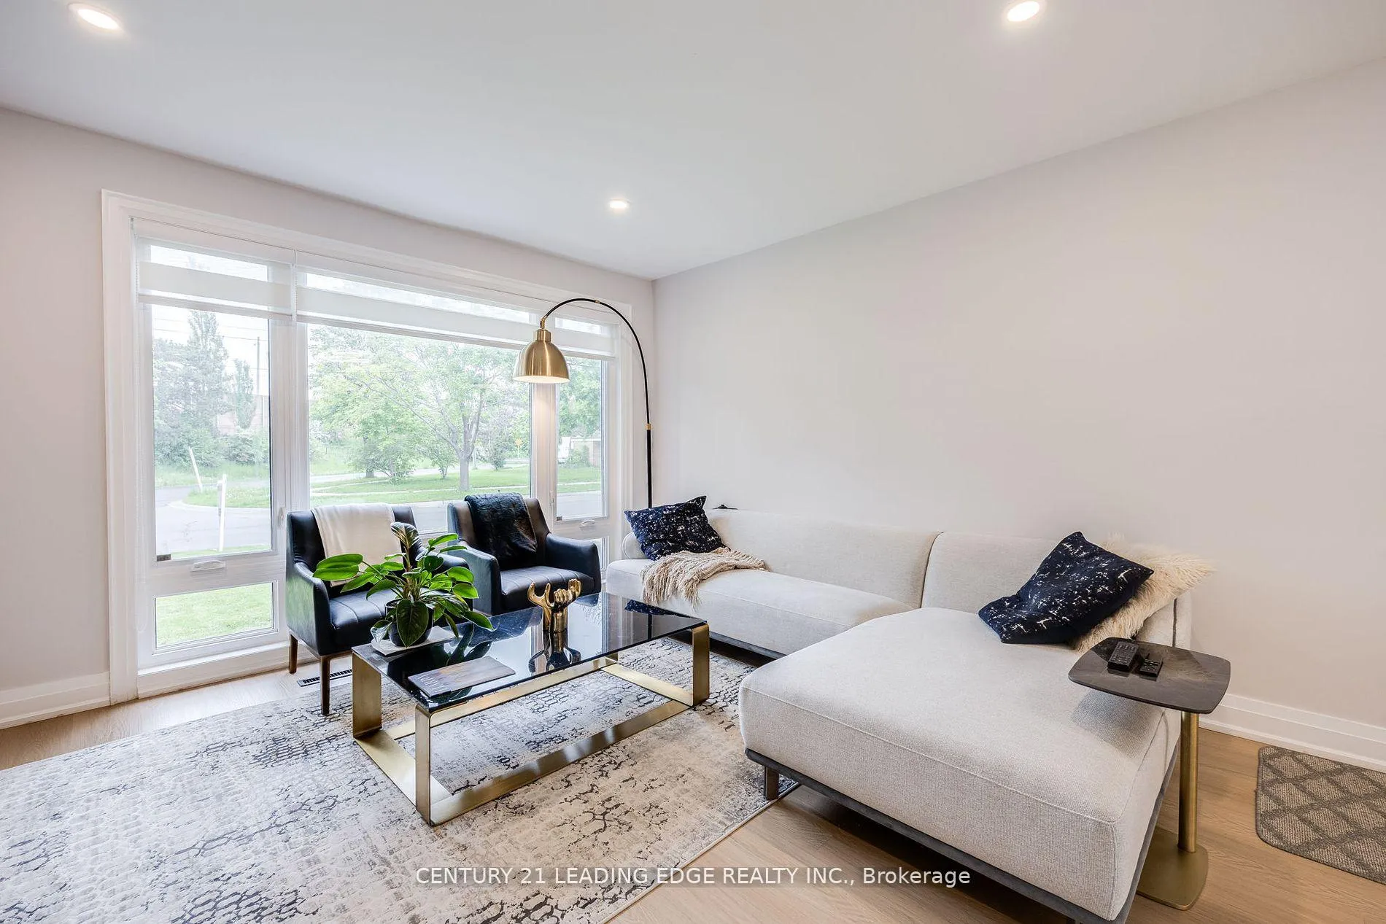
 See all 38 photos
Property history
Facts and features
- BasementApartment
- Water, sewerMunicipal
- HeatingForced air
- CoolingCentral air
- Separate entrance
- Hardwood floors
- Fireplace
- Central air
The homeDetached, Bungalow, 1,100–1,500 sq ft
- TypeDetached
- StyleBungalow
- Living space1,100–1,500 sq ft
- BasementApartment, separate entrance
InsideFireplace Yes, Hardwood, Other
- FireplaceYes
- FlooringHardwood
- FeaturesOther
- Rooms above ground11
- Bedrooms2 + 1 in the basement
- Bathrooms3
- Kitchens1
- Family roomYes
Outside and lotConcrete, stucco (plaster), Other, Other
- ExteriorConcrete, stucco (plaster)
- RoofOther
- FoundationOther
- Size42.7 × 125.58 ft
Parking1 Garage, Carport, Private
- Spaces1 Garage
- GarageCarport
- DrivewayPrivate
Heating, water and powerForced air, gas, Central air, Municipal water
- HeatingForced air, gas
- CoolingCentral air
- WaterMunicipal water
- SewerMunicipal sewer
- Natural gasYes
- HydroYes
- CableYes
- TelephoneYes
Costs and taxesTaxes $3,484 a year, HST included in the price
- Taxes, 2024$3,484 a year
- HSTHST included in the price
Included in the saleStainless steel appliances: fridge, stove, range hood. washer & dryer, fireplace. all existing light fixtures, all window coverings.
- IncludedStainless steel appliances: fridge, stove, range hood. washer & dryer, fireplace. all existing light fixtures, all window coverings.
NearbyPark, public transit, school, wooded/treed
- Close toPark, public transit, school, wooded/treed
Listing detailsW12022635, Sold, Mar 17, 2025
- MLS® numberW12022635
- StatusSold
- Listed onMar 17, 2025
- Days on market61
- UpdatedMay 17, 2025
- PossessionFlexible
- Occupied byOwner
- Listing brokerageCENTURY 21 LEADING EDGE REALTY INC.
About this home
5 Westhampton Drive, Etobicoke (Kingsview Village-The Westway), ON M9R 1X7
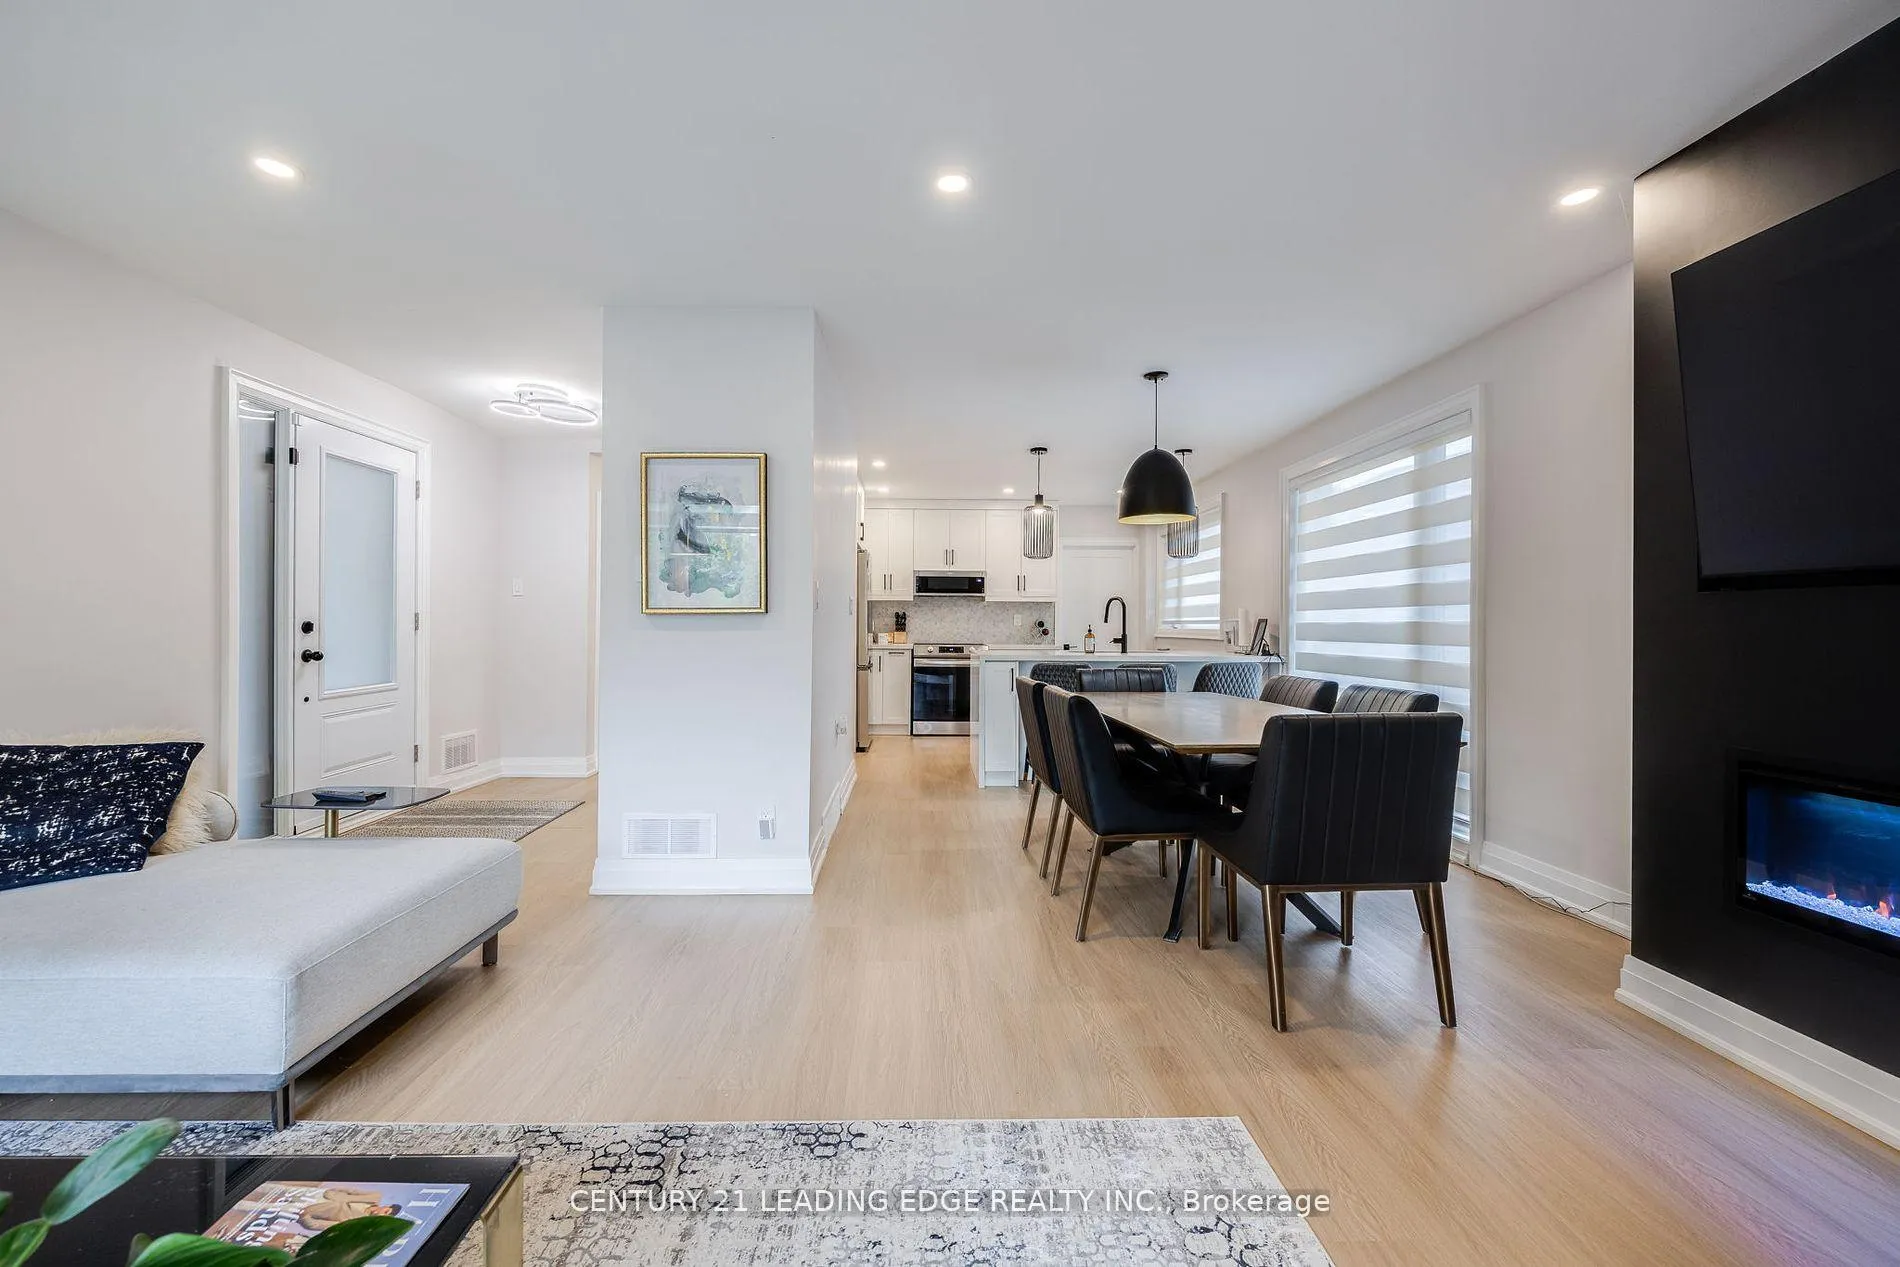
Welcome To 5 Westhampton Dr In A High prestige Neighbourhood. Absolutely Beautifully Renovated Bungalow from top to bottom. Home offers a Basement With Separate Entrance, Perfect For 2 Family Living Or Separate Rental Suite Potential, On A Private Dead End Street! High End Finishes Throughout. Living Room With Gorgeous Fireplace, Open Kitchen With Quartz Countertops And Stainless Steel Appliances. Recently Added Primary 4 Piece Ensuite Featuring Soaker Tub, Beautiful Glass Shower And Robel Faucets. Spacious Bedrooms. Basement offers a Cozy Rec Room, 2nd living room With Fireplace, a Sauna For Those Days To Unwind And Relax, wet bar that can be easily converted to a kitchenette. Outdoor Pot lights and Security System. A Must See! Primary En-suite could be converted back into a 3rdbedroom
Ask about this home
A HOMEH agent will answer your questions about this home.
Around this home
Daily convenience, out of 100, from the distances below
Schools nearby
School rating, out of 10.
Helpful calculators
Your HOMEH agent

"I would see it this week."