

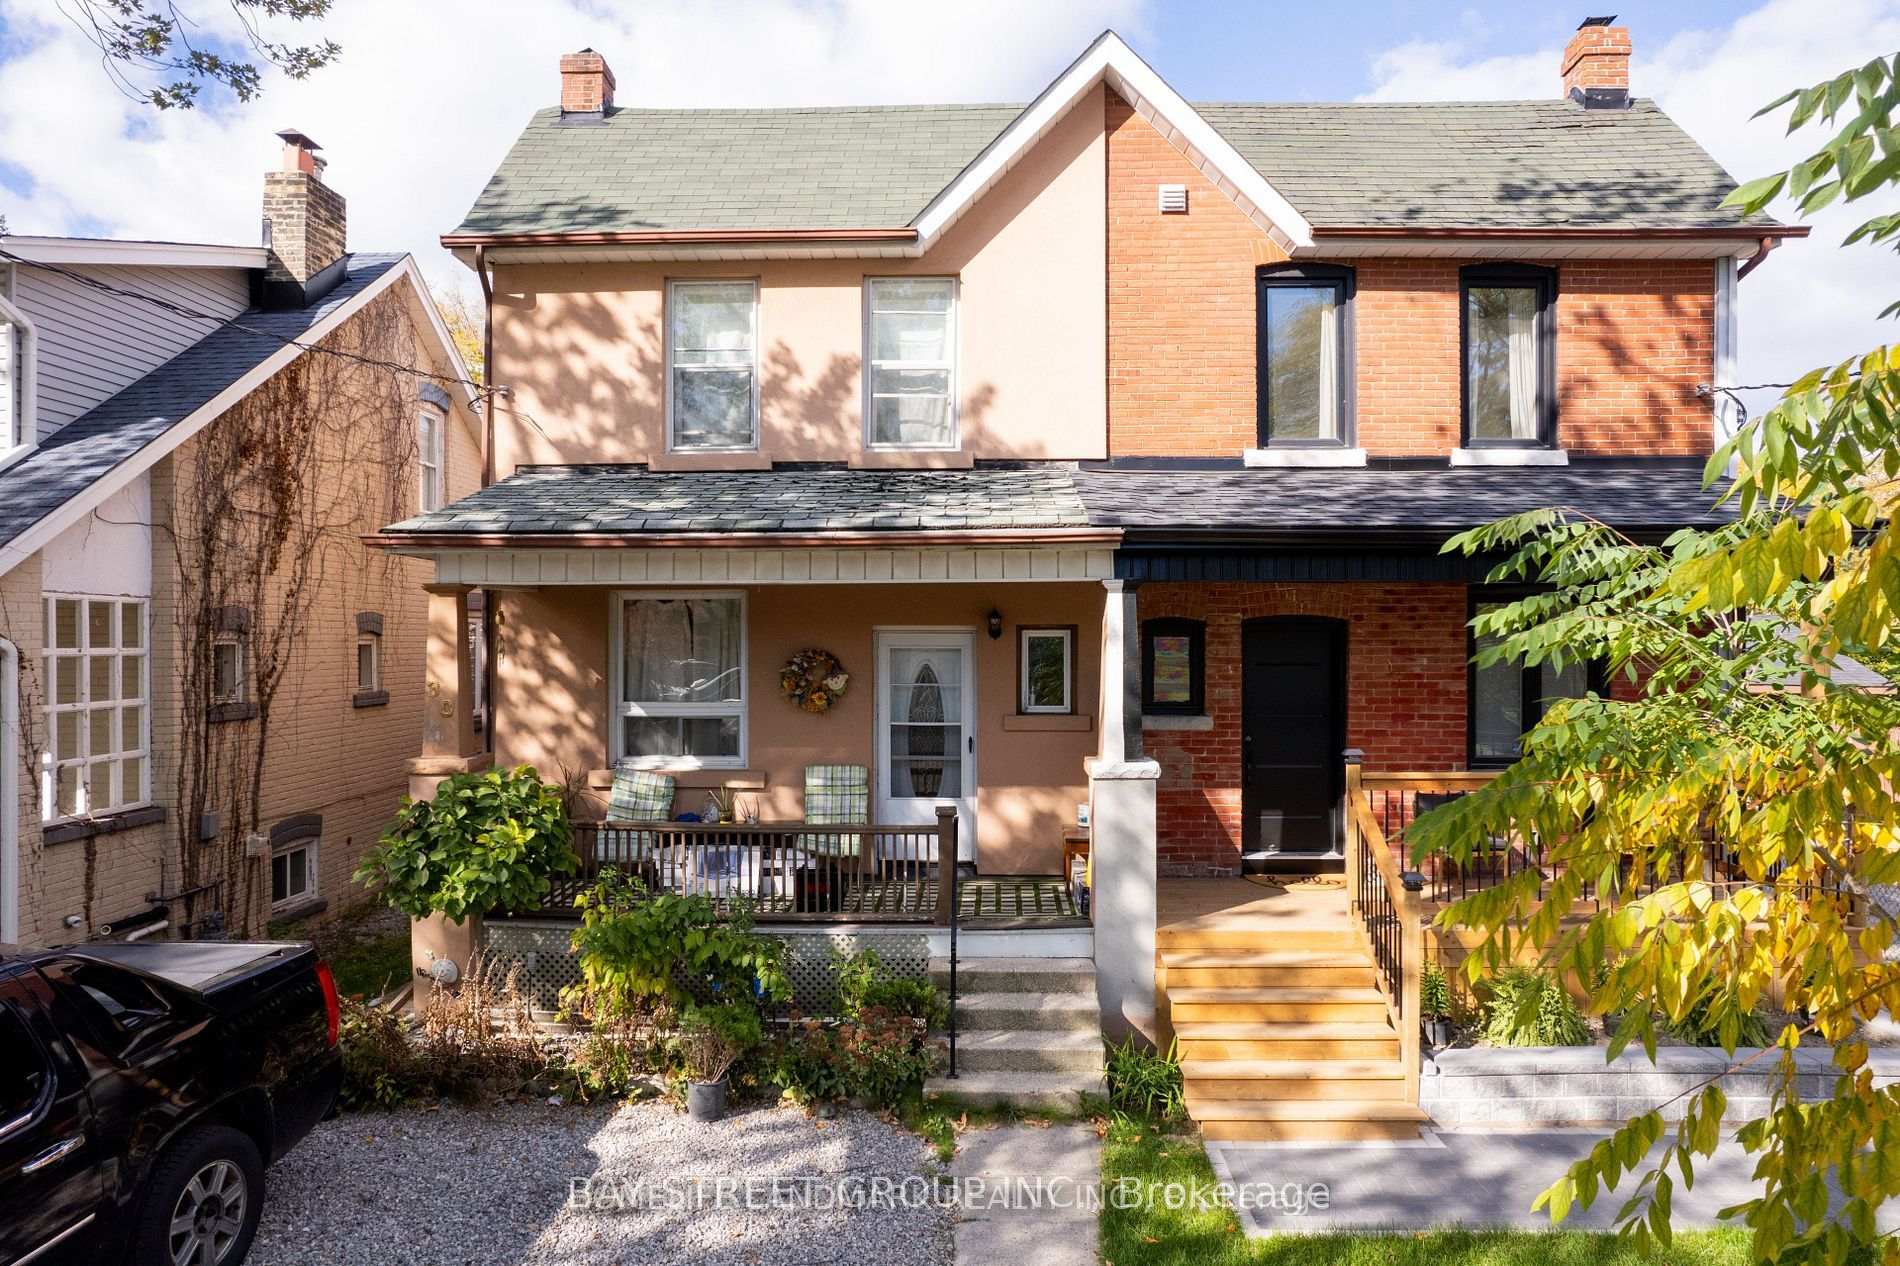
Main and Second Floor, 30 Ash Crescent
Semi-Detached Terminated
1/18Main and Second Floor, 30 Ash Crescent
Semi-Detached Terminated
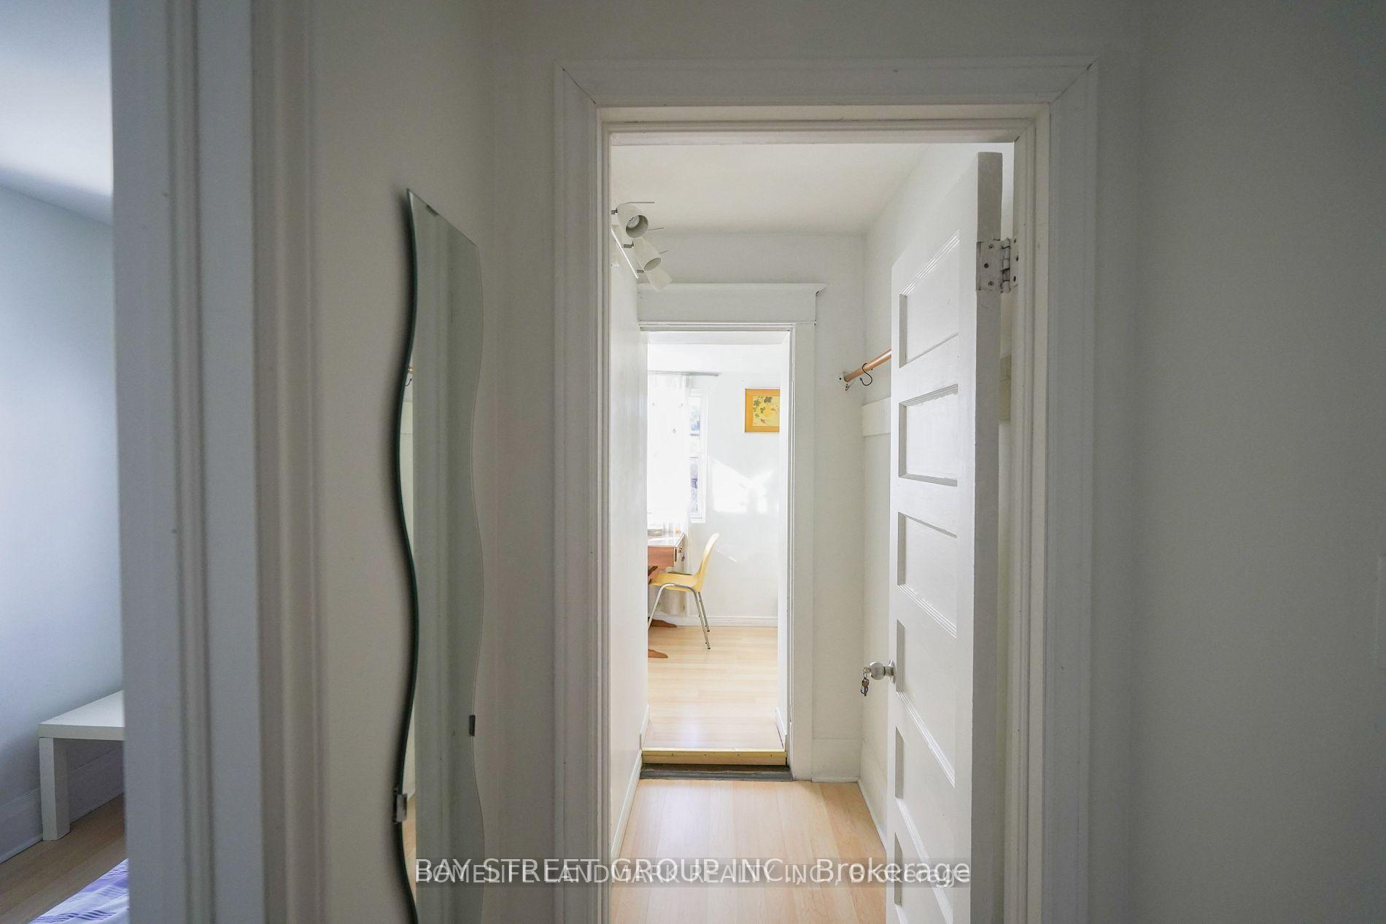
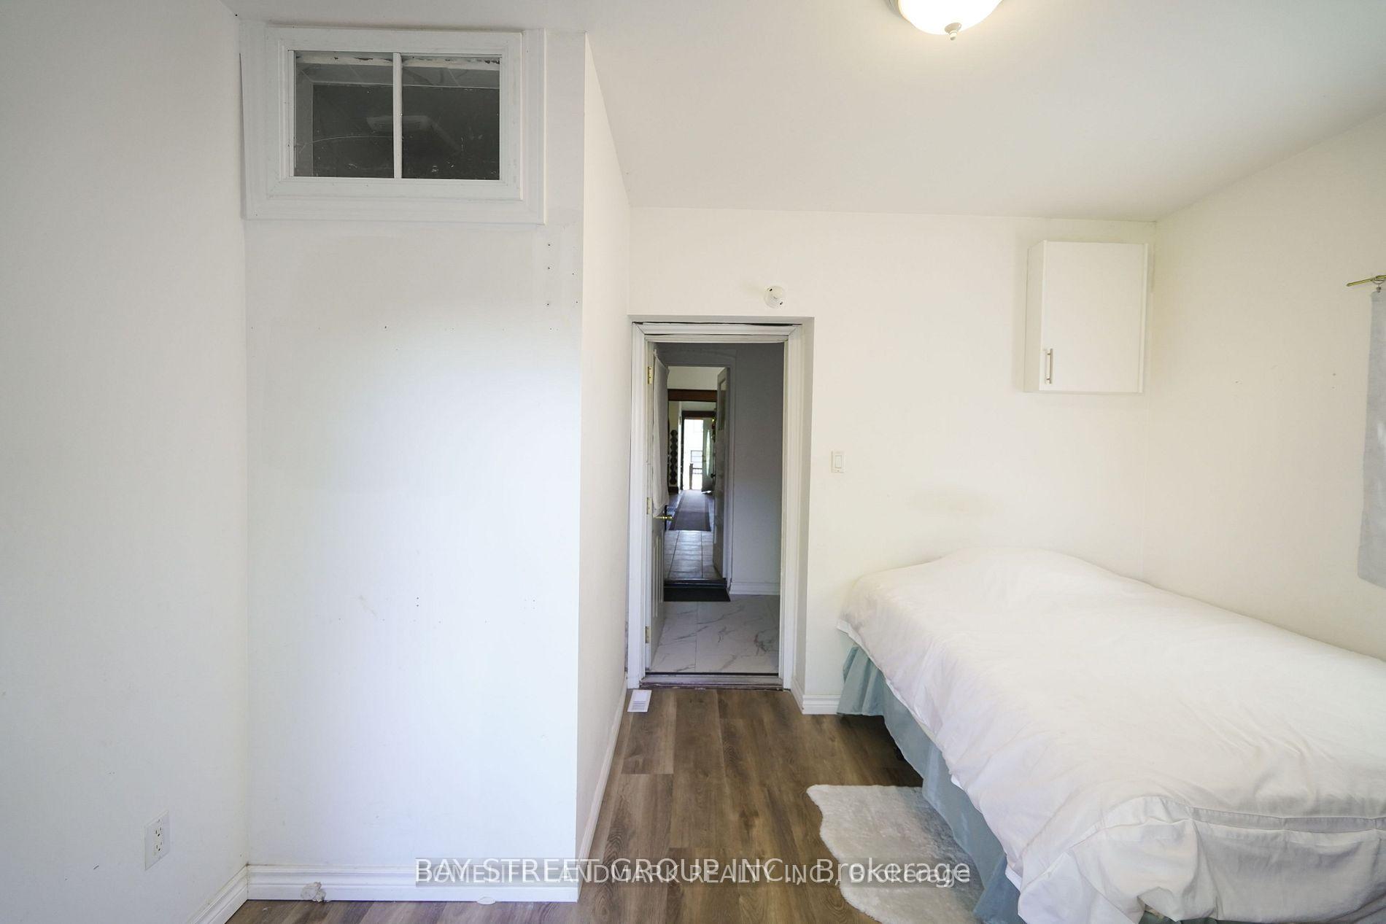
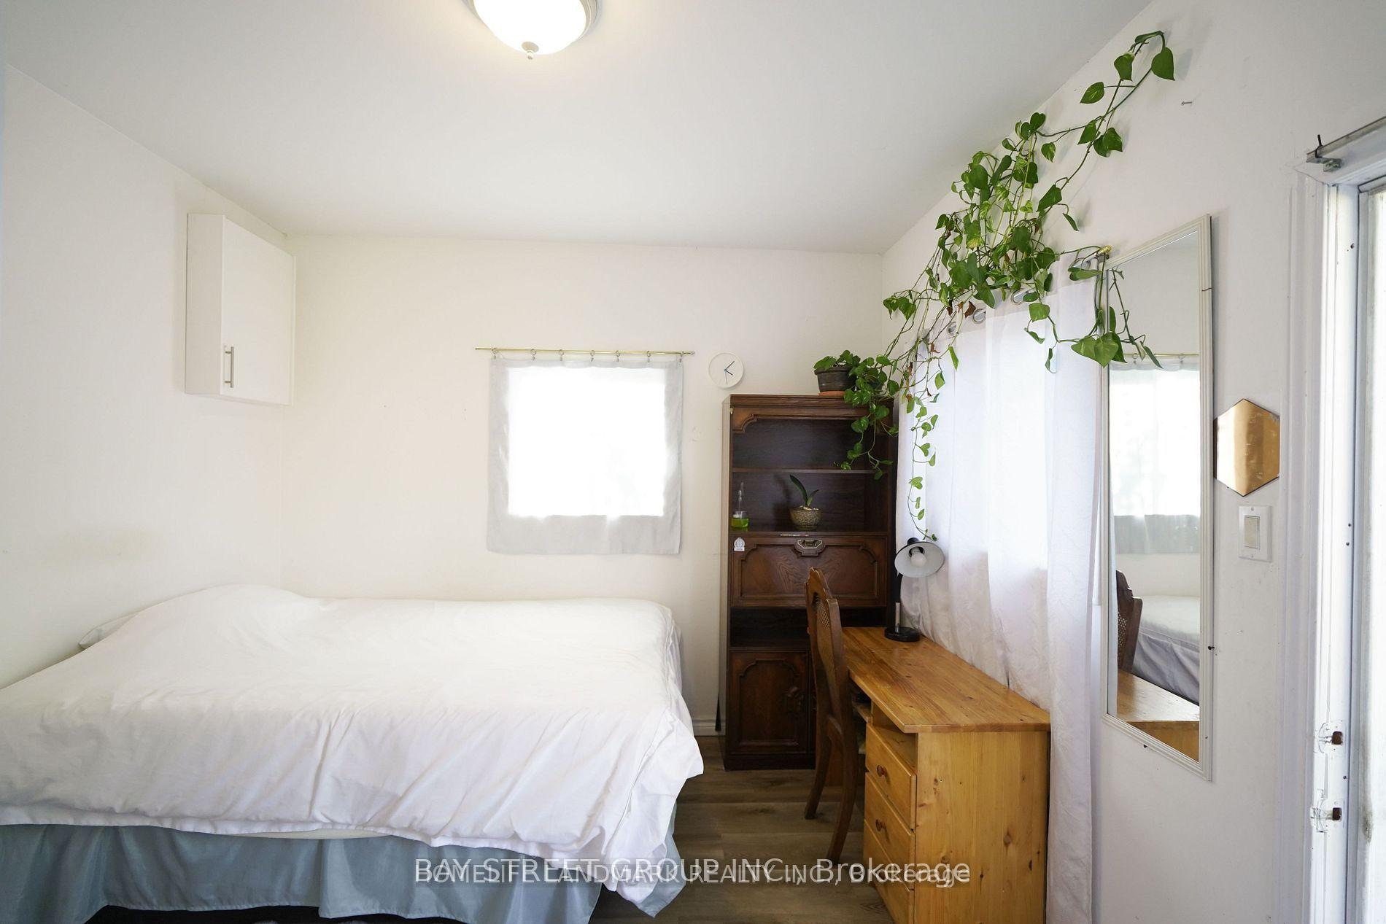
 See all 18 photos
5+2 Bedrooms
2 Bathrooms
0 Garage
1.5K–2K sq.ft
Main, 2nd Fl…
— Unit
Property history
- $4,700TerminatedList: 2025-05-25|End: 2025-07-31|67 daysW12171914
- $5,700SuspendedList: 2024-12-13|End: 2025-02-01|50 daysW11895130
Facts and features
- BasementNone
- Lease term12 months
- FurnishedPartially
- LaundryIn-suite
The homeSemi-Detached, 2-storey, 1,500–2,000 sq ft
- Type: Semi-Detached
- Style: 2-storey
- Living space: 1,500–2,000 sq ft
- Basement: None
InsideIn-suite laundry, Rooms above ground 8, 5 + 2 in the basement
- Laundry: In-suite laundry
- Rooms above ground: 8
- Bedrooms: 5 + 2 in the basement
- Bathrooms: 2
- Kitchens: 1
Outside and lotStucco (plaster), Unknown, Unknown
- Exterior: Stucco (plaster)
- Roof: Unknown
- Foundation: Unknown
Parking2 Parking, Private
- Spaces: 2 Parking
- Driveway: Private
Heating, water and powerForced air, gas, Municipal water, Municipal sewer
- Heating: Forced air, gas
- Water: Municipal water
- Sewer: Municipal sewer
Rent and termsRent $4,700 a month, Main, 2nd floor, Partially
- Rent: $4,700 a month
- Space for rent: Main, 2nd floor
- Furnished: Partially
- Lease: 12 months
- Deposit: Required
- Credit check: Required
- Employment letter: Required
- Rental application: Required
- References: Required
Listing detailsW12171914, Terminated, May 25, 2025
- MLS® number: W12171914
- Status: Terminated
- Listed on: May 25, 2025
- Days on market: 67
- Updated: Jul 31, 2025
- Possession: 2025-06-01 / Immediate
- Occupied by: Vacant
- Listing brokerage: BAY STREET GROUP INC.
About this home
Main and Second Floor, 30 Ash Crescent, Etobicoke (Long Branch), ON M8W 1E4
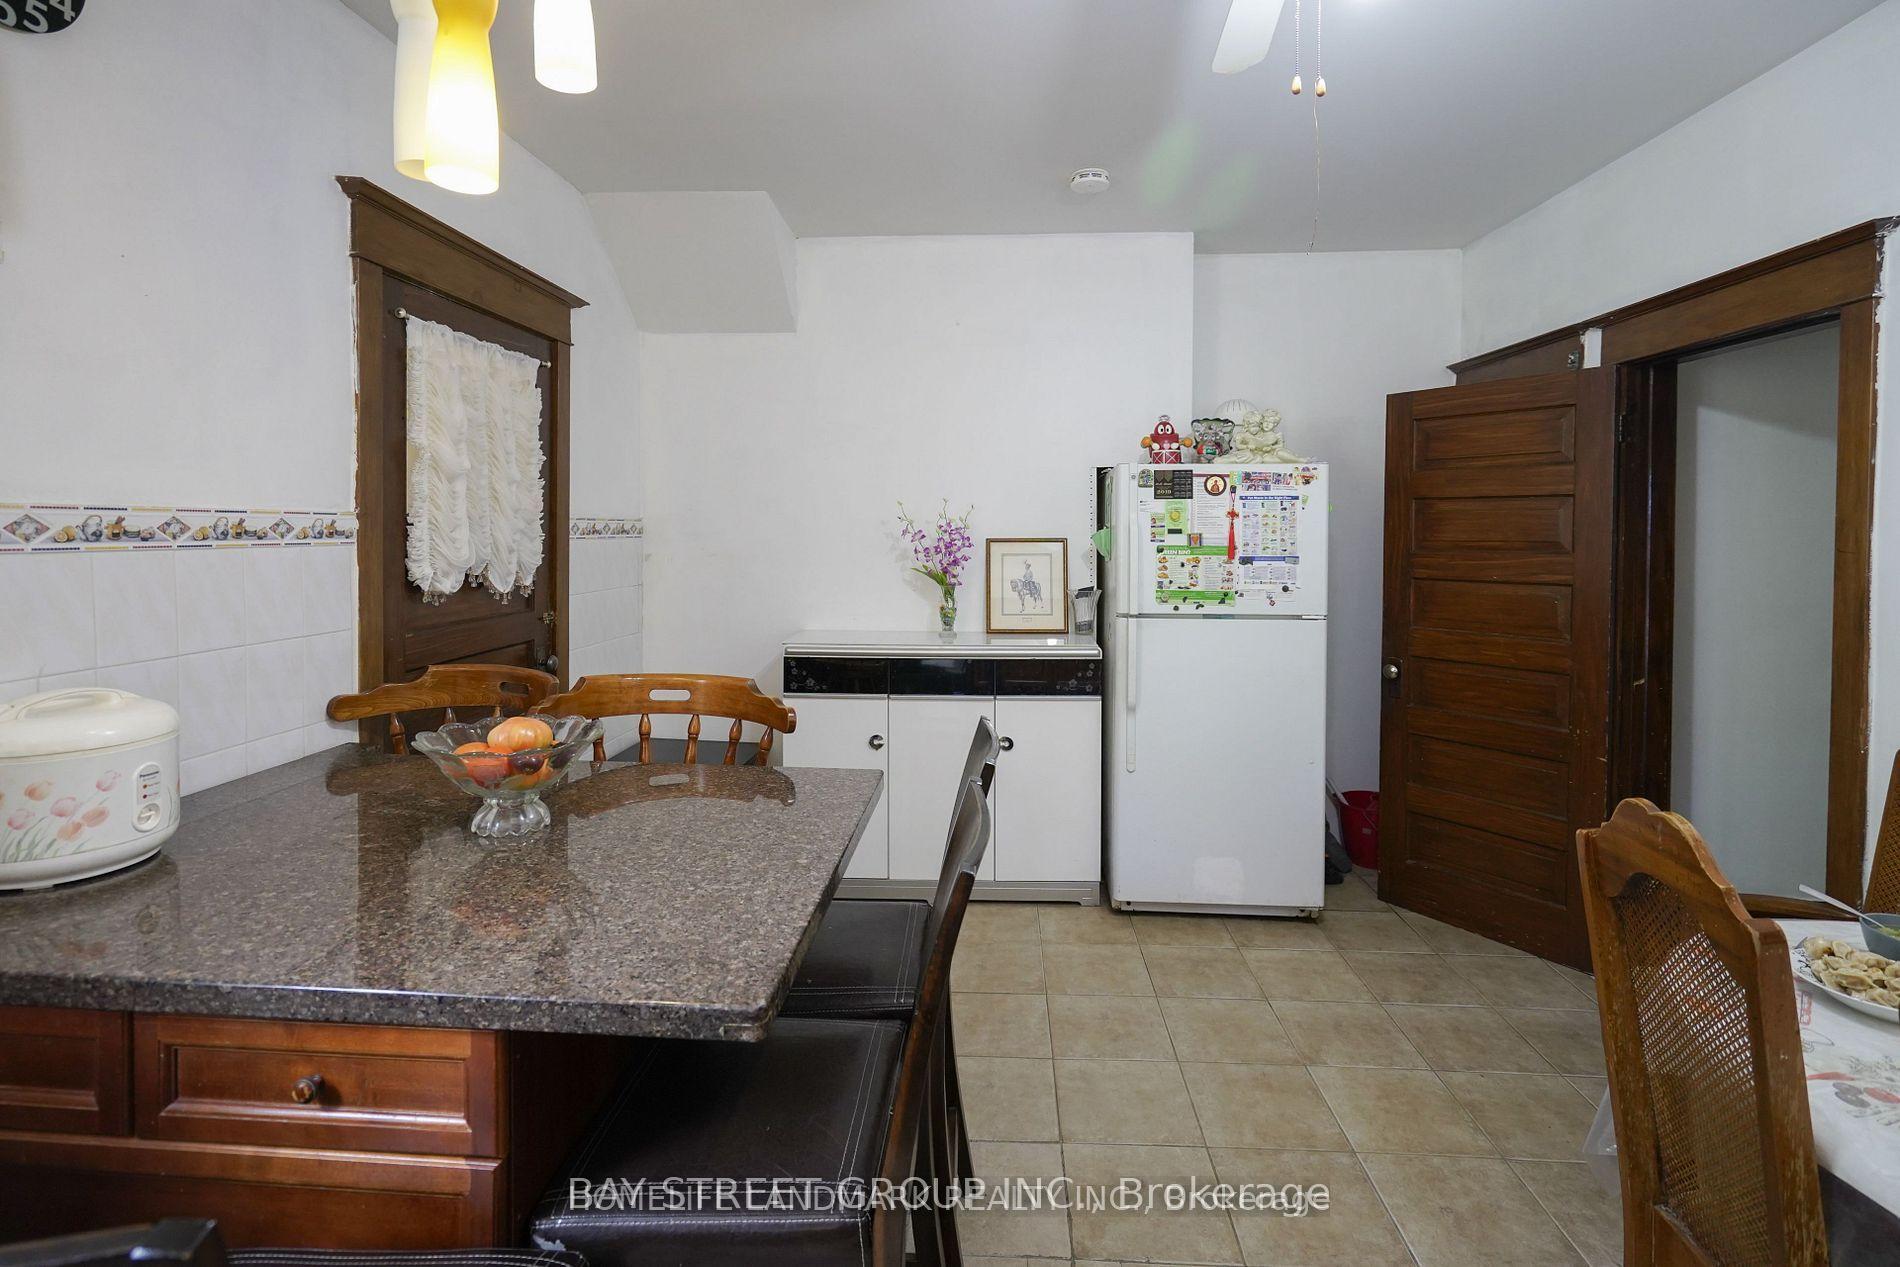
Beautiful bright spacious 7 bedrooms semi-detached for rent. This home is fully furnished with shared kitchen and bathroom. Minutes to Humber College, Lakeshore, shops, restaurants, parks, TTC and more. Pictures are from the previous listing.
Read more
Ask about this home
A HOMEH agent will answer your questions about this home.
Ask a question
Around this home
Lake Shore Blvd / Kipling Ave
Errands
Transit
Parks
Schools
Daily convenience, out of 100, from the distances below
ParkSkeens Lane Parkette · 14 within 1 km4 min walk267 m
GroceryMJM Supermarket2 min walk151 m
SchoolJames S Bell Junior Middle School6 min walk340 m
Train stationTwenty Eighth Street2 min walk147 m
PharmacyPharmasave2 min walk152 m
Cafés & foodBlack Rose Shisha Lounge · 15 within 1 km2 min walk103 m
Gym & rec centreCalm Heart Studio4 min walk224 m
LibraryToronto Public Library - Long Branch7 min walk426 m
WalkDriveStraight-line distance, open map data
Grocery0.2 km
Park0.3 km
Coffee0.1 km
Dining0.1 km
Gym0.2 km
Twenty Eighth Street0.1 km
Schools nearby
School rating, out of 10.
James S Bell Junior Middle Schoolelementary · Public · 0.3 km
5.6/10Fair
Vincent Massey Academy Day Schoolelementary · Private · 0.4 km
—
Twentieth Street Junior Schoolelementary · Public · 0.6 km
—
Contact agent
Helpful calculators
Rent vs buy
Affordability
Mortgage
Down payment
Stress test
CMHC insurance
Your HOMEH agent

KimHOMEH agent · Etobicoke
"I would see it this week."
Ask Kim