

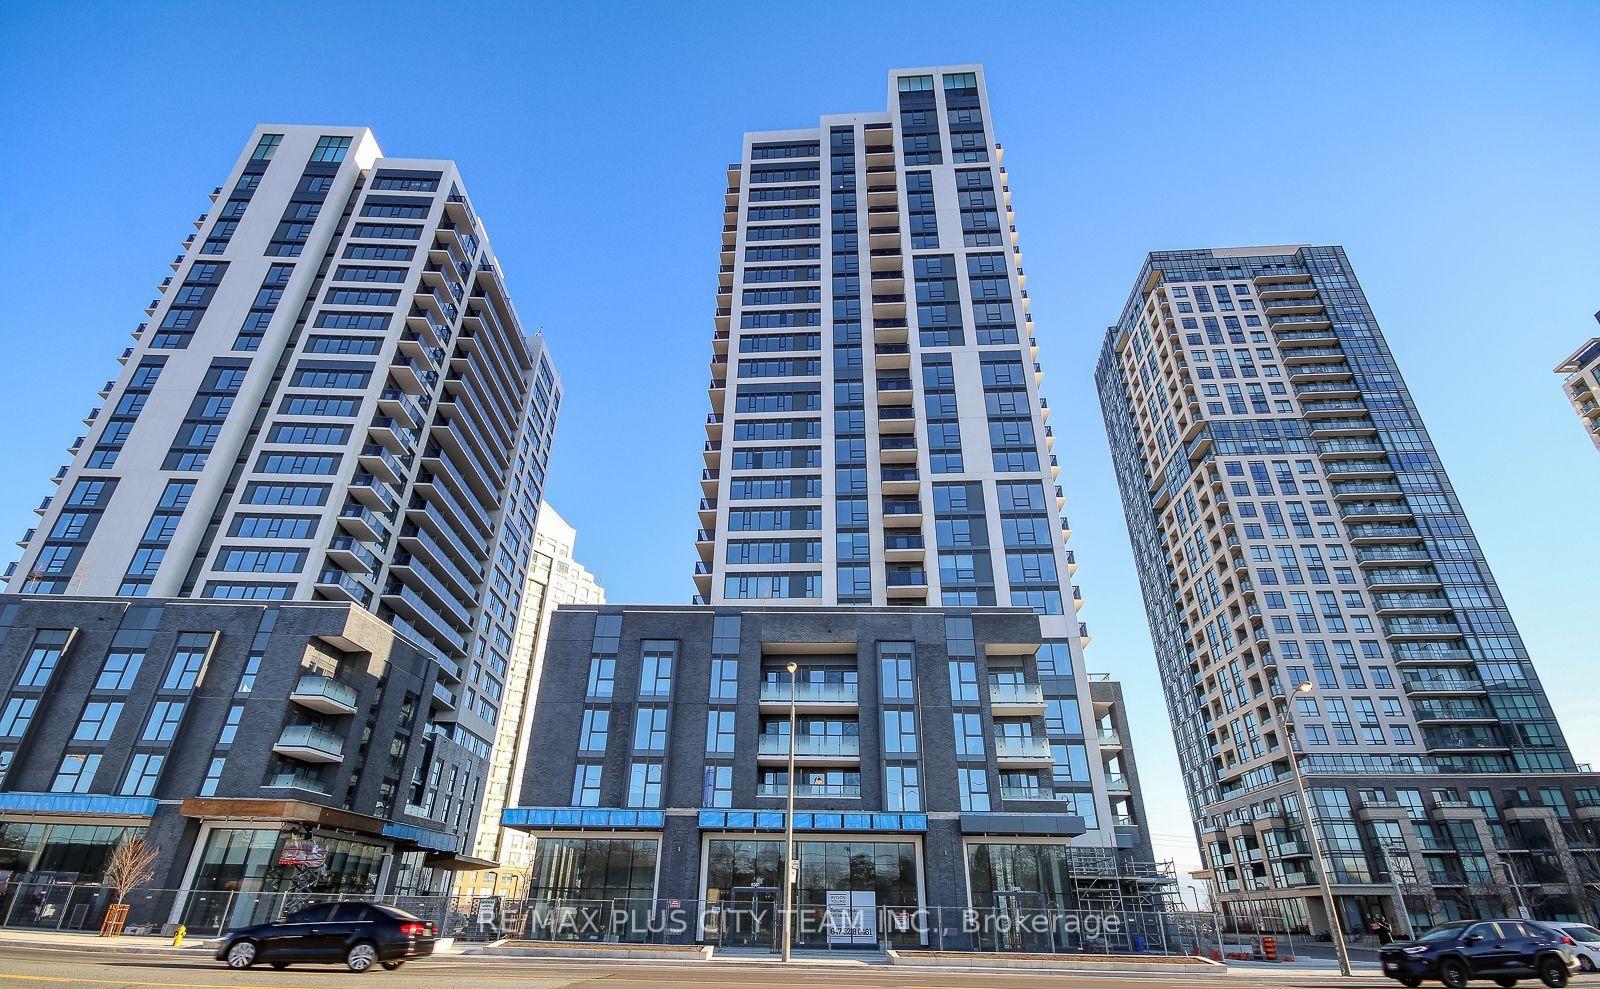
Unit 2103, 30 Samuel Wood Way
Unit 2103, 30 Samuel Wood Way
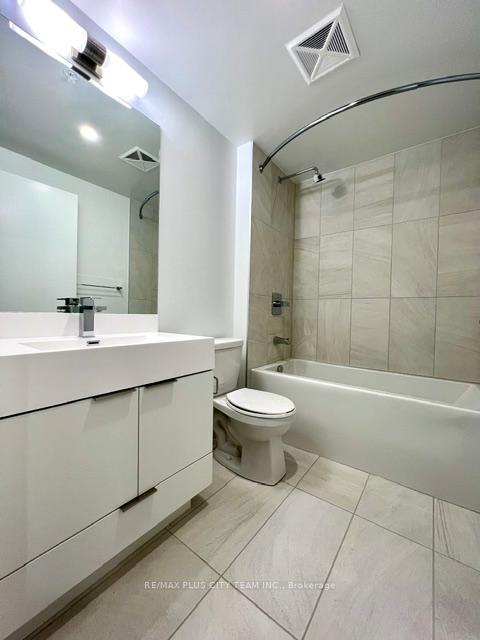 See all 7 photos
Property history
Facts and features
- ExposureNorth
- LaundryIn-suite
- LockerNone
- BalconyOpen
- Central air
The homeCondo Apartment, Apartment, 0–499 sq ft
- Type: Condo Apartment
- Style: Apartment
- Living space: 0–499 sq ft
- Basement: None
- Exposure: North
InsideIn-suite laundry, Rooms above ground 4, Bedrooms 1
- Laundry: In-suite laundry
- Rooms above ground: 4
- Bedrooms: 1
- Bathrooms: 1
- Kitchens: 1
OutsideConcrete, Open
- Exterior: Concrete
- Balcony: Open
Parking and lockerParking type None, Locker None
- Parking type: None
- Locker: None
BuildingThe Kip District Phase 2, Storeys 24, Units 285
- Name: The Kip District Phase 2
- Storeys: 24
- Units: 285
- Registered: 2023
- Condo corporation: 2975
- Pets: Not allowed
Heating, water and powerForced air, gas, Central air
- Heating: Forced air, gas
- Cooling: Central air
Rent and termsRent $1,975 a month, Entire property, Unfurnished
- Rent: $1,975 a month
- Space for rent: Entire property
- Furnished: Unfurnished
- Lease: 12 months
- Paid: Monthly
- Rent includes: Building insurance, common elements, central air conditioning
- Deposit: Required
- Credit check: Required
- Employment letter: Required
- Rental application: Required
- References: Required
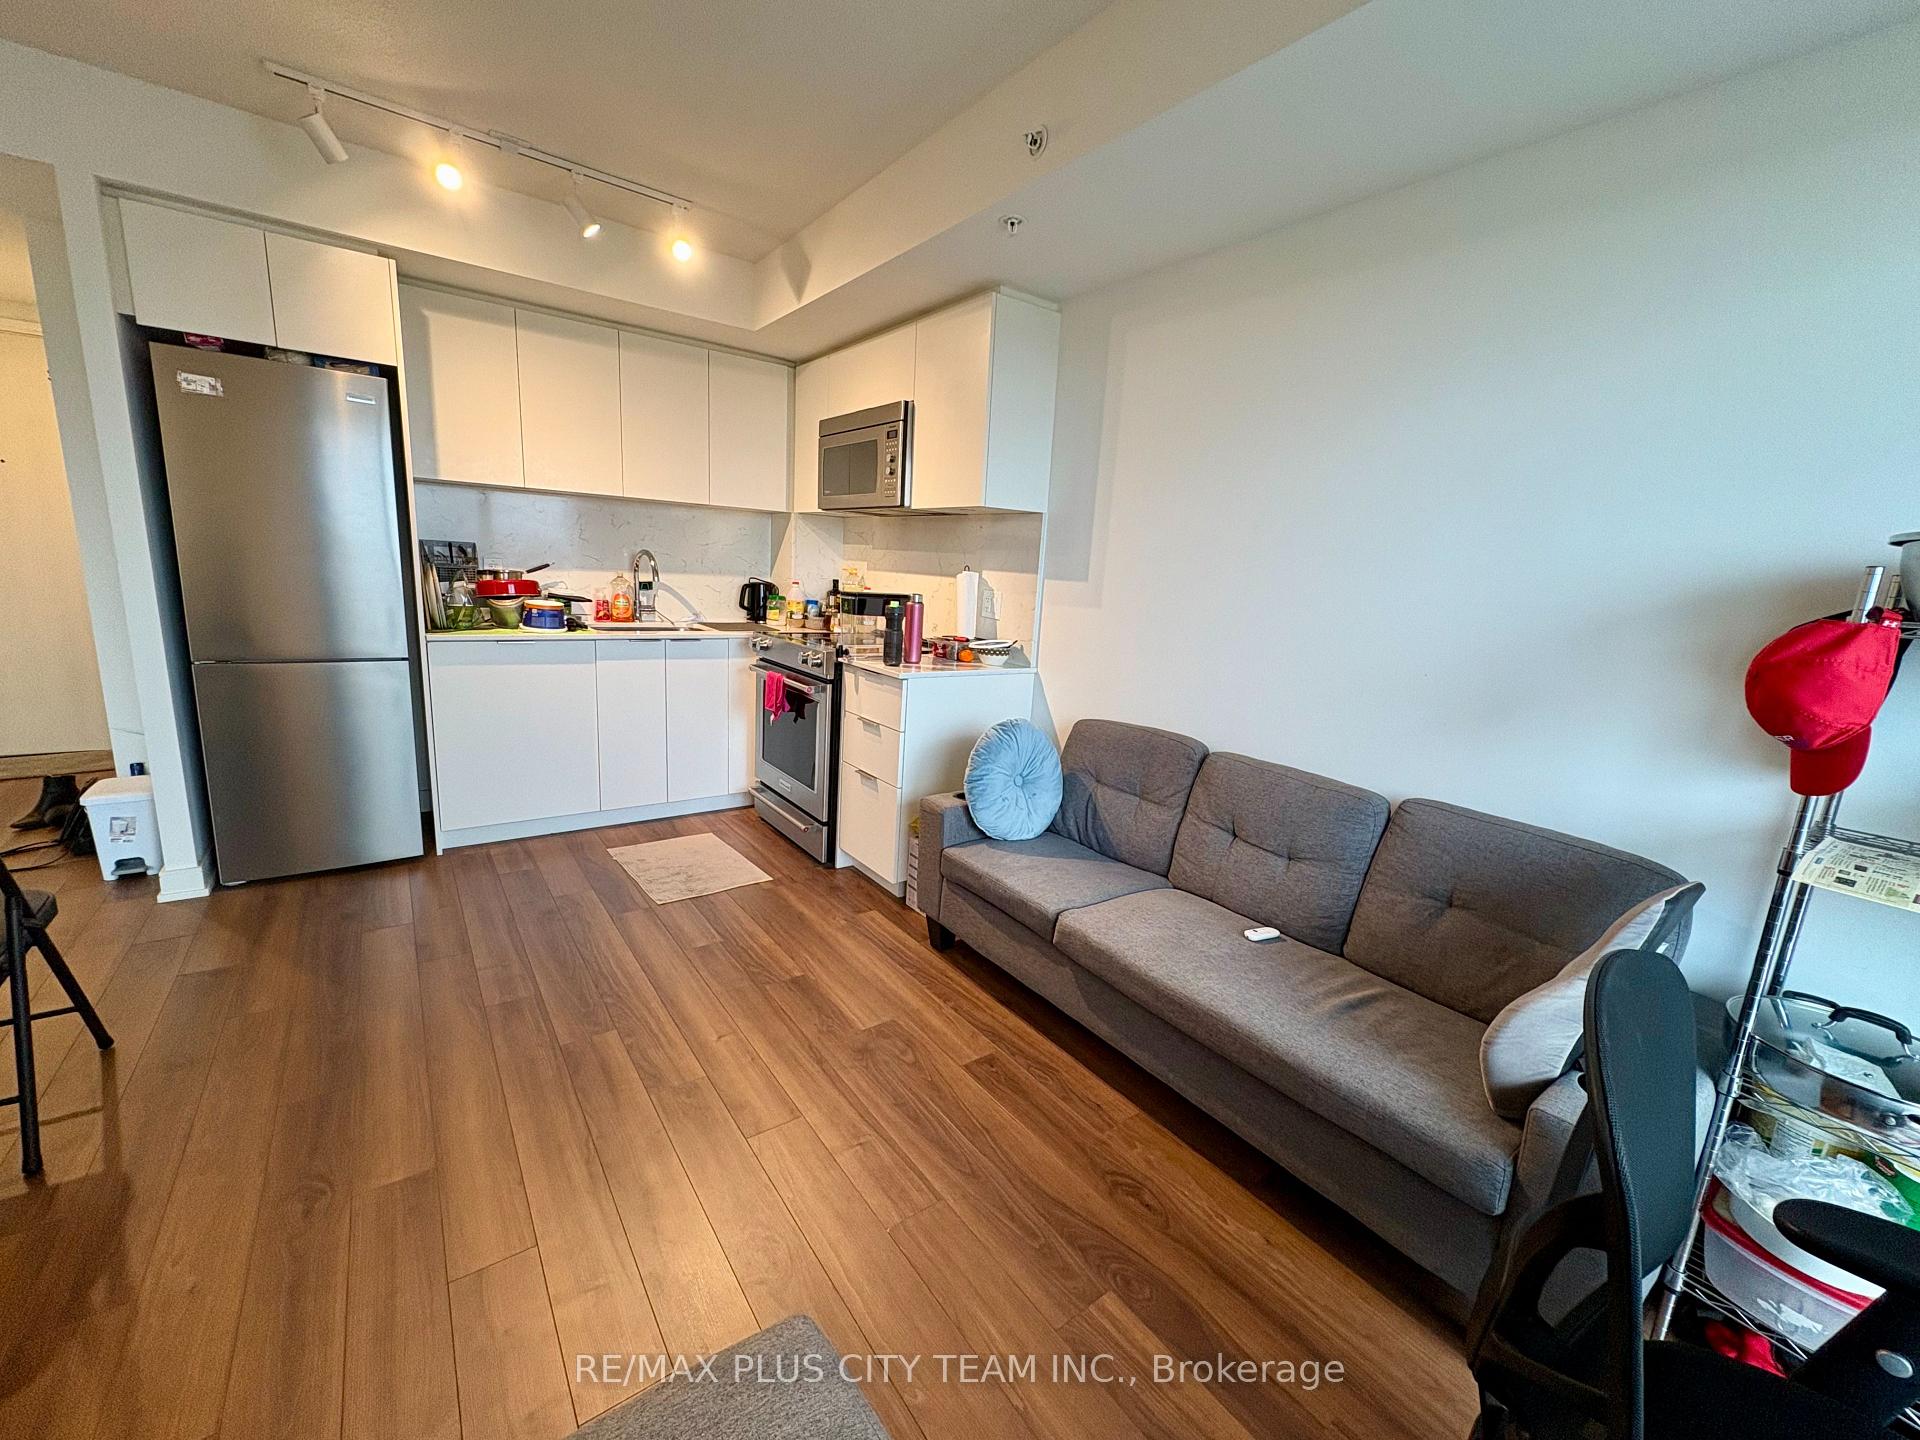
IncludedStove, fridge, dishwasher, built-in microwave & hood fan. stacked washer & dryer. all light fixtures.
- Included: Stove, fridge, dishwasher, built-in microwave & hood fan. stacked washer & dryer. all light fixtures.
Listing detailsW12128957, Rented, May 6, 2025
- MLS® number: W12128957
- Status: Rented
- Listed on: May 6, 2025
- Days on market: 22
- Updated: May 28, 2025
- Possession: 2025-07-01 / Other
- Occupied by: Tenant
- Listing brokerage: RE/MAX PLUS CITY TEAM INC.
About this home
Unit 2103, 30 Samuel Wood Way, Etobicoke (Islington-City Centre West), ON M9B 0C9
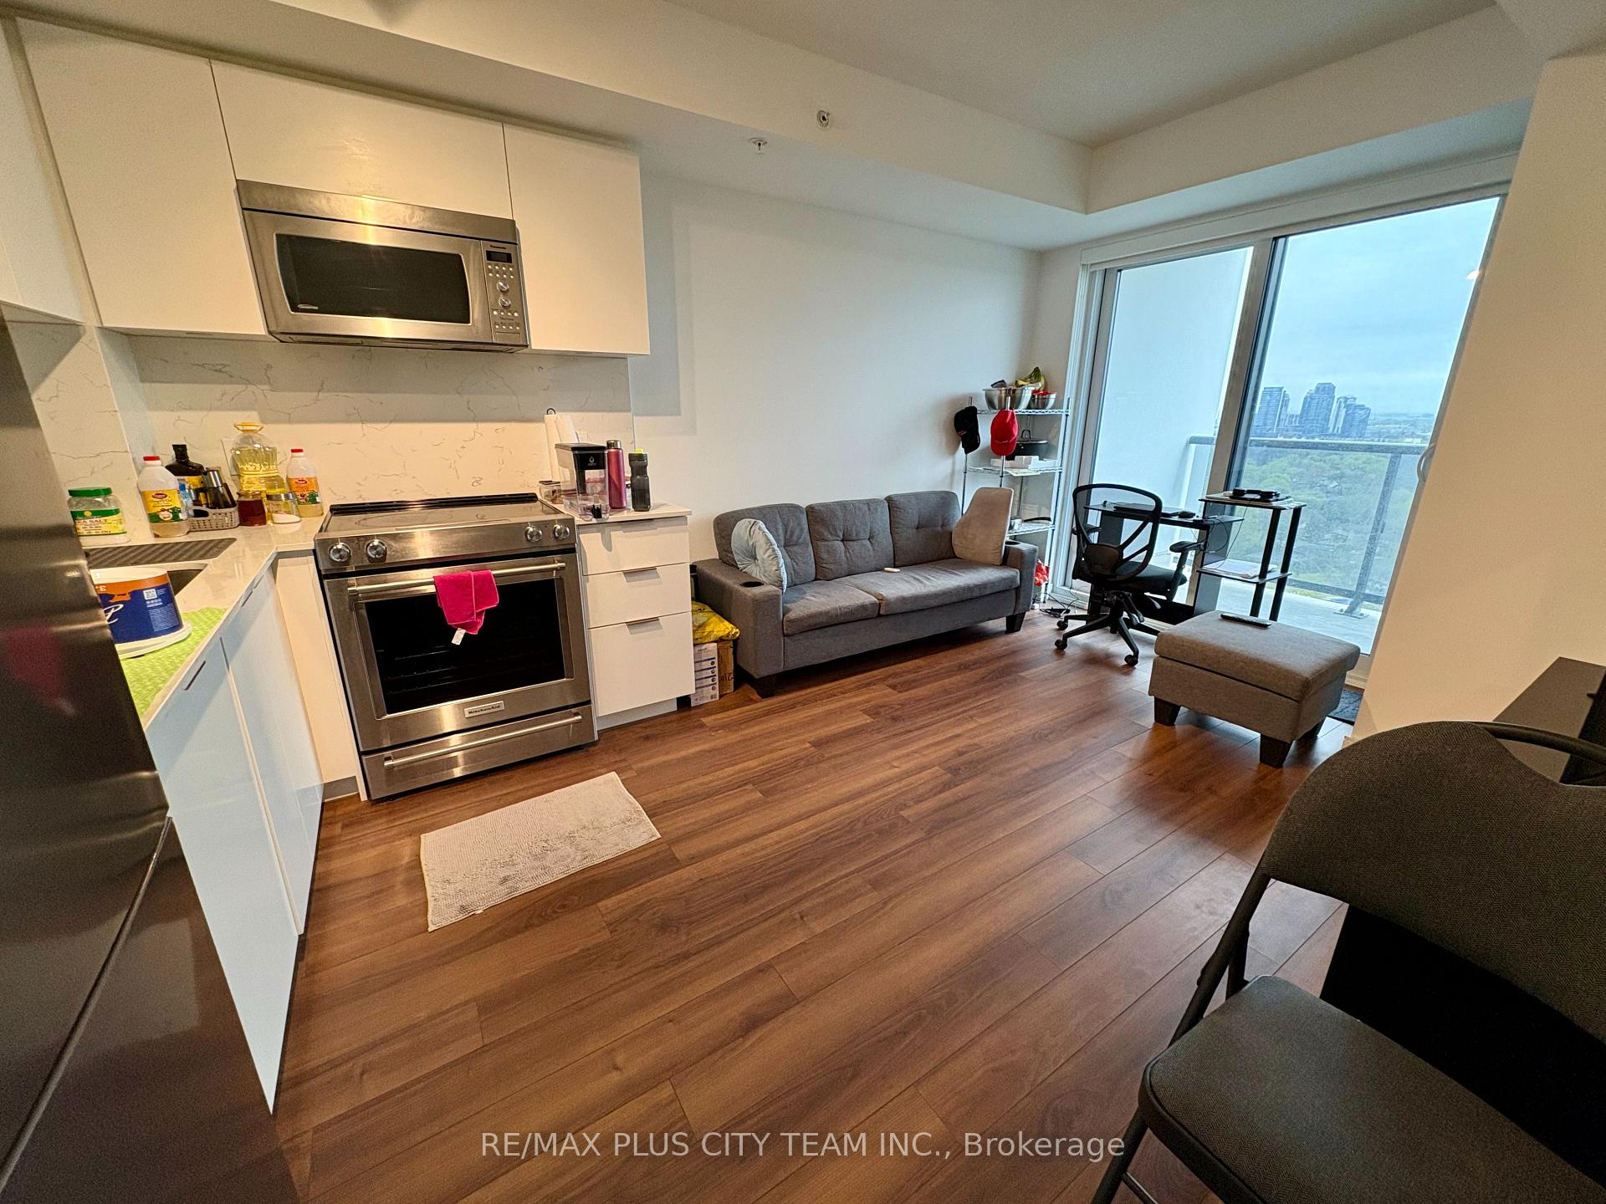
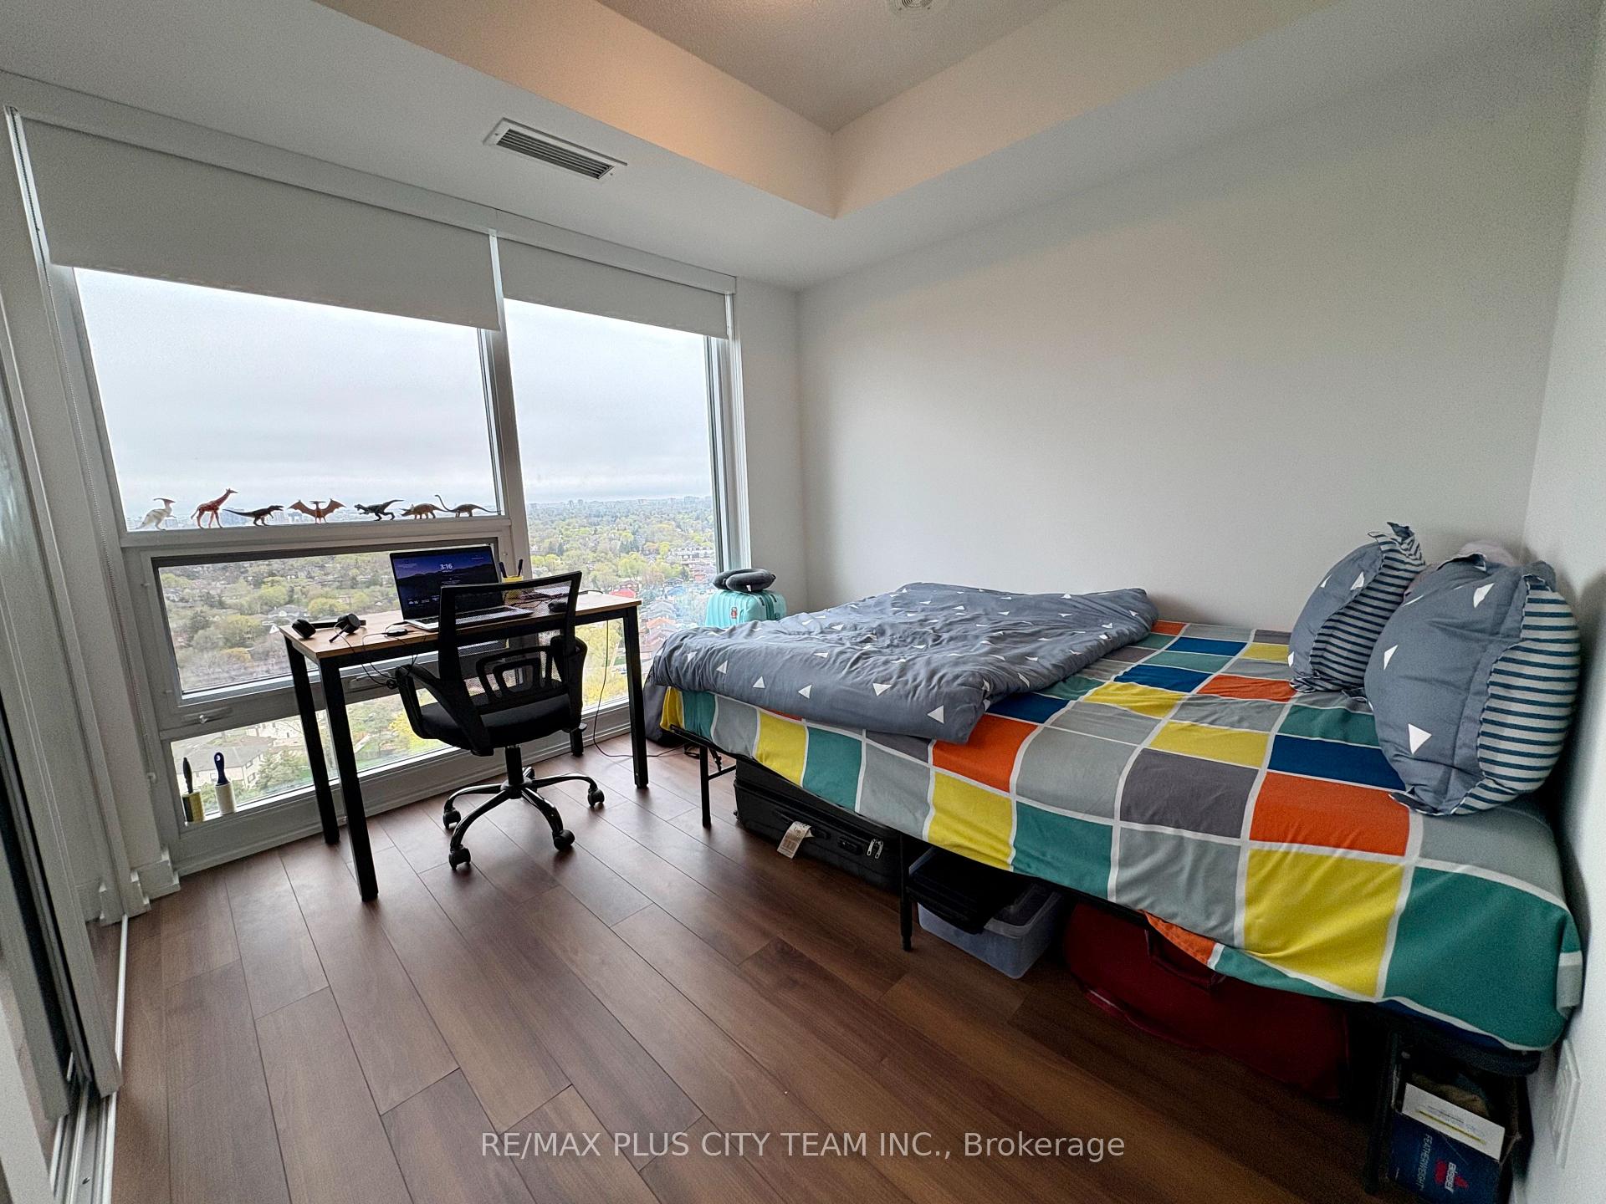
Modern One Bedroom at The Kip Condos | Bright, Stylish Living in a Prime Etobicoke Location. Welcome to this bright and inviting one-bedroom suite at The Kip Condos, where modern finishes and an ultra-convenient location come together to offer exceptional urban living in the heart of Etobicoke. This thoughtfully designed unit features large windows that fill the space with natural light, creating a warm and airy ambiance throughout the open-concept living area. The modern kitchen is both stylish and functional, complete with quartz countertops, a sleek backsplash, and full-sized stainless steel appliances, ideal for home cooking or entertaining guests. The bedroom offers comfortable privacy with large windows and ample storage, while the well-appointed bathroom and in-suite laundry provide everyday convenience. Residents of The Kip enjoy access to an impressive collection of amenities, including a fully equipped gym, a residents' lounge, a 24-hour concierge, and a beautiful rooftop terrace, perfect for enjoying panoramic views of the city or hosting outdoor gatherings in warmer months. Perfectly situated in a highly walkable and well-connected area, you're just steps from Kipling Station, GO Transit, MiWay buses, and the Kipling Bus Terminal, making travel throughout the GTA a breeze. You'll also appreciate the close proximity to grocery stores, banks, restaurants, and shopping, along with easy driving access to Highways 401, 427, and the QEW. For frequent flyers, Pearson International Airport is just minutes away.
Ask about this home
A HOMEH agent will answer your questions about this home.
Know more about The Kip District Phase 2

Condo building · 5365 Dundas St W
The Kip District Phase 2 is a 24-storey condo with 285 suites, built in 2023 by Concert Properties Ltd. Right now 7 for sale and 4 for rent are on the market here.
- 24storeys
- 285suites
- $718/sq ft
- 2023built
No similar units for rent in The Kip District Phase 2 right now.
Around this home
Daily convenience, out of 100, from the distances below
Schools nearby
School rating, out of 10.
Helpful calculators
Your HOMEH agent

"I would see it this week."