

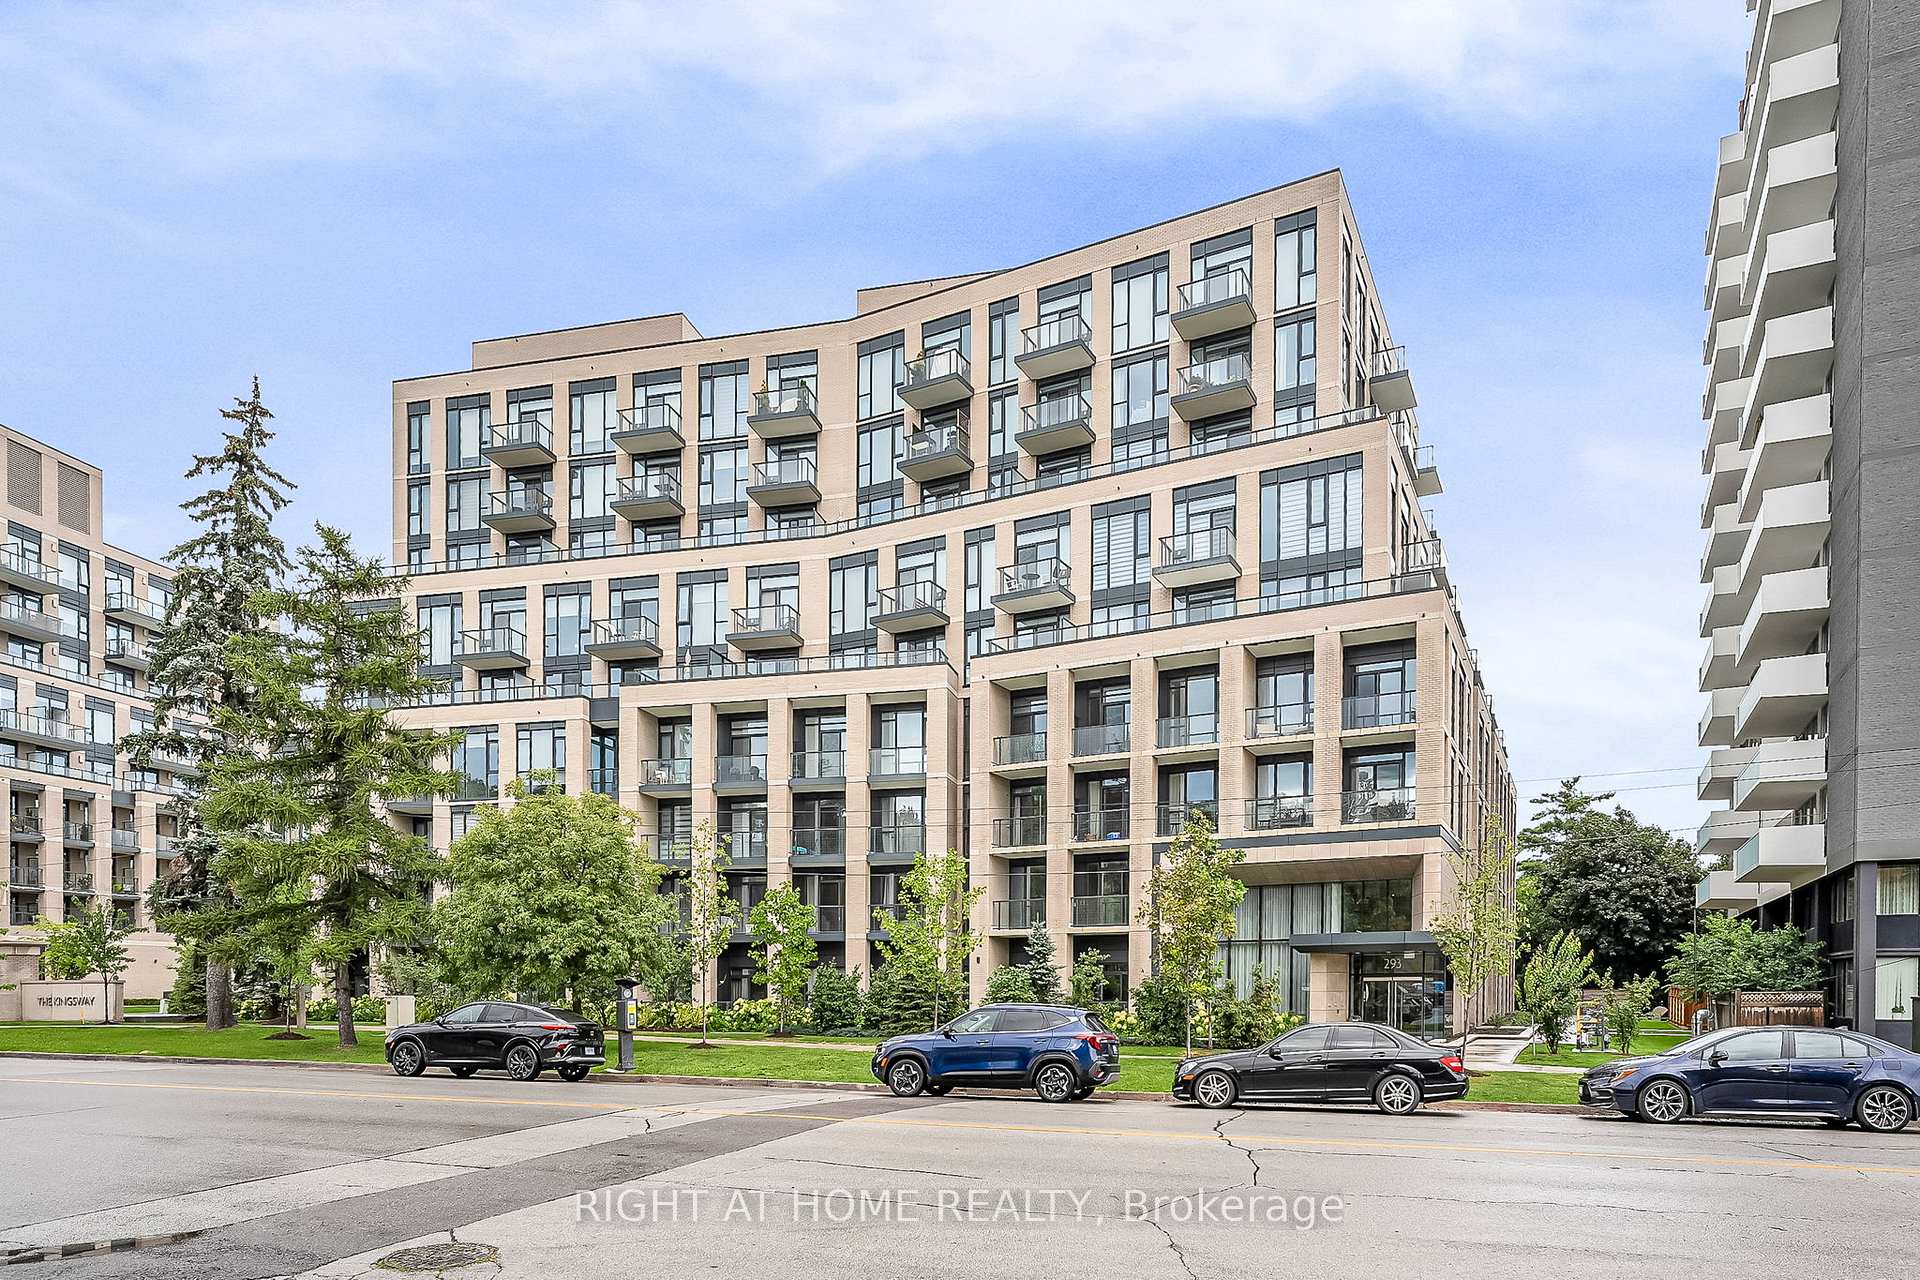
Unit 504, 293 The Kingsway
Unit 504, 293 The Kingsway
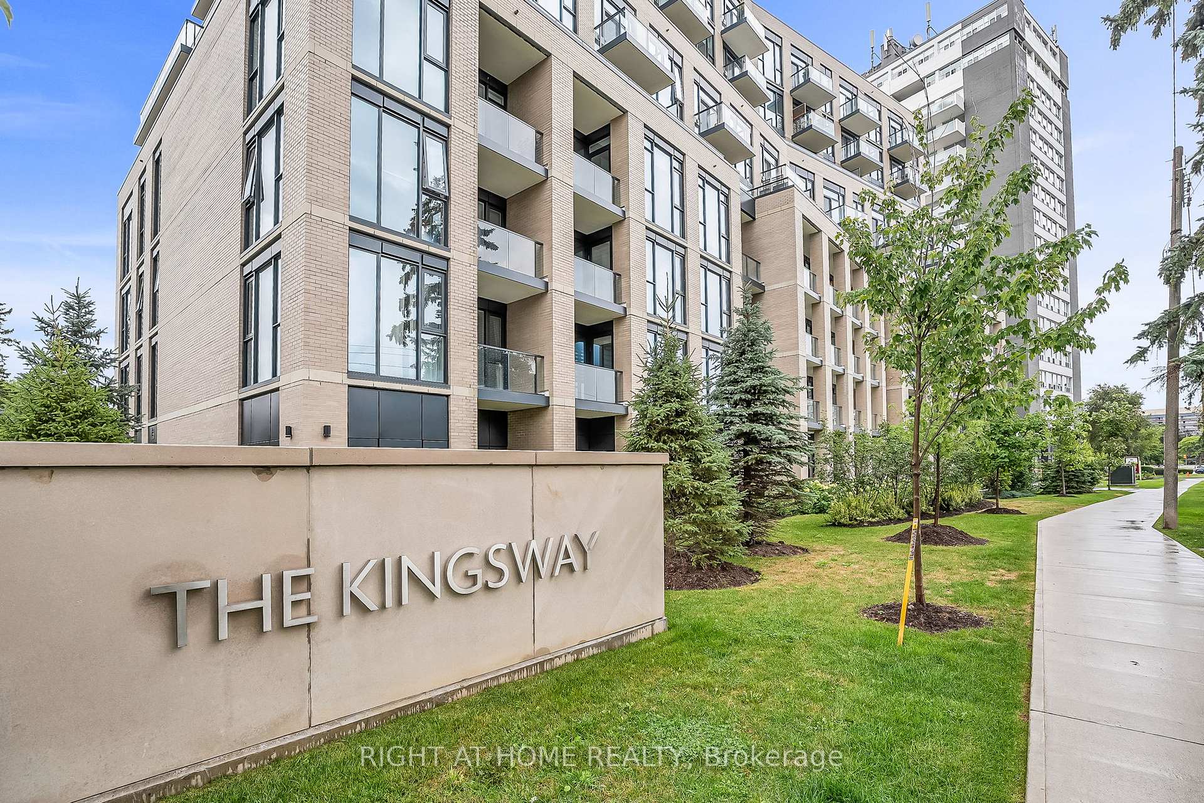
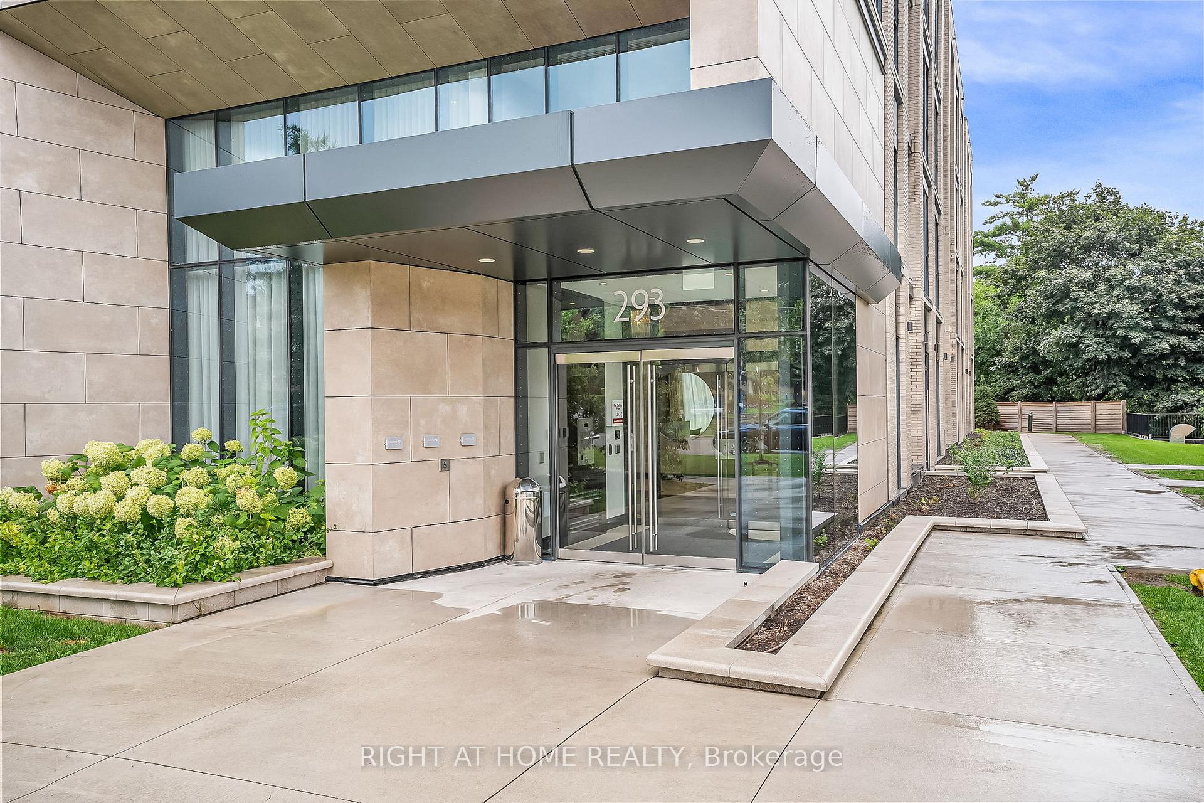
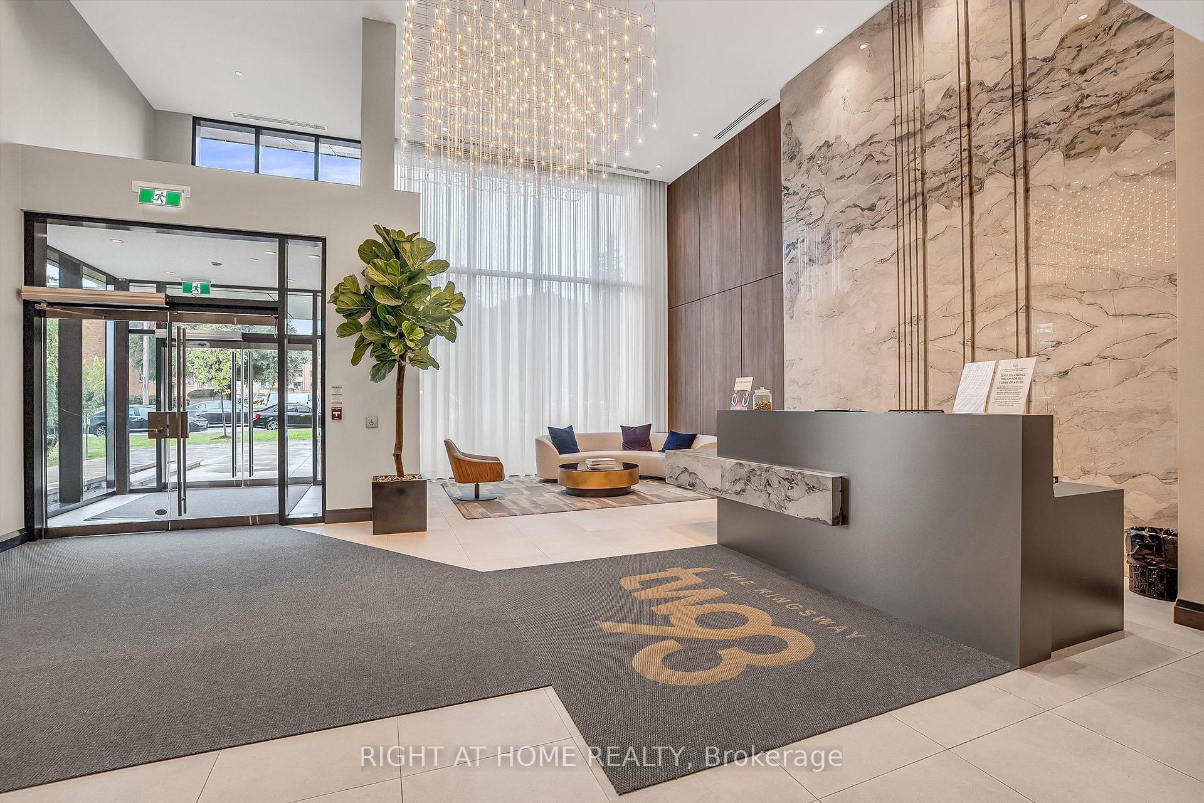
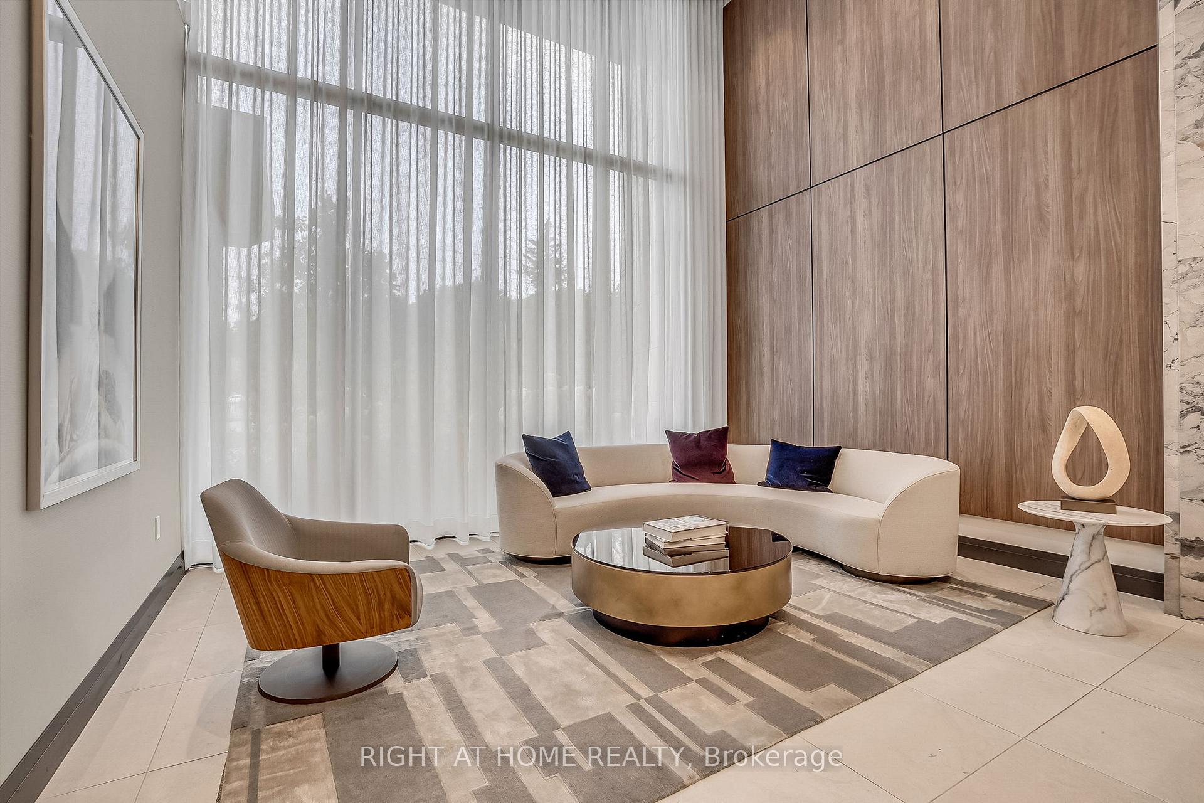 See all 27 photos
Property history
Facts and features
- ExposureWest
- LaundryEnsuite
- LockerNone
- BalconyOpen
- Central air
- Gym
- Concierge
- Rooftop deck/garden
- Party room/meeting room
The homeCondo Apartment, Apartment, Age 0–5 years
- TypeCondo Apartment
- StyleApartment
- Age0–5 years
- Living space900–999 sq ft
- BasementNone
- ExposureWest
InsideEnsuite, Carpet free, Rooms above ground 5
- LaundryEnsuite
- FeaturesCarpet free
- Rooms above ground5
- Bedrooms2
- Bathrooms2
- Kitchens1
OutsideBrick, Open
- ExteriorBrick
- BalconyOpen
Parking and locker1 Parking, Underground, Parking type Owned
- Spaces1 Parking
- GarageUnderground
- Parking typeOwned
- DrivewayUnderground
- SpotR114
- LockerNone
Building293 The Kingsway Condos, Storeys 9, Units 158
- Name293 The Kingsway Condos
- Storeys9
- Units158
- Registered2024
- Condo corporation3028
- AmenitiesGym, concierge, rooftop deck/garden, visitor parking, recreation room, party room/meeting room
- PetsAllowed
Heating, water and powerForced air, gas, Central air
- HeatingForced air, gas
- CoolingCentral air
Rent and termsRent $3,000 a month, Entire property, Unfurnished
- Rent$3,000 a month
- Space for rentEntire property
- FurnishedUnfurnished
- Lease12 months
- PaidMonthly
- Rent includesBuilding insurance, common elements, heat, parking
- DepositRequired
- Credit checkRequired
- Employment letterRequired
- Rental applicationRequired
- ReferencesRequired
- Rental itemsNone.
IncludedStainless steel fridge, oven, cooktop and microwave with hood vent. colour-matched dishwasher. stacked washer and dryer. all window coverings, including motorized blinds and electrical fixtures., Not included None.
- IncludedStainless steel fridge, oven, cooktop and microwave with hood vent. colour-matched dishwasher. stacked washer and dryer. all window coverings, including motorized blinds and electrical fixtures.
- Not includedNone.
NearbyPublic transit
- Close toPublic transit
Listing detailsW12378912, Rented, Sep 3, 2025
- MLS® numberW12378912
- StatusRented
- Listed onSep 3, 2025
- Days on market41
- UpdatedOct 14, 2025
- Possession2025-11-01 / Other
- Occupied byTenant
- Listing brokerageRIGHT AT HOME REALTY
About this home
Unit 504, 293 The Kingsway, Etobicoke (Edenbridge-Humber Valley), ON M9A 0E8
Welcome to 293 The Kingsway, a gateway to sophisticated living in one of Toronto's most prestigious neighbourhoods. This spacious 2+2 unit has nine foot ceilings, floor to ceiling windows and separated bedrooms. Enjoy the open concept living area with a walkout to the balcony. The premium kitchen appliances and centre island are ideal for entertaining. Residents of 293 The Kingsway enjoy an array of amenities, including a large fitness studio, a sprawling rooftop terrace with cozy lounges and BBQ stations, a pet spa, and a friendly concierge service. The surrounding community of The Kingsway is a rare jewel, known for its tree-lined avenues, lush parks, and vibrant urban amenities.Walk to shops at Humbertown Shopping Centre (under construction) enjoy a coffee at a nearby cafe, or bike along the scenic Humber River. With quick access to major highways and TTC, everything you could possibly want is at your doorstep. Look no further if you're considering the ultimate in luxury living -- just move in and enjoy!
Ask about this home
A HOMEH agent will answer your questions about this home.
Know more about 293 The Kingsway Condos
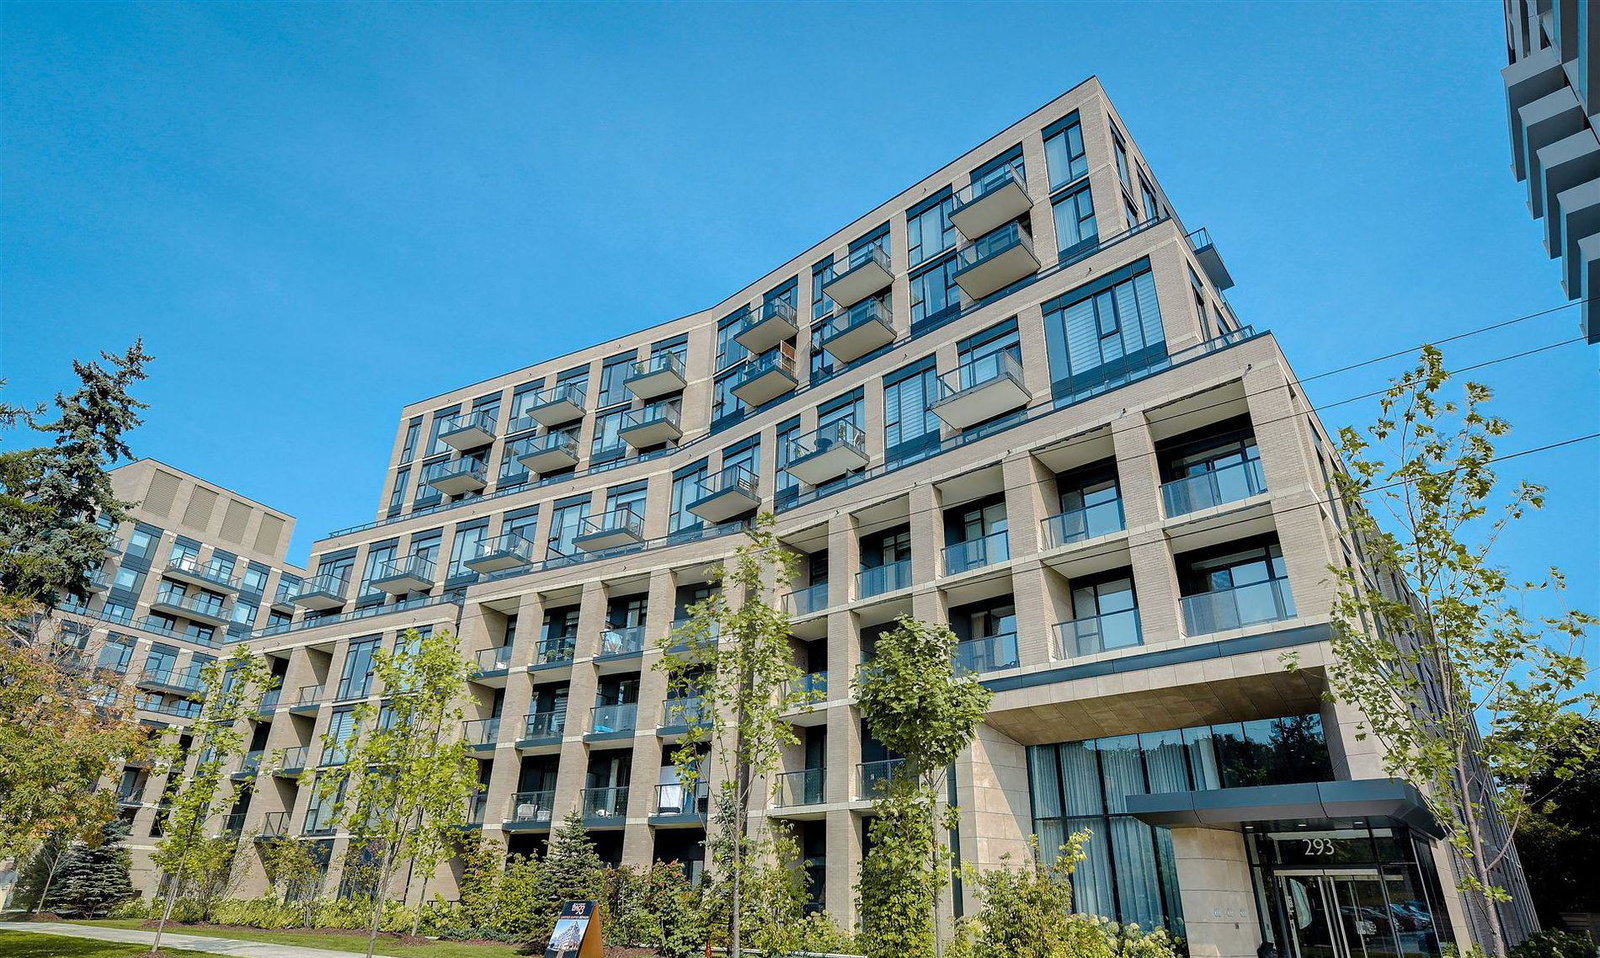
Condo building · 293 The Kingsway
293 The Kingsway Condos is a 9-storey condo with 158 suites, built in 2024 by Malen Capital. Right now 7 for sale and 1 for rent are on the market here.
- 9storeys
- 158suites
- $772/sq ft
- 2024built
No similar units for rent in 293 The Kingsway Condos right now.
Around this home
Daily convenience, out of 100, from the distances below
Schools nearby
School rating, out of 10.
Helpful calculators
Your HOMEH agent

"I would see it this week."