

Unit 6306, 30 Shore Breeze Drive
Unit 6306, 30 Shore Breeze Drive
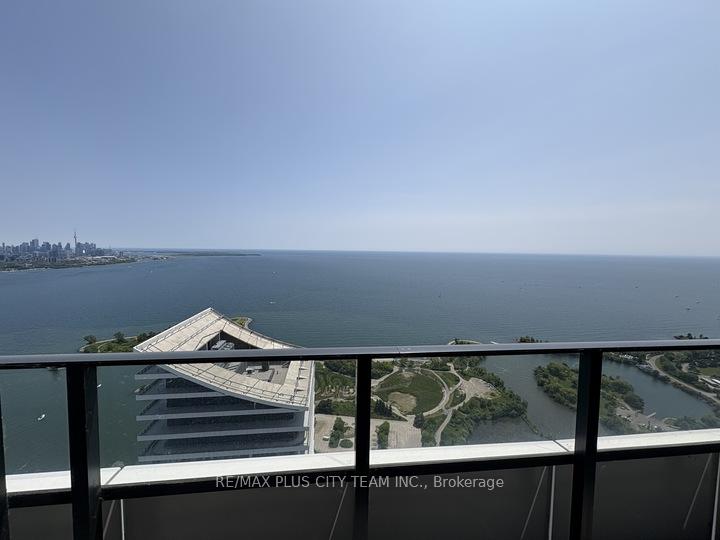 See all 14 photos
Property history
Facts and features
- ExposureSouth east
- LaundryEnsuite
- LockerOwned
- BalconyOpen
- Central air
- Concierge
- Exercise room
- Indoor pool
The homeCondo Apartment, Apartment, New
- Type: Condo Apartment
- Style: Apartment
- Age: New
- Living space: 600–699 sq ft
- Basement: None
- Exposure: South East
InsideEnsuite, main level, Carpet free, Elevator Yes
- Laundry: Ensuite, main level
- Features: Carpet free
- Elevator: Yes
- Rooms above ground: 4
- Bedrooms: 1 + 1 in the basement
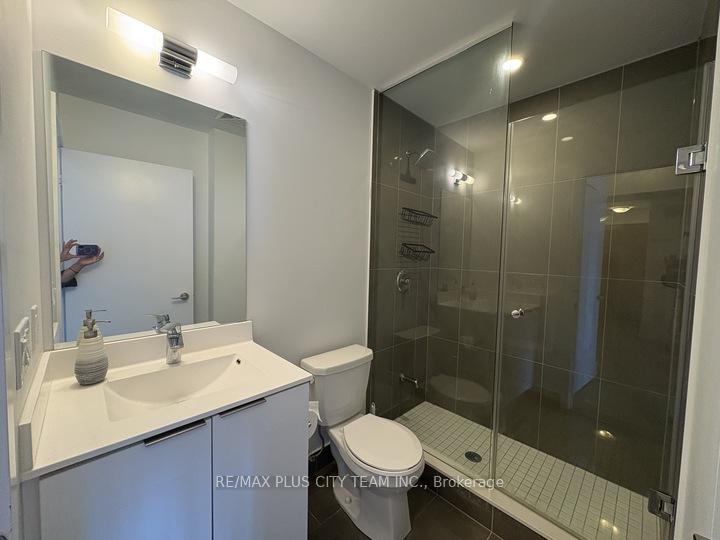
- Bathrooms: 1
- Kitchens: 1
OutsideConcrete, Open
- Exterior: Concrete
- Balcony: Open
Parking and locker1 Parking, Underground, Parking type Owned
- Spaces: 1 Parking
- Garage: Underground
- Parking type: Owned
- Driveway: Underground
- Spot: 188
- Locker: Owned
- Locker unit: 20
- Locker number: U413
- Locker level: P3
BuildingSky Tower at Eau Du Soleil Condos, Storeys 66, Units 750
- Name: Sky Tower at Eau Du Soleil Condos
- Storeys: 66
- Units: 750
- Registered: 2019
- Condo corporation: 2745
- Amenities: Concierge, exercise room, game room, guest suites, indoor pool, visitor parking
- Pets: Allowed
Heating, water and powerForced air, gas, Central air
- Heating: Forced air, gas
- Cooling: Central air
Rent and termsRent $2,700 a month, Entire property, Unfurnished
- Rent: $2,700 a month
- Space for rent: Entire property
- Furnished: Unfurnished
- Lease: 12 months
- Paid: Monthly
- Rent includes: Building insurance, common elements, parking
- Deposit: Required
- Credit check: Required
- Employment letter: Required
- Rental application: Required
- References: Required
IncludedSs appliances: fridge, stove, dishwasher, microwave. stacked white washer & dryer. 1 parking & 1 locker included, Tv wall mount bracket
- Included: Ss appliances: fridge, stove, dishwasher, microwave. stacked white washer & dryer. 1 parking & 1 locker included
- Not included: Tv wall mount bracket
Listing detailsW12226762, Rented, Jun 17, 2025
- MLS® number: W12226762
- Status: Rented
- Listed on: Jun 17, 2025
- Days on market: 9
- Updated: Jun 26, 2025
- Possession: Immediate
- Occupied by: Vacant
- Listing brokerage: RE/MAX PLUS CITY TEAM INC.
About this home
Unit 6306, 30 Shore Breeze Drive, Etobicoke (Mimico), ON M8V 0J1
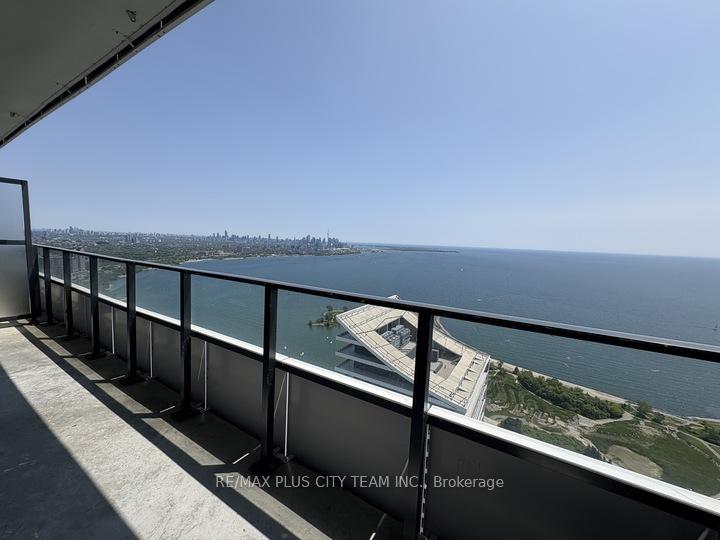
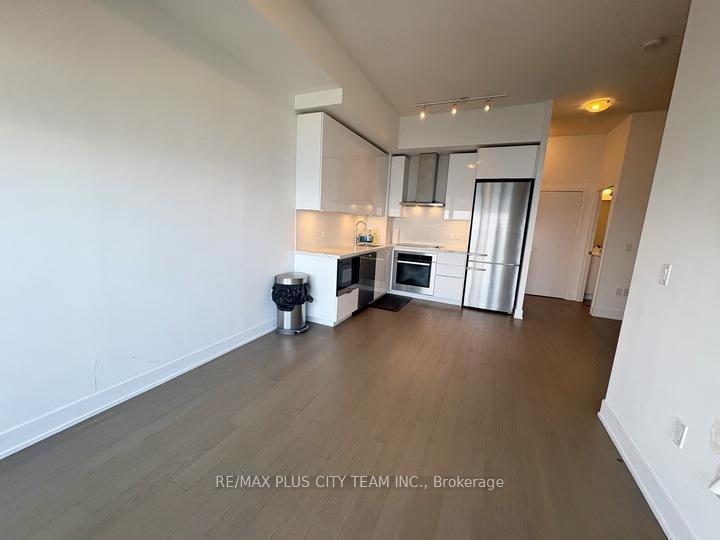
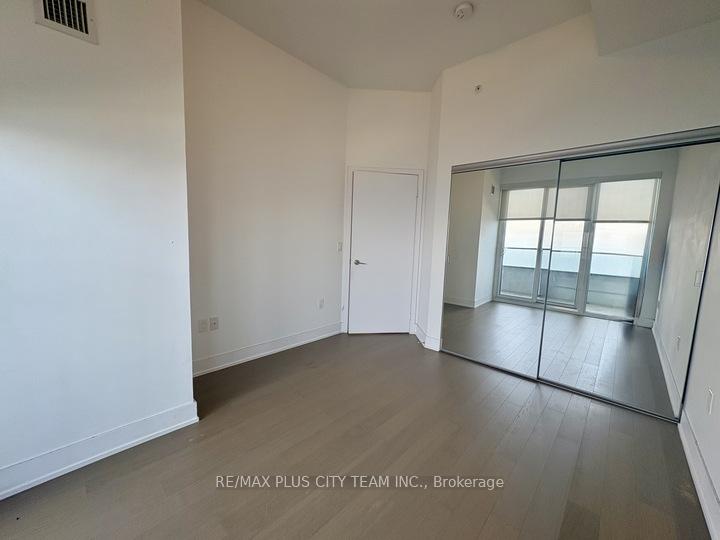
Welcome to Eau Du Soleil, a striking waterfront community in the heart of Mimico! This spacious 1 bedroom + den suite offers 643 square feet of interior living space, complemented by a 105 square foot open balcony, perfect for soaking in the breathtaking, unobstructed views of the lake and Toronto skyline. The functional layout includes a generous den, ideal for a home office or additional living space, and a modern kitchen complete with stainless steel appliances and sleek finishes. The bright and airy bedroom features a large window that fills the room with natural light, while parking is also included for your convenience. Residents enjoy access to an impressive range of resort-style amenities, including an indoor saltwater pool and hot tub, a fully equipped fitness centre with designated areas for spin, yoga, and cross-training, party rooms, a rooftop BBQ terrace, a theatre, a games room, and more. Situated steps from scenic waterfront trails, marinas, parks, restaurants, shops, and schools, with easy access to transit, downtown Toronto, and the airport, this location offers the perfect blend of convenience and lifestyle.
Ask about this home
A HOMEH agent will answer your questions about this home.
Know more about Sky Tower at Eau Du Soleil Condos
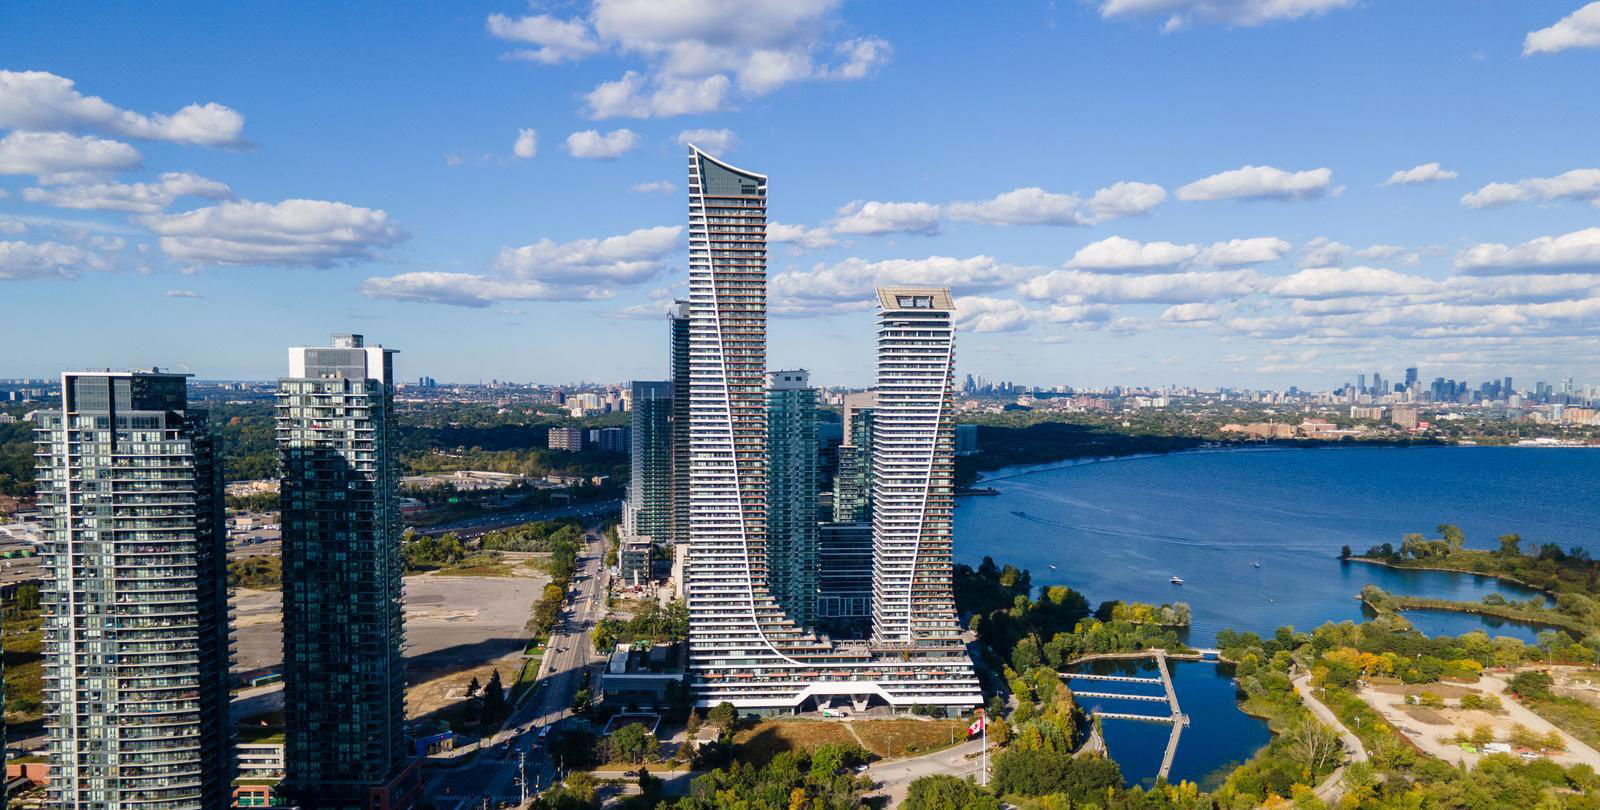
Condo building · 2183 Lake Shore Blvd W
Sky Tower at Eau Du Soleil Condos is a 66-storey condo with 750 suites, built in 2019 by Empire Communities. No units are on the market here right now.
- 66storeys
- 750suites
- $909/sq ft
- 2019built
No similar units for rent in Sky Tower at Eau Du Soleil Condos right now.
Around this home
Daily convenience, out of 100, from the distances below
Schools nearby
School rating, out of 10.
Helpful calculators
Your HOMEH agent

"I would see it this week."