

Unit 310, 2220 Lake Shore Boulevard
Condo Apartment Rented
1/9Unit 310, 2220 Lake Shore Boulevard
Condo Apartment Rented
 See all 9 photos
1 Bedroom
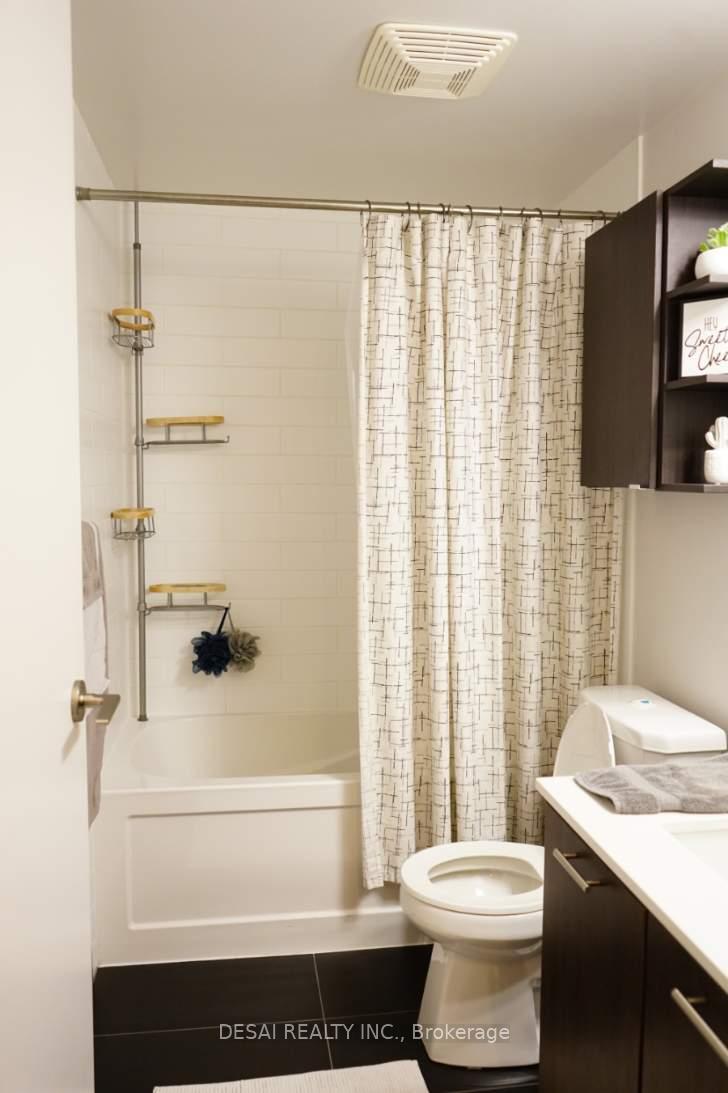
1 Bathroom
1 Parking
500–599 sq.ft
Entire Home
— Unit
Facts and features
- ExposureSouth east
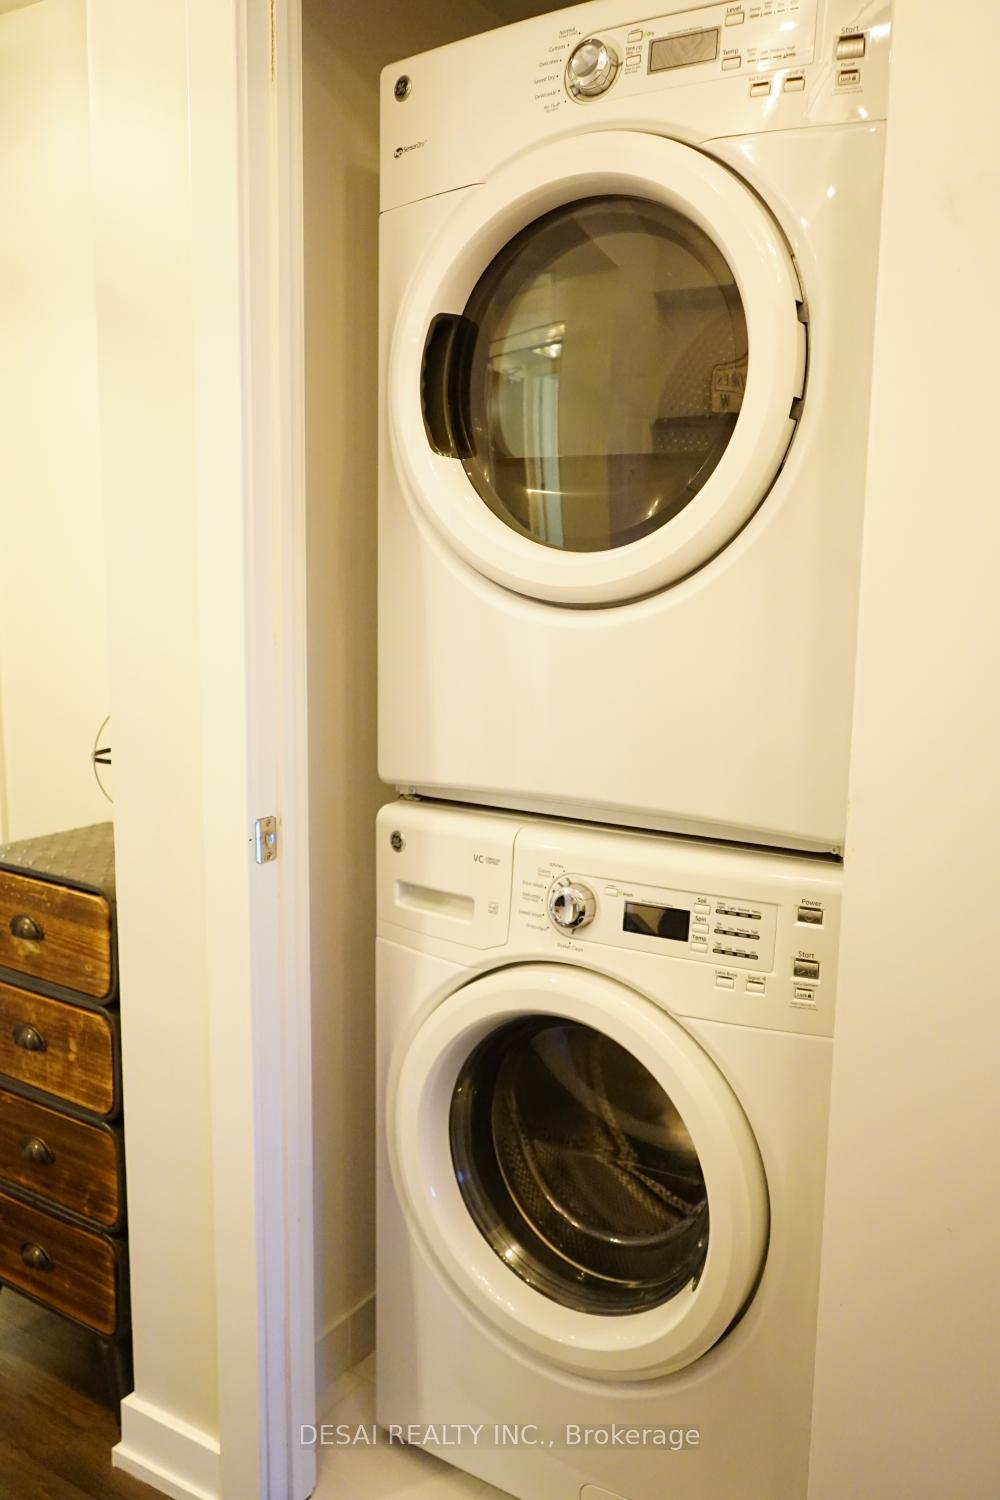
- LaundryEnsuite
- LockerOwned
- BalconyOpen
What stands out
- Central air
- Concierge
- Exercise room
- Indoor pool
- Party room/meeting room
The homeCondo Apartment, Apartment, 500–599 sq ft
- Type: Condo Apartment
- Style: Apartment
- Living space: 500–599 sq ft
- Basement: None
- Exposure: South East
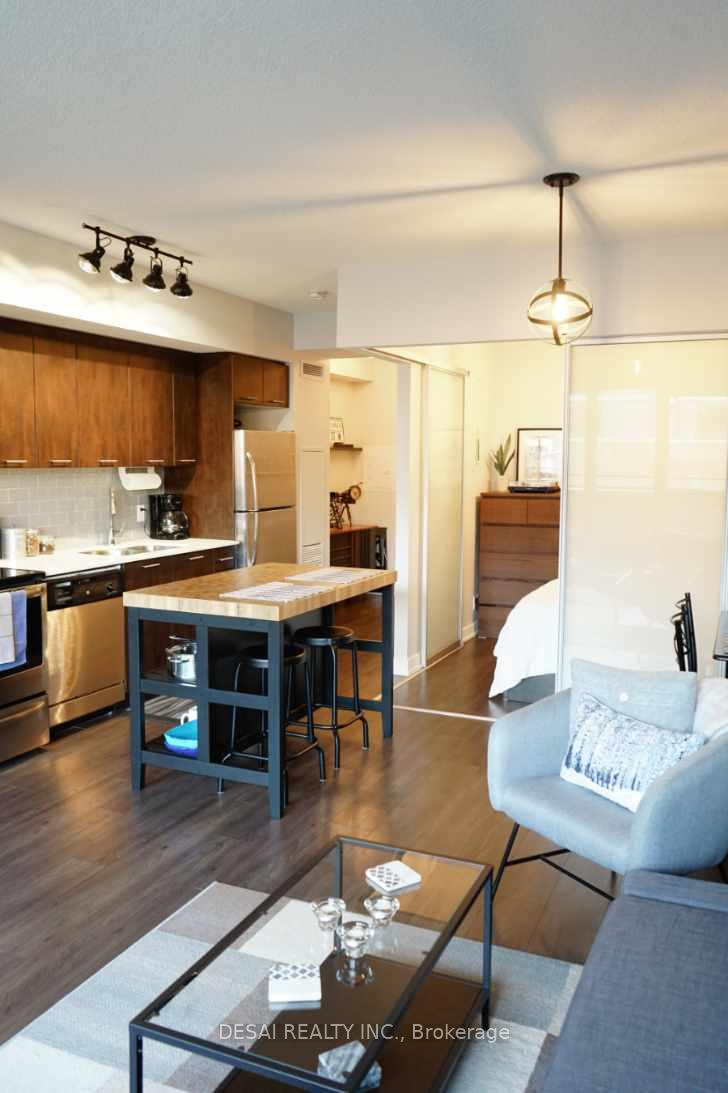
InsideEnsuite, Rooms above ground 4, Bedrooms 1
- Laundry: Ensuite
- Rooms above ground: 4
- Bedrooms: 1
- Bathrooms: 1
- Kitchens: 1
- Family room: Yes
OutsideConcrete, Open
- Exterior: Concrete
- Balcony: Open
Parking and locker1 Parking, Underground, Exclusive
- Spaces: 1 Parking
- Garage: Underground
- Parking type: Exclusive
- Driveway: Underground
- Locker: Owned
BuildingWestlake Phase I Condos, Storeys 48, Units 490
- Name: Westlake Phase I Condos
- Storeys: 48
- Units: 490
- Registered: 2015
- Condo corporation: 0
- Amenities: Concierge, exercise room, guest suites, indoor pool, party room/meeting room, visitor parking
- Pets: Allowed
Heating, water and powerForced air, gas, Central air
- Heating: Forced air, gas
- Cooling: Central air
Rent and termsRent $2,200 a month, Entire property, Unfurnished
- Rent: $2,200 a month
- Space for rent: Entire property
- Furnished: Unfurnished
- Lease: 12 months
- Paid: Monthly
- Rent includes: Common elements
- Deposit: Required
- Credit check: Required
- Employment letter: Required
- Rental application: Required
- References: Required
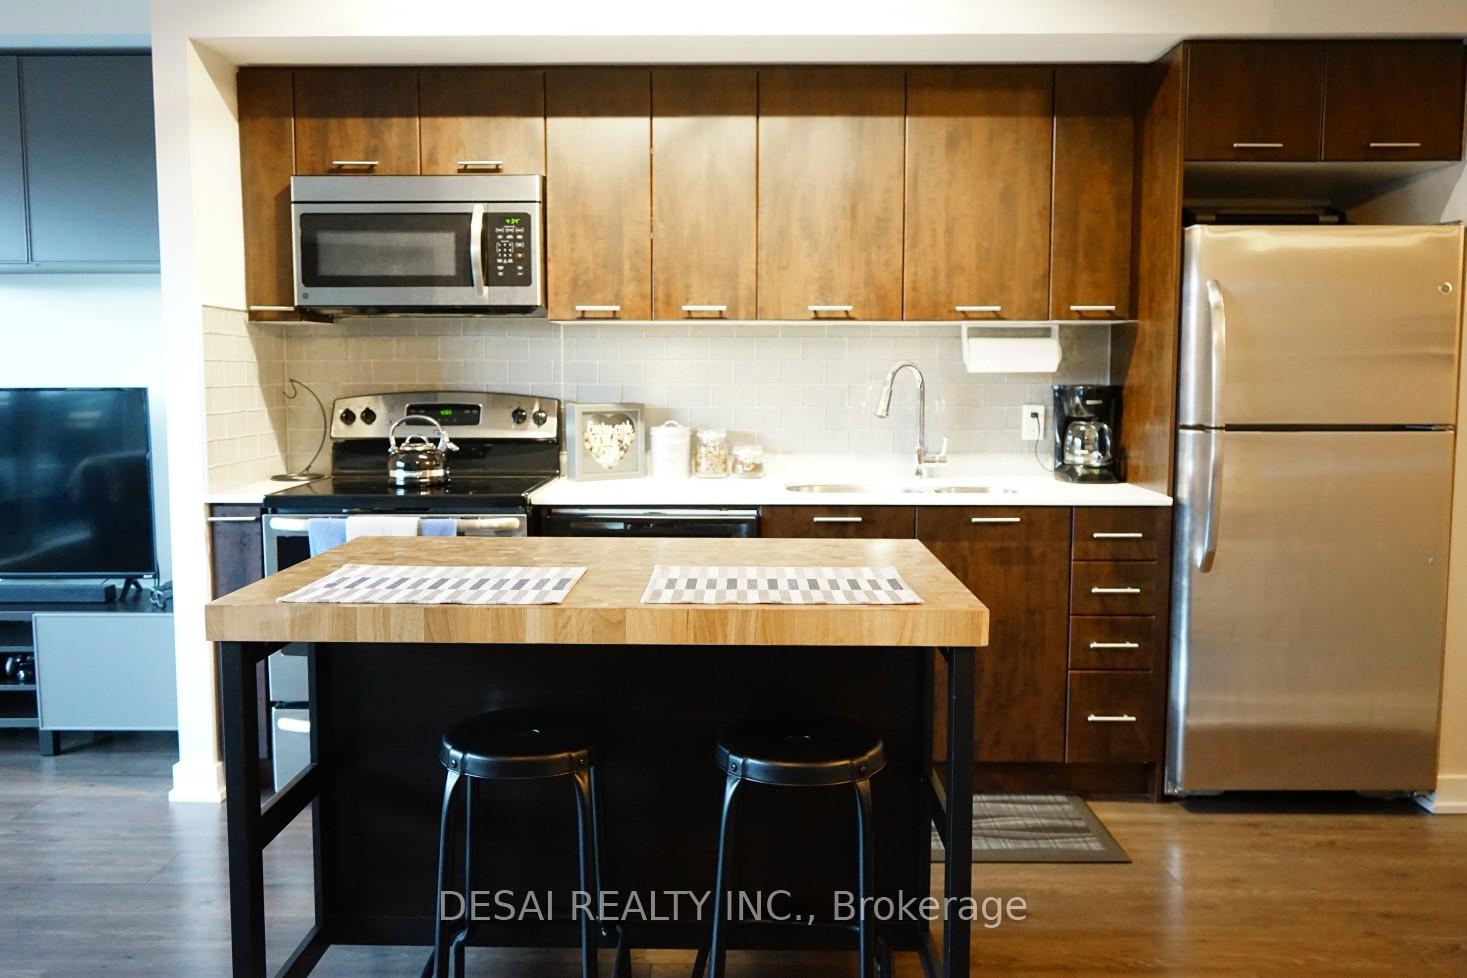
IncludedS/s fridge, stove, microwave & dishwasher. stacked washer & dryer.great amenities; party, sports lounge & theatre rooms. indoor pool with jacuzzi. outdoor sundeck.
- Included: S/s fridge, stove, microwave & dishwasher. stacked washer & dryer.great amenities; party, sports lounge & theatre rooms. indoor pool with jacuzzi. outdoor sundeck.
NearbyPark, public transit
- Close to: Park, public transit
Listing detailsW12232489, Rented, Jun 19, 2025
- MLS® number: W12232489
- Status: Rented
- Listed on: Jun 19, 2025
- Days on market: 7
- Updated: Jun 26, 2025
- Possession: 2025-06-19 / Immediate
- Occupied by: Vacant
- Listing brokerage: DESAI REALTY INC.
About this home
Unit 310, 2220 Lake Shore Boulevard, Etobicoke (Mimico), ON M8V 1A4
ParkPublic TransitConciergeExercise RoomGuest SuitesIndoor Pool
Stunning One Bedroom plus Den Condo In The West Lake Condos! Quiet And Close To The Lake.Steps To Ttc, Parks, Super Market And Restaurant,State-Of-The-Art Fitness/Weight Areas, Business Centre With 1 Parking,1 Locker,24Hr Concierge.
Read more
Ask about this home
A HOMEH agent will answer your questions about this home.
Ask a question
Know more about Westlake Phase I Condos
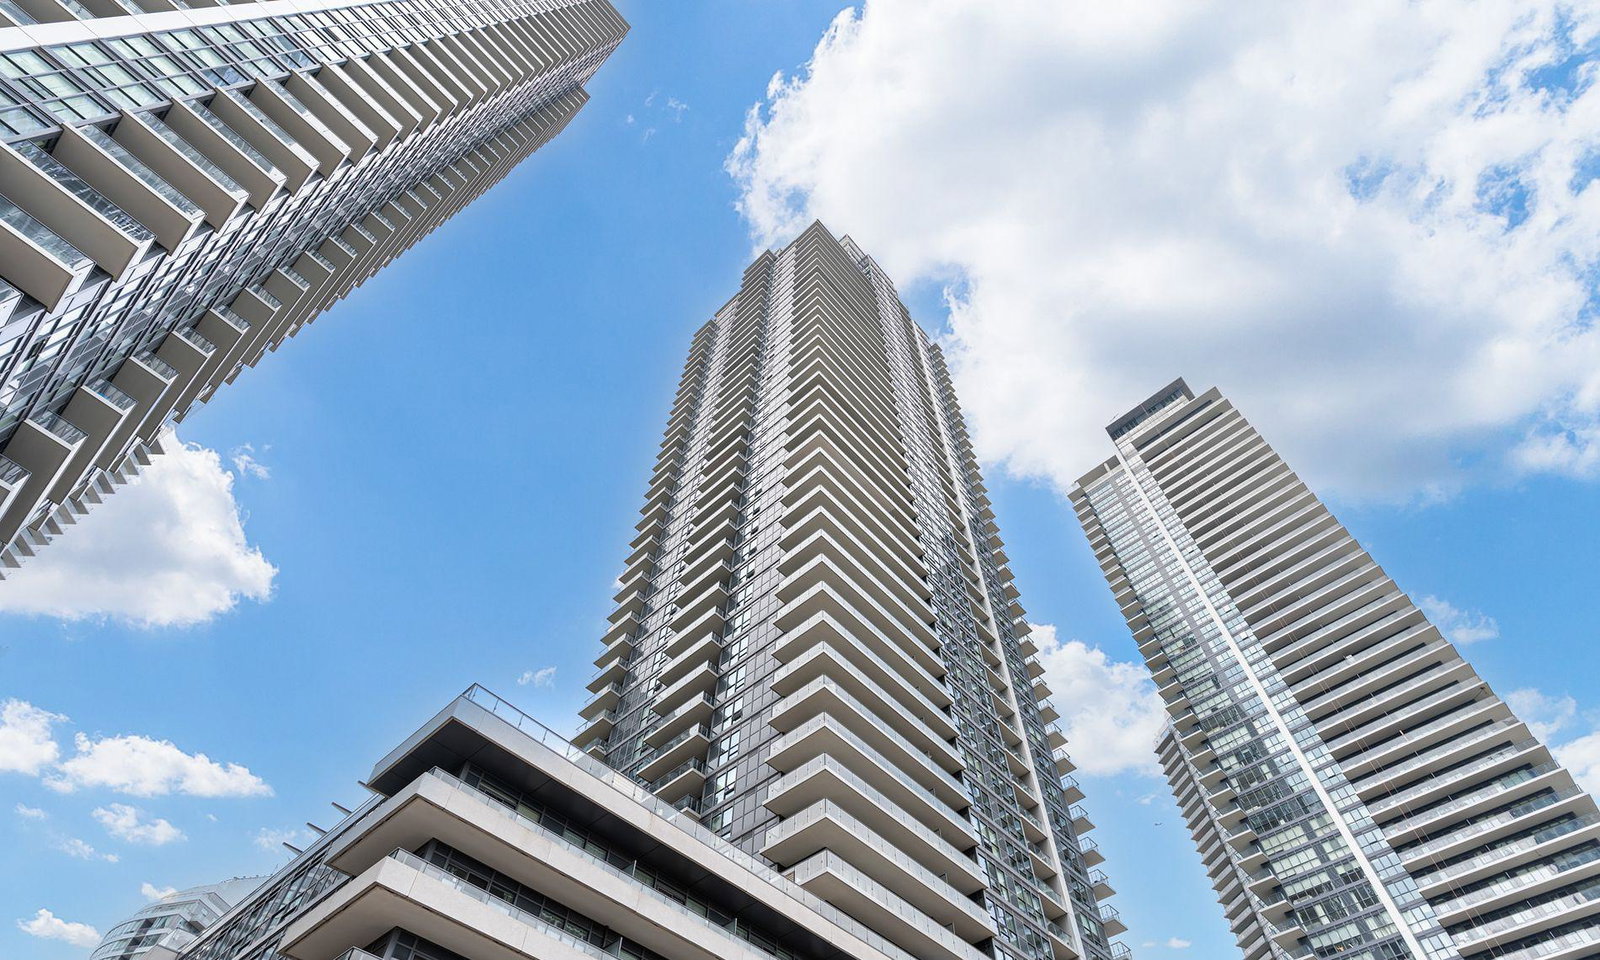
Condo building · 2220 Lake Shore Blvd
Westlake Phase I Condos is a 48-storey condo with 490 suites, built in 2015 by Onni Group. Right now 4 for sale and 10 for rent are on the market here.
- 48storeys
- 490suites
- $799/sq ft
- 2015built
ConciergeGymIndoor poolParty room
No similar units for rent in Westlake Phase I Condos right now.
Around this home
Lake Shore And Park Lawn
Errands
Transit
Parks
Schools
Daily convenience, out of 100, from the distances below
ParkFlora Voisey Park · 12 within 1 km3 min walk199 m
GroceryMetro1 min walk72 m
SchoolDavid Hornell Junior School9 min walk580 m
Train stationPark Lawn Road2 min walk151 m
PharmacyShoppers Drug Mart1 min walk84 m
Cafés & foodPanago · 15 within 1 km1 min walk20 m
Gym & rec centreOrangetheory Fitness1 min walk86 m
LibraryToronto Public Library - Humber Bay17 min walk1.1 km
WalkDriveStraight-line distance, open map data
Grocery0.1 km
Park0.2 km
Coffee0.1 km
Dining0.1 km
Gym0.1 km
Park Lawn Road0.2 km
Schools nearby
School rating, out of 10.
David Hornell Junior Schoolelementary · Public · 0.6 km
—
Behaviour Innovations, Children's Collegelementary · Private · 1.1 km
—
George R Gauld Junior Schoolelementary · Public · 1.2 km
—
Contact agent
Helpful calculators
Rent vs buy
Affordability
Mortgage
Down payment
Stress test
CMHC insurance
Your HOMEH agent

KimHOMEH agent · Etobicoke
"I would see it this week."
Ask Kim
Keep exploring
You are here