

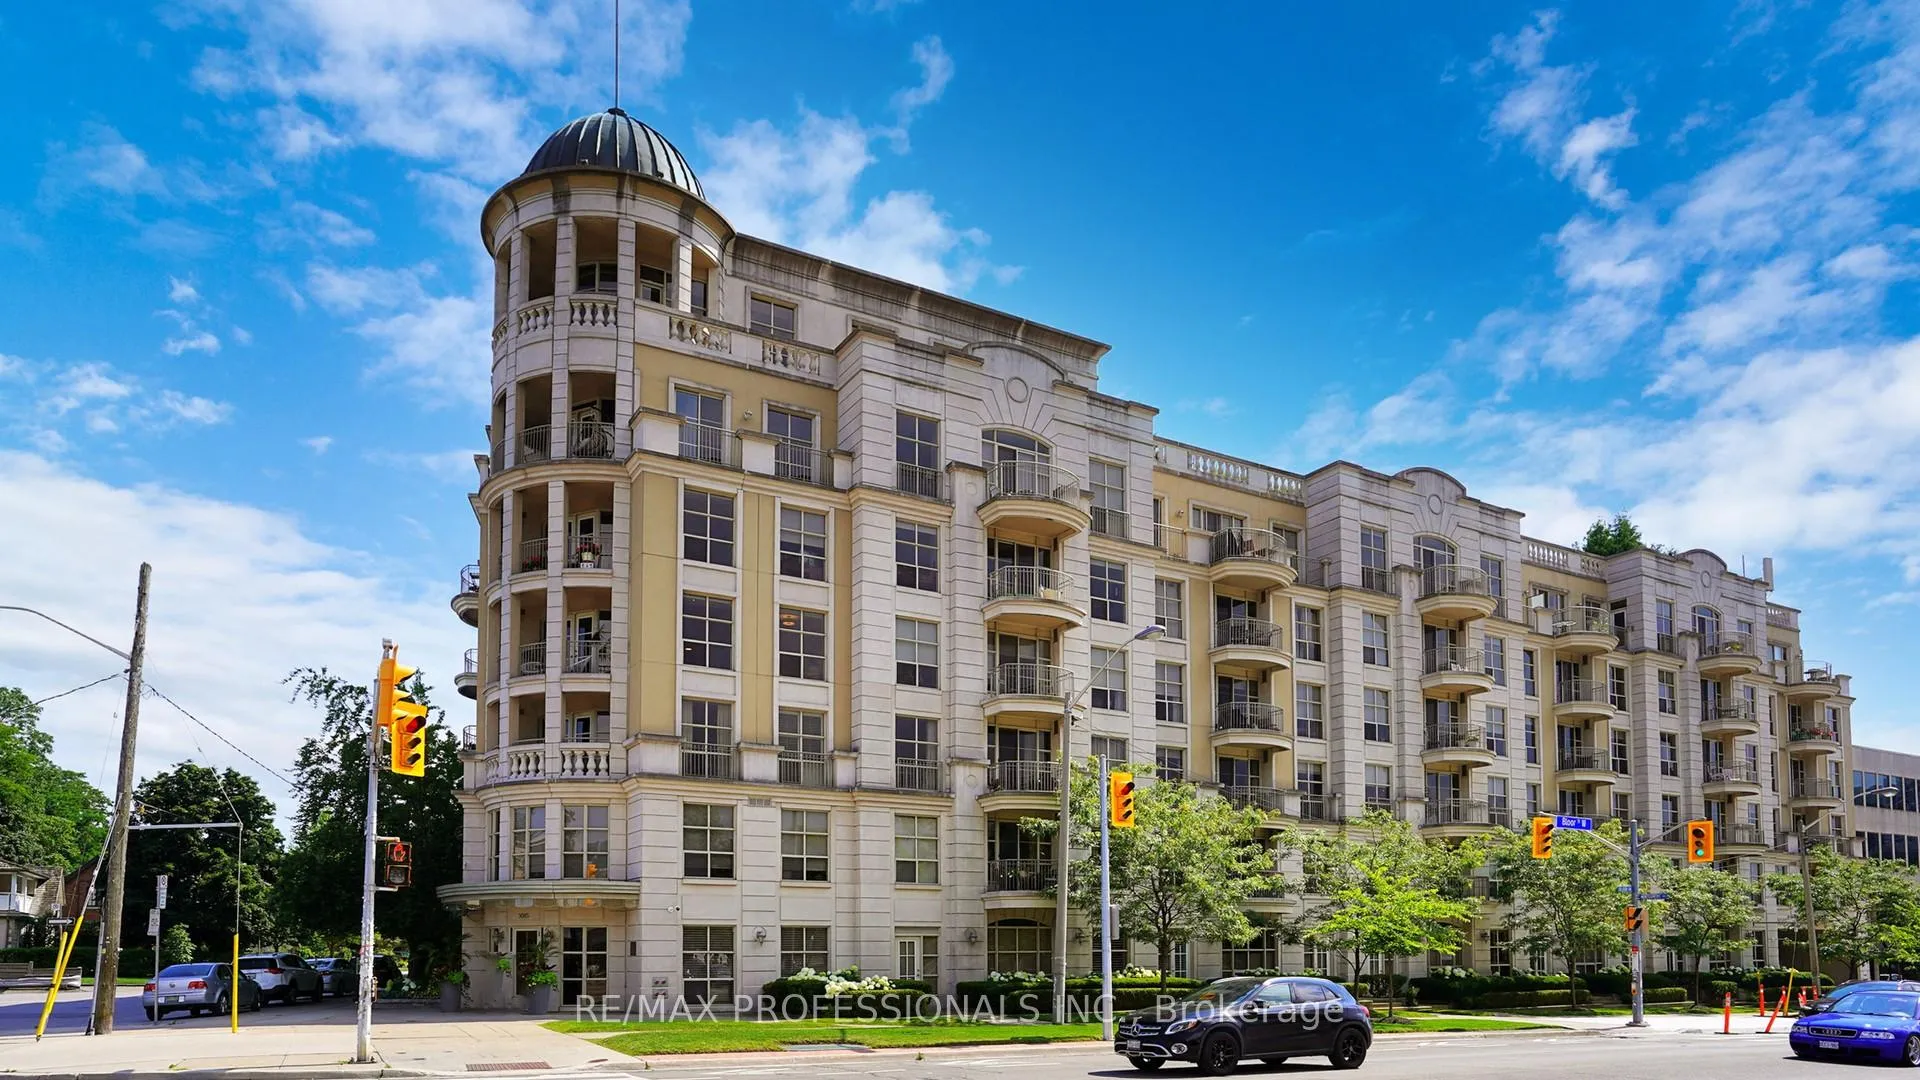
Unit 413, 3085 Bloor Street W
Unit 413, 3085 Bloor Street W
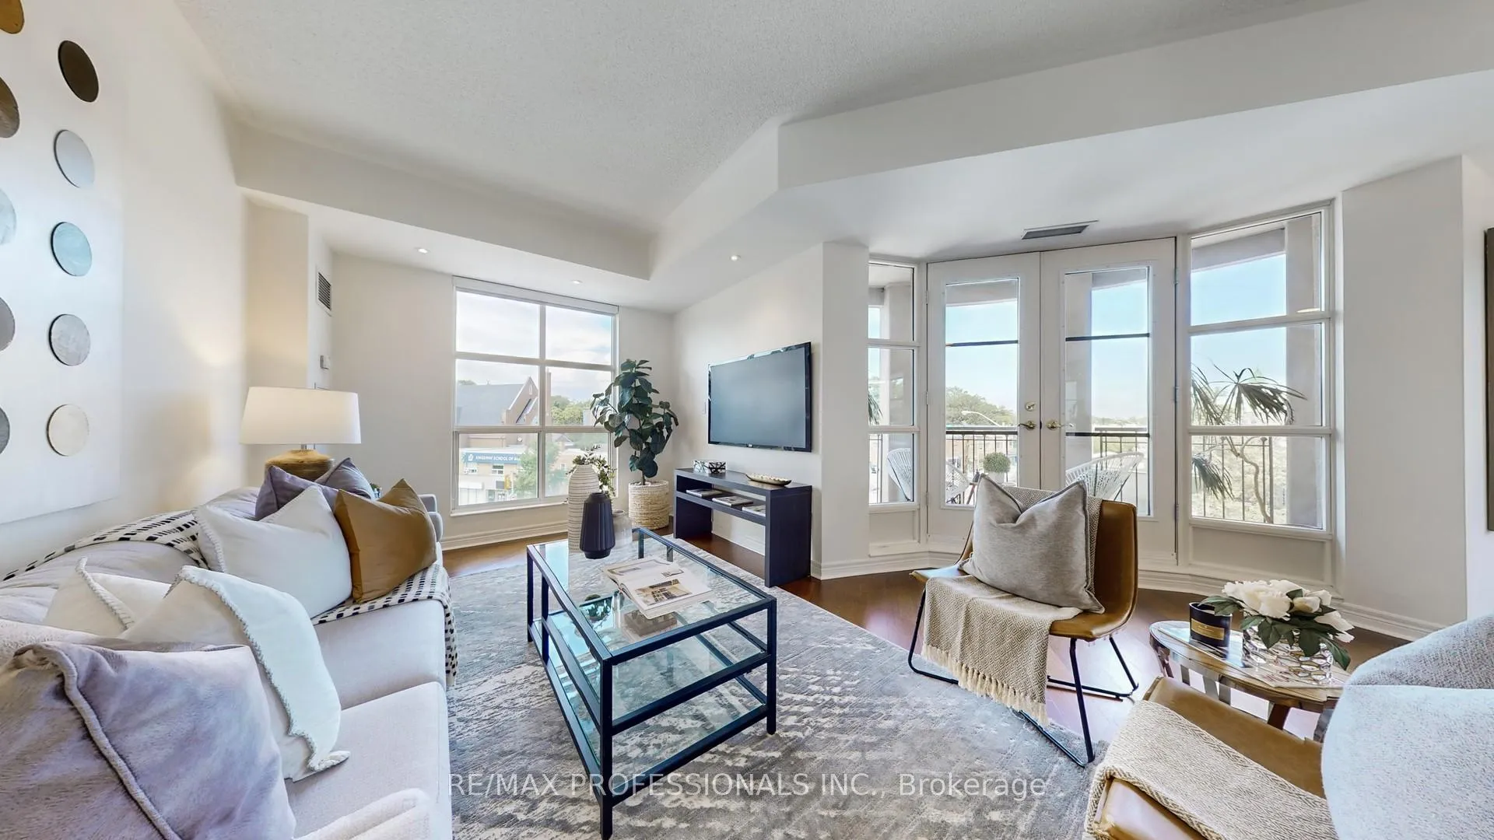
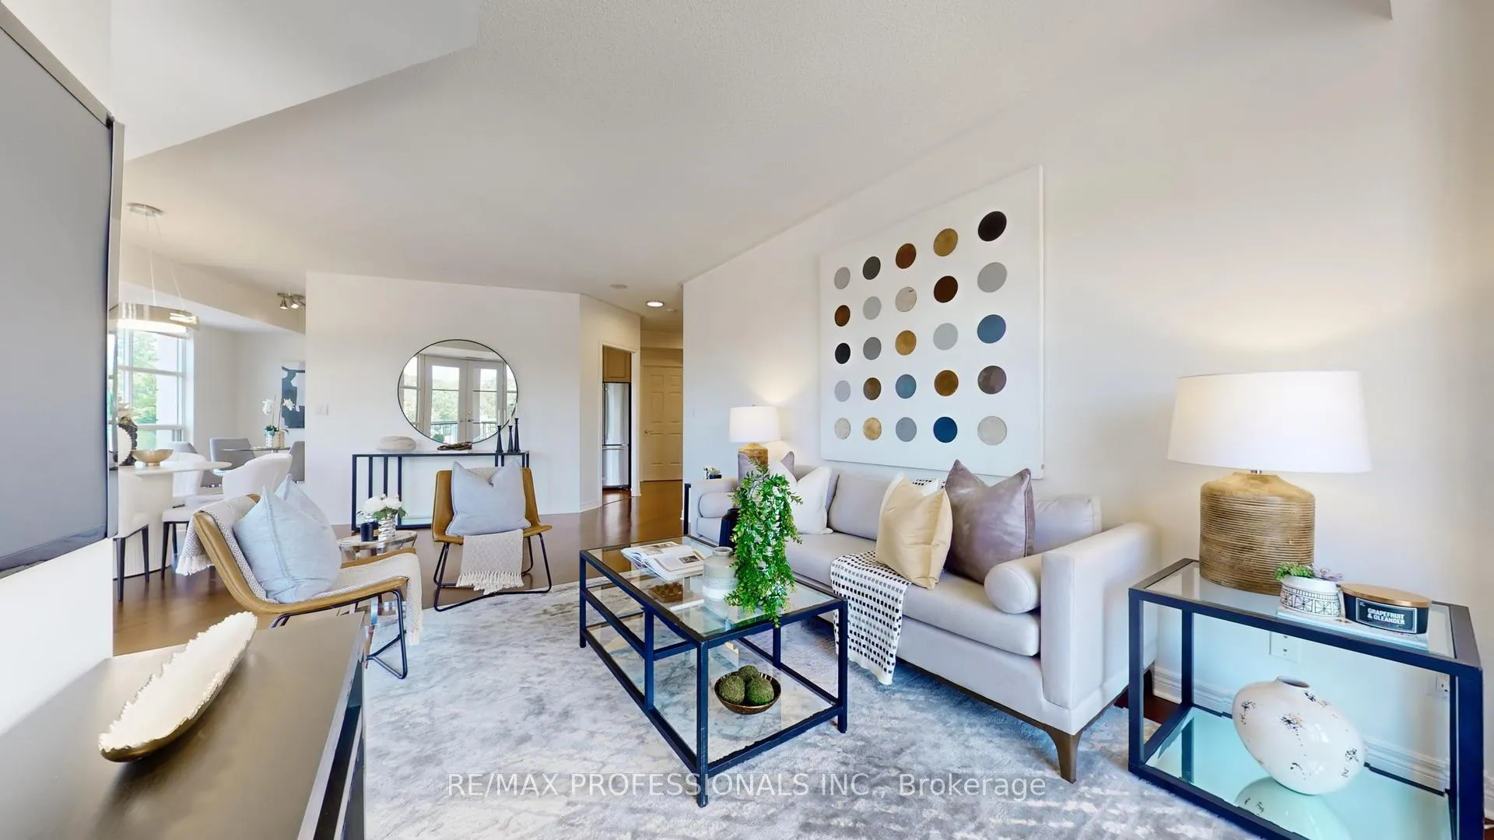
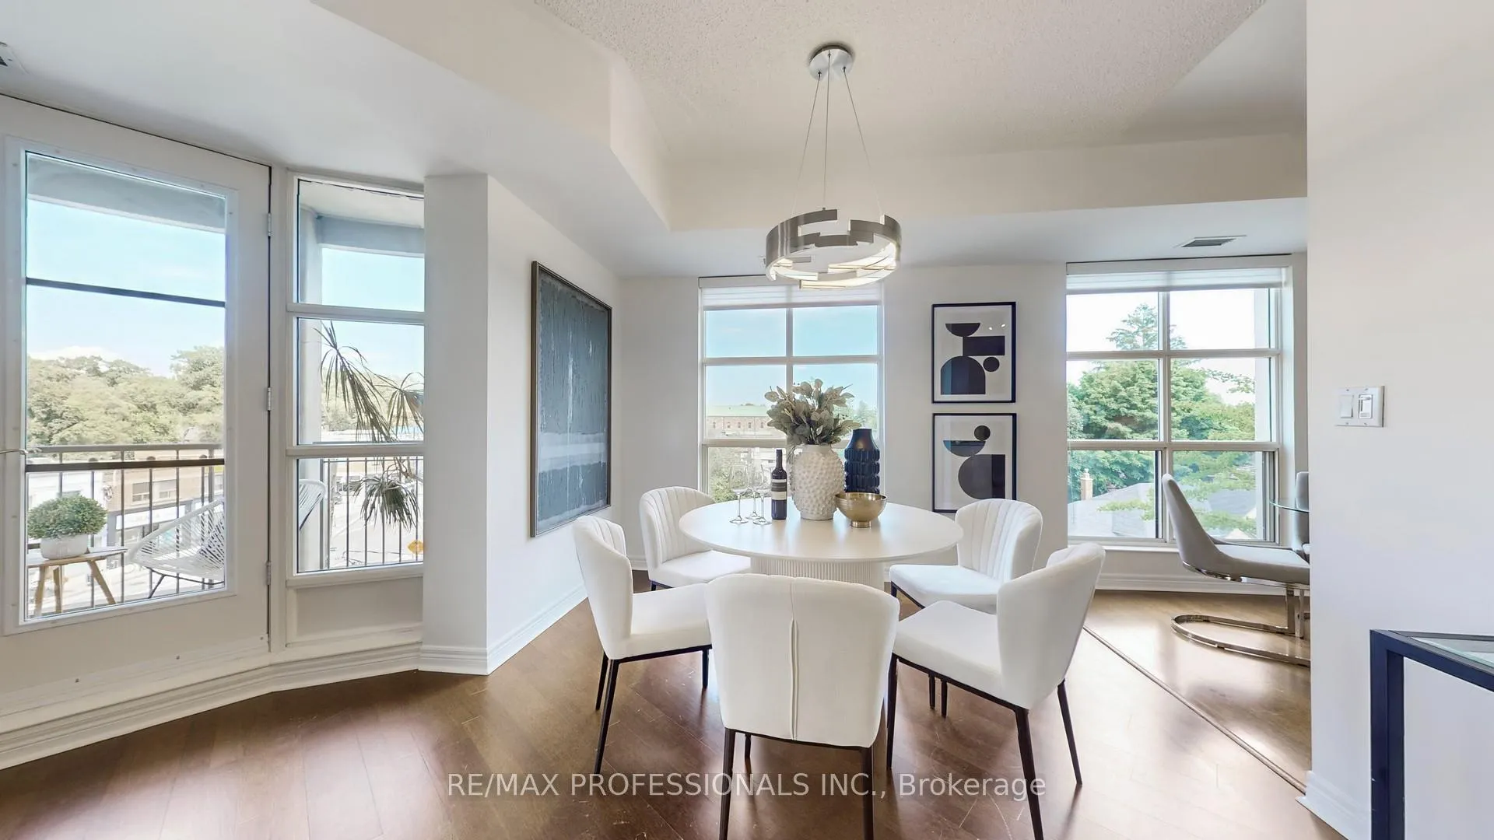
 See all 40 photos
Property history
Facts and features
- ExposureNorth east
- LaundryIn-suite laundry, room, sink
- LockerOwned
- BalconyOpen
- Central air
- Concierge
- Exercise room
- Party room/meeting room
- Rooftop deck/garden
The homeCondo Apartment, Apartment, Age 16–30 years
- Type: Condo Apartment
- Style: Apartment
- Age: 16–30 years
- Living space: 1,200–1,399 sq ft
- Basement: None
- Exposure: North East
- View: City
InsideTile, In-suite laundry, laundry room, sink, main level, Primary bedroom - main floor
- Flooring: Tile
- Laundry: In-suite laundry, laundry room, sink, main level
- Features: Primary bedroom - main floor
- Security: Concierge/security
- Rooms above ground: 7
- Bedrooms: 2
- Bathrooms: 2
- Kitchens: 1
- Family room: Yes
OutsideStone, stucco (plaster), Open, Accessible public transit nearby, elevator
- Exterior: Stone, stucco (plaster)
- Balcony: Open
- Accessibility: Accessible public transit nearby, elevator
Parking and locker1 Parking, Underground, Parking type Owned
- Spaces: 1 Parking
- Garage: Underground
- Parking type: Owned
- Driveway: Underground
- Spot: 83
- Locker: Owned
- Locker unit: 39
- Locker level: B
BuildingThe Montgomery, Storeys 6, Units 83
- Name: The Montgomery
- Storeys: 6
- Units: 83
- Registered: 2002
- Condo corporation: 1460
- Amenities: Bike storage, concierge, exercise room, party room/meeting room, rooftop deck/garden, visitor parking
- Pets: Allowed
Heating, water and powerForced air, gas, Central air
- Heating: Forced air, gas
- Cooling: Central air
Costs and taxesTaxes $5,429 a year, Condo fee $1,820 a month, Heat included, water included, cable tv included, common elements included, building insurance included, parking included
- Taxes, 2024: $5,429 a year
- Condo fee: $1,820 a month
- Fee includes: Heat included, water included, cable tv included, common elements included, building insurance included, parking included
- HST: HST included in the price
- Rental items: None
Included in the saleRefrigerator, stove & fan hood, built-in dishwasher, stacked washer & dryer, all blinds and all electrical light fixtures. 1 underground parking spot and 1 locker.
- Included: Refrigerator, stove & fan hood, built-in dishwasher, stacked washer & dryer, all blinds and all electrical light fixtures. 1 underground parking spot and 1 locker.
NearbyHospital, library, park, public transit, ravine, school
- Close to: Hospital, library, park, public transit, ravine, school
Listing detailsW10430761, Sold, Nov 19, 2024
- MLS® number: W10430761
- Status: Sold
- Listed on: Nov 19, 2024
- Days on market: 8
- Updated: Nov 27, 2024
- Possession: 30/60 TBD
- Occupied by: Vacant
- Listing brokerage: RE/MAX PROFESSIONALS INC.
About this home
Unit 413, 3085 Bloor Street W, Etobicoke (Stonegate-Queensway), ON M8X 1C9
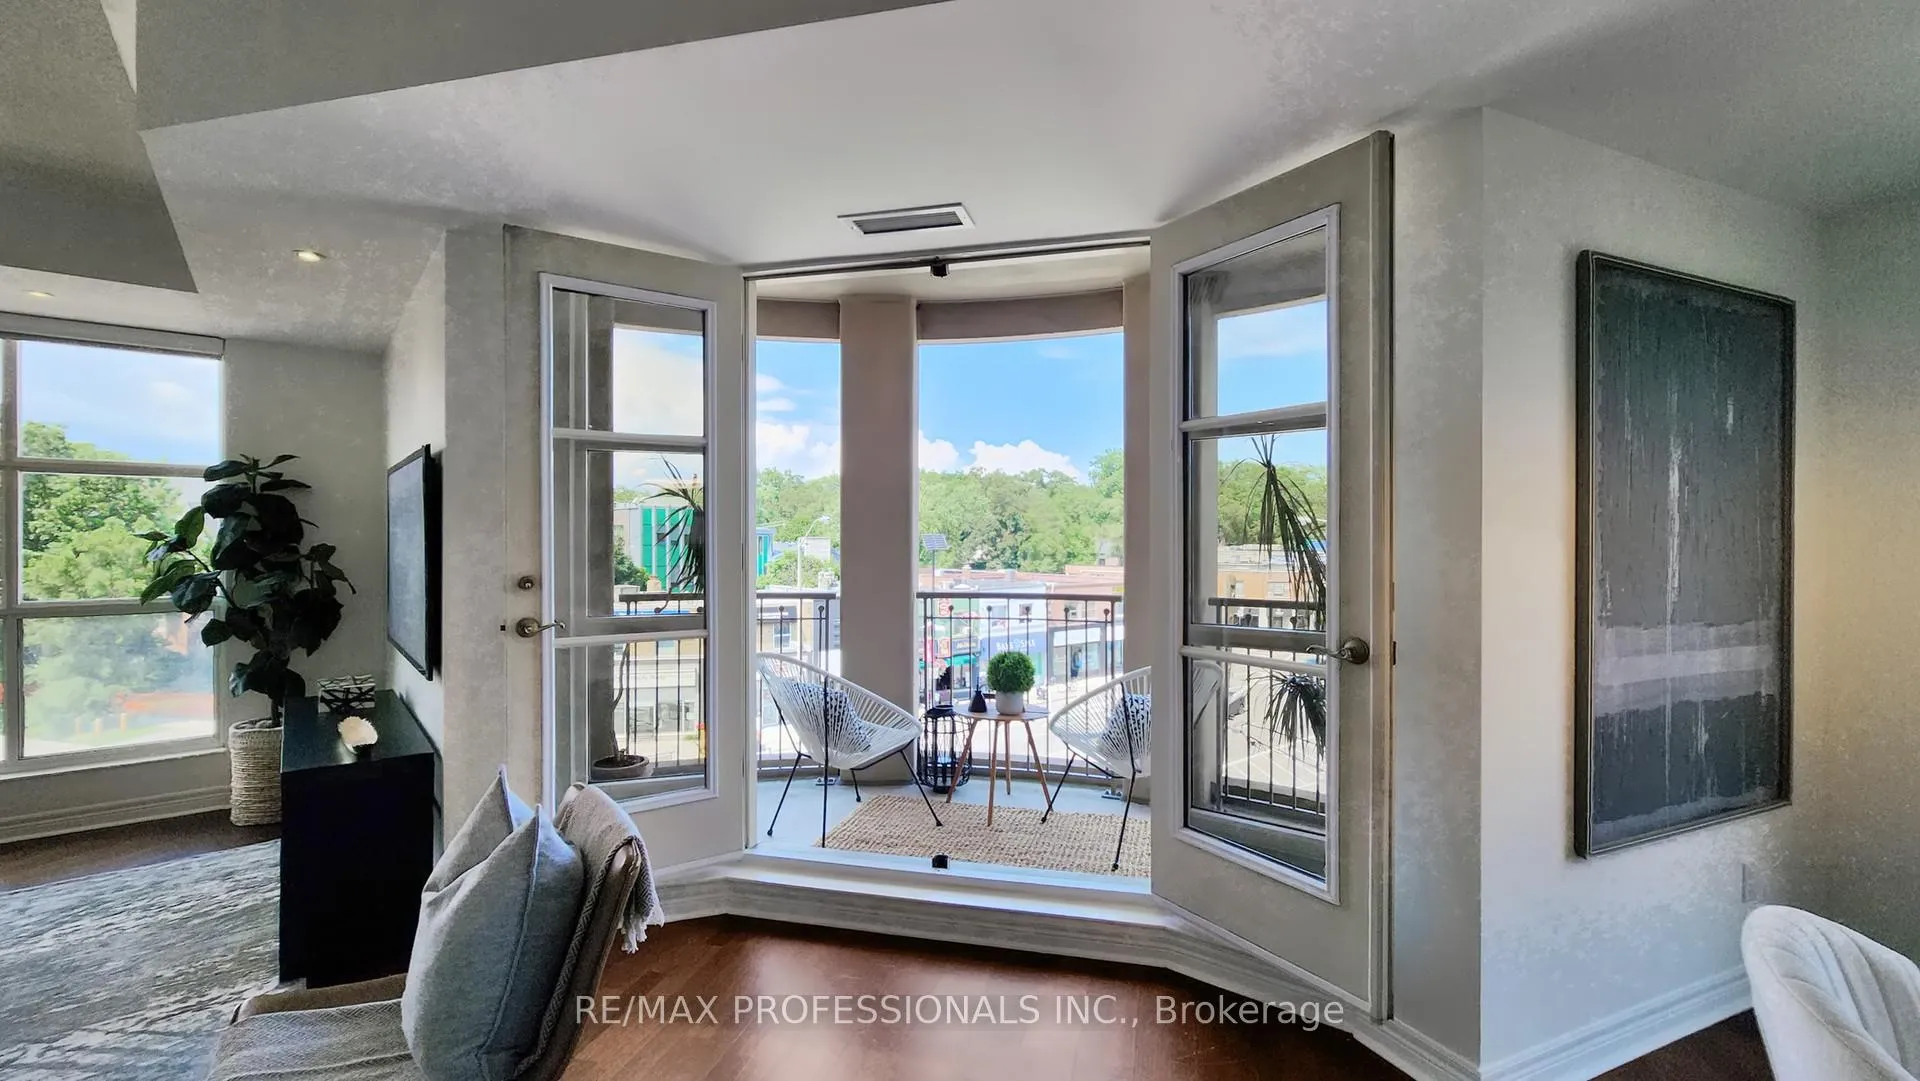
Welcome to The Montgomery, a beautiful mid-rise luxury building nestled in the prestigious Kingsway neighborhood. Rarely available, this exquisite 2 bed/2 bath corner suite spans a generous 1290 sq ft of elegant living space. As you enter, you'll appreciate the well - designed layout w/bedrooms on opposite ends, separated by a spacious open-concept living/dining area w/9ft ceilings and tall panoramic windows providing lots of light. Enjoy seamless flow into the kitchen, featuring granite counters, S/Steel appl, plenty storage & cozy b/fast nook. French doors lead to a sizeable balcony, perfect for morning coffee or unwinding with a glass of wine as you take in the city views. Large primary bedroom complete w/4-piece ensuite bathroom, offering a separate shower, soaker tub, & ample closet space. Across the hall find spacious second bedroom with a double closet. Prime location, steps to everything The Kingsway Neighborhood has to offer, including schools, parks, restaurants, boutiques, all right at your doorstep. Easy access to h/ways, d/town, lake, TTC & Airport. Make this stunning corner suite your own & indulge in a lifestyle of comfort, convenience & luxury.
Ask about this home
A HOMEH agent will answer your questions about this home.
Know more about The Montgomery
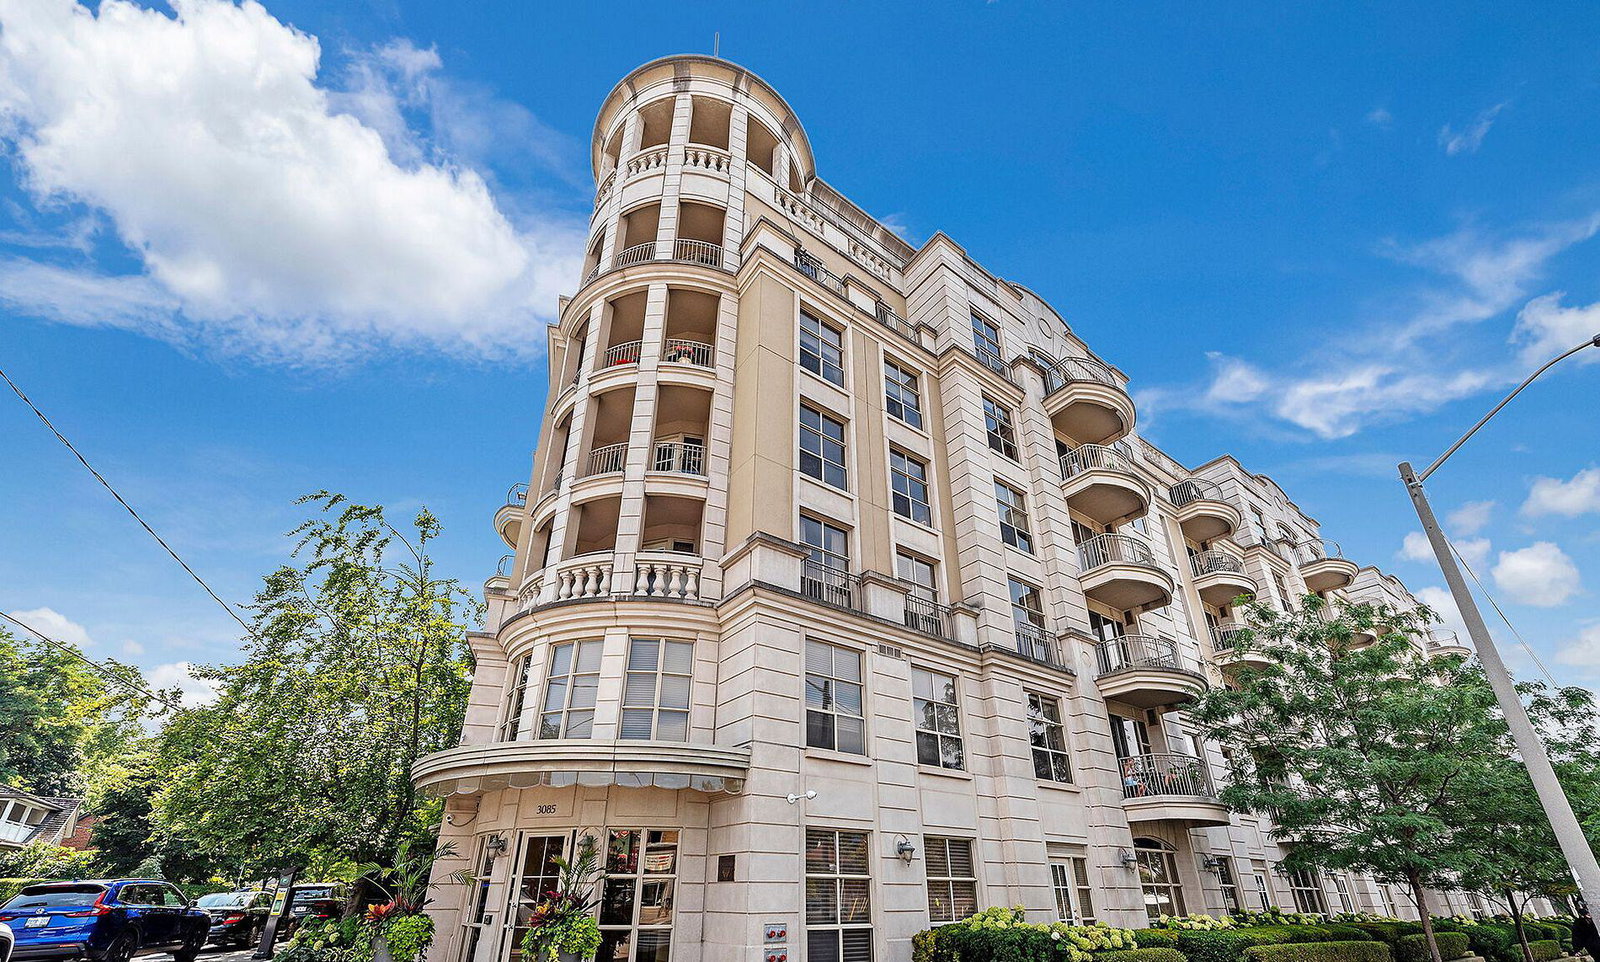
Condo building · 3085 Bloor Street W
The Montgomery is a 6-storey condo with 83 suites, built in 2002 by Mantella. Right now 1 for sale is on the market here.
- 6storeys
- 83suites
- $833/sq ft
- 2002built
No similar units for sale in The Montgomery right now.
Around this home
Daily convenience, out of 100, from the distances below
Schools nearby
School rating, out of 10.
Helpful calculators
Your HOMEH agent

"I would see it this week."