

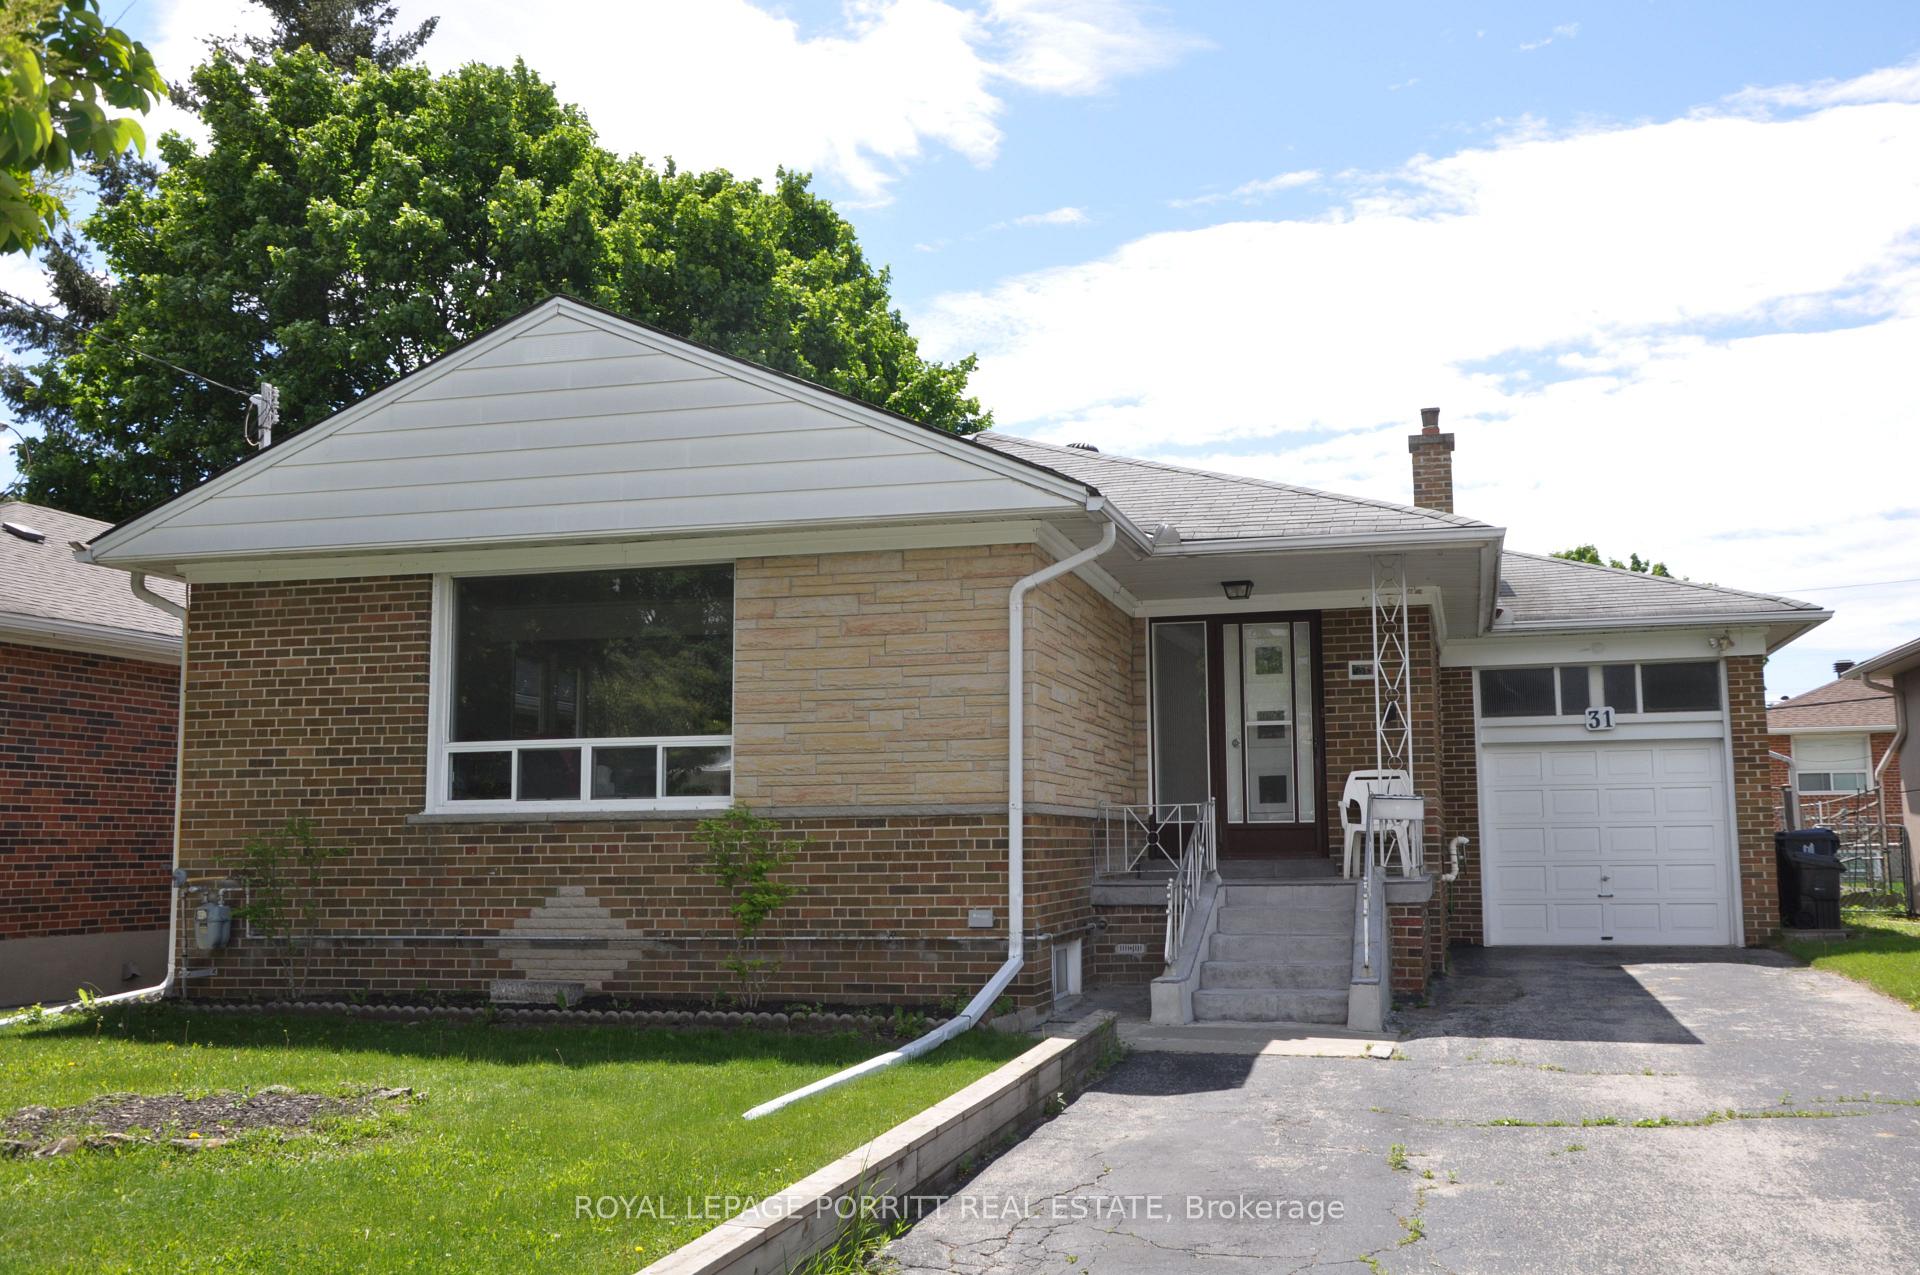
31 Badger Drive
31 Badger Drive
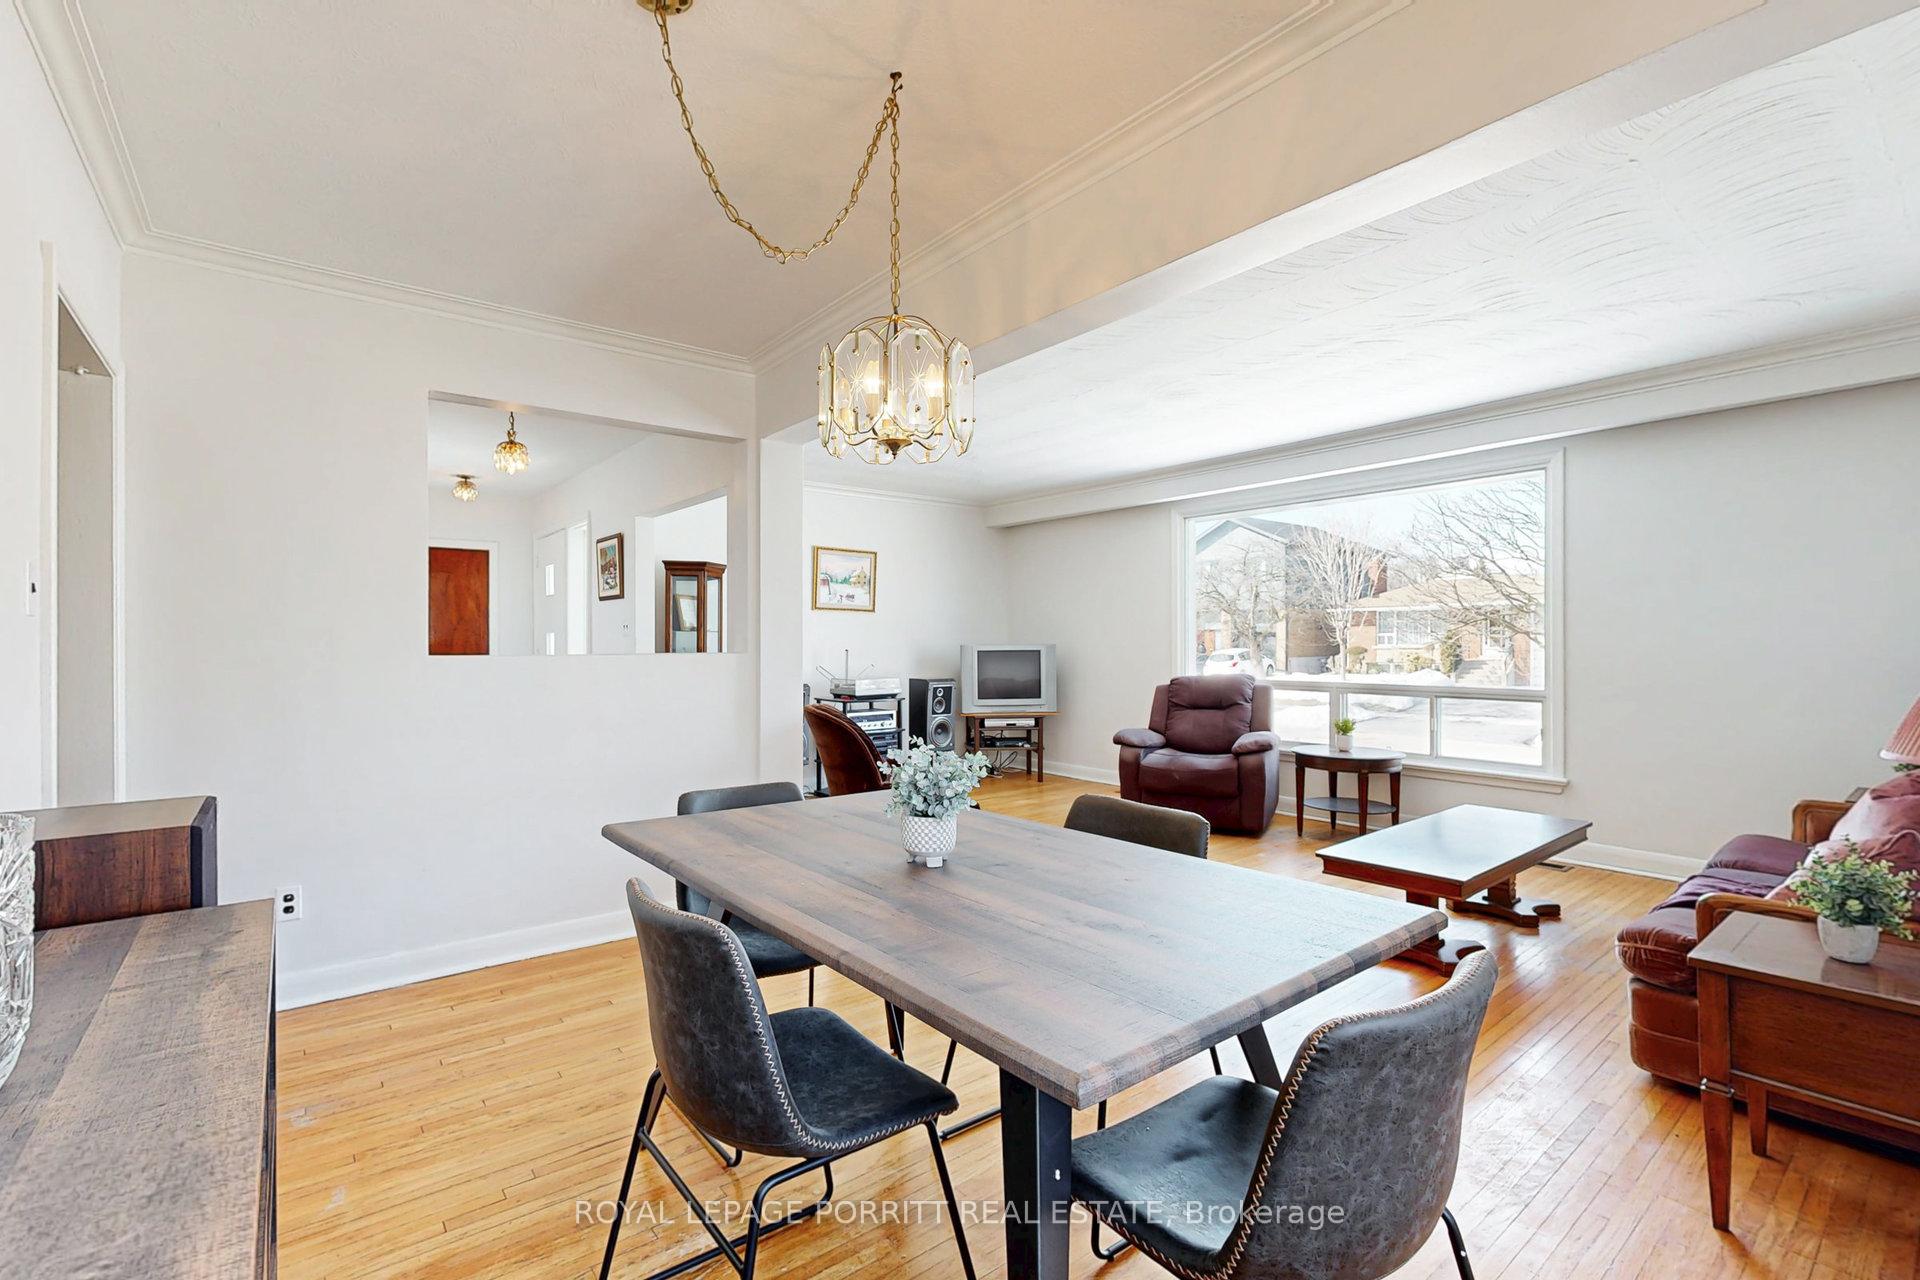 See all 28 photos
Property history
Facts and features
- BasementPartial
- Water, sewerMunicipal
- HeatingForced air
- CoolingCentral air
- Hardwood floors
- Fireplace
- Central air
The homeDetached, Bungalow, 1,100–1,500 sq ft
- Type: Detached
- Style: Bungalow
- Living space: 1,100–1,500 sq ft
- Basement: Partial basement
InsideFireplace Yes, natural gas, Ceramic, Hardwood, Tile, Lower level
- Fireplace: Yes, natural gas
- Flooring: Ceramic, Hardwood, Tile
- Laundry: Lower level
- Rooms above ground: 6
- Rooms in the basement: 2
- Bedrooms: 3
- Bathrooms: 2
- Kitchens: 1
Outside and lotBrick, Asphalt shingle, Concrete block
- Exterior: Brick
- Roof: Asphalt shingle
- Foundation: Concrete block
- Size: 50 × 100 ft
Parking1 Garage, Attached, Private
- Spaces: 1 Garage
- Garage: Attached
- Driveway: Private
Heating, water and powerForced air, gas, Central air, Municipal water
- Heating: Forced air, gas
- Cooling: Central air
- Water: Municipal water
- Sewer: Municipal sewer
Costs and taxesTaxes $6,613 a year, HST No HST
- Taxes, 2025: $6,613 a year
- HST: No HST
Included in the saleFridge & stove, washer, a/c ("as is" condition) existing window coverings, existing light fixtures, basement stove ("as is" condition), toilet & vanity in bsmt bathroom, basement gas fireplace ("as is" condition)
- Included: Fridge & stove, washer, a/c ("as is" condition) existing window coverings, existing light fixtures, basement stove ("as is" condition), toilet & vanity in bsmt bathroom, basement gas fireplace ("as is" condition)
Listing detailsW12189583, Sold, Jun 2, 2025
- MLS® number: W12189583
- Status: Sold
- Listed on: Jun 2, 2025
- Days on market: 88
- Updated: Aug 29, 2025
- Possession: 60-89 days
- Occupied by: Owner
- Listing brokerage: ROYAL LEPAGE PORRITT REAL ESTATE
About this home
31 Badger Drive, Etobicoke (Stonegate-Queensway), ON M8Z 2M8
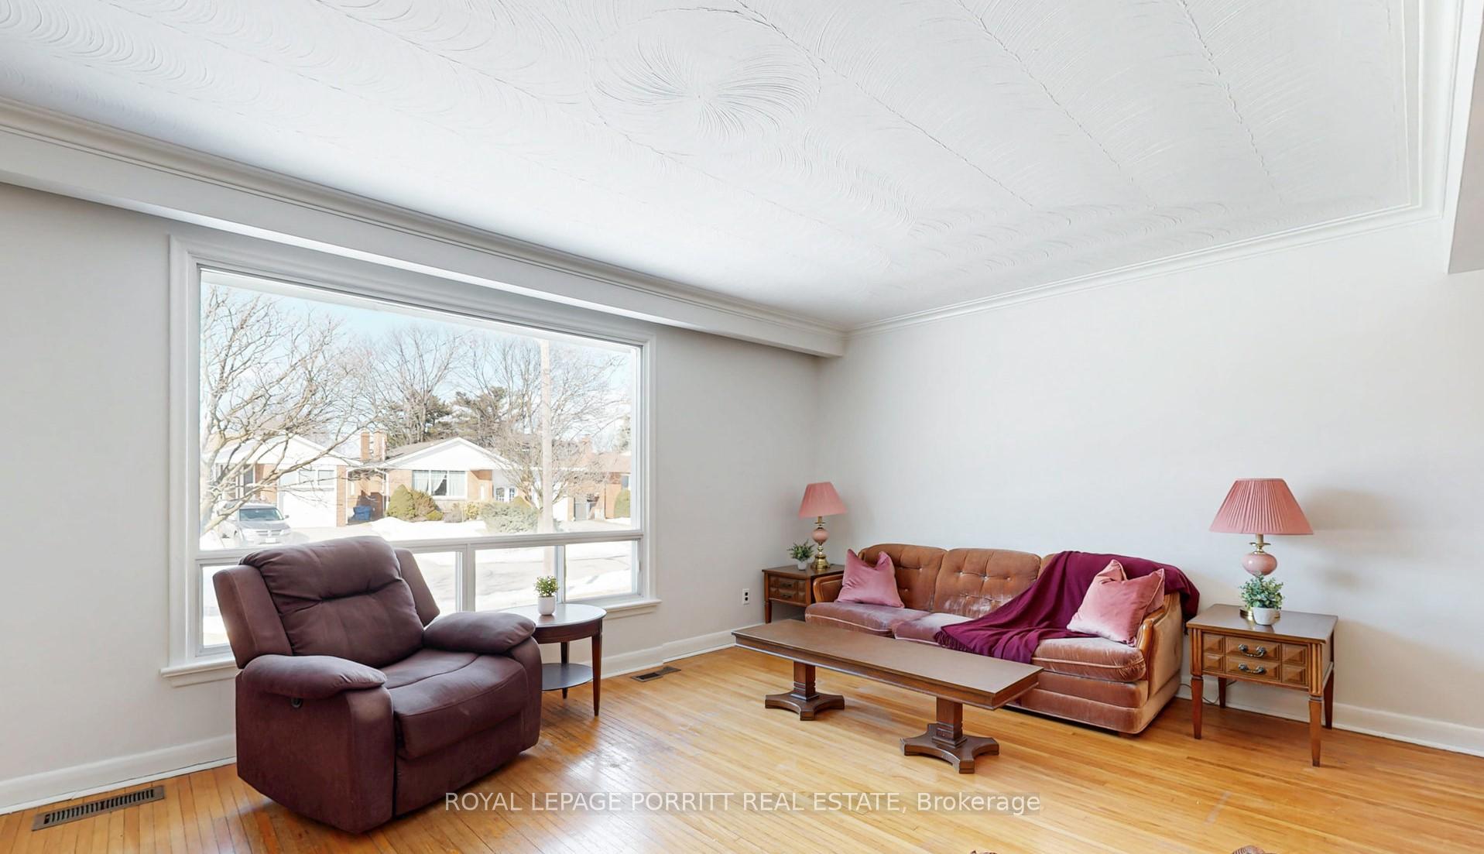
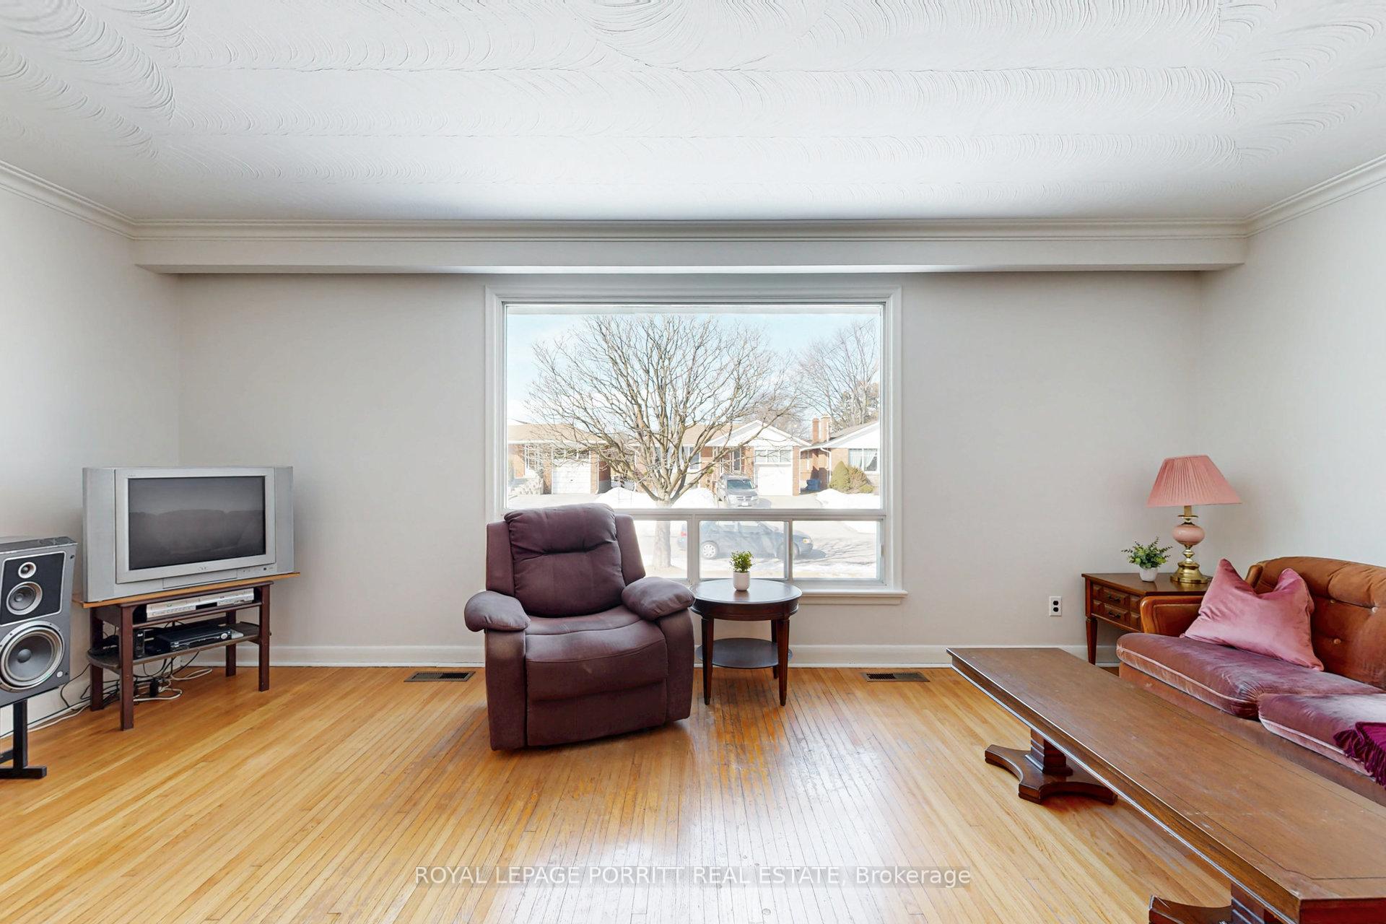
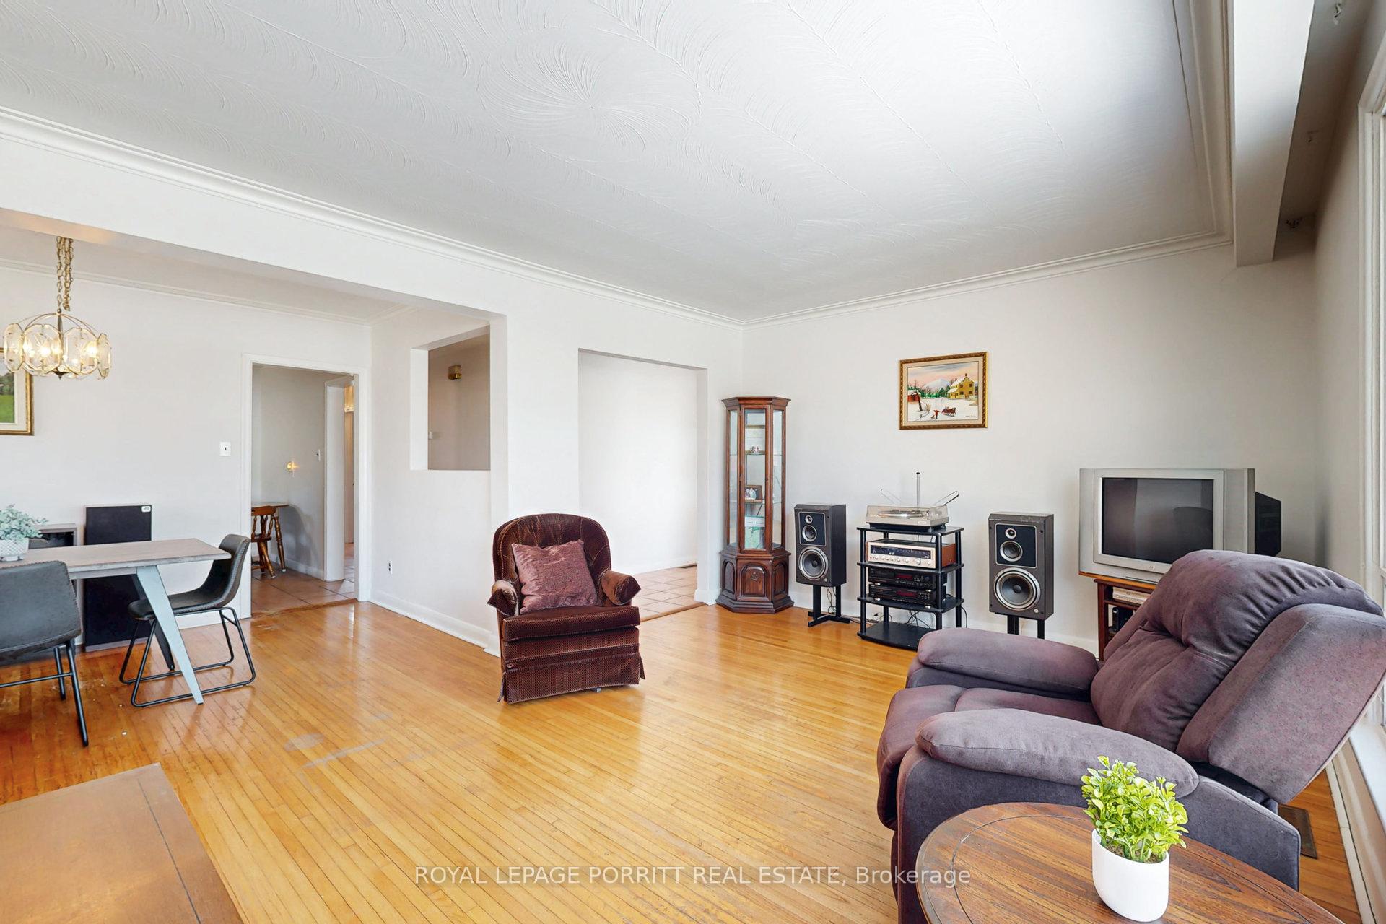
Nestled in the highly sought-after Stonegate-Queensway neighborhood, this spacious 3-bedroom home offers the perfect blend of comfort, potential, and location. Featuring hardwood floors throughout and a freshly painted main floor, the home showcases large principal rooms and an inviting open-concept L-shaped living and dining area, ideal for both everyday living and entertaining. This well-maintained property is ready for your personal touch to make it truly your own. A separate entrance leads to a finished basement, providing excellent versatility for an in-law suite, home office, or additional living space. The newly parged front porch and steps, helps to enhance curb appeal. Perfectly situated near schools, parks, transit, and shopping, this home is a fantastic opportunity for families and professionals alike.
Ask about this home
A HOMEH agent will answer your questions about this home.
Around this home
Daily convenience, out of 100, from the distances below
Schools nearby
School rating, out of 10.
Helpful calculators
Your HOMEH agent

"I would see it this week."