

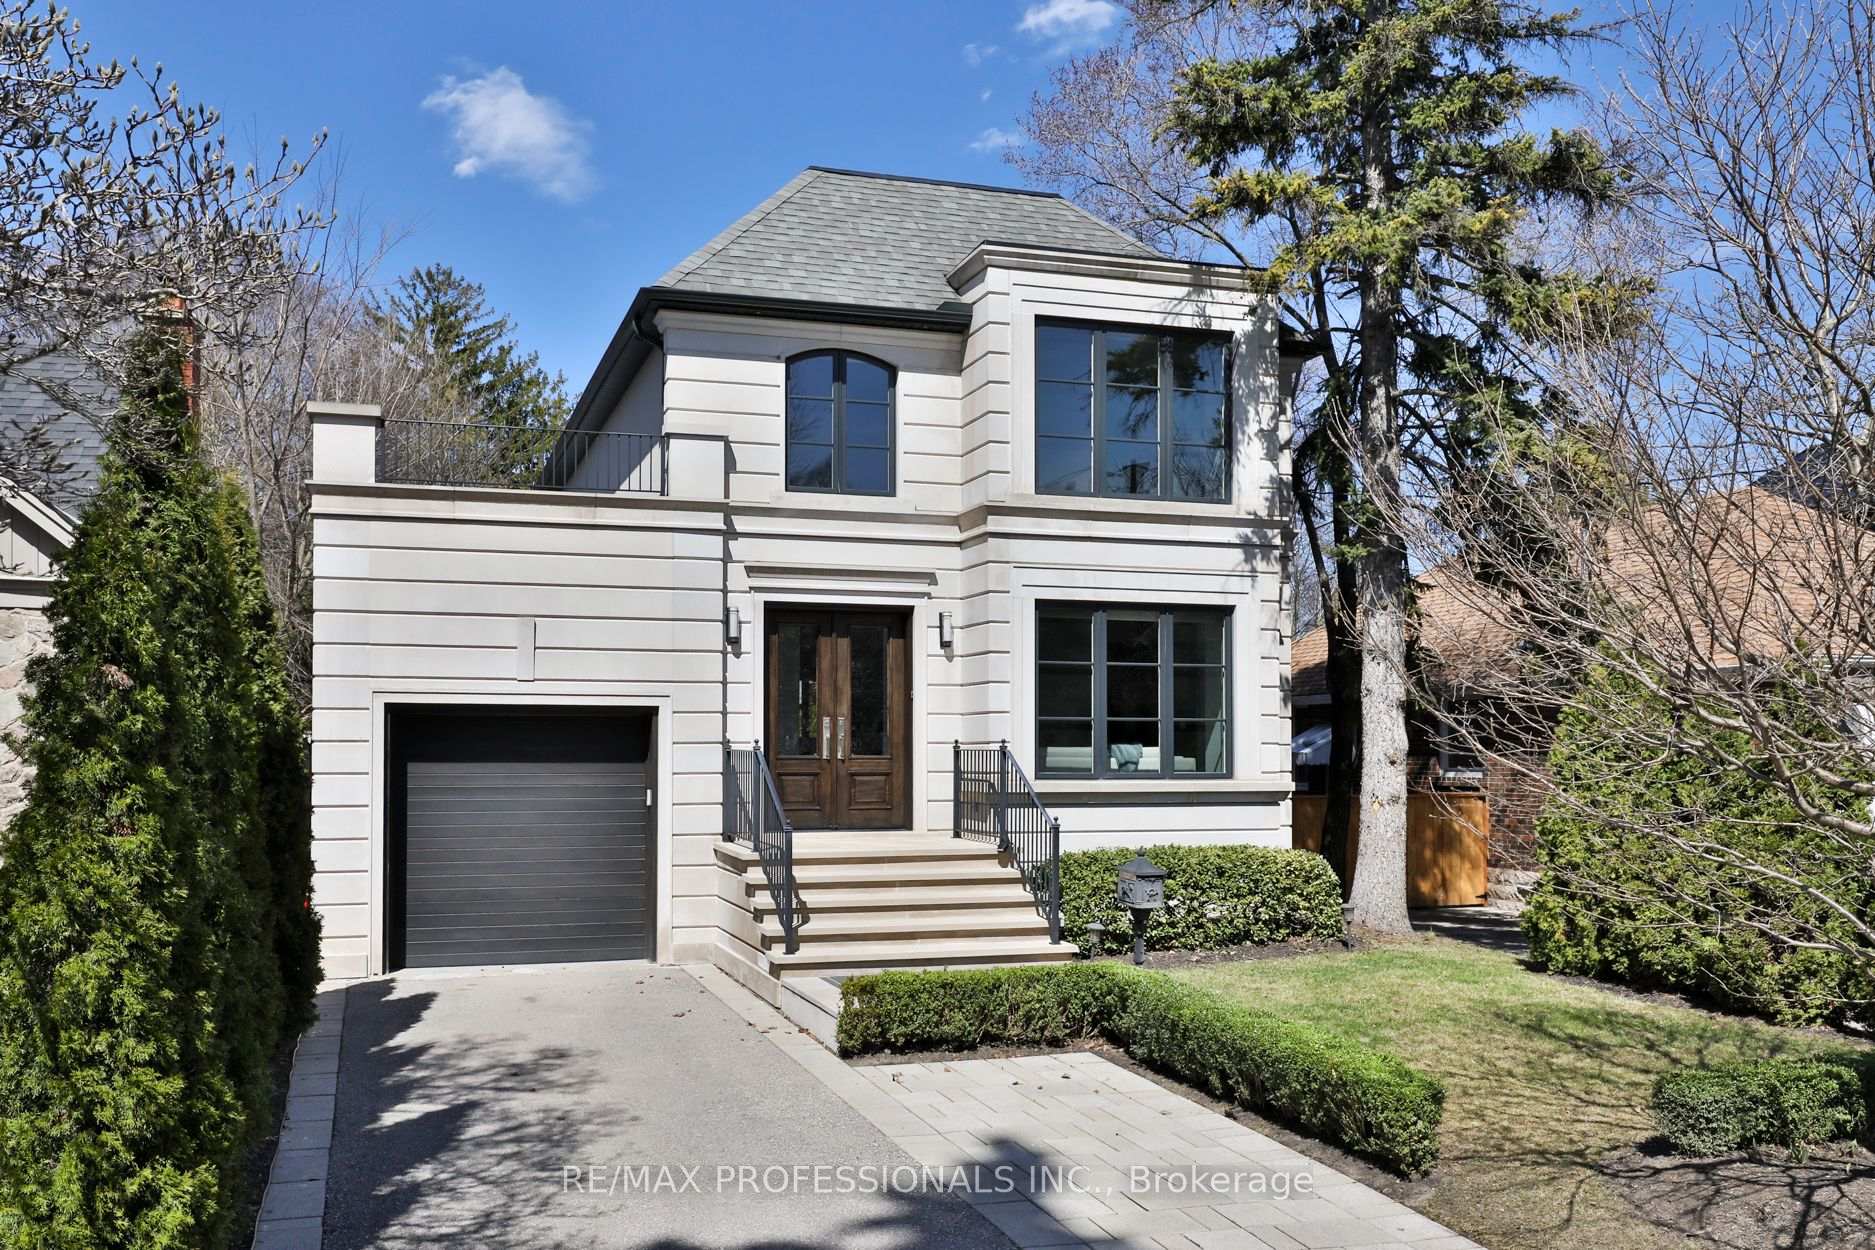
6 Meadowcrest Road
6 Meadowcrest Road
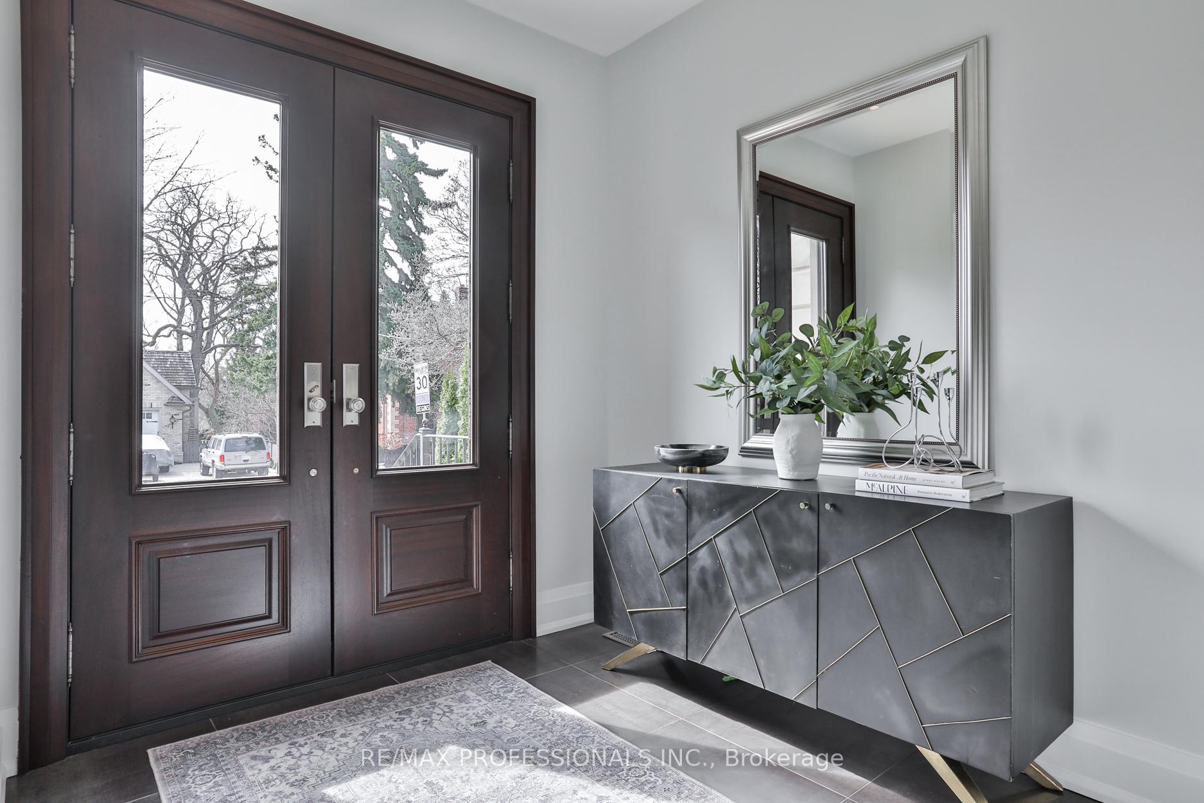
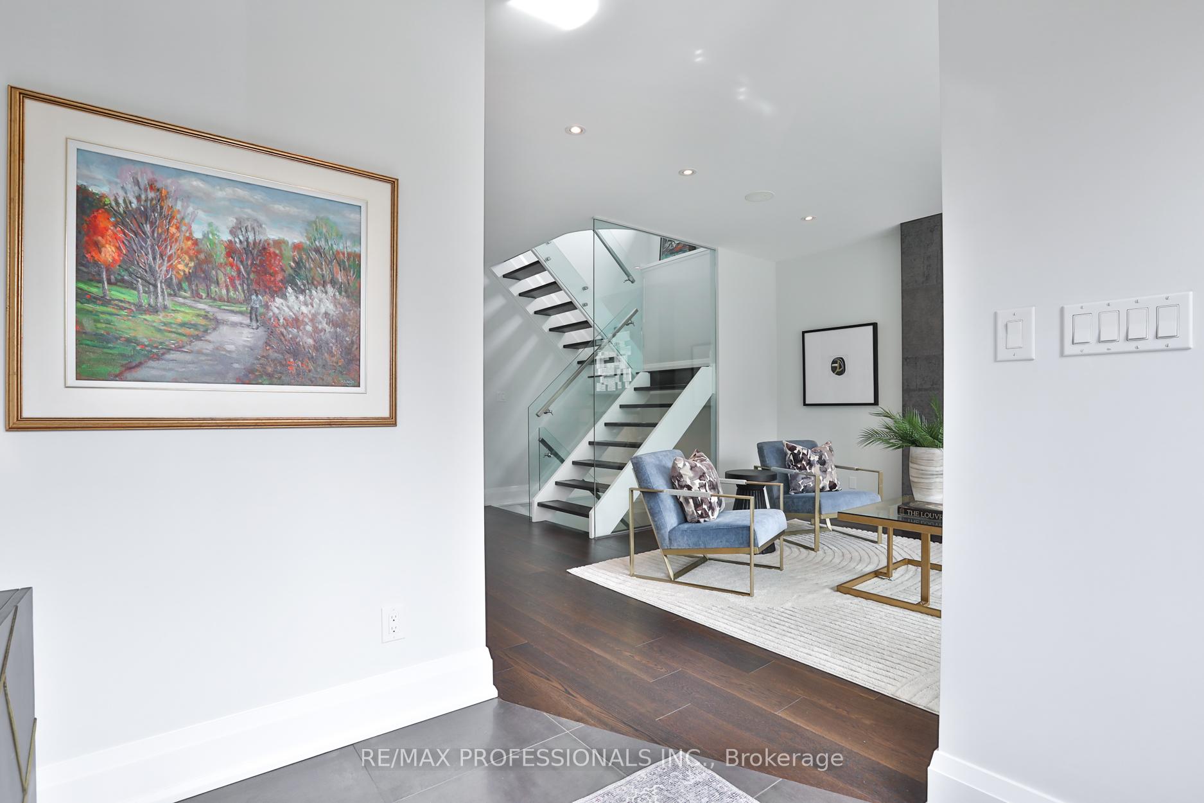
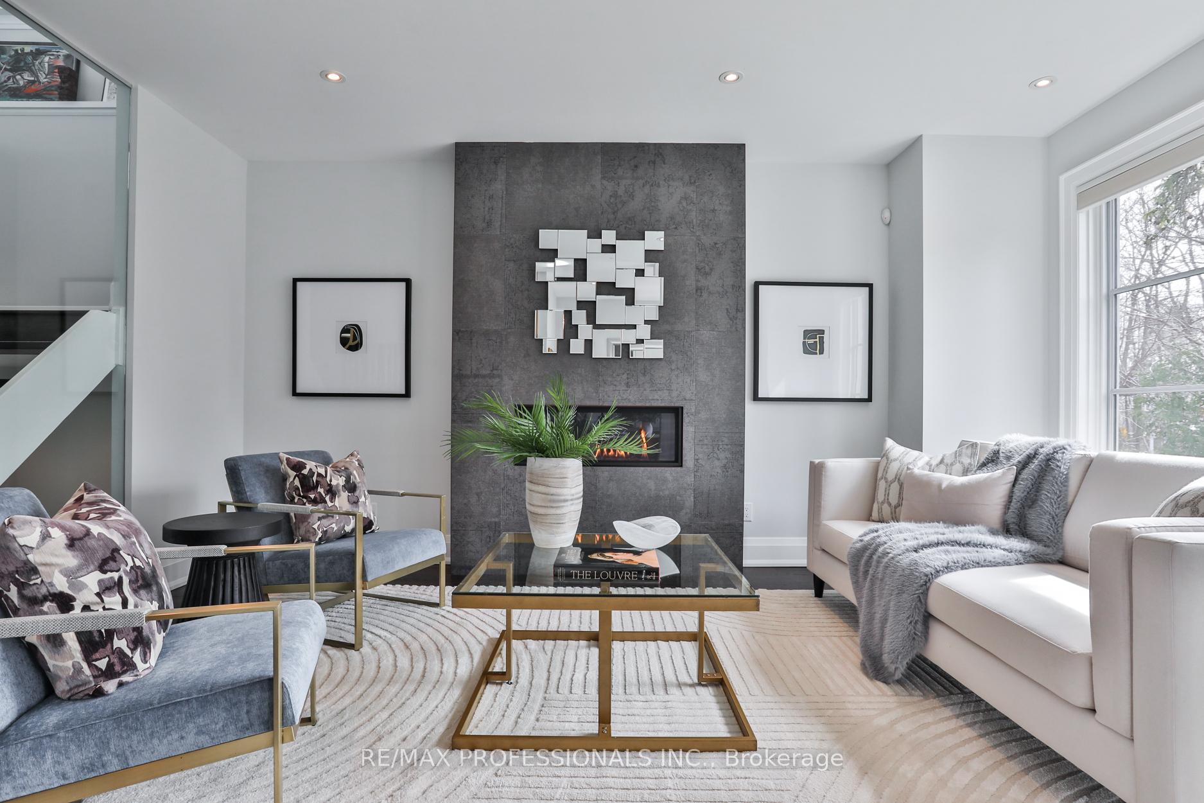
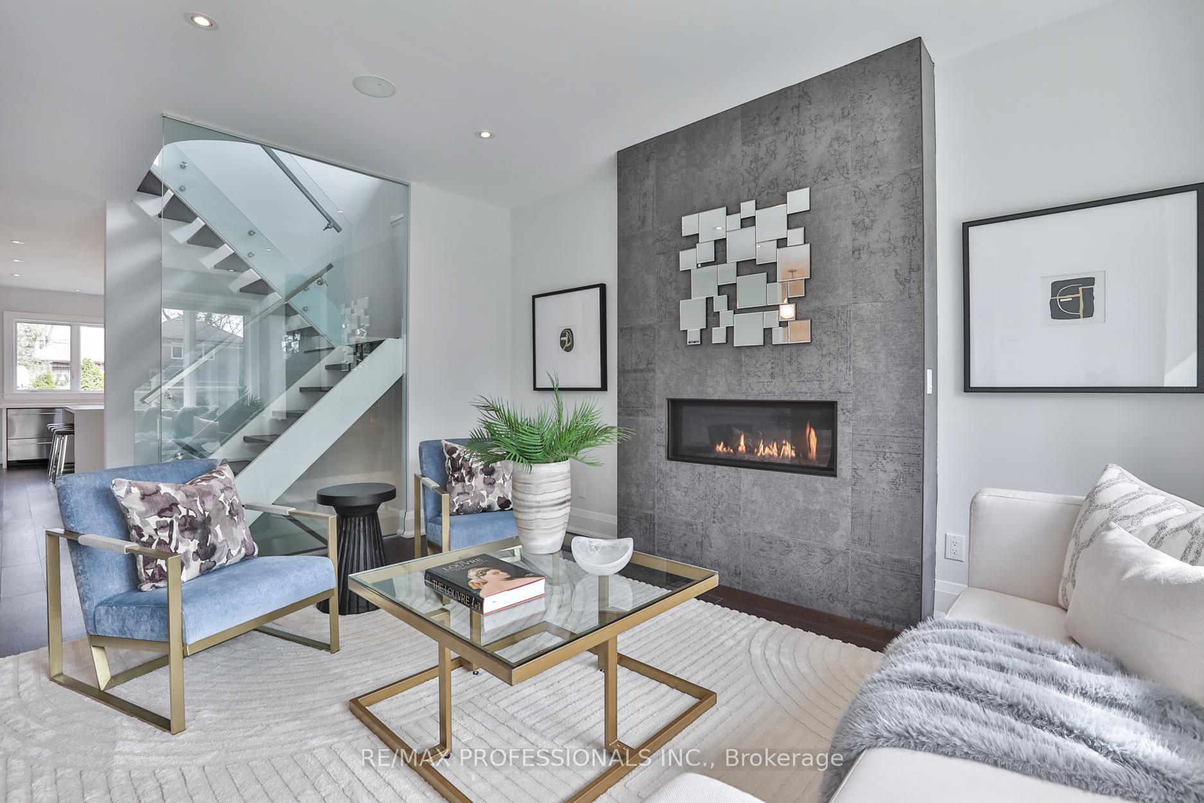 See all 46 photos
Property history
- $2,650,000TerminatedList: 2025-10-02|End: 2025-11-03|32 daysW12439518
- $2,788,000TerminatedList: 2025-09-04|End: 2025-10-01|27 daysW12382172
- $2,848,000TerminatedList: 2025-04-09|End: 2025-05-12|33 daysW12072739
Facts and features
- BasementFinished
- Price per sq ft~$1,178
- Water, sewerMunicipal
- HeatingForced air
- Hardwood floors
- Fireplace
- Central air
The homeDetached, 2-storey, 2,000–2,500 sq ft
- Type: Detached
- Style: 2-storey
- Living space: 2,000–2,500 sq ft
- Basement: Finished
InsideFireplace Yes, natural gas, Porcelain, Hardwood, Carpet free
- Fireplace: Yes, natural gas
- Flooring: Porcelain, Hardwood
- Features: Carpet free
- Rooms above ground: 8
- Rooms in the basement: 4
- Bedrooms: 3 + 1 in the basement
- Bathrooms: 4
- Kitchens: 1
- Family room: Yes
Outside and lotStone, stucco (plaster), Asphalt shingle, Concrete
- Exterior: Stone, stucco (plaster)
- Roof: Asphalt shingle
- Foundation: Concrete
- Size: 40 × 100 ft
Parking1 Garage, Attached, Private
- Spaces: 1 Garage
- Garage: Attached
- Driveway: Private
Heating, water and powerForced air, gas, Central air, Municipal water
- Heating: Forced air, gas
- Cooling: Central air
- Water: Municipal water
- Sewer: Municipal sewer
Costs and taxesTaxes $10,844 a year, HST included in the price, Hot water tank
- Taxes, 2025: $10,844 a year
- HST: HST included in the price
- Rental items: Hot water tank
Included in the saleFisher & paykel fridge, induction cook-top & built-in oven, dual drawer dishwasher. s/s vent/hood, panasonic b/i micro, whirlpool duet washer & dryer. all elfs, blinds/window coverings, central vac, security system, speaker system, sprinkler system, furnace & cac, garage door opener & remote(s).
- Included: Fisher & paykel fridge, induction cook-top & built-in oven, dual drawer dishwasher. s/s vent/hood, panasonic b/i micro, whirlpool duet washer & dryer. all elfs, blinds/window coverings, central vac, security system, speaker system, sprinkler system, furnace & cac, garage door opener & remote(s).
NearbyGolf, park, public transit, school
- Close to: Golf, park, public transit, school
Listing detailsW12439518, Terminated, Oct 2, 2025
- MLS® number: W12439518
- Status: Terminated
- Listed on: Oct 2, 2025
- Days on market: 32
- Updated: Nov 3, 2025
- Possession: 60-89 days
- Occupied by: Owner
- Listing brokerage: RE/MAX PROFESSIONALS INC.
About this home
6 Meadowcrest Road, Etobicoke (Stonegate-Queensway), ON M8Z 2Y2
Nestled in the heart of Thompson Orchard Park, this sophisticated and stylish residence offers a seamless blend of contemporary design and timeless elegance. Step inside to a bright and welcoming foyer that sets the tone for the thoughtfully designed interior. The formal living room features a sleek gas fireplace, creating an inviting space for relaxing or entertaining. At the heart of the home, a chef's kitchen impresses with top-end integrated stainless steel appliances, a waterfall-edge centre island with breakfast bar, and an open flow to the dining area. French doors walk out to a private, landscaped yard complete with a deck and stone patio - perfect for outdoor gatherings. Adjacent to the kitchen, a sky-lit family room adds warmth and natural light, offering a comfortable everyday living space. Upstairs, the second level is anchored by a luxurious primary suite featuring dual double closets, a custom walk-in closet with organizers, and a sky-lit 5-piece ensuite bath. Two additional bedrooms and a beautifully finished 4-piece bath complete this level. The fully finished basement extends the living space with a cozy rec room and gas fireplace, a fourth bedroom, a stylish 3-piece bath, and a well-appointed laundry room. Ideally located just 5 minutes to the subway, Kingsway shops, cafes, and fine dining. Walk to top-rated schools and scenic parks, with an easy commute to downtown and the airports.
Ask about this home
A HOMEH agent will answer your questions about this home.
Around this home
Daily convenience, out of 100, from the distances below
Schools nearby
School rating, out of 10.
Helpful calculators
Your HOMEH agent

"I would see it this week."