

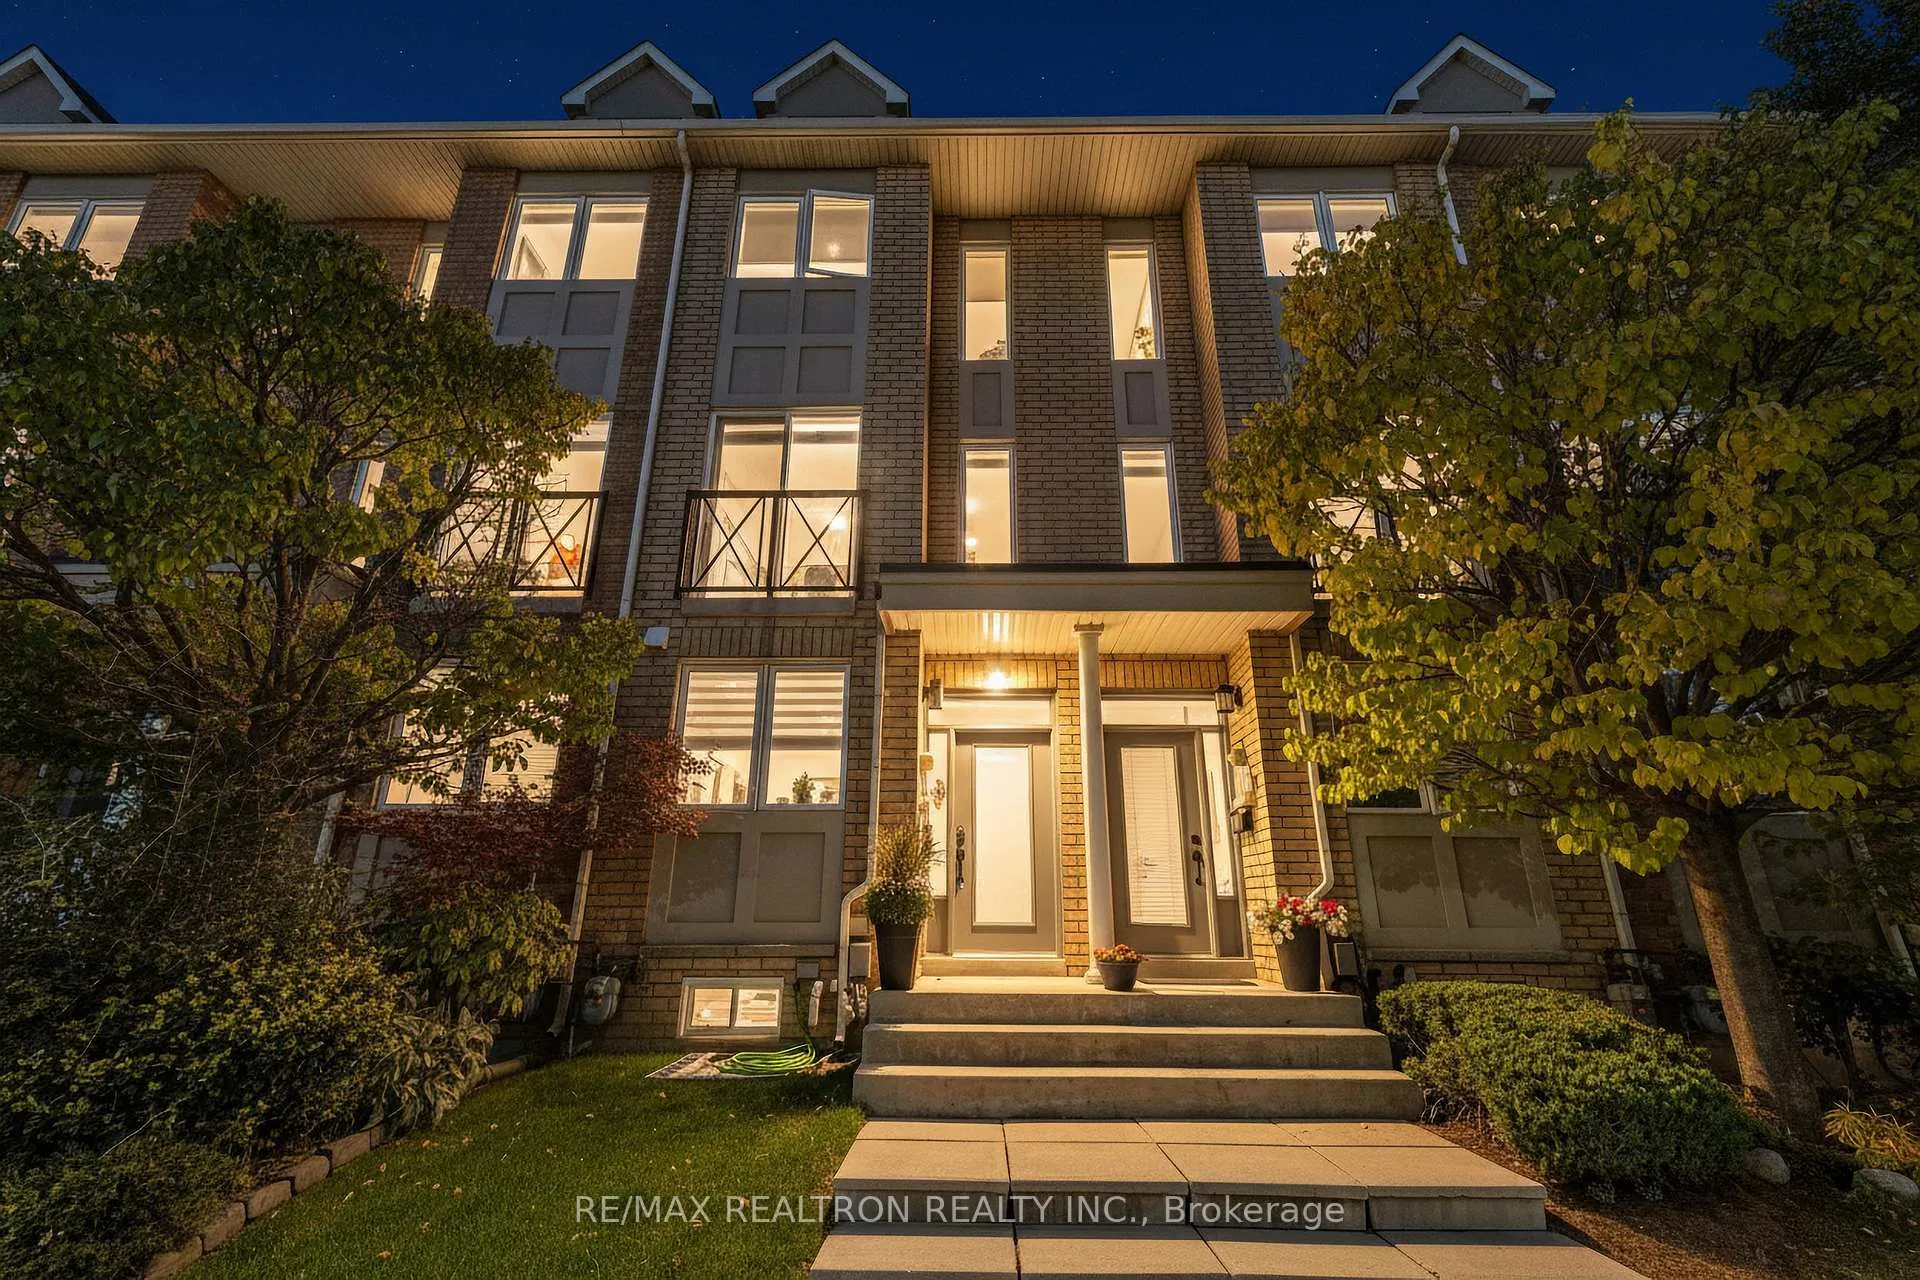
12 Market Garden Mews
12 Market Garden Mews
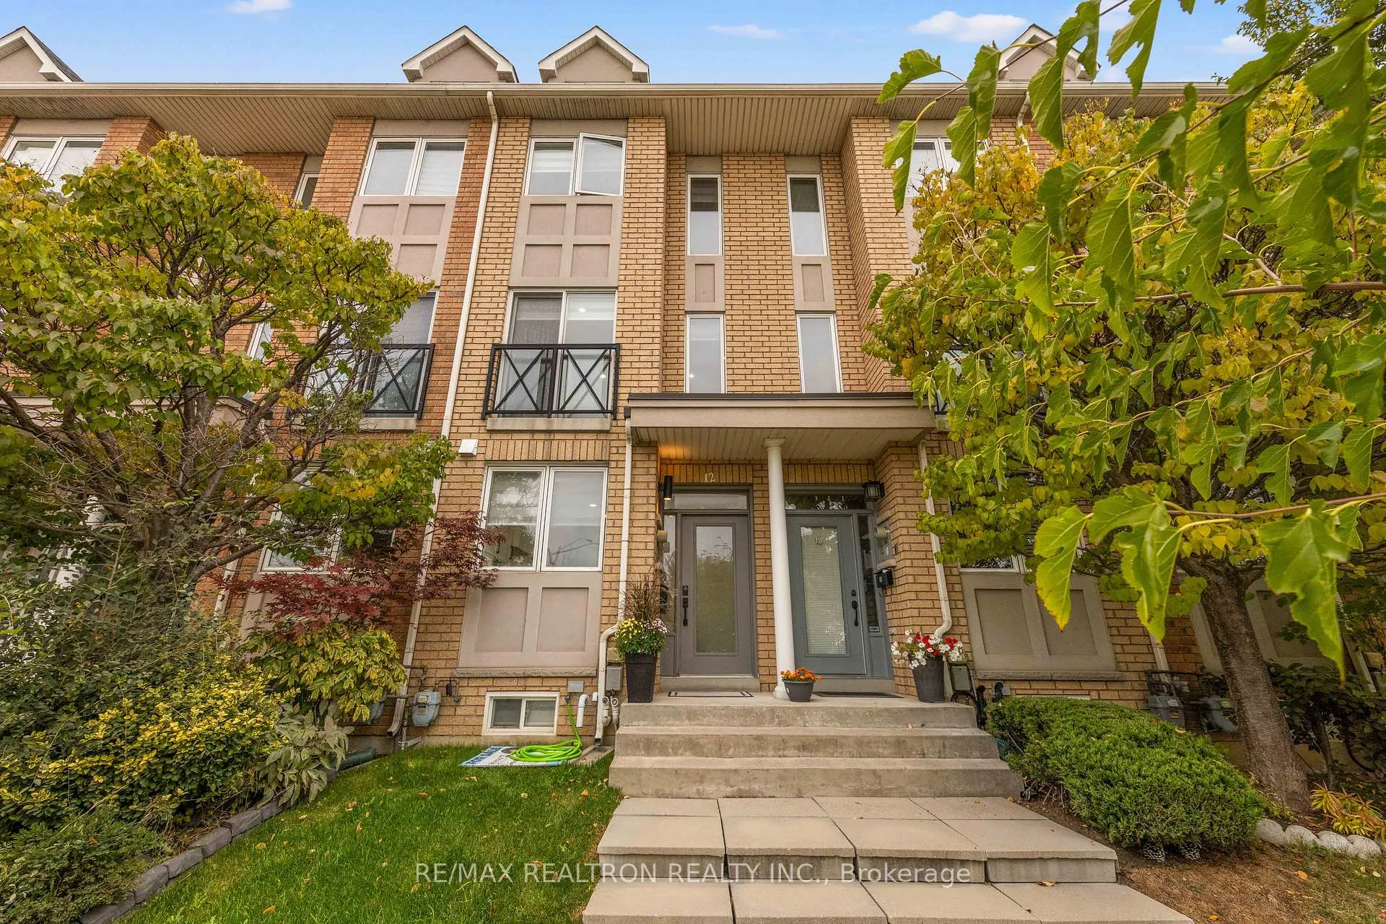
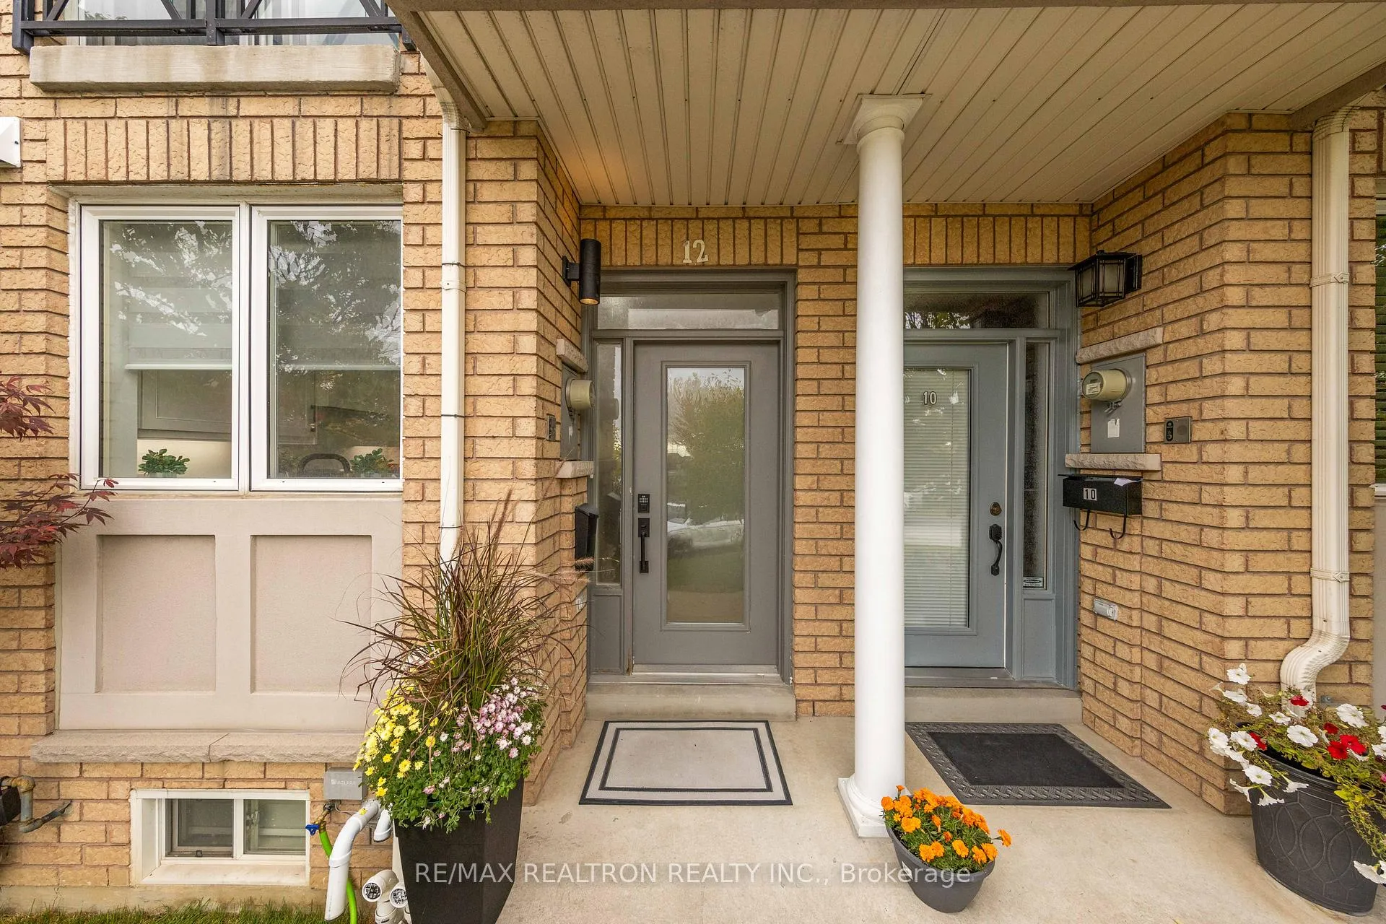
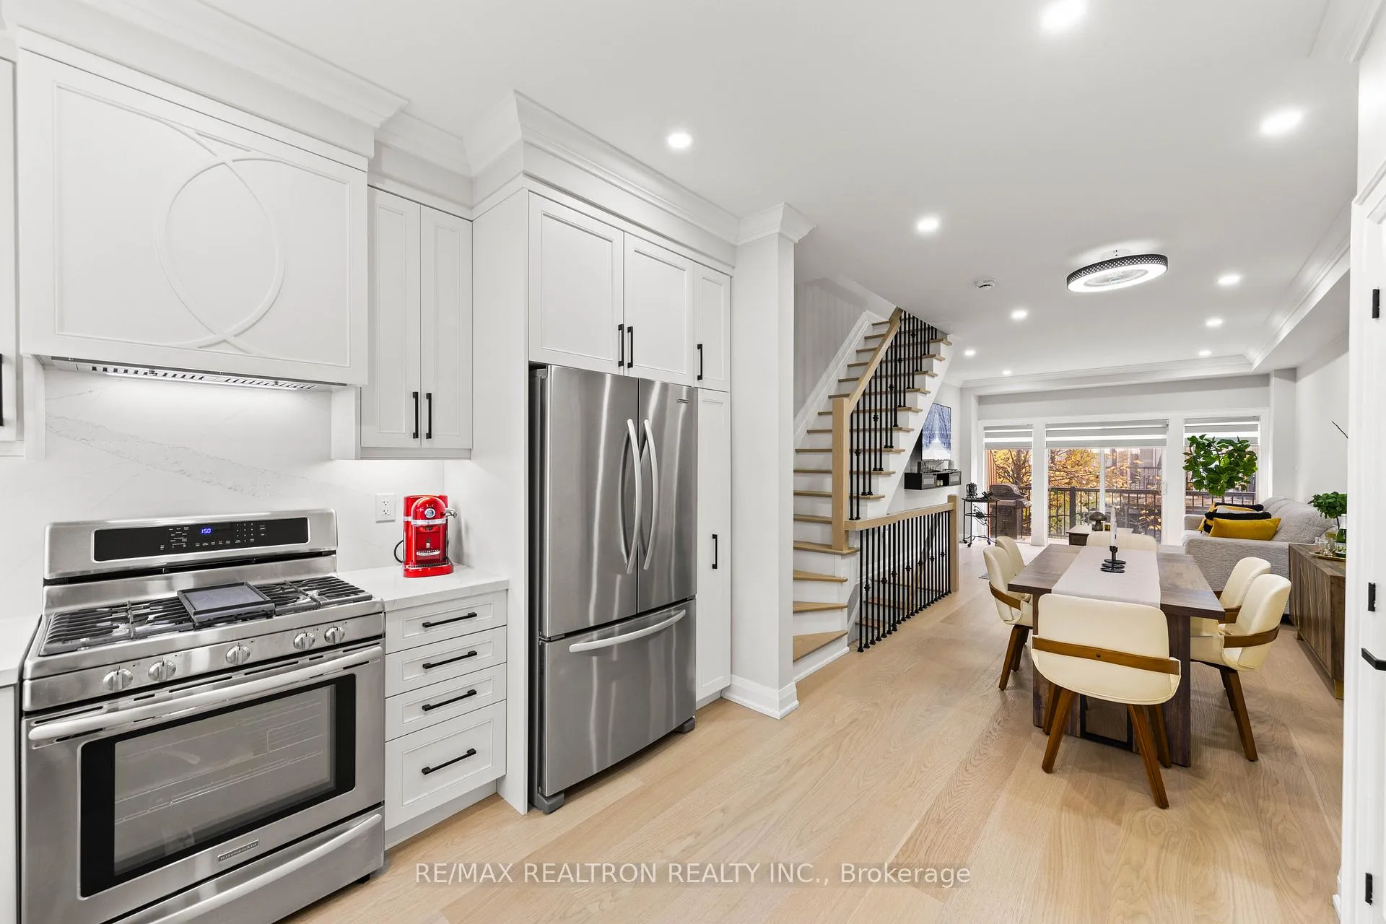
 See all 49 photos
Property history
Facts and features
- BasementFinished
- Water, sewerMunicipal
- HeatingForced air
- CoolingCentral air
- Hardwood floors
- Central air
The homeFreehold Townhouse, 3-storey, 1,500–2,000 sq ft
- Type: Freehold Townhouse
- Style: 3-storey
- Living space: 1,500–2,000 sq ft
- Basement: Finished
InsideHardwood, Upper level, Carpet free, central vacuum, sump pump, water heater owned
- Flooring: Hardwood
- Laundry: Upper level
- Features: Carpet free, central vacuum, sump pump, water heater owned
- Rooms above ground: 7
- Rooms in the basement: 1
- Bedrooms: 4 + 1 in the basement
- Bathrooms: 3
- Kitchens: 1
Outside and lotBrick, Asphalt shingle, Concrete
- Exterior: Brick
- Roof: Asphalt shingle
- Foundation: Concrete
- Size: 13.12 × 67.29 ft
- Zoning: Residential
Parking1 Garage, Built-in, Private
- Spaces: 1 Garage
- Garage: Built-in
- Driveway: Private
Heating, water and powerForced air, gas, Central air, Municipal water
- Heating: Forced air, gas
- Cooling: Central air
- Water: Municipal water
- Sewer: Municipal sewer
Costs and taxesTaxes $4,664 a year, HST included in the price, N/a
- Taxes, 2024: $4,664 a year
- HST: HST included in the price
- Rental items: N/a
Included in the saleS/s gas stove, double door fridge, b/i dishwasher, custom b/i hood fan, front load clothes washer and dryer, motorized zebra blinds, all electrical light fixtures, central vacuum., N/a
- Included: S/s gas stove, double door fridge, b/i dishwasher, custom b/i hood fan, front load clothes washer and dryer, motorized zebra blinds, all electrical light fixtures, central vacuum.
- Not included: N/a
NearbyPark, public transit, school
- Close to: Park, public transit, school
Listing detailsW12485952, Sold, Oct 28, 2025
- MLS® number: W12485952
- Status: Sold
- Listed on: Oct 28, 2025
- Days on market: 133
- Updated: Mar 10, 2026
- Possession: Flexible
- Occupied by: Owner
- Listing brokerage: RE/MAX REALTRON REALTY INC.
About this home
12 Market Garden Mews, Etobicoke (Stonegate-Queensway), ON M8Z 0A5
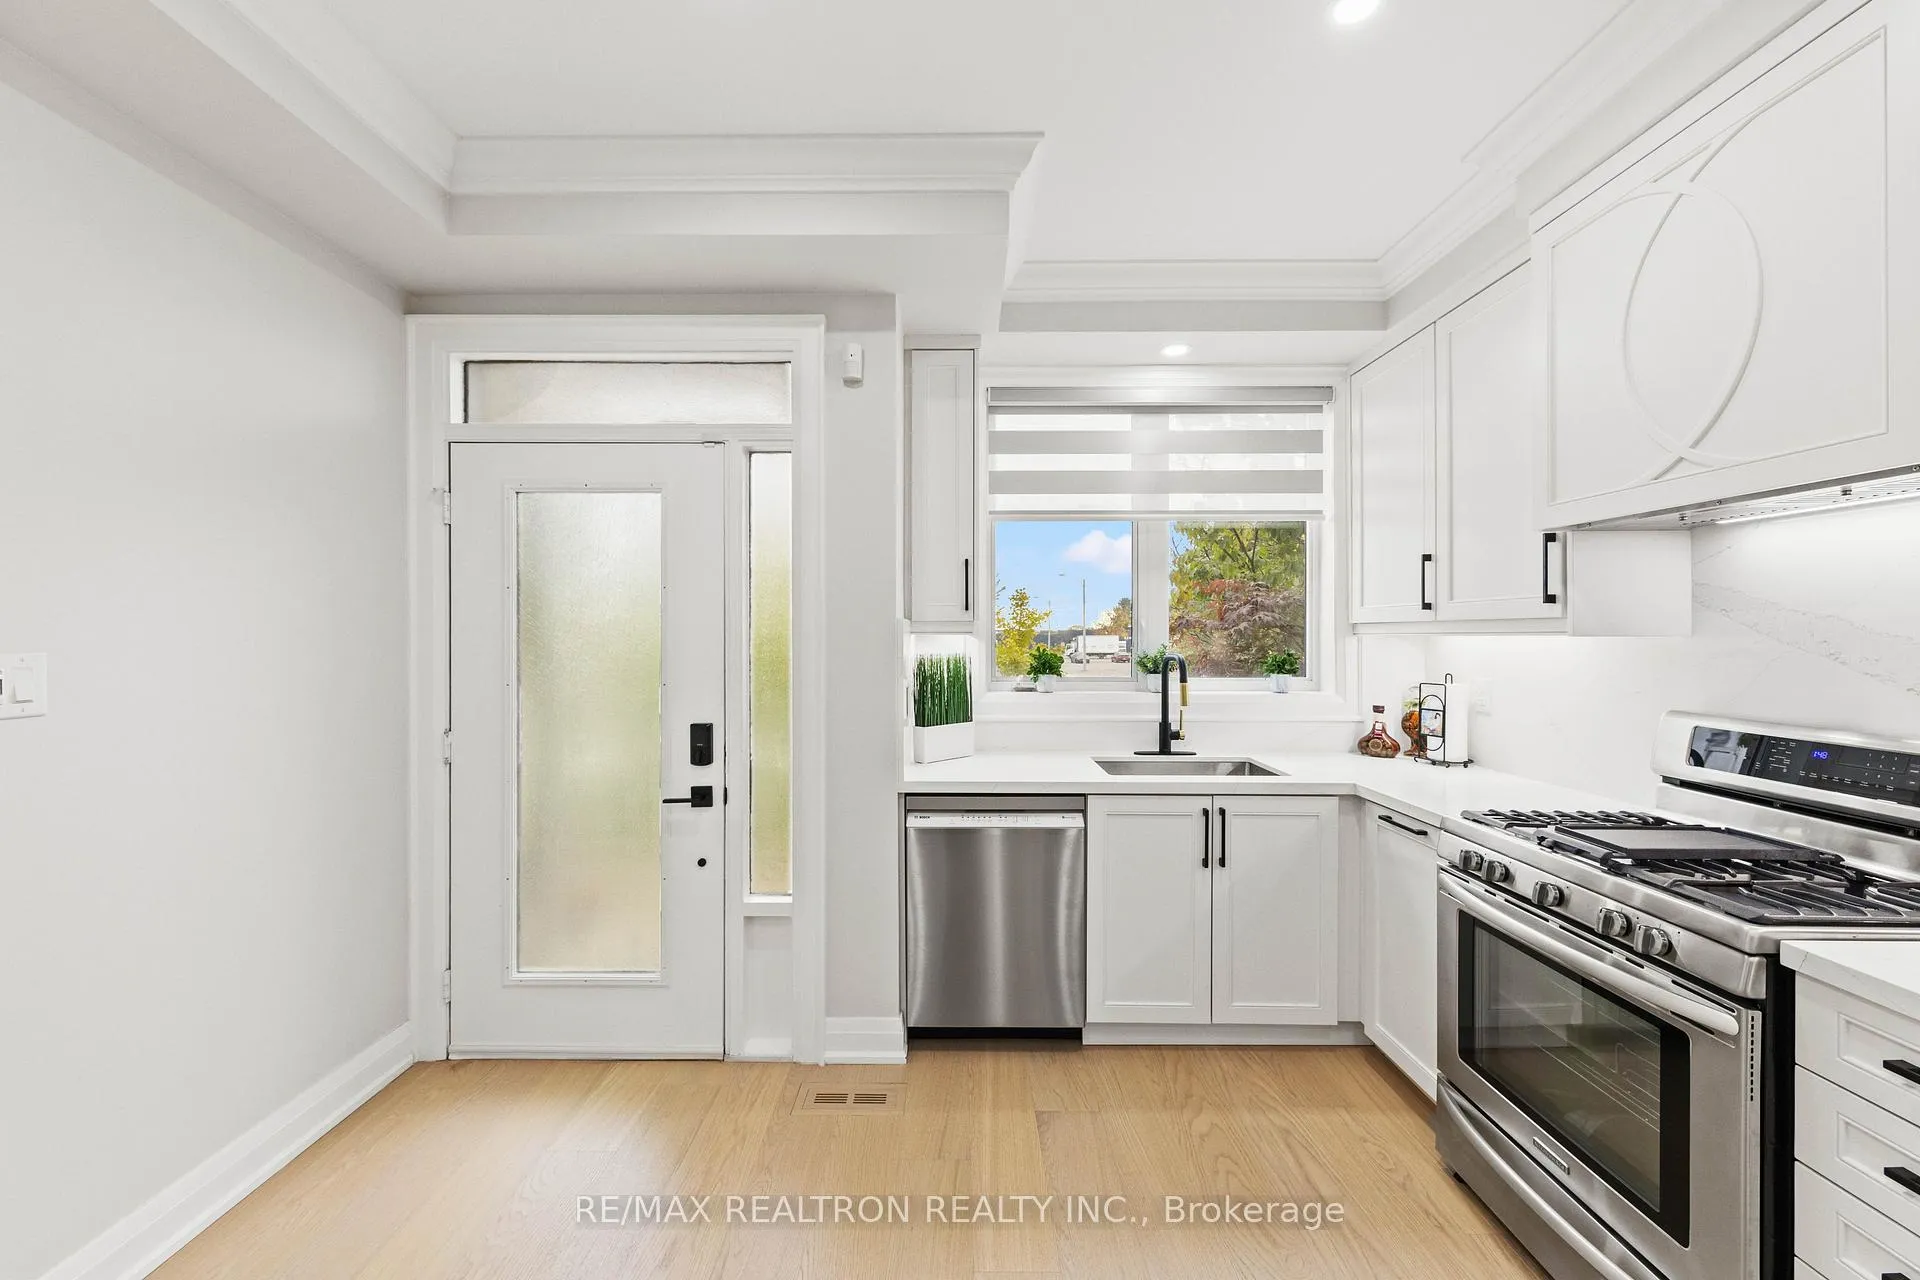
Welcome to 12 Market Garden Mews - Luxury Living in Stonegate-Queensway. Nestled along the scenic Humber River and minutes from the shores of Lake Ontario, Stonegate-Queensway is one of Etobicoke's most desirable neighbourhoods - a perfect blend of charm, convenience, and community spirit. Experience sophisticated, turn-key living in this beautifully upgraded freehold townhome, designed with style and comfort in mind. This stunning residence showcases wide-plank hardwood floors, elegant crown moulding, motorized blackout zebra blinds throughout, pot lights, and wrought-iron stair railings. A smart doorbell system connects seamlessly across all floors for modern convenience. The chef-inspired kitchen features a stainless steel single bowl undermount sink, stainless steel appliances, and a custom stainless steel hood fan, offering both beauty and function. The primary bedroom boasts large windows, a walk-in closet, and a Jack & Jill bath, while the modernized bathrooms feature high-end finishes for a true spa-like retreat. Step outside to a newly built deck with a gas BBQ hook-up, perfect for entertaining or relaxing outdoors. The finished basement with a powder room provides additional versatile living space. Enjoy peace of mind with recent upgrades including Roof (2024), HVAC (2025), A/C (2025), Tankless Water Tank (2025), and a new full-size front-load washer and dryer (2025) - everything done, so you can simply move in and enjoy. 12 Market Garden Mews offers timeless elegance and modern convenience in a vibrant, family-friendly community - the perfect place to call home.
Ask about this home
A HOMEH agent will answer your questions about this home.
Around this home
Daily convenience, out of 100, from the distances below
Schools nearby
School rating, out of 10.
Helpful calculators
Your HOMEH agent

"I would see it this week."