

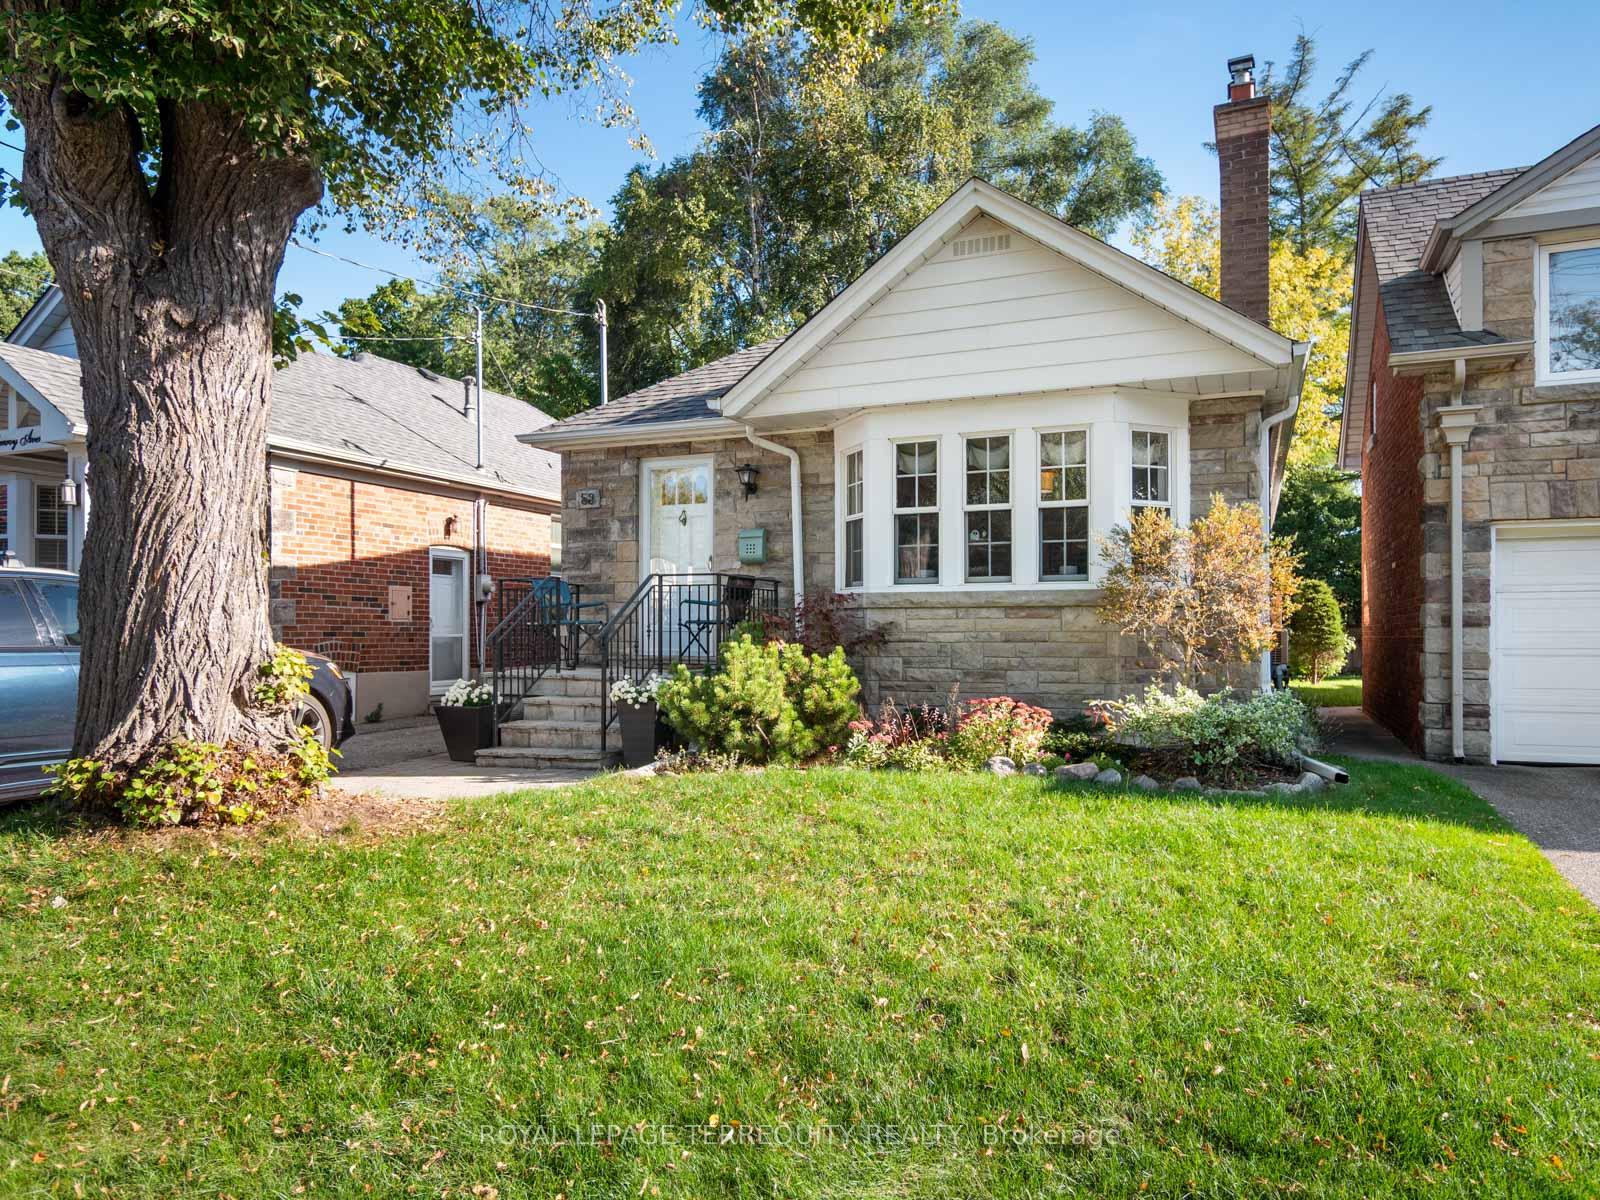
53 Glenroy Avenue
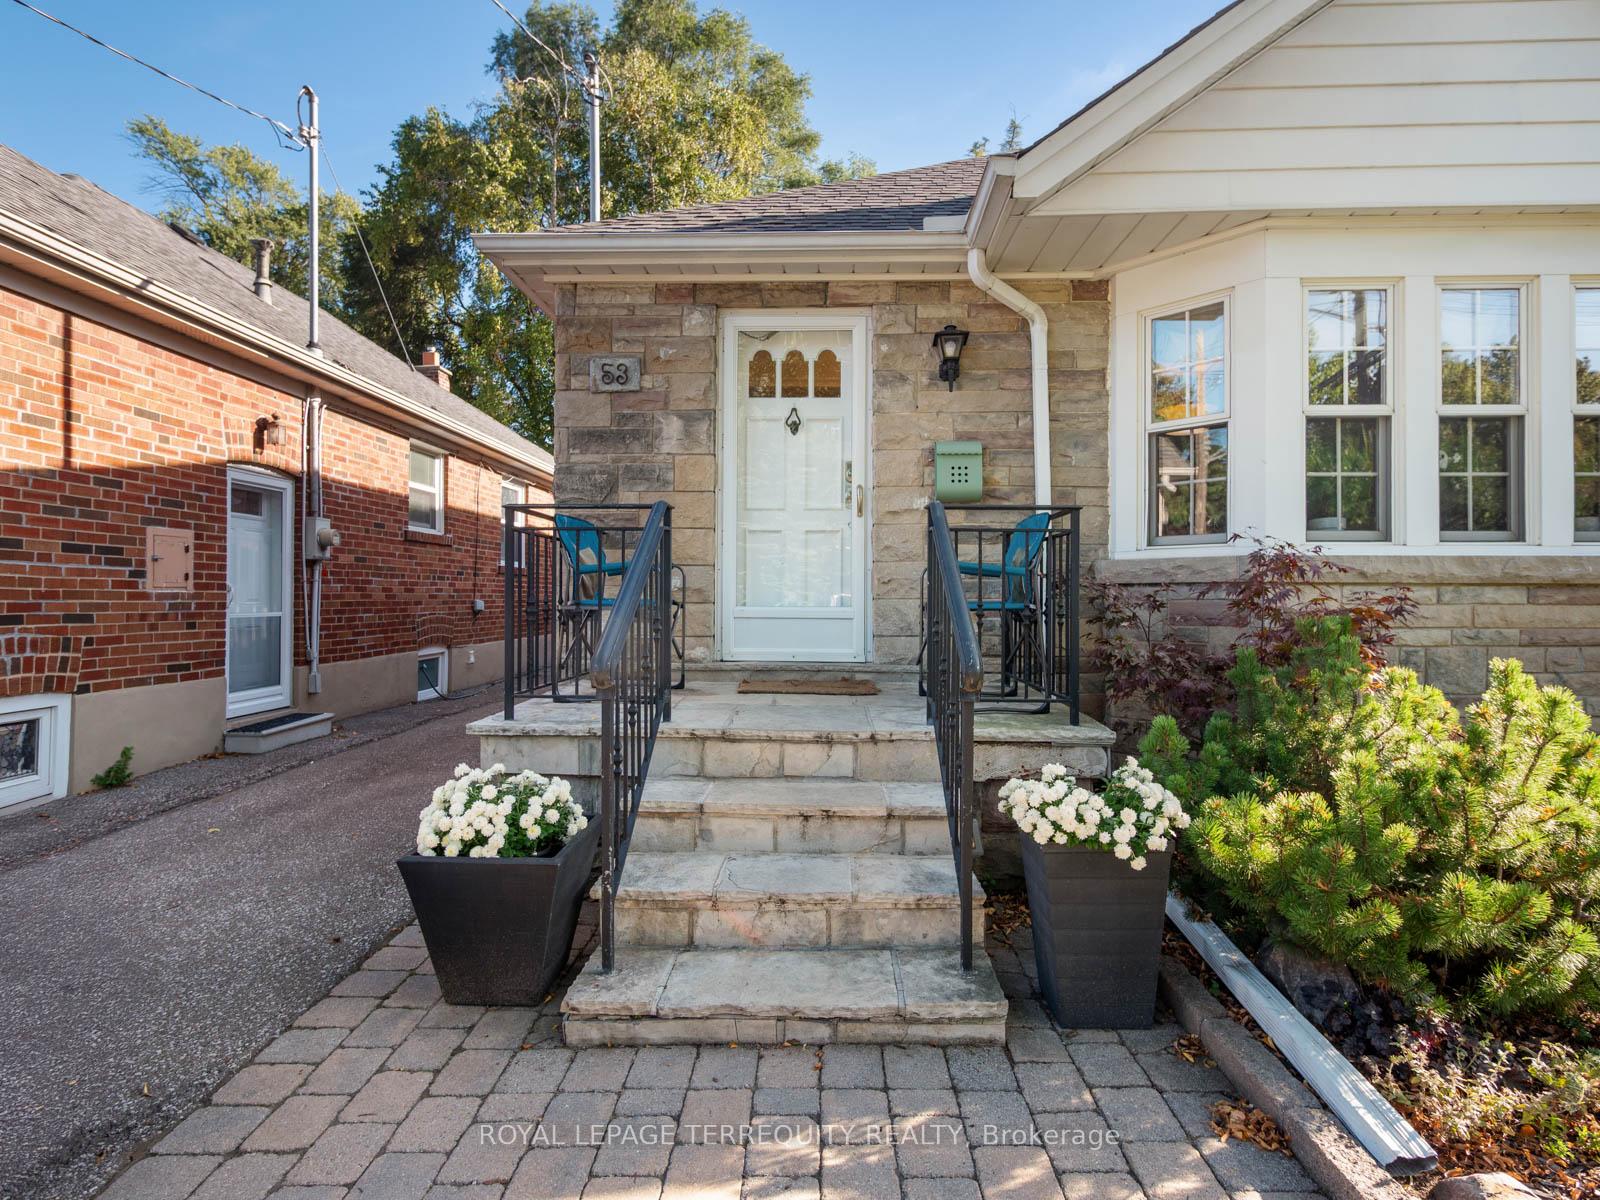
53 Glenroy Avenue
 See all 34 photos
Property history
Facts and features
- BasementFinished
- Lot size33 × 116 ft
- Lease term12 months
- FurnishedUnfurnished
- Second kitchen
- Separate entrance
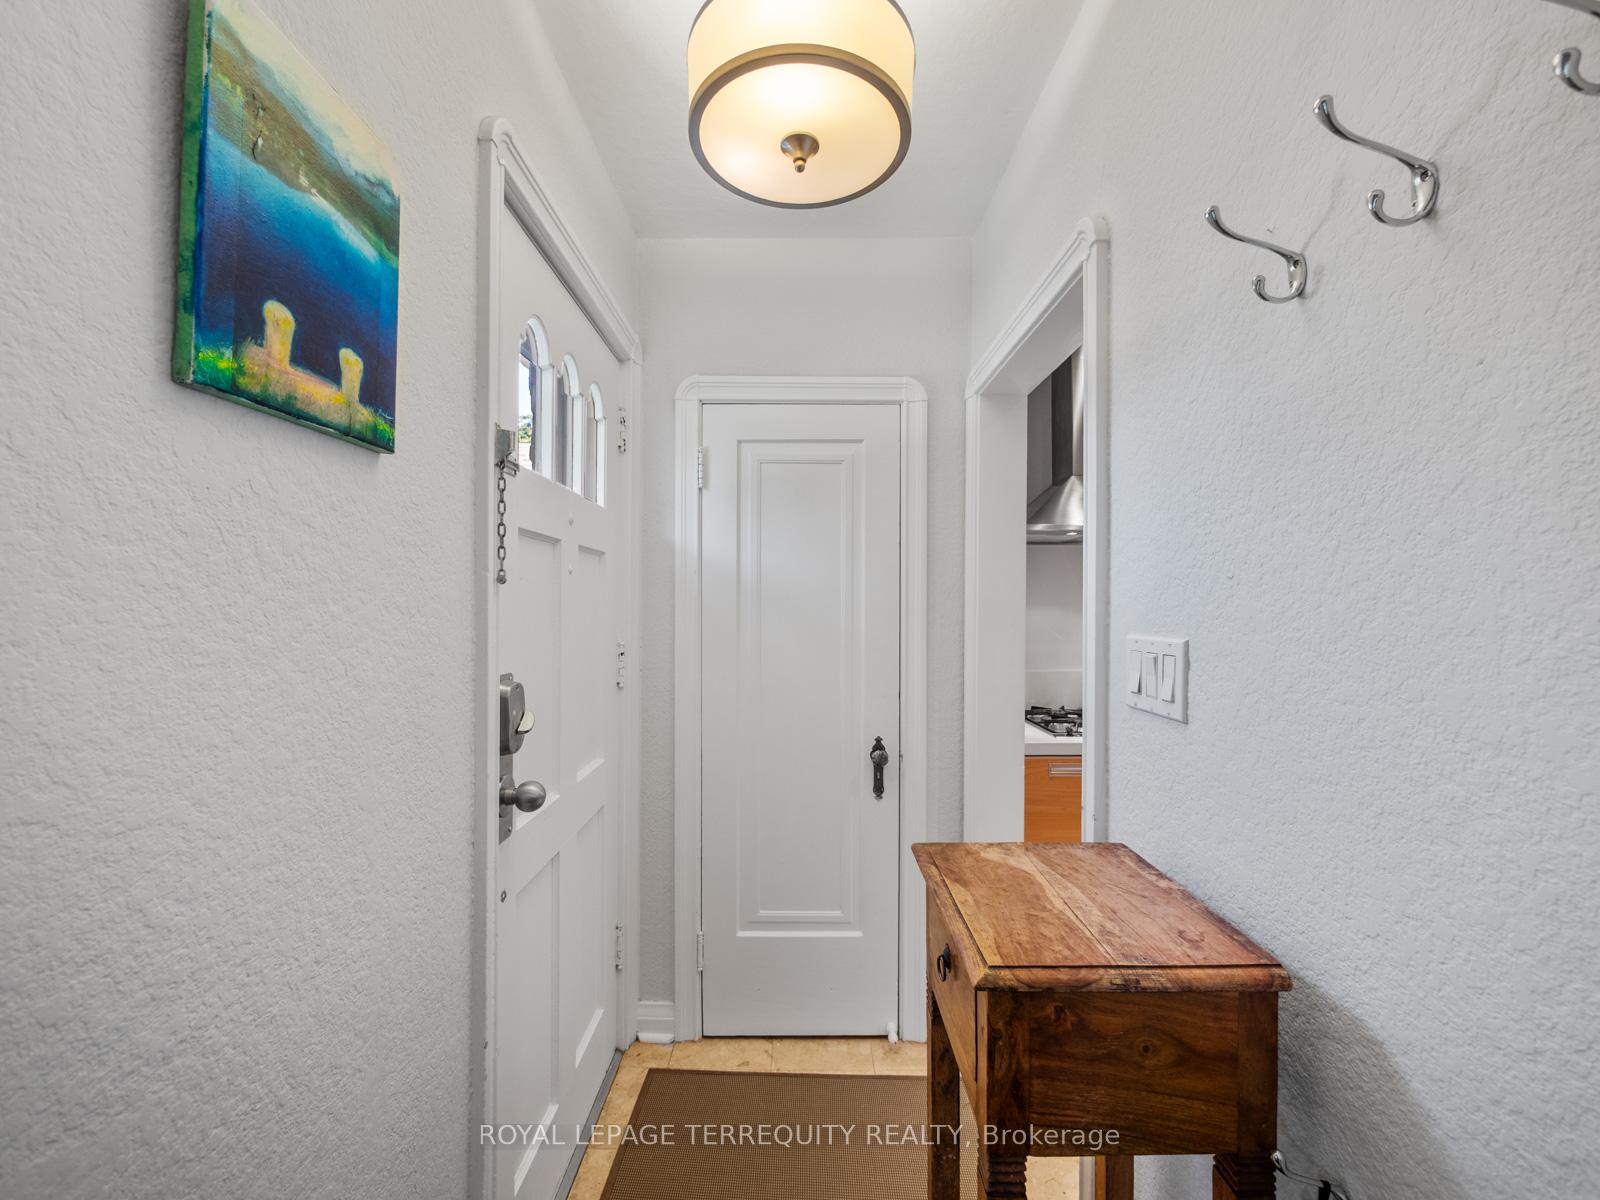
- Hardwood floors
- Fireplace
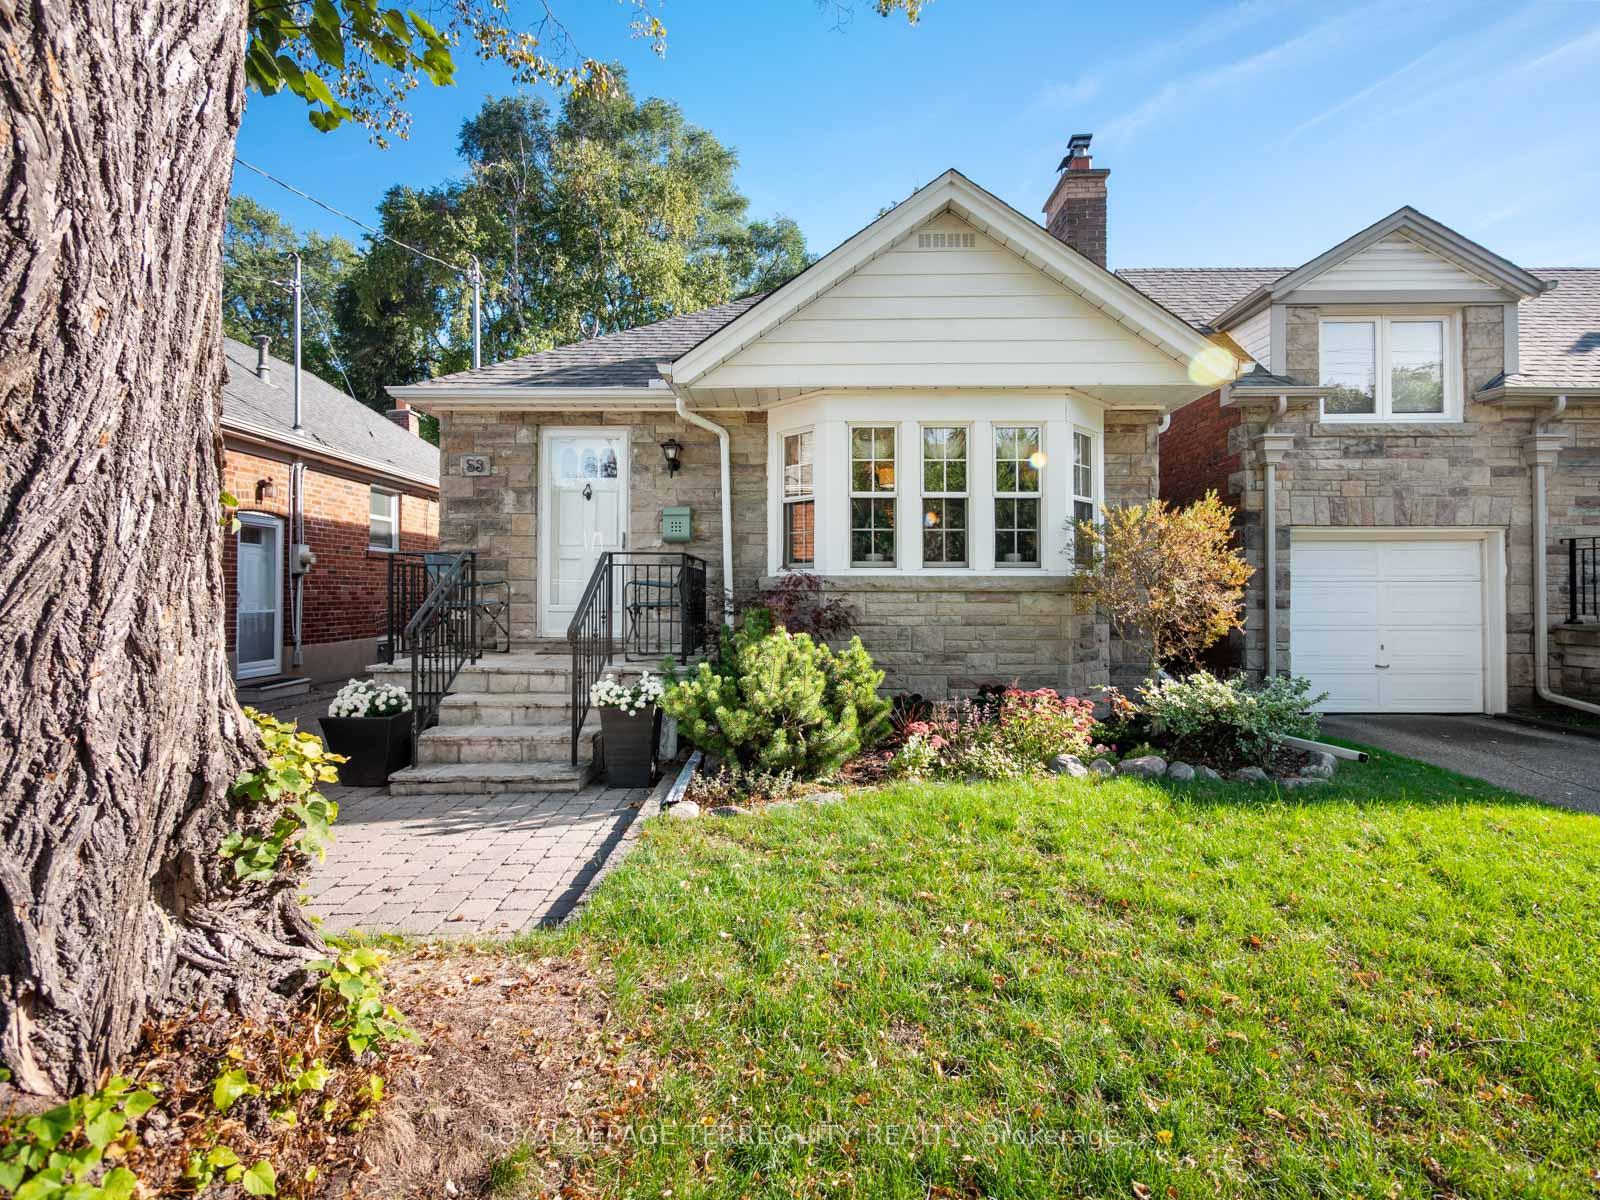
The homeDetached, Bungalow, 700–1,100 sq ft
- Type: Detached
- Style: Bungalow
- Living space: 700–1,100 sq ft
- Basement: Finished, separate entrance
InsideFireplace Yes, living room, Hardwood, Tile, In basement, sink, lower level
- Fireplace: Yes, living room
- Flooring: Hardwood, Tile
- Laundry: In basement, sink, lower level
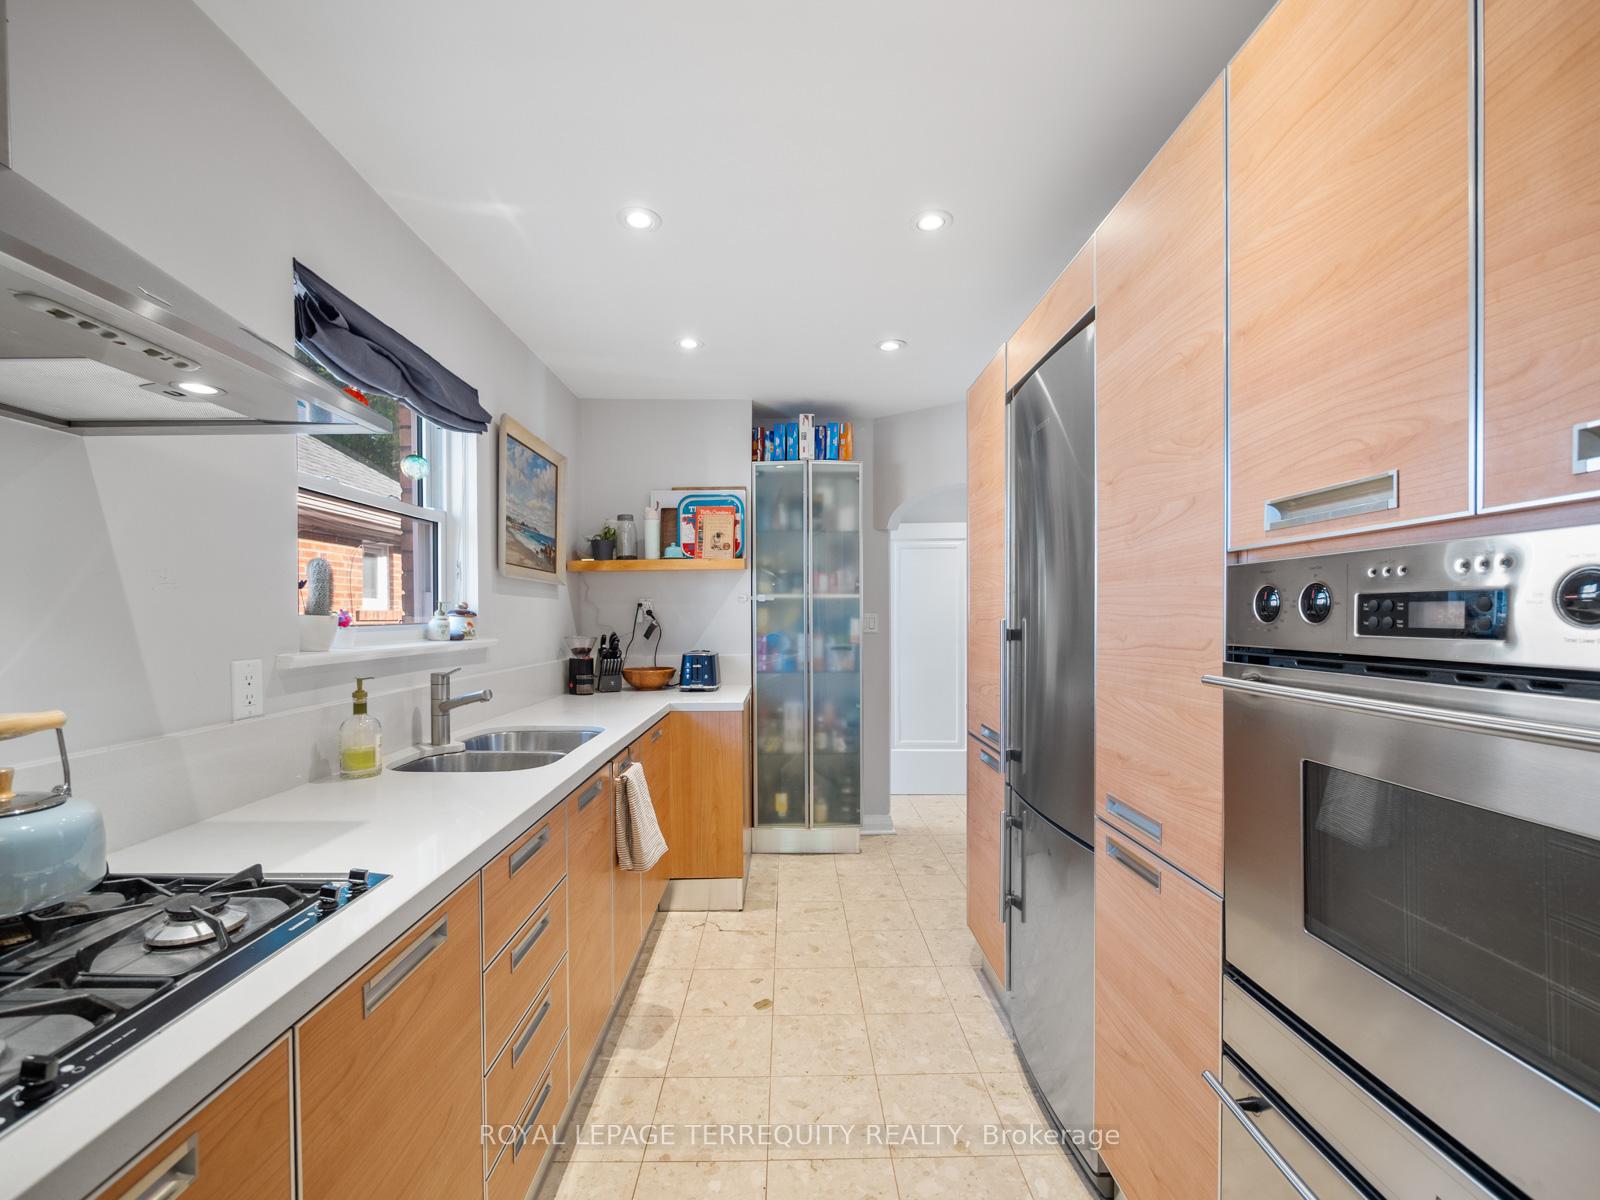
- Features: Built-in oven, central vacuum, countertop range, in-law capability, on demand water heater, primary bedroom - main floor, storage, water heater owned
- Security: Carbon monoxide detectors, smoke detector
- Rooms above ground: 6
- Rooms in the basement: 2
- Bedrooms: 3 + 1 in the basement
- Bathrooms: 2
- Kitchens: 2
Outside and lotBrick, stone, Shingles, Concrete block
- Exterior: Brick, stone
- Roof: Shingles
- Foundation: Concrete block
- Features: Deck, landscaped, privacy
- Size: 33.25 × 116.16 ft
Parking1 Garage, Detached, Private, right of way
- Spaces: 1 Garage
- Garage: Detached
- Driveway: Private, right of way
Heating, water and powerRadiant, other, Wall unit(s), Municipal water
- Heating: Radiant, other
- Cooling: Wall unit(s)
- Water: Municipal water
- Sewer: Municipal sewer
- Natural gas: Yes
- Hydro: Yes
- Cable: Available
- Telephone: Available
Rent and termsRent $4,300 a month, Entire property, Unfurnished
- Rent: $4,300 a month
- Space for rent: Entire property
- Furnished: Unfurnished
- Lease: 12 months
- Paid: Monthly
- Rent includes: Parking
- Deposit: Required
- Credit check: Required
- Employment letter: Required
- Rental application: Required
- References: Required
IncludedLiebherr refrigerator, bosch double convection wall ovens, gaggenau counterop gas range, miele b/i dishwasher, washer, dryer, all electric light fixtures and all window coverings. all appliances in lower level including refrigerator, standalone oven, dishwasher.
- Included: Liebherr refrigerator, bosch double convection wall ovens, gaggenau counterop gas range, miele b/i dishwasher, washer, dryer, all electric light fixtures and all window coverings. all appliances in lower level including refrigerator, standalone oven, dishwasher.
NearbyCul de sac/dead end, fenced yard, park, public transit, river/stream, school
- Close to: Cul de sac/dead end, fenced yard, park, public transit, river/stream, school
Listing detailsW12460103, Rented, Oct 14, 2025
- MLS® number: W12460103
- Status: Rented
- Listed on: Oct 14, 2025
- Days on market: 6
- Updated: Oct 20, 2025
- Possession: 2026-01-15 / 90+ days
- Occupied by: Tenant
- Listing brokerage: ROYAL LEPAGE TERREQUITY REALTY
About this home
53 Glenroy Avenue, Etobicoke (Stonegate-Queensway), ON M8Y 2M3
Charming Sunnylea Lease Opportunity! Located in the highly sought-after Sunnylea neighbourhood, this home is tucked away on a quiet laneway, offering easy parking and a family-friendly setting to play outside. Perfect for young professionals or families looking to settle into an amazing community. The main floor features a spacious living and dining area filled with natural light and 3 generous bedrooms and a 4-piece bath. An updated kitchen boasts quartz counters, Liebherr Fridge, Bosch double convection wall ovens, Gaggenau countertop gas range, Miele B/I dishwasher and Scavolini custom kitchen cabinets and pantry. Separate side-entrance to a finished lower level offers incredible versatility with a large recreation room, full kitchen (incl. Fridge, Oven, Dishwasher), separate bedroom/home office, 4 piece bath, ample storage, large cabinets and laundry with sink. Main floor walk out to a large deck and backyard, ideal for outdoor dining and relaxing under mature trees. A long private drive leads to a detached garage at the back, perfect for all your storage needs or a small car. Steps to top-rated schools, walking and biking trails, TTC and a short walk to the shops, and restaurants in The Kingsway. This is your chance to lease a wonderful home in one of Toronto's most desirable neighbourhoods.
Ask about this home
A HOMEH agent will answer your questions about this home.
Around this home
Daily convenience, out of 100, from the distances below
Schools nearby
School rating, out of 10.
Helpful calculators
Your HOMEH agent

"I would see it this week."