

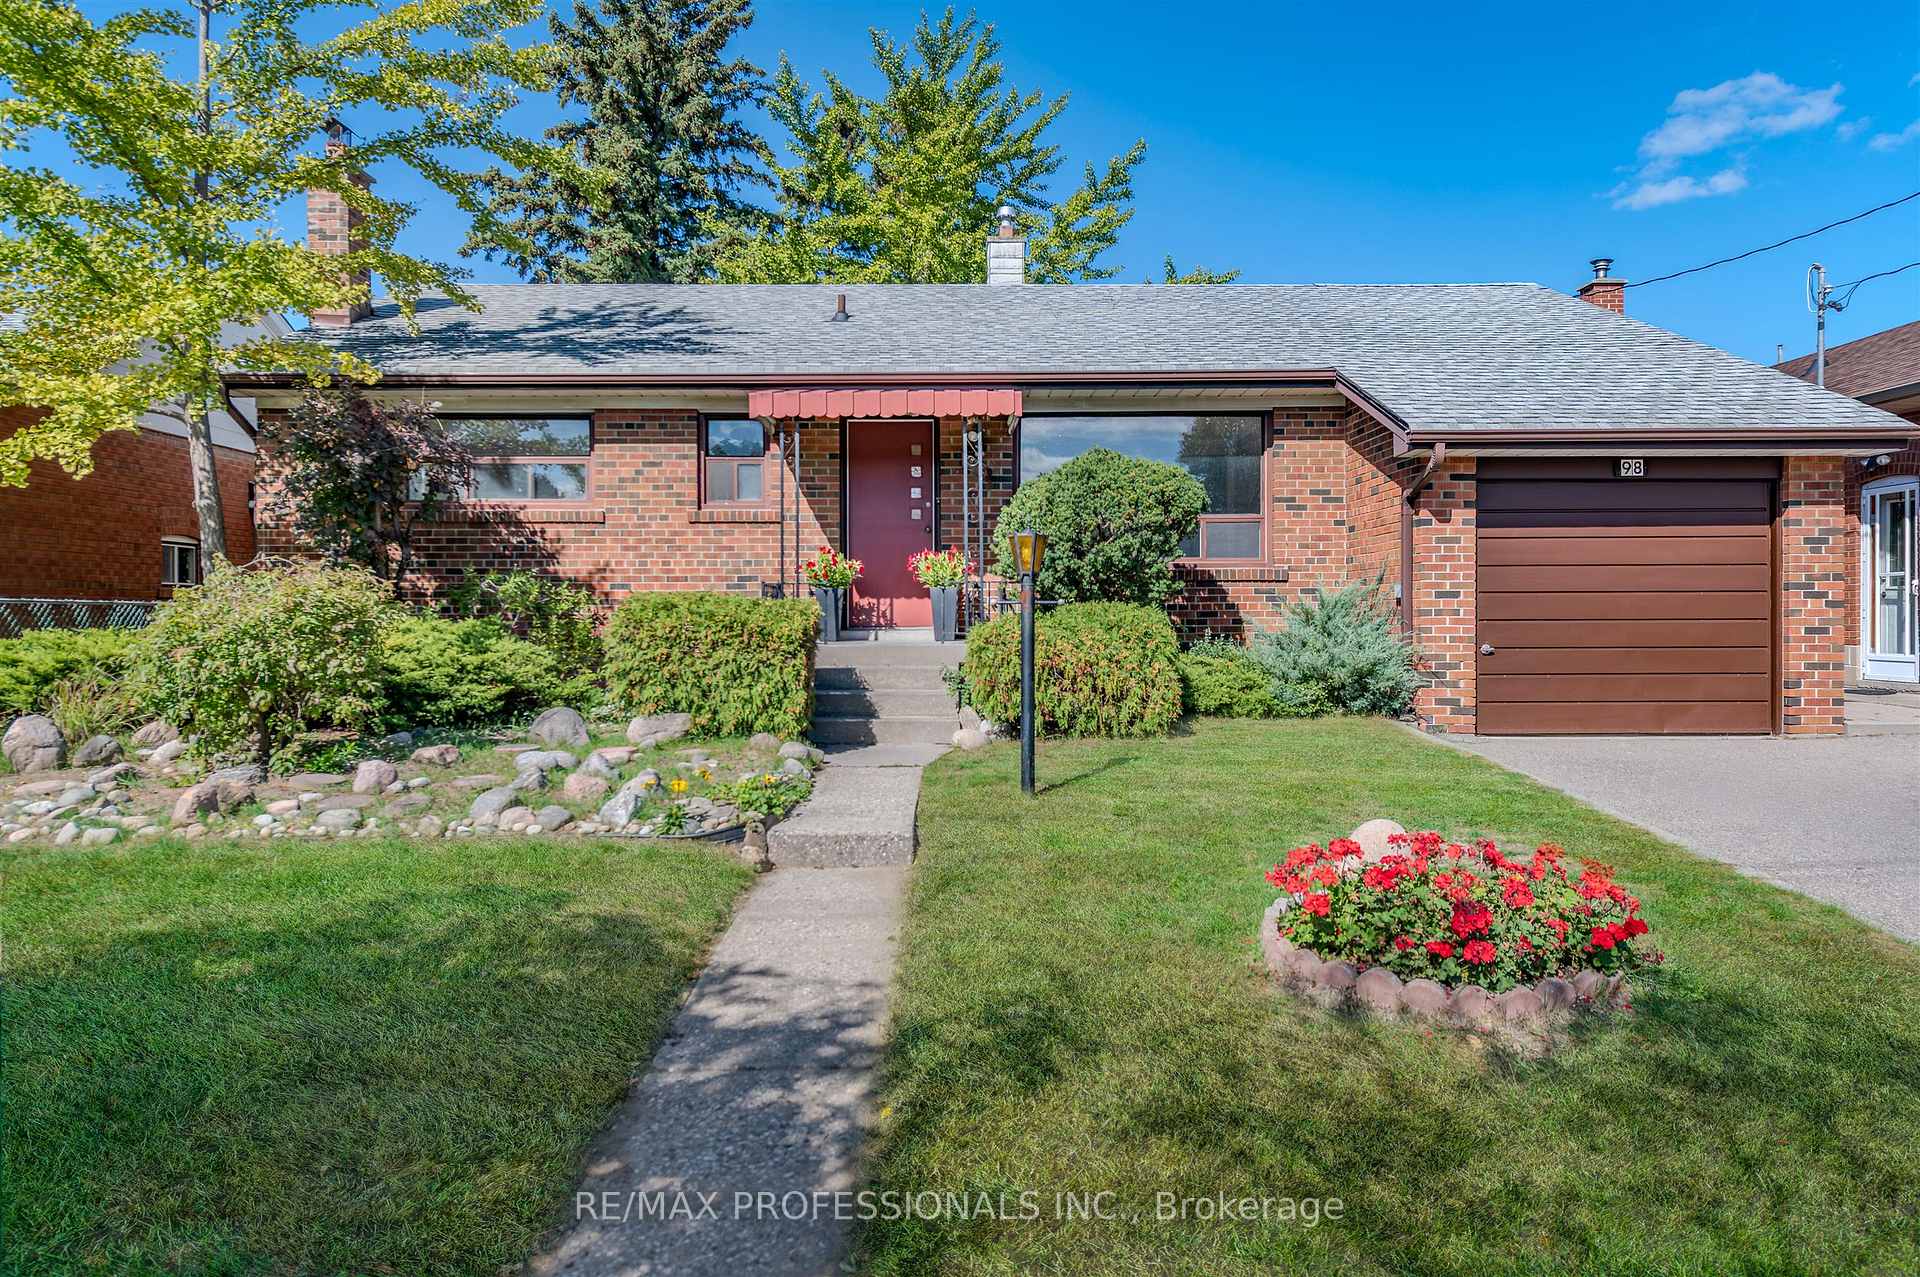
98 Ambleside Avenue
98 Ambleside Avenue
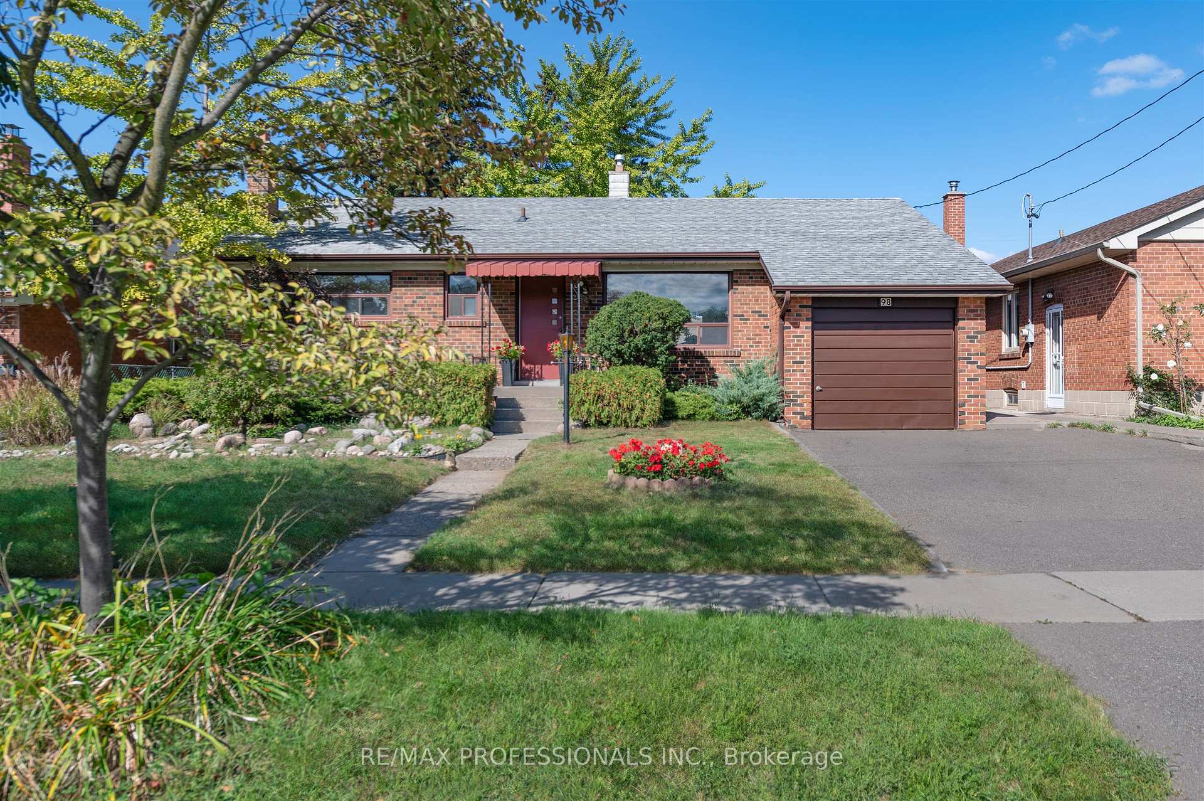
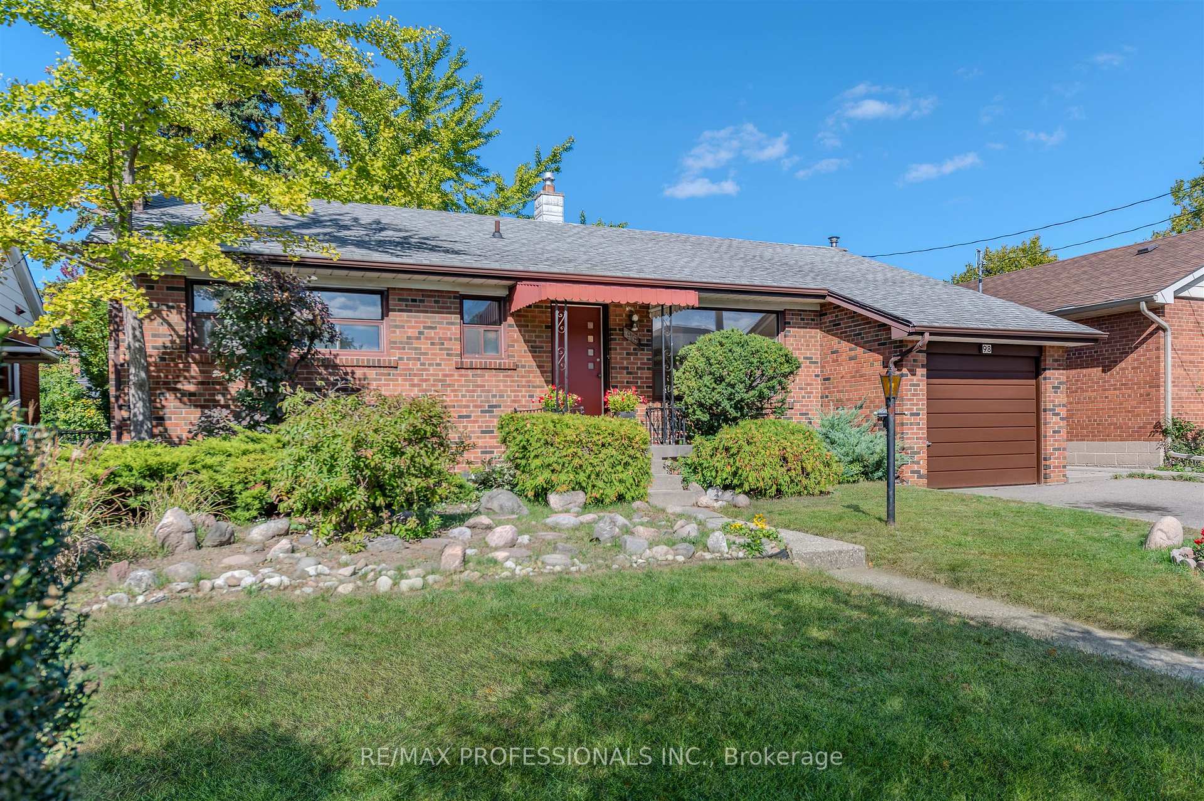
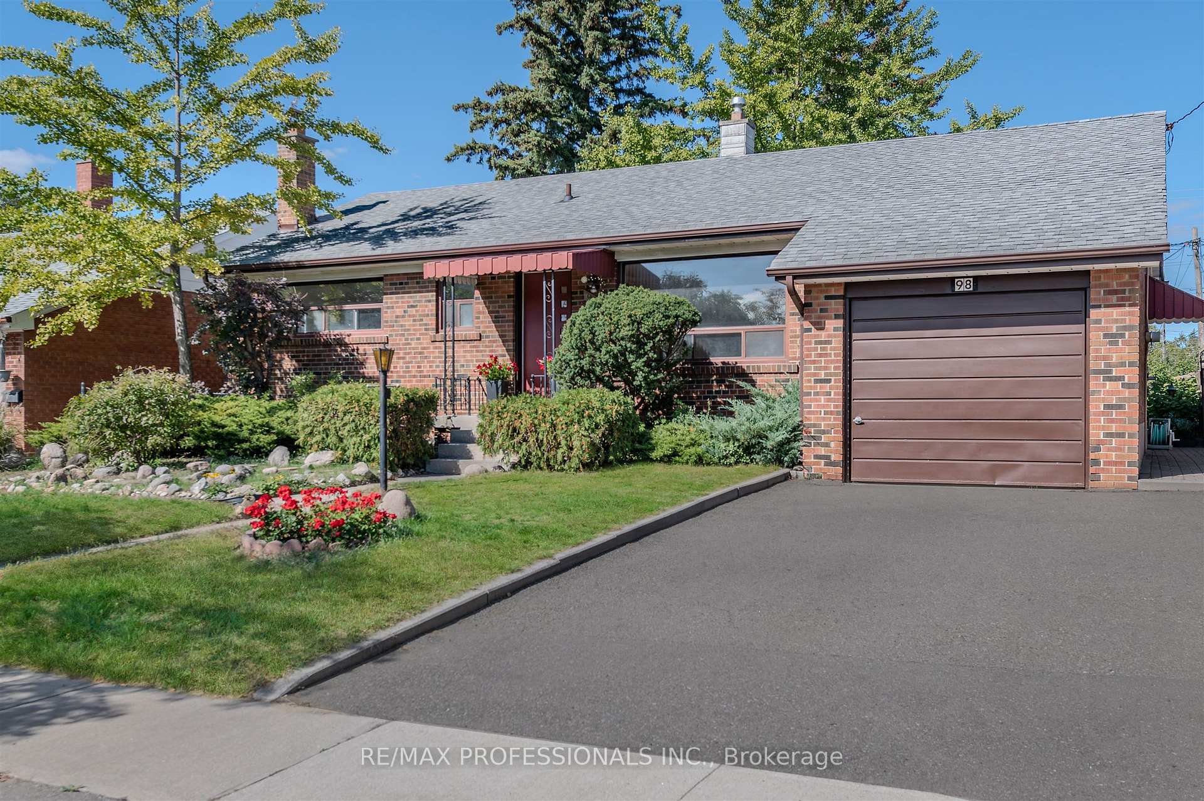
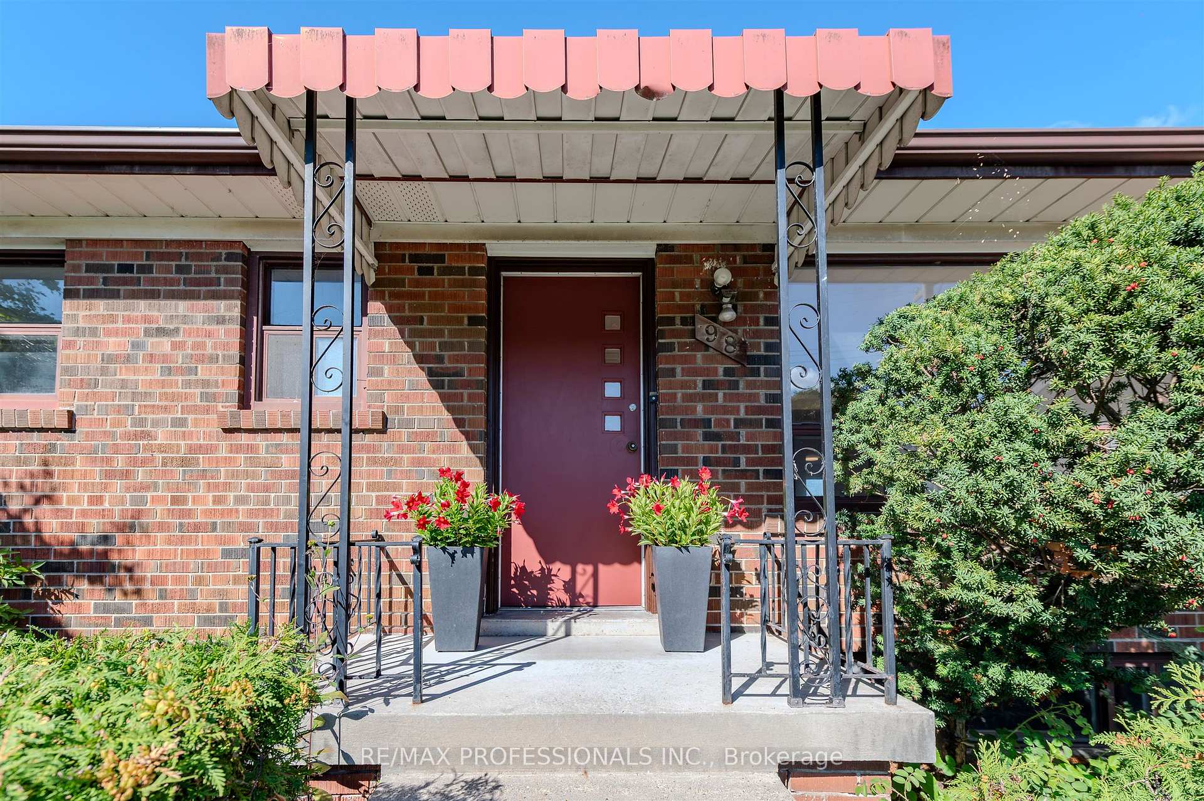 See all 33 photos
Property history
Facts and features
- BasementPart finished
- Water, sewerMunicipal
- HeatingForced air
- Type of homeDetached
- Separate entrance
- Hardwood floors
- Fireplace
The homeDetached, Bungalow, 1,100–1,500 sq ft
- Type: Detached
- Style: Bungalow
- Living space: 1,100–1,500 sq ft
- Basement: Separate entrance, partially finished
InsideFireplace Yes, rec room, Hardwood, Broadloom, Primary bedroom - main floor
- Fireplace: Yes, rec room
- Flooring: Hardwood, Broadloom
- Features: Primary bedroom - main floor
- Rooms above ground: 7
- Rooms in the basement: 4
- Bedrooms: 3 + 1 in the basement
- Bathrooms: 2
- Kitchens: 1
Outside and lotBrick, Asphalt shingle, Block
- Exterior: Brick
- Roof: Asphalt shingle
- Foundation: Block
- Size: 53.67 × 105 ft
Parking1 Garage, Attached, Private double
- Spaces: 1 Garage
- Garage: Attached
- Driveway: Private double
Heating, water and powerForced air, gas, Municipal water, Municipal sewer
- Heating: Forced air, gas
- Water: Municipal water
- Sewer: Municipal sewer
Costs and taxesTaxes $5,708 a year, HST included in the price
- Taxes, 2025: $5,708 a year
- HST: HST included in the price
Included in the saleExisting light fixtures, existing appliances.
- Included: Existing light fixtures, existing appliances.
NearbyPublic transit, rec./commun.centre, school, fenced yard, park
- Close to: Public transit, rec./commun.centre, school, fenced yard, park
Listing detailsW12462719, Sold, Oct 15, 2025
- MLS® number: W12462719
- Status: Sold
- Listed on: Oct 15, 2025
- Days on market: 8
- Updated: Oct 23, 2025
- Possession: Flexible
- Occupied by: Owner
- Listing brokerage: RE/MAX PROFESSIONALS INC.
About this home
98 Ambleside Avenue, Etobicoke (Stonegate-Queensway), ON M8Z 2J1
Welcome to 98 Ambleside Avenue - Ideally located in one of Etobicoke's highly sought-after Family-friendly Communities, this full of potential, well laid out bungalow presents an excellent opportunity to update, renovate, personalize to your taste and make it truly your own. The bright and spacious Main Floor features a sun-filled Living Room, a separate Dining Room with walkout to large deck & private backyard. A rare Family Breakfast Room off the Kitchen with 2nd walkout to deck, three generous Bedrooms, ample closet space, and 4-piece family Bathroom. A separate side entrance leads to the Lower Level, offering excellent additional living space, including a large Recreation Room with fireplace, 4th Bedroom or home Office, a Workshop, Bathroom, and plenty of storage. Complete with attached garage and just minutes to highly rated schools, beautiful parks & playgrounds, community swimming pool, shopping, and convenient transit with bus access to the subway, as well as easy access to major highways. Don't miss this opportunity to create your dream home!
Ask about this home
A HOMEH agent will answer your questions about this home.
Around this home
Daily convenience, out of 100, from the distances below
Schools nearby
School rating, out of 10.
Helpful calculators
Your HOMEH agent

"I would see it this week."