

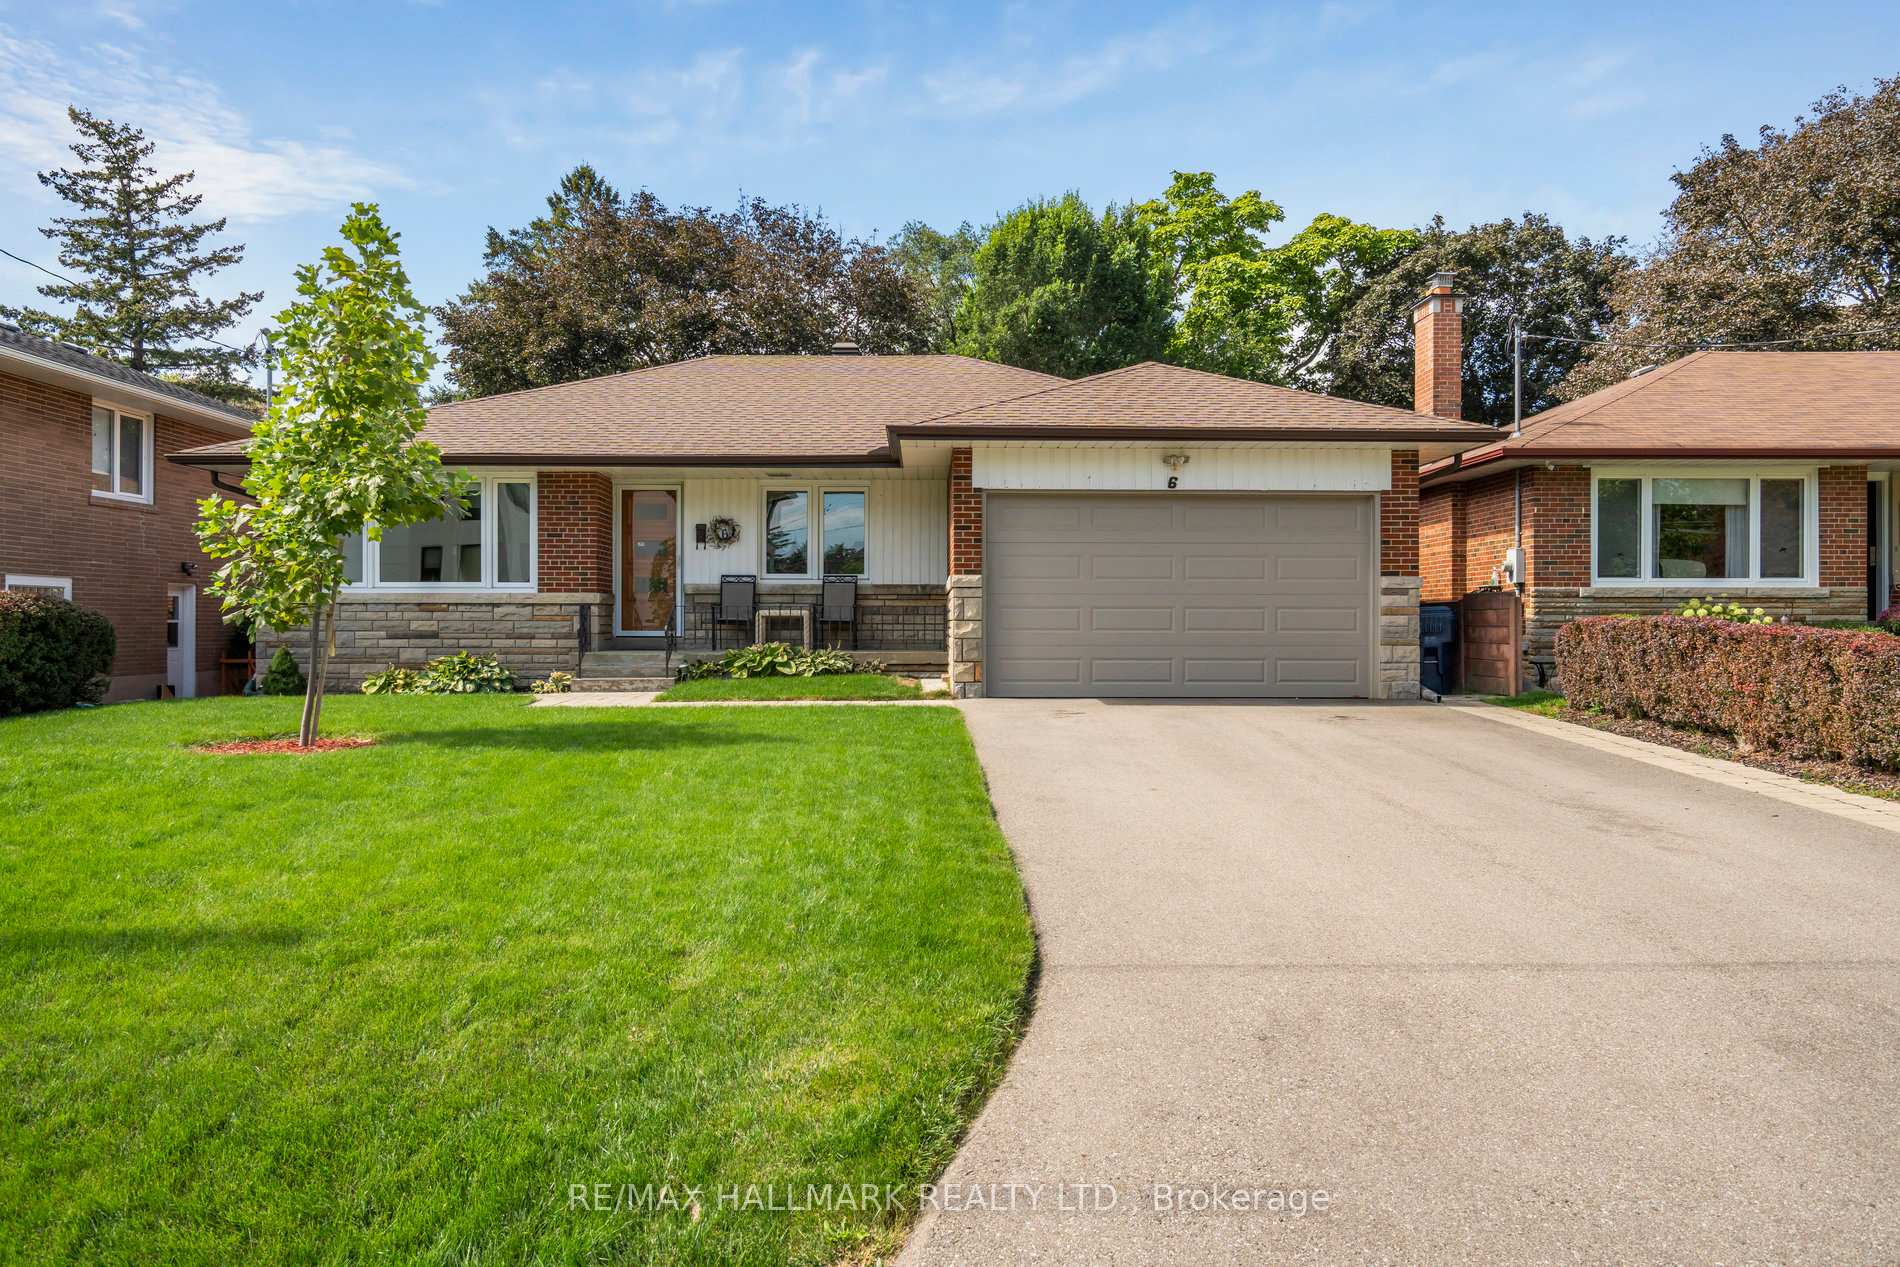
6 Fernalroy Boulevard
6 Fernalroy Boulevard
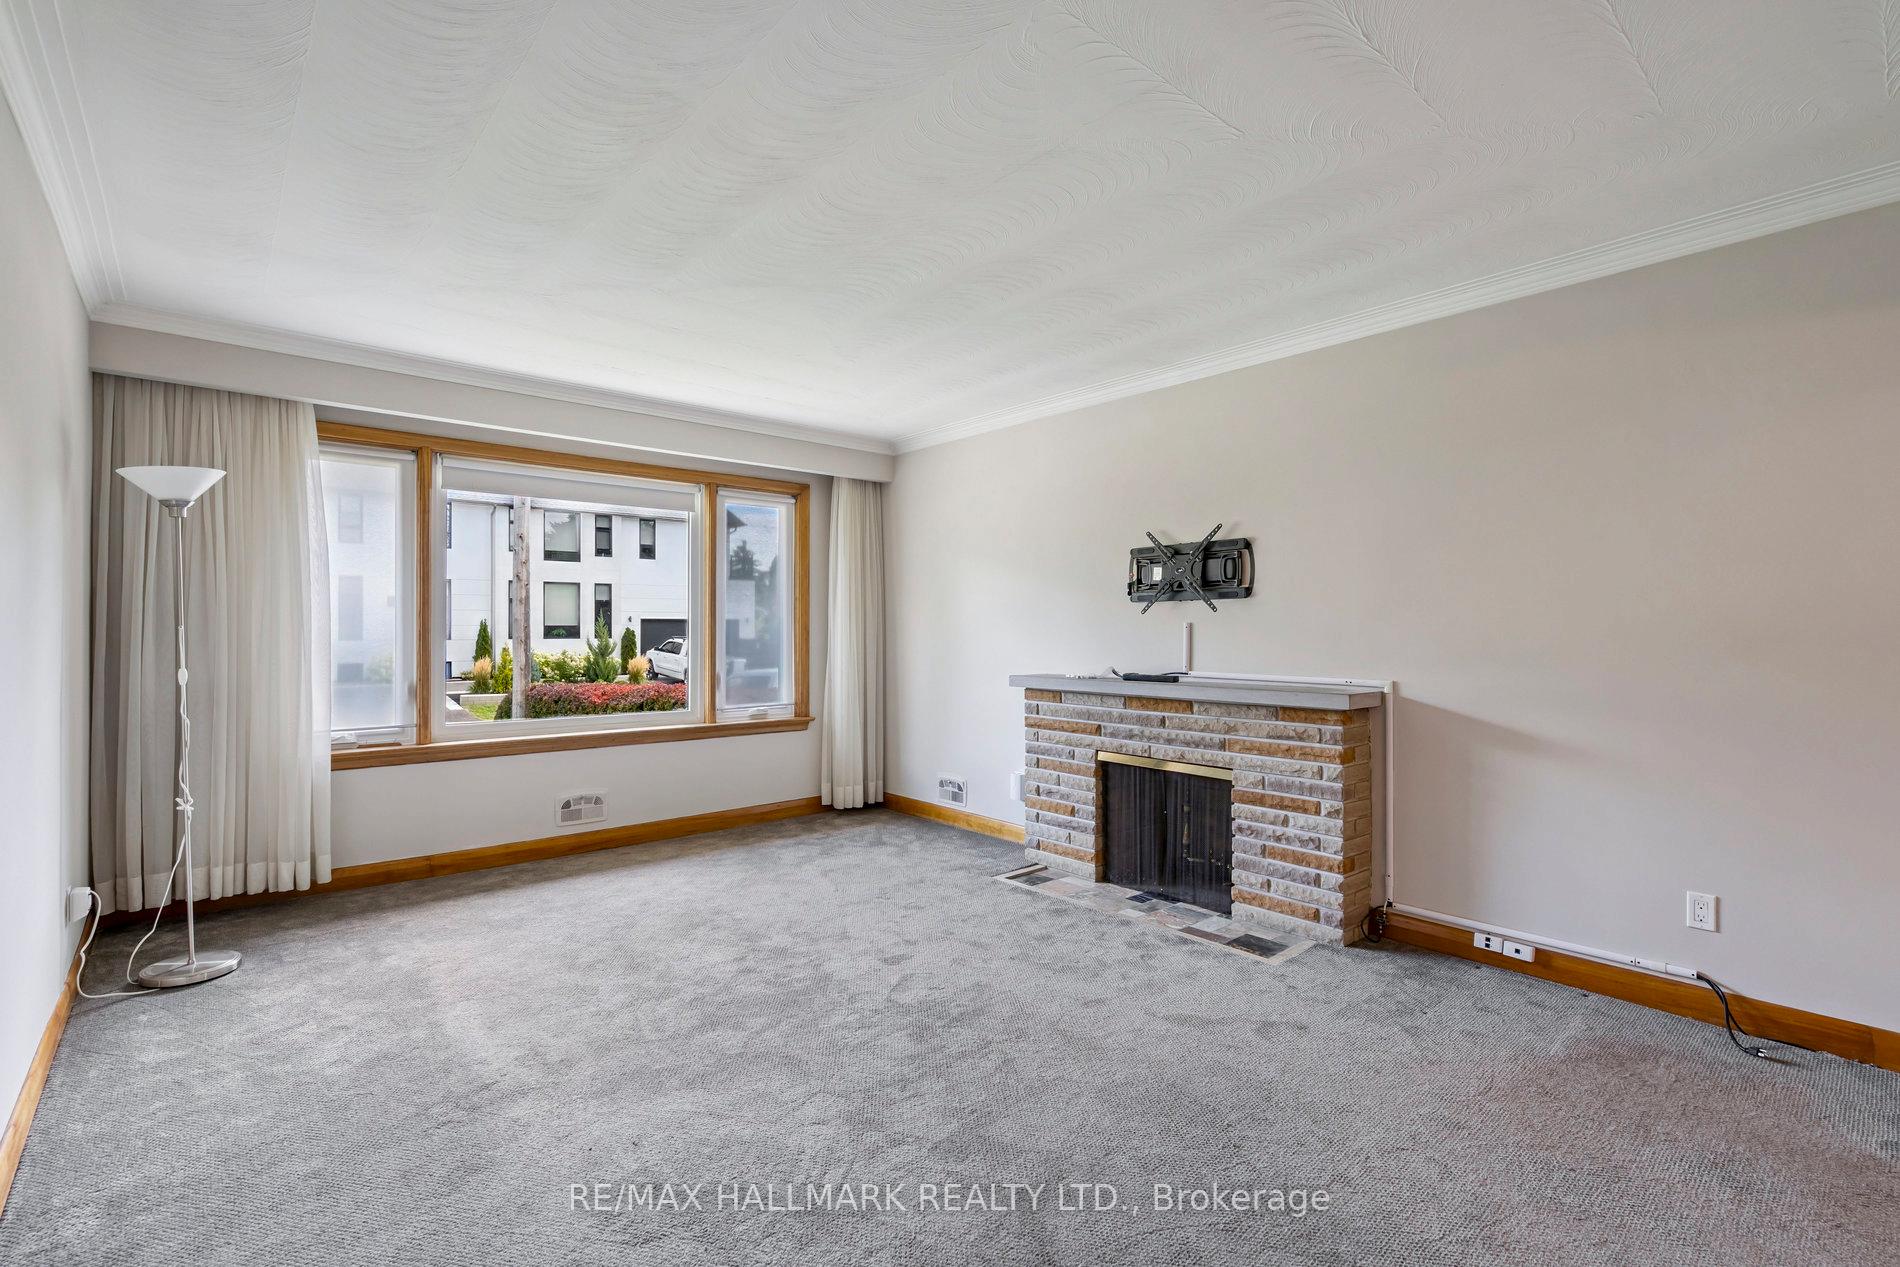 See all 24 photos
Property history
Facts and features
- BasementFinished
- Lot size56 × 119 ft
- Lease term12 months
- FurnishedUnfurnished
- Central air
The homeDetached, Bungalow, 1,500–2,000 sq ft
- Type: Detached
- Style: Bungalow
- Living space: 1,500–2,000 sq ft
- Basement: Finished, full
InsideIn basement, Other, Rooms above ground 7
- Laundry: In basement
- Features: Other
- Rooms above ground: 7
- Rooms in the basement: 5
- Bedrooms: 3
- Bathrooms: 2
- Kitchens: 1
Outside and lotBrick, Shingles, Concrete block
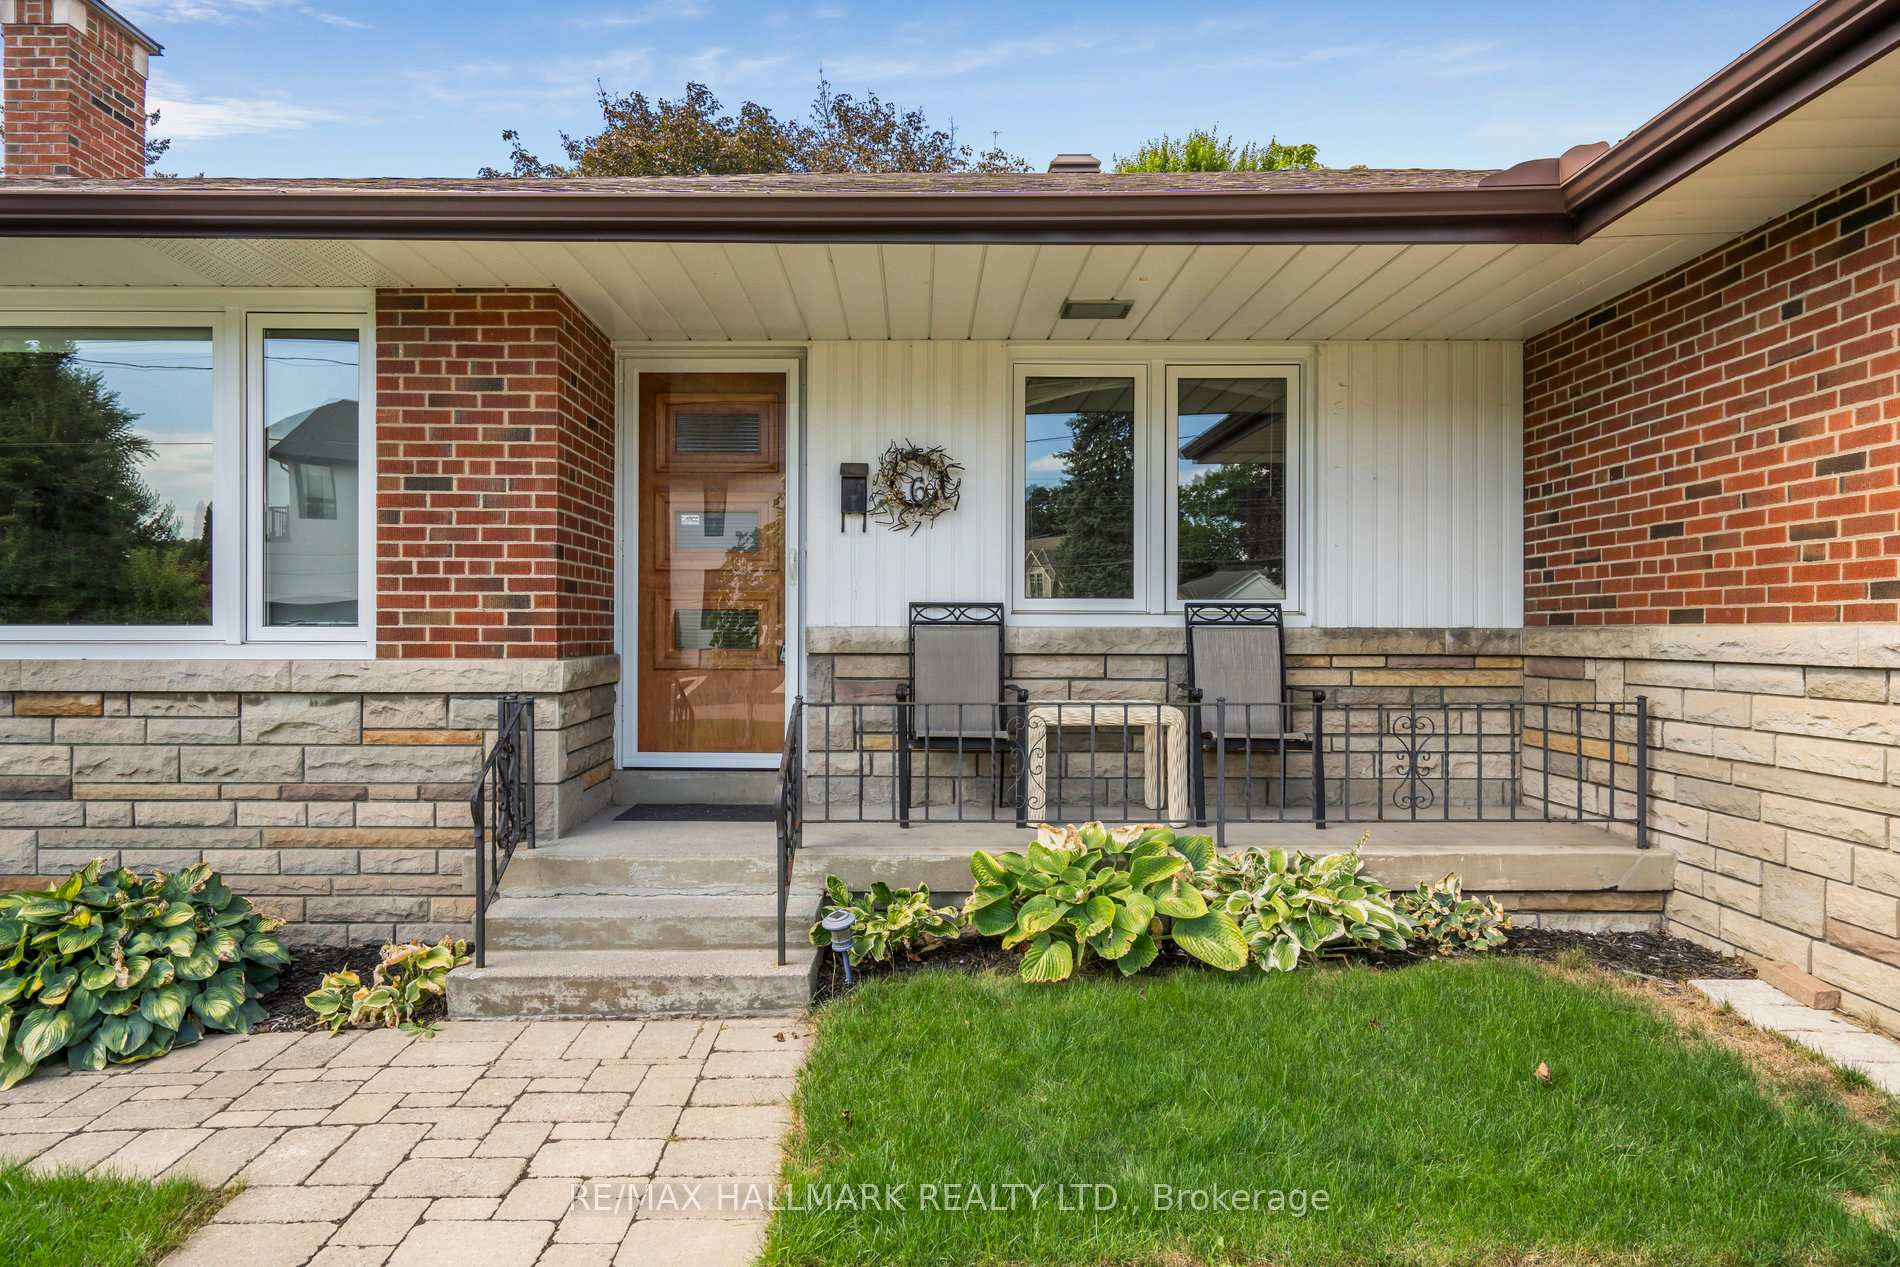
- Exterior: Brick
- Roof: Shingles
- Foundation: Concrete block
- Size: 56 × 119.25 ft
Parking1 Garage, Attached, Private
- Spaces: 1 Garage
- Garage: Attached
- Driveway: Private
Heating, water and powerForced air, gas, Central air, Municipal water
- Heating: Forced air, gas
- Cooling: Central air
- Water: Municipal water
- Sewer: Municipal sewer
Rent and termsRent $4,200 a month, Entire property, Unfurnished
- Rent: $4,200 a month
- Space for rent: Entire property
- Furnished: Unfurnished
- Lease: 12 months
- Deposit: Required
- Credit check: Required
- Employment letter: Required
- Rental application: Required
- References: Required
- Rental items: Hot water tank
IncludedAll window coverings and all existing light fixtures. fridge, stove, dishwasher, washer & dryer.
- Included: All window coverings and all existing light fixtures. fridge, stove, dishwasher, washer & dryer.
Listing detailsW12406545, Rented, Sep 16, 2025
- MLS® number: W12406545
- Status: Rented
- Listed on: Sep 16, 2025
- Days on market: 28
- Updated: Oct 14, 2025
- Possession: Flexible
- Occupied by: Vacant
- Listing brokerage: RE/MAX HALLMARK REALTY LTD.
About this home
6 Fernalroy Boulevard, Etobicoke (Stonegate-Queensway), ON M8Z 3V6
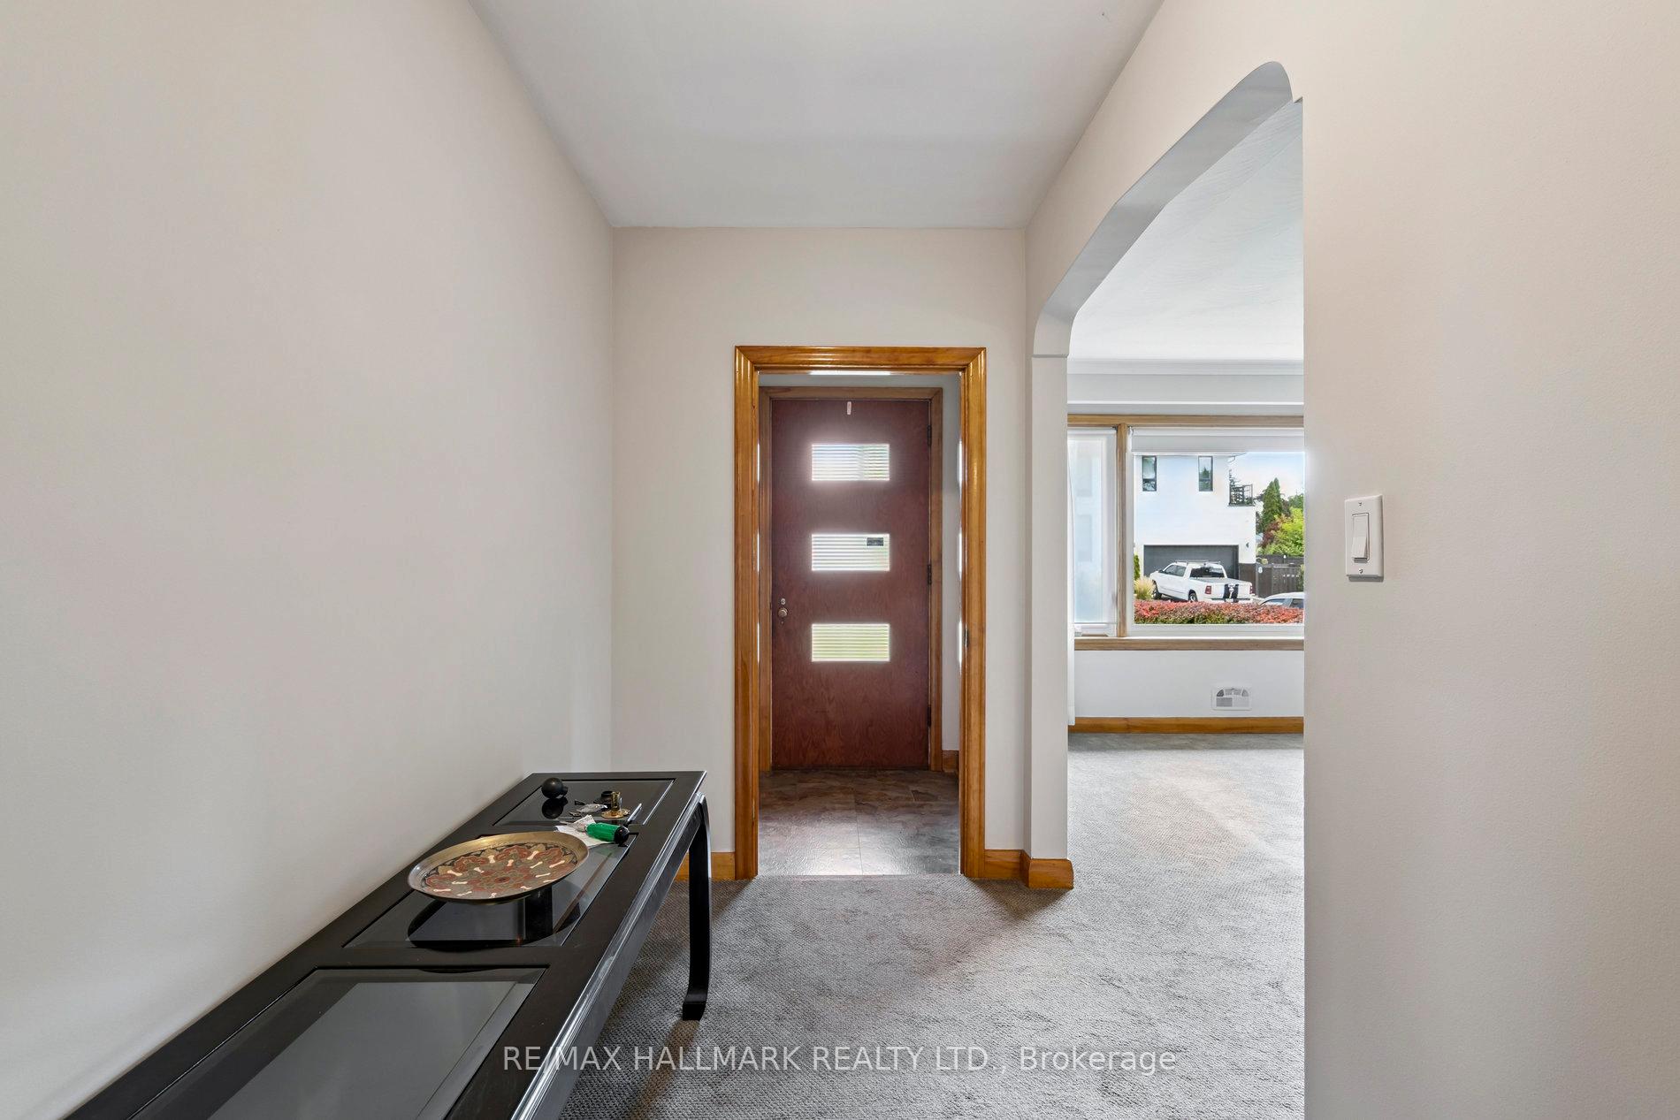
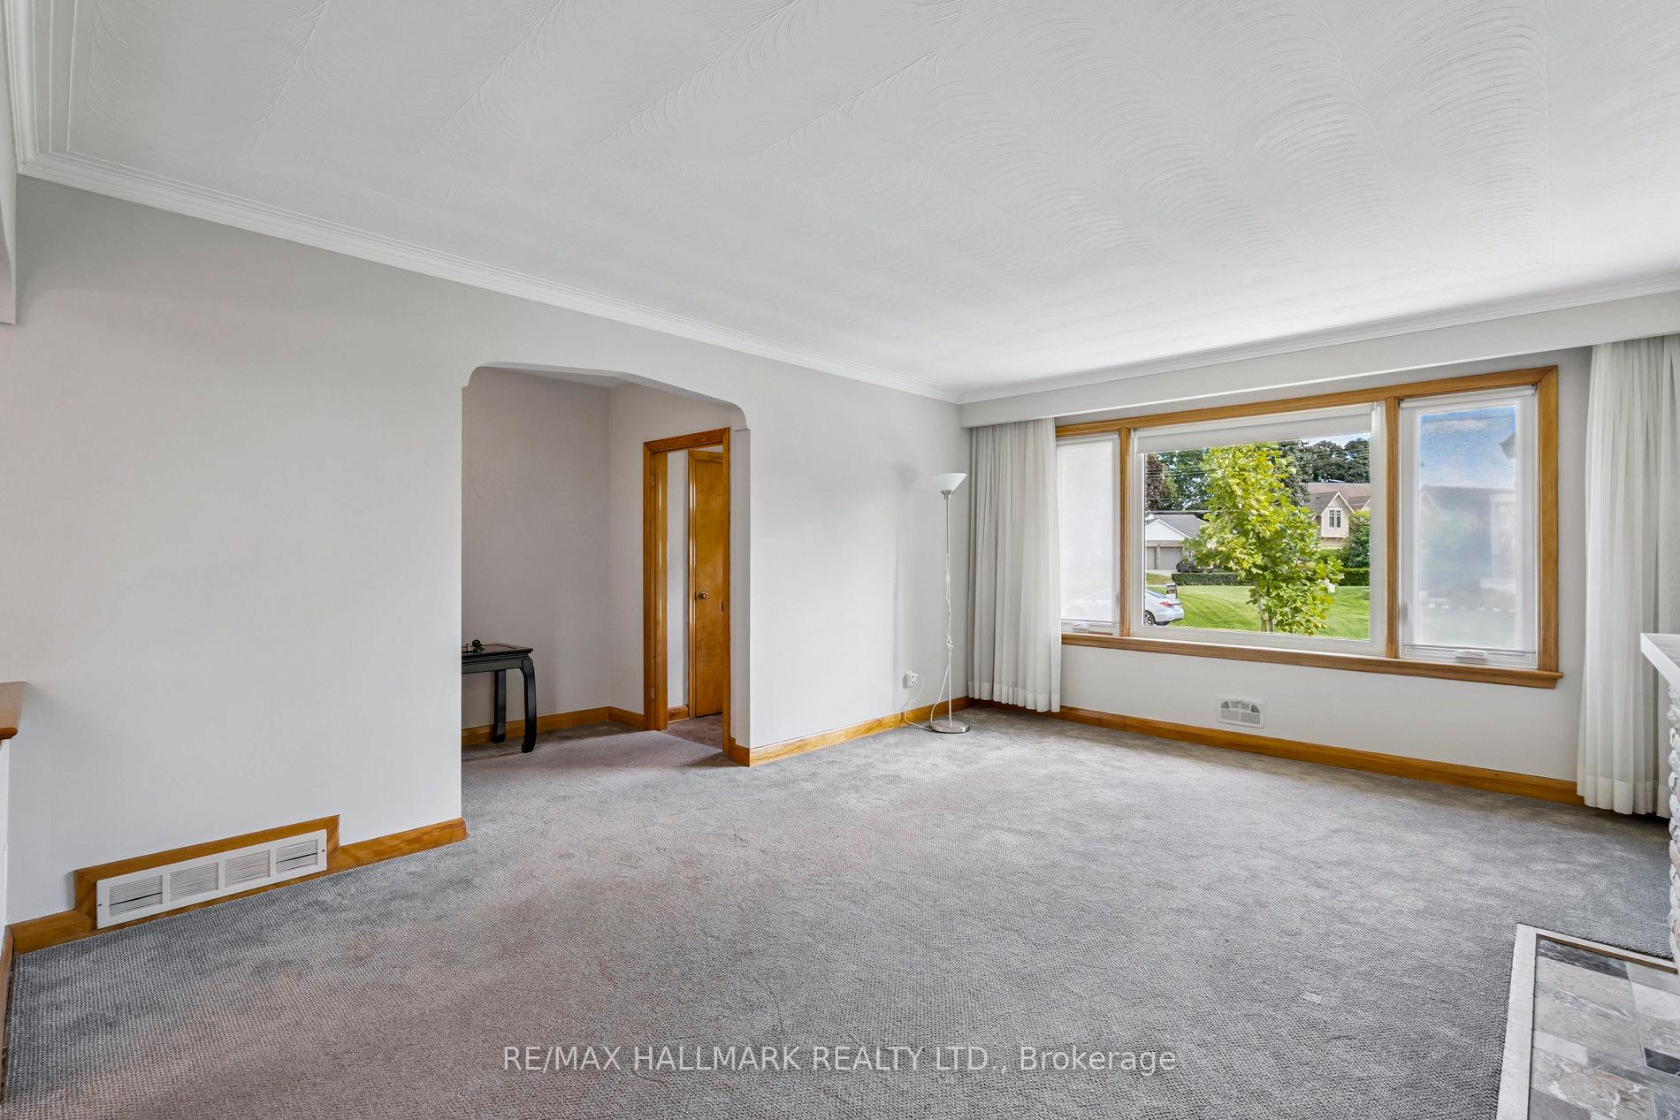
Welcome to 6 Fernalroy Blvd, a rare opportunity in one of Norseman Heights most sought-after pockets. This prime location truly has it all: steps to TTC, top-ranked schools, lush parks, trendy restaurants and everyday conveniences right at your fingertips. Inside, this charming ranch-style bungalow boasts an expansive main floor layout with three generous bedrooms, offering plenty of room for both family living and entertaining. Sunlight pours through oversized windows, creating a bright, inviting atmosphere. The well-appointed kitchen, perfectly positioned at the rear of the home, overlooks the backyard - an ideal setup for hosting or keeping an eye on the action outdoors. The lower level impresses with a spacious rec room, plus a flexible space that can easily adapt into a home office or gym. Step outside to your own private oasis: a fully fenced backyard with abundant room for summer barbecues, gardening, or simply unwinding in peace.
Ask about this home
A HOMEH agent will answer your questions about this home.
Around this home
Daily convenience, out of 100, from the distances below
Schools nearby
School rating, out of 10.
Helpful calculators
Your HOMEH agent

"I would see it this week."