

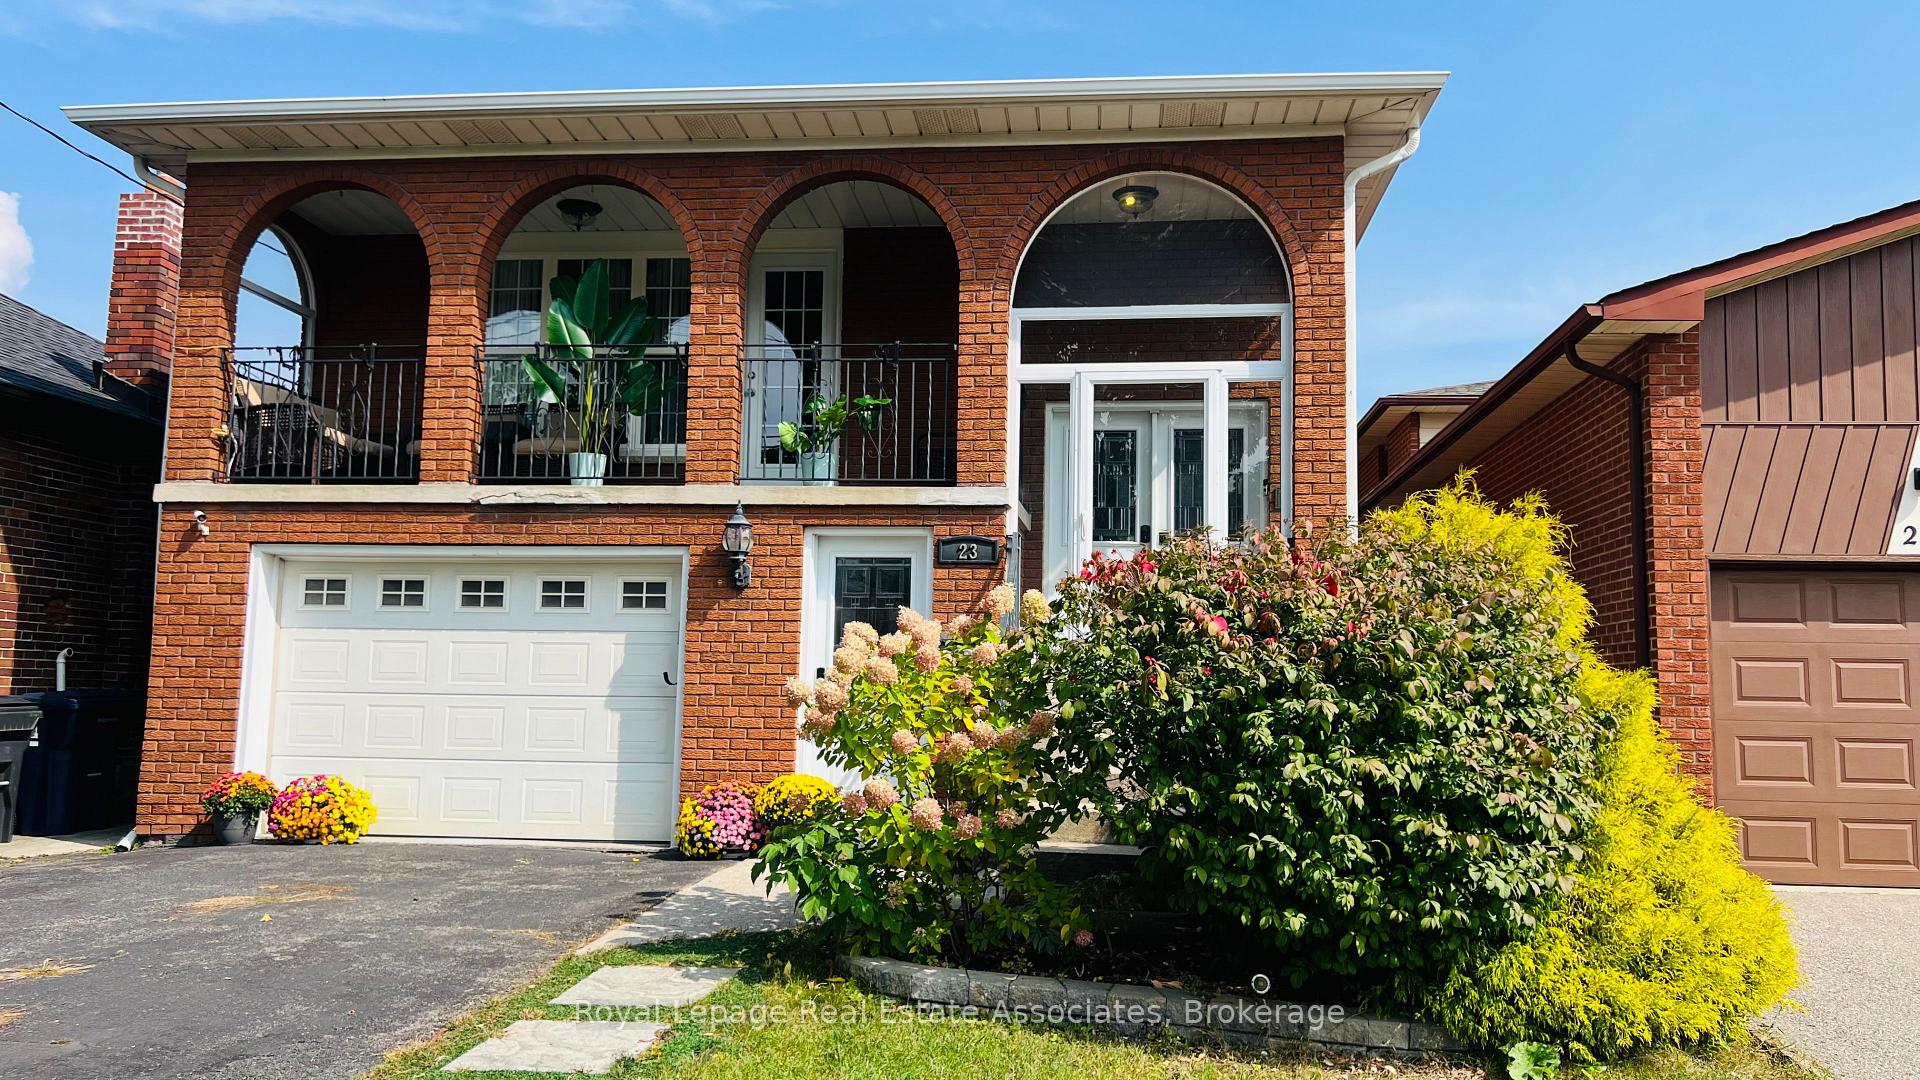
23 Rosemeade Avenue
23 Rosemeade Avenue
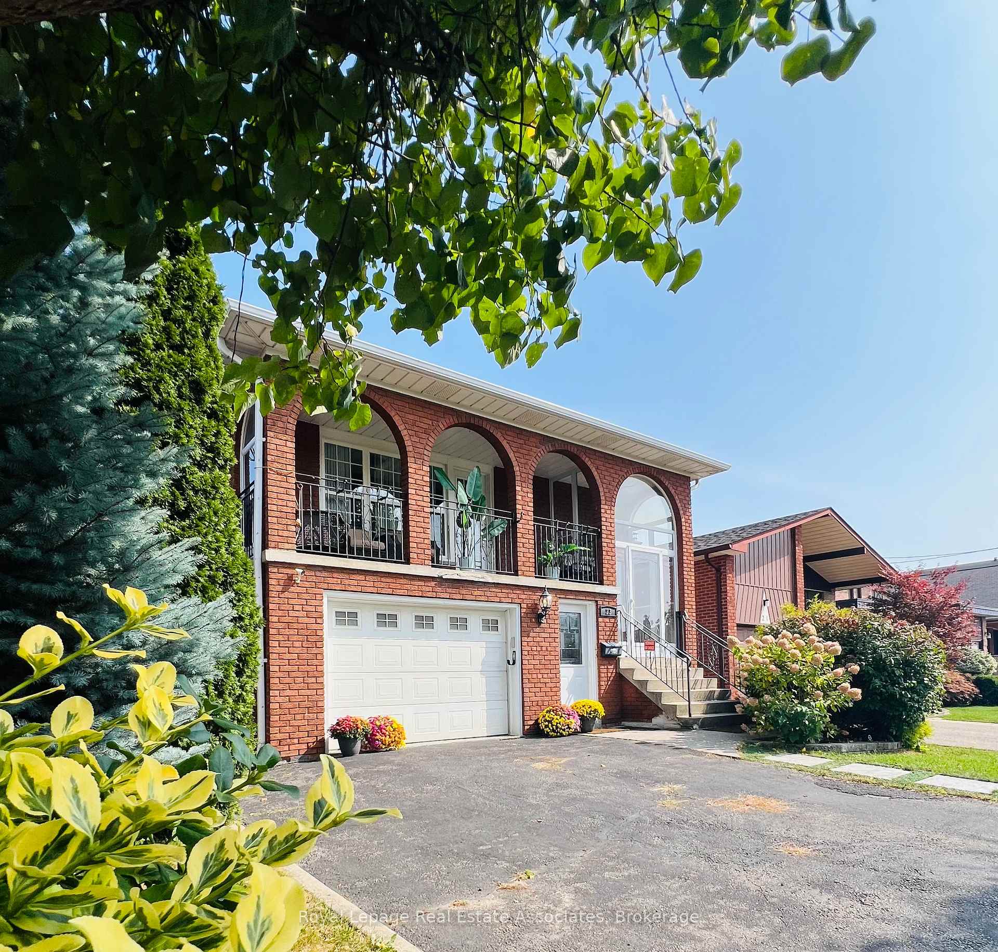
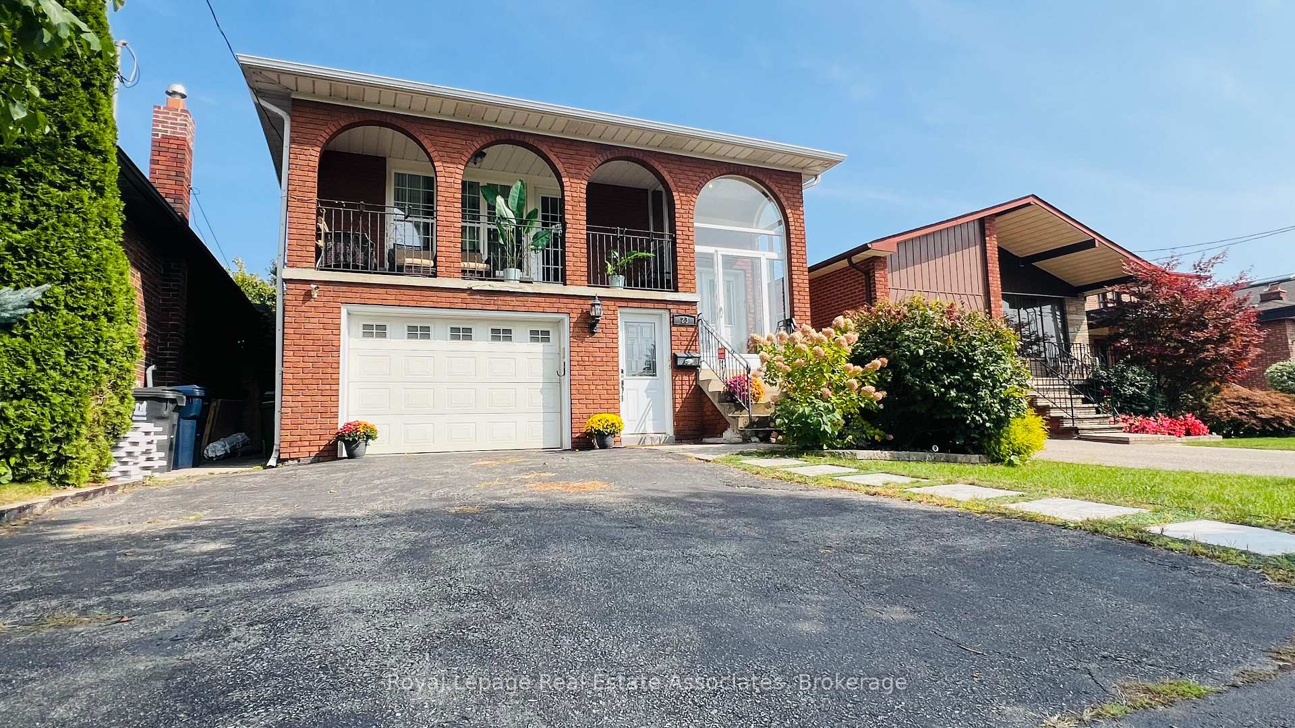
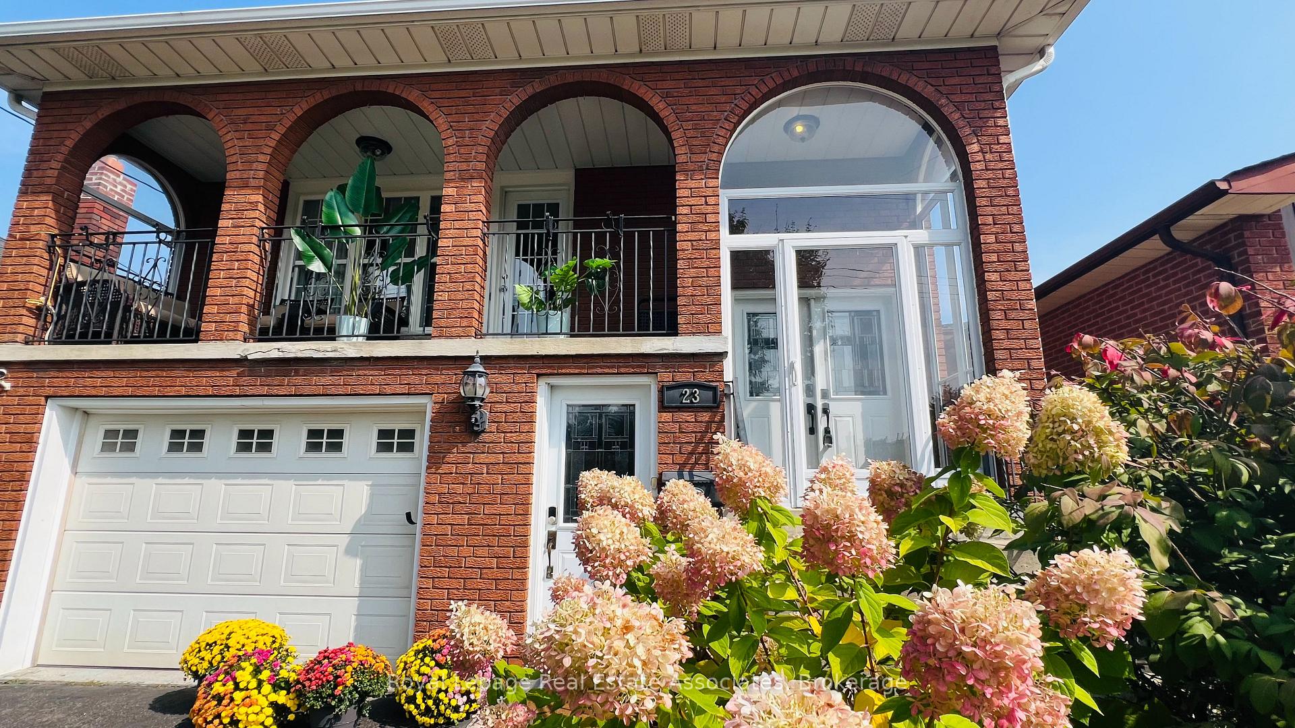
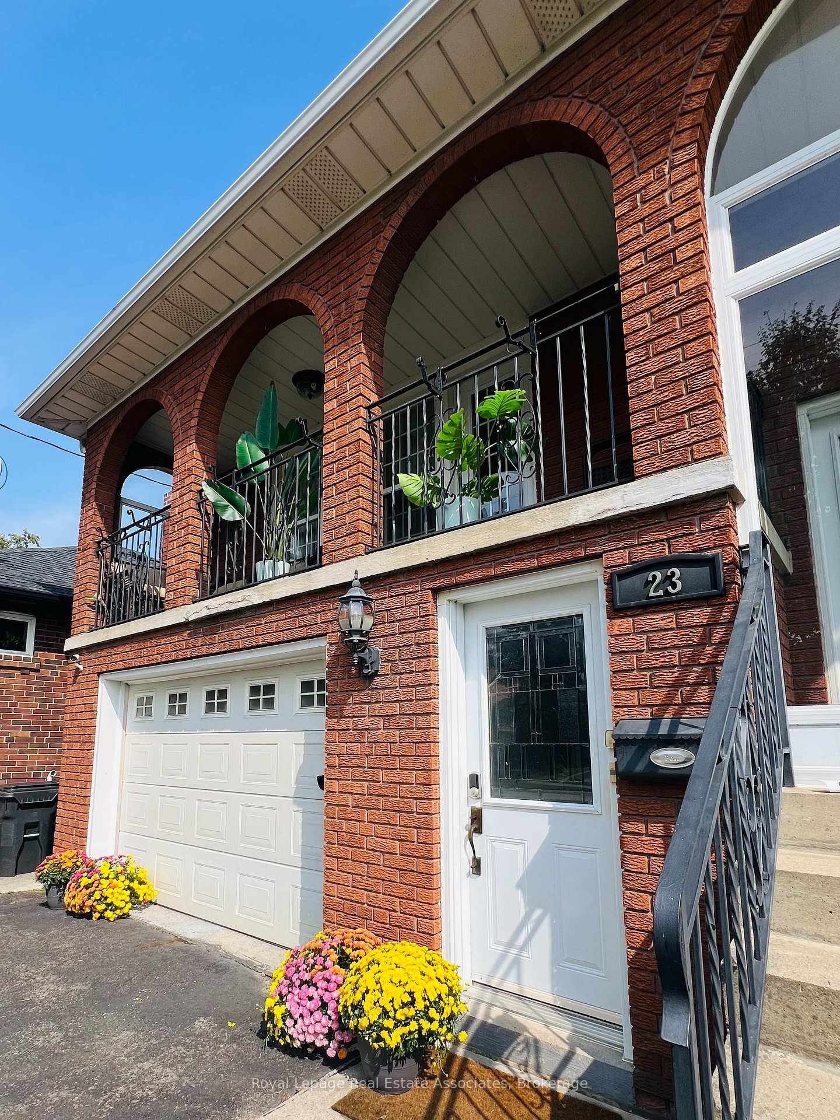 See all 44 photos
Property history
Facts and features
- BasementFinished
- Lease term12 months
- FurnishedUnfurnished
- Age of home31–50 years
- Hardwood floors
- Fireplace
- Central air
The homeDetached, Backsplit 5, Age 31–50 years
- Type: Detached
- Style: Backsplit 5
- Age: 31–50 years
- Living space: 1,500–2,000 sq ft
- Basement: Finished
InsideFireplace Yes, Hardwood, Ceramic, Floor/ceil fireplace, Broadloom, Inside
- Fireplace: Yes
- Flooring: Hardwood, Ceramic, Floor/ceil fireplace, Broadloom
- Laundry: Inside
- Features: Auto garage door remote
- Rooms above ground: 8
- Rooms in the basement: 2
- Bedrooms: 4
- Bathrooms: 4
- Kitchens: 1
- Family room: Yes
Outside and lotBrick, Asphalt shingle, Concrete
- Exterior: Brick
- Roof: Asphalt shingle
- Foundation: Concrete
- Features: Patio, porch
Parking1 Garage, Built-in, Private double
- Spaces: 1 Garage
- Garage: Built-in
- Driveway: Private double
Heating, water and powerForced air, gas, Central air, Municipal water
- Heating: Forced air, gas
- Cooling: Central air
- Water: Municipal water
- Sewer: Municipal sewer
Rent and termsRent $5,000 a month, Entire property, Unfurnished
- Rent: $5,000 a month
- Space for rent: Entire property
- Furnished: Unfurnished
- Lease: 12 months
- Paid: Monthly
- Rent includes: Parking
- Deposit: Required
- Credit check: Required
- Employment letter: Required
- Rental application: Required
- References: Required
- Rental items: Hot water heater
IncludedStove, fridge, dishwasher, microwave, washer and dryer. garage door opener. all elfs, all window coverings. fully furnished available for $5500 (all furniture included is in schedule c). shorter term rental available as well!, All furniture
- Included: Stove, fridge, dishwasher, microwave, washer and dryer. garage door opener. all elfs, all window coverings. fully furnished available for $5500 (all furniture included is in schedule c). shorter term rental available as well!
- Not included: All furniture
NearbyPark, public transit, fenced yard, school
- Close to: Park, public transit, fenced yard, school
Listing detailsW12437725, Rented, Oct 1, 2025
- MLS® number: W12437725
- Status: Rented
- Listed on: Oct 1, 2025
- Days on market: 7
- Updated: Oct 8, 2025
- Possession: Immediate
- Occupied by: Vacant
- Listing brokerage: Royal Lepage Real Estate Associates
About this home
23 Rosemeade Avenue, Etobicoke (Stonegate-Queensway), ON M8Y 3A2
Welcome to this beautifully updated detached home in one of Etobicoke's most desirable neighbourhoods-The Queensway. Offering 4 spacious bedrooms, 4 bathrooms, and a separate entrance, this solid brick home is perfect for families of all sizes or multi-generational living. Inside, you'll find renovated bathrooms, an updated kitchen, and convenient garage access directly into the home. The fully fenced backyard provides privacy and space for kids, and entertaining. Every detail has been designed for both comfort and practicality. The location is unmatched-enjoy a downtown lifestyle with a suburban feel. Walk to Royal York Subway Station, TTC, waterfront biking and hiking trails, shops, groceries, cafés, top-rated restaurants, movie theatres, and more. Excellent schools are nearby, including Norseman JMS and Etobicoke CI, making this an ideal family home. For added convenience, this property is also available fully furnished for $5,500/month-just move in and unpack. Shorter term rental available as well! With a blend of style, function, and location, this home is an exceptional opportunity to own in a thriving, family-friendly community where everything you need is right at your doorstep. Don't miss it!
Ask about this home
A HOMEH agent will answer your questions about this home.
Around this home
Daily convenience, out of 100, from the distances below
Schools nearby
School rating, out of 10.
Helpful calculators
Your HOMEH agent

"I would see it this week."