

25 Ashton Manor
25 Ashton Manor
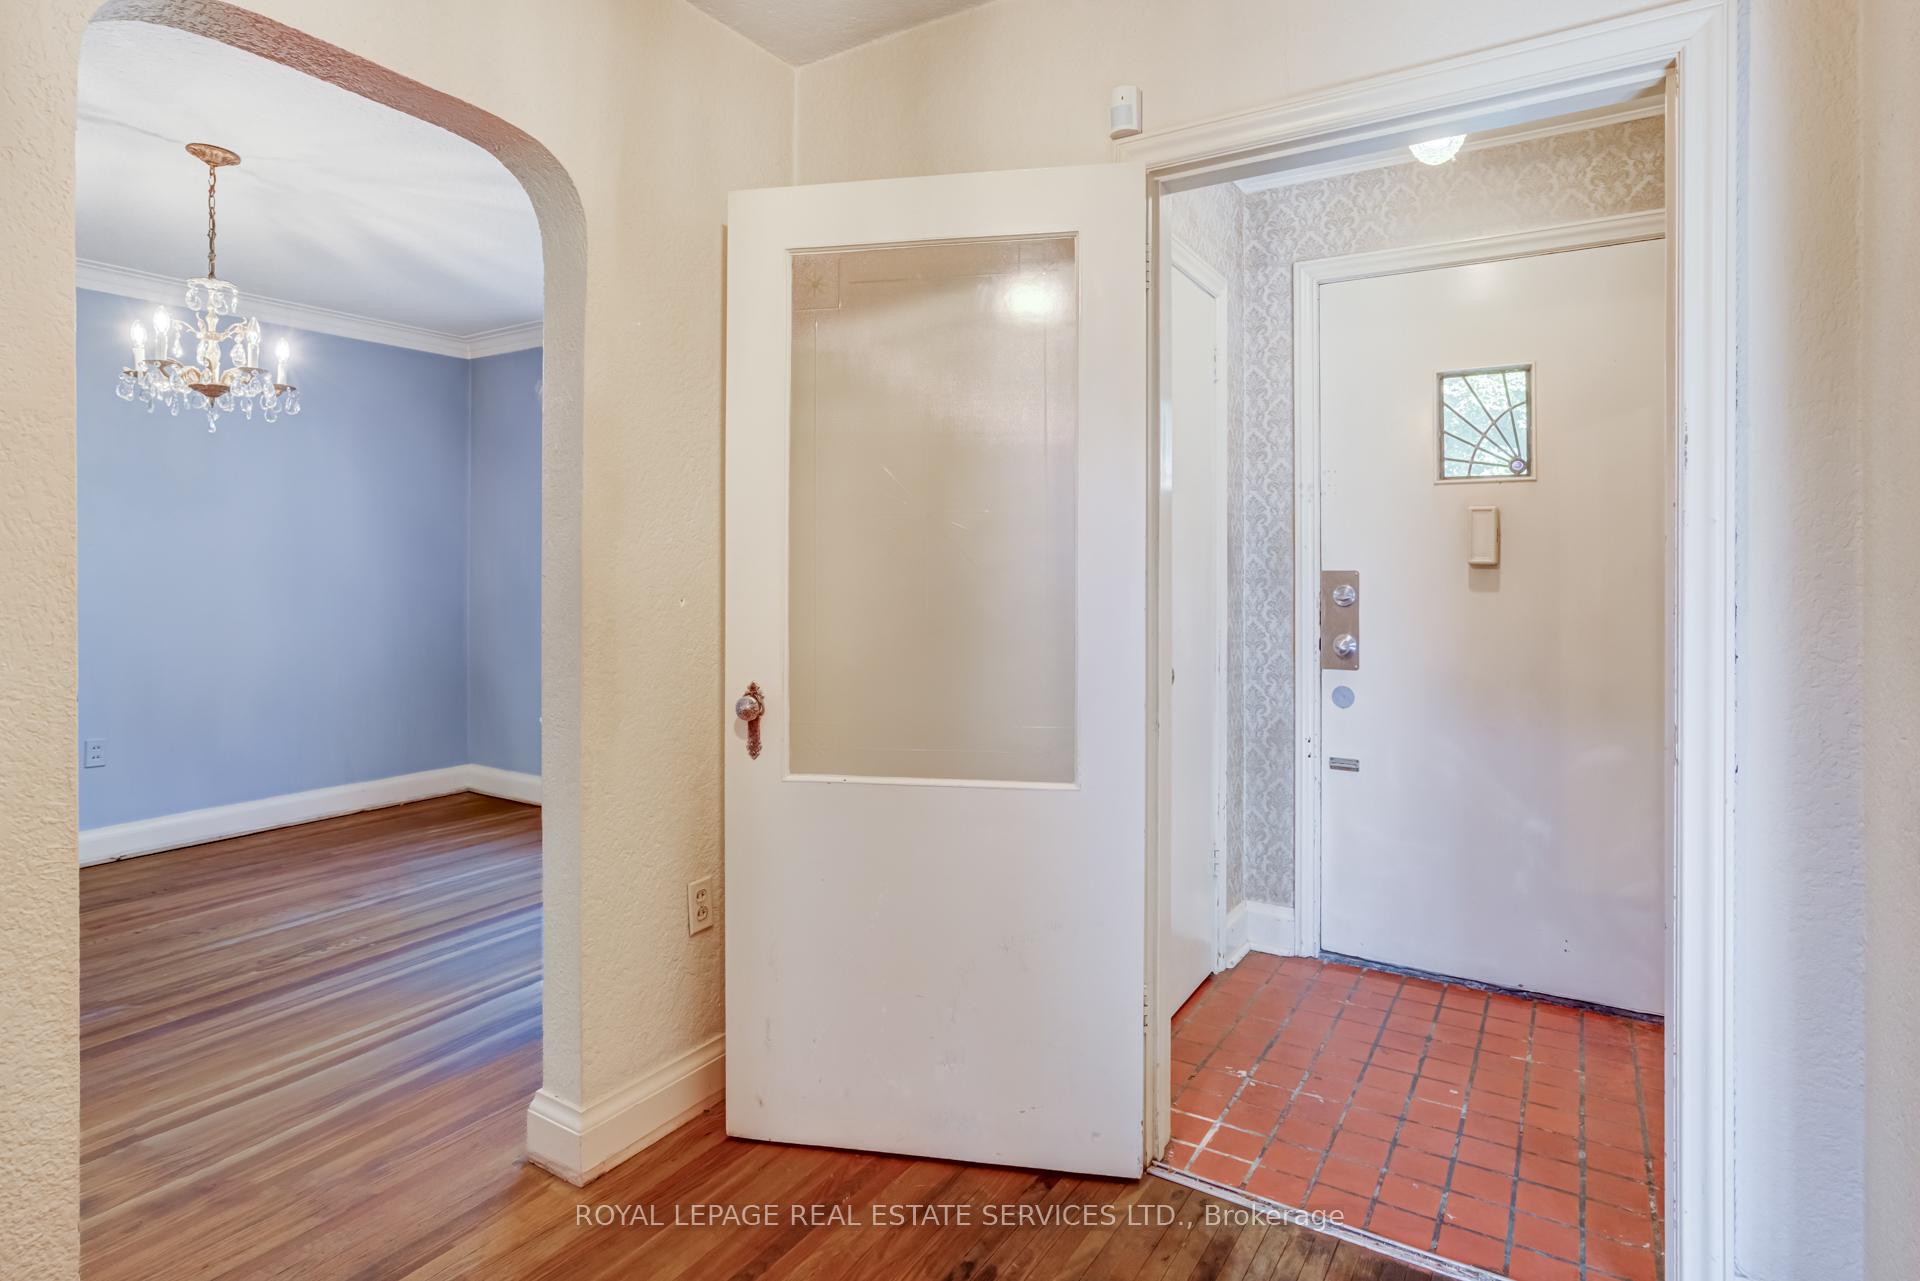 See all 47 photos
Property history
Facts and features
- BasementFinished
- Age of home51–99 years
- Water, sewerMunicipal
- Lot shapeIrregular
- Hardwood floors
- Fireplace
The homeDetached, 2-storey, Age 51–99 years
- Type: Detached
- Style: 2-storey
- Age: 51–99 years
- Living space: 1,500–2,000 sq ft
- Basement: Full, finished
InsideFireplace Yes, wood, Hardwood, Lower level
- Fireplace: Yes, wood
- Flooring: Hardwood
- Laundry: Lower level
- Features: Separate hydro meter
- Security: Smoke detector
- Rooms above ground: 7
- Bedrooms: 3
- Bathrooms: 2
- Kitchens: 1
Outside and lotBrick, Asphalt shingle, Other
- Exterior: Brick
- Roof: Asphalt shingle
- Foundation: Other
- Features: Deck, lawn sprinkler system, porch, year round living, landscaped, landscape lighting
- Accessibility: Multiple entrances, open floor plan, parking
- Size: 42.17 × 126.89 ft
- Shape: Irregular
Parking1 Garage, Detached, Available, private, tandem
- Spaces: 1 Garage
- Garage: Detached
- Driveway: Available, private, tandem
Heating, water and powerWater, wood, Municipal water, Municipal sewer
- Heating: Water, wood
- Water: Municipal water
- Sewer: Municipal sewer
- Cable: No
Costs and taxesTaxes $7,677 a year, HST included in the price, Hot water tank
- Taxes, 2025: $7,677 a year
- HST: HST included in the price
- Rental items: Hot water tank
Included in the saleChandelier in dinning room
- Included: Chandelier in dinning room
NearbyFenced yard, level, public transit, school, school bus route
- Close to: Fenced yard, level, public transit, school, school bus route
Listing detailsW12457243, Sold, Oct 9, 2025
- MLS® number: W12457243
- Status: Sold
- Listed on: Oct 9, 2025
- Days on market: 5
- Updated: Oct 14, 2025
- Possession: Immediate
- Occupied by: Vacant
- Listing brokerage: ROYAL LEPAGE REAL ESTATE SERVICES LTD.
About this home
25 Ashton Manor, Etobicoke (Stonegate-Queensway), ON M8Y 2N6
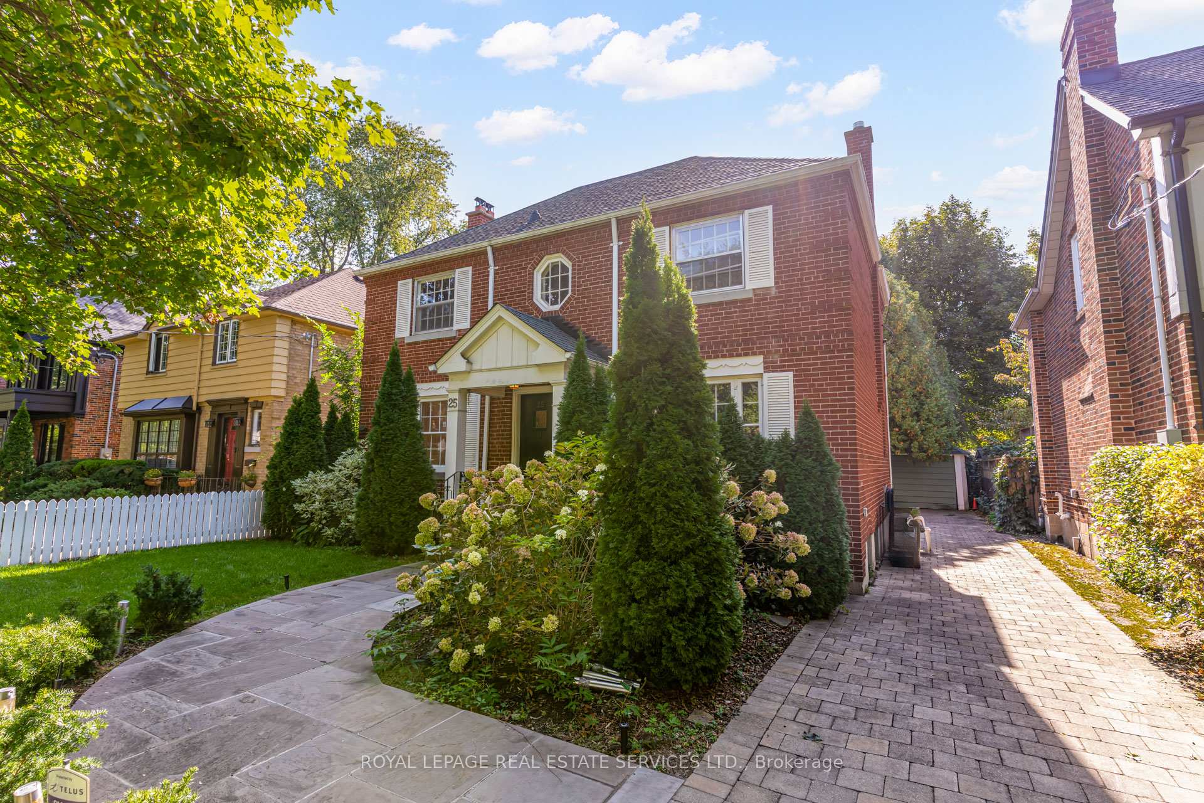
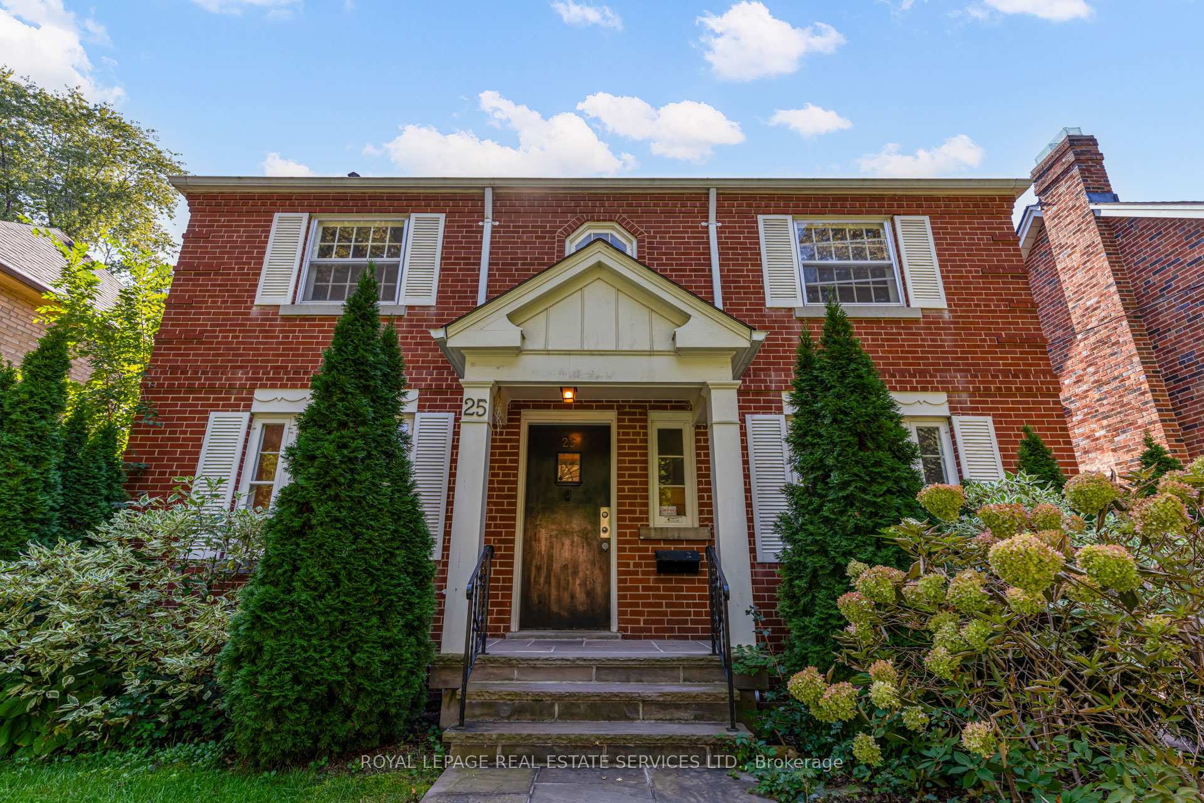
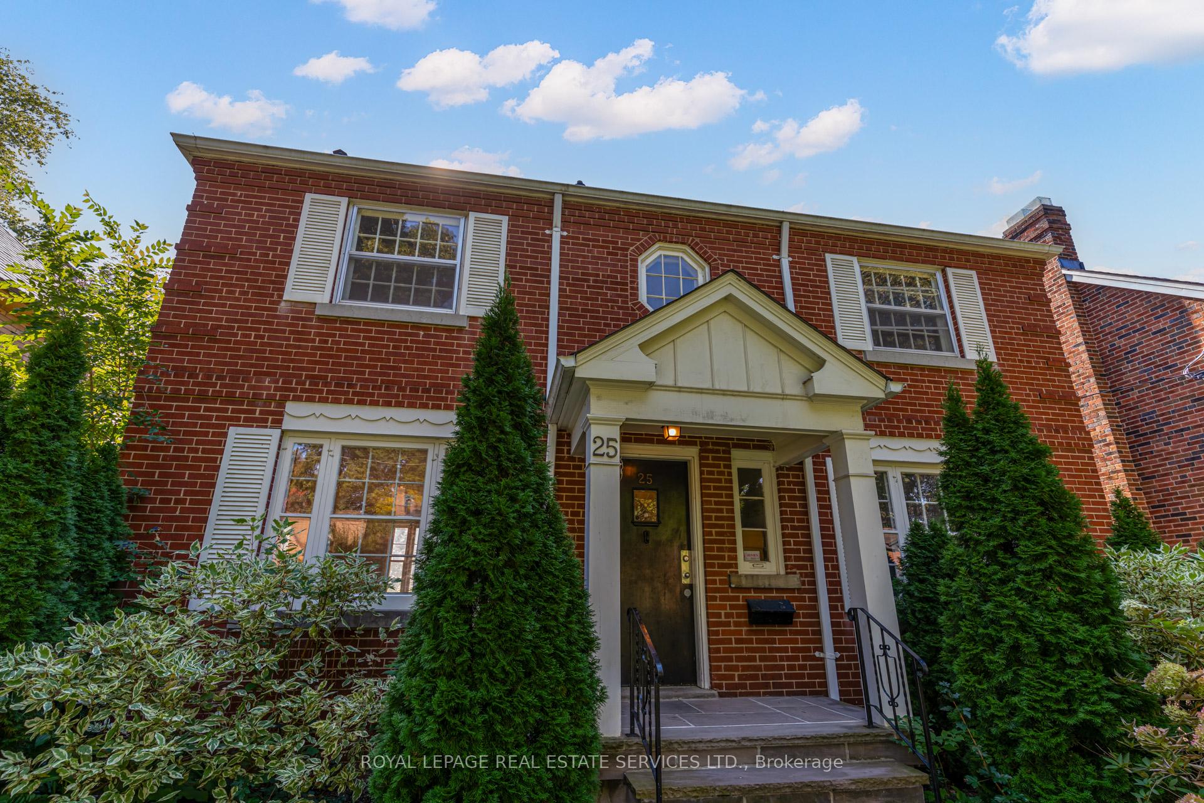
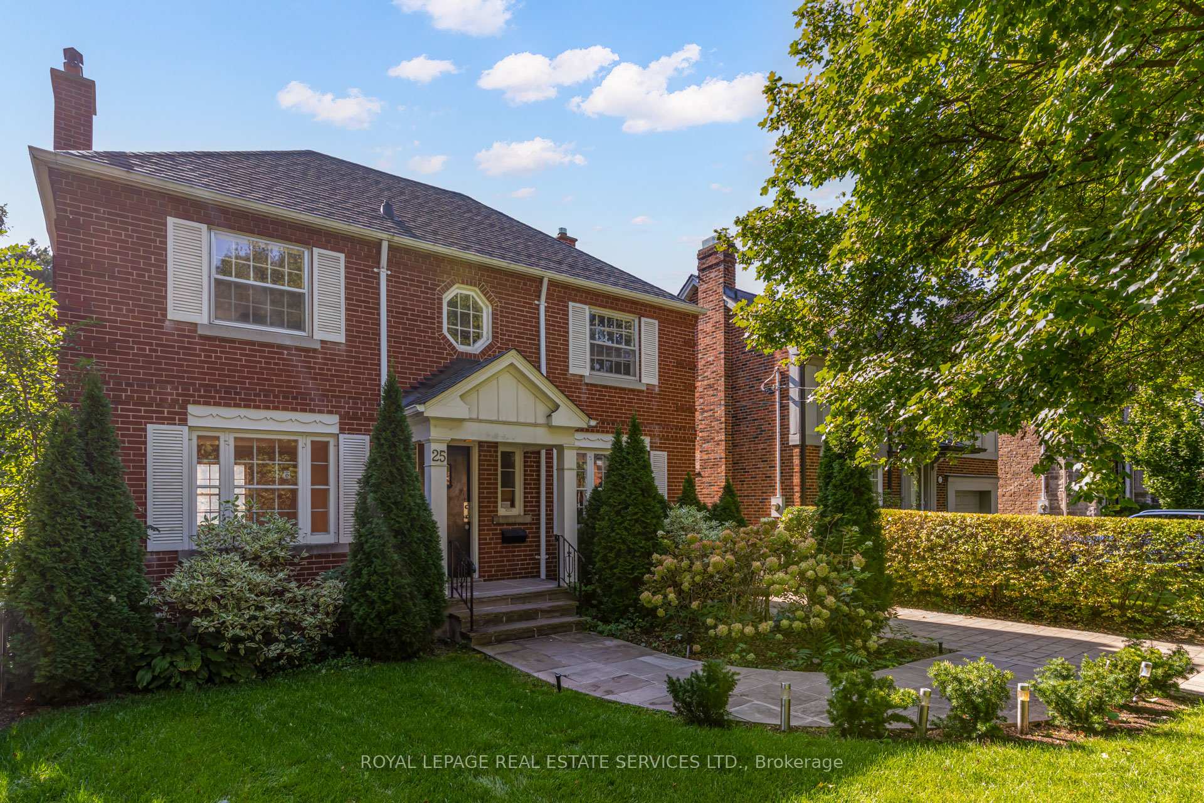
On a quiet tree-lined street, in the much sought after area of Sunnylea, stands a vintage home with undeniable character, whose story has not yet been fully told. Built in 1948, this home retains many of its original features. A charming entrance and vestibule leading to the primary rooms. Arched doorways, spindled staircase, and hardwood flooring hidden beneath carpeting wood burning fireplace and antique andirons, reminiscent of things past. Though the interior has fallen into disrepair, the bones remain solid. offering the perfect conditions for a hidden gem to be revived. This home is being sold "AS IS" with no repairs or updates to be made by the seller. It requires total renovation, electrical. plumbing. structural updates and cosmetic work. What makes this property unique, is its potential, and excellent location. This a rare opportunity, a blank canvas, for an investor, someone with vision, creativity and a love of architecture. Someone to make it their "Forever" home. Center hall plan. Living room, dining room, kitchen on main floor. Three bedrooms and one fourpiece bath on second floor. Full basement with fireplace and half bath. One car garage in back of house. Landscaping has been continuous. Full irrigation both front and back lawns. Five minutes from the Kingsway for all your needs. Restaurants, specialty shops, salons, banks, churches, EXCELLENT schools, makes this neighborhood one of the finest in the area.
Ask about this home
A HOMEH agent will answer your questions about this home.
Around this home
Daily convenience, out of 100, from the distances below
Schools nearby
School rating, out of 10.
Helpful calculators
Your HOMEH agent

"I would see it this week."