

6 Old Mill Terrace
6 Old Mill Terrace
 See all 28 photos
Property history
Facts and features
- BasementFinished
- Water, sewerMunicipal
- HeatingWater
- CoolingWall unit(s)
- Hardwood floors
- Fireplace
The homeDetached, 2-storey, 2,000–2,500 sq ft
- Type: Detached
- Style: 2-storey
- Living space: 2,000–2,500 sq ft
- Basement: Finished
InsideFireplace Yes, Ceramic, Hardwood, Built-in oven, water heater
- Fireplace: Yes
- Flooring: Ceramic, Hardwood
- Features: Built-in oven, water heater
- Rooms above ground: 9
- Rooms in the basement: 2
- Bedrooms: 4
- Bathrooms: 3
- Kitchens: 1
- Family room: Yes
Outside and lotBrick, stone, Metal, Concrete block
- Exterior: Brick, stone
- Roof: Metal
- Foundation: Concrete block
- Size: 43.56 × 110.58 ft
Parking2 Garage, Detached, Private
- Spaces: 2 Garage
- Garage: Detached
- Driveway: Private
Heating, water and powerWater, gas, Wall unit(s), Municipal water
- Heating: Water, gas
- Cooling: Wall unit(s)
- Water: Municipal water
- Sewer: Municipal sewer
Costs and taxesTaxes $7,978 a year, HST included in the price, Hot water tank
- Taxes, 2025: $7,978 a year
- HST: HST included in the price
- Rental items: Hot water tank
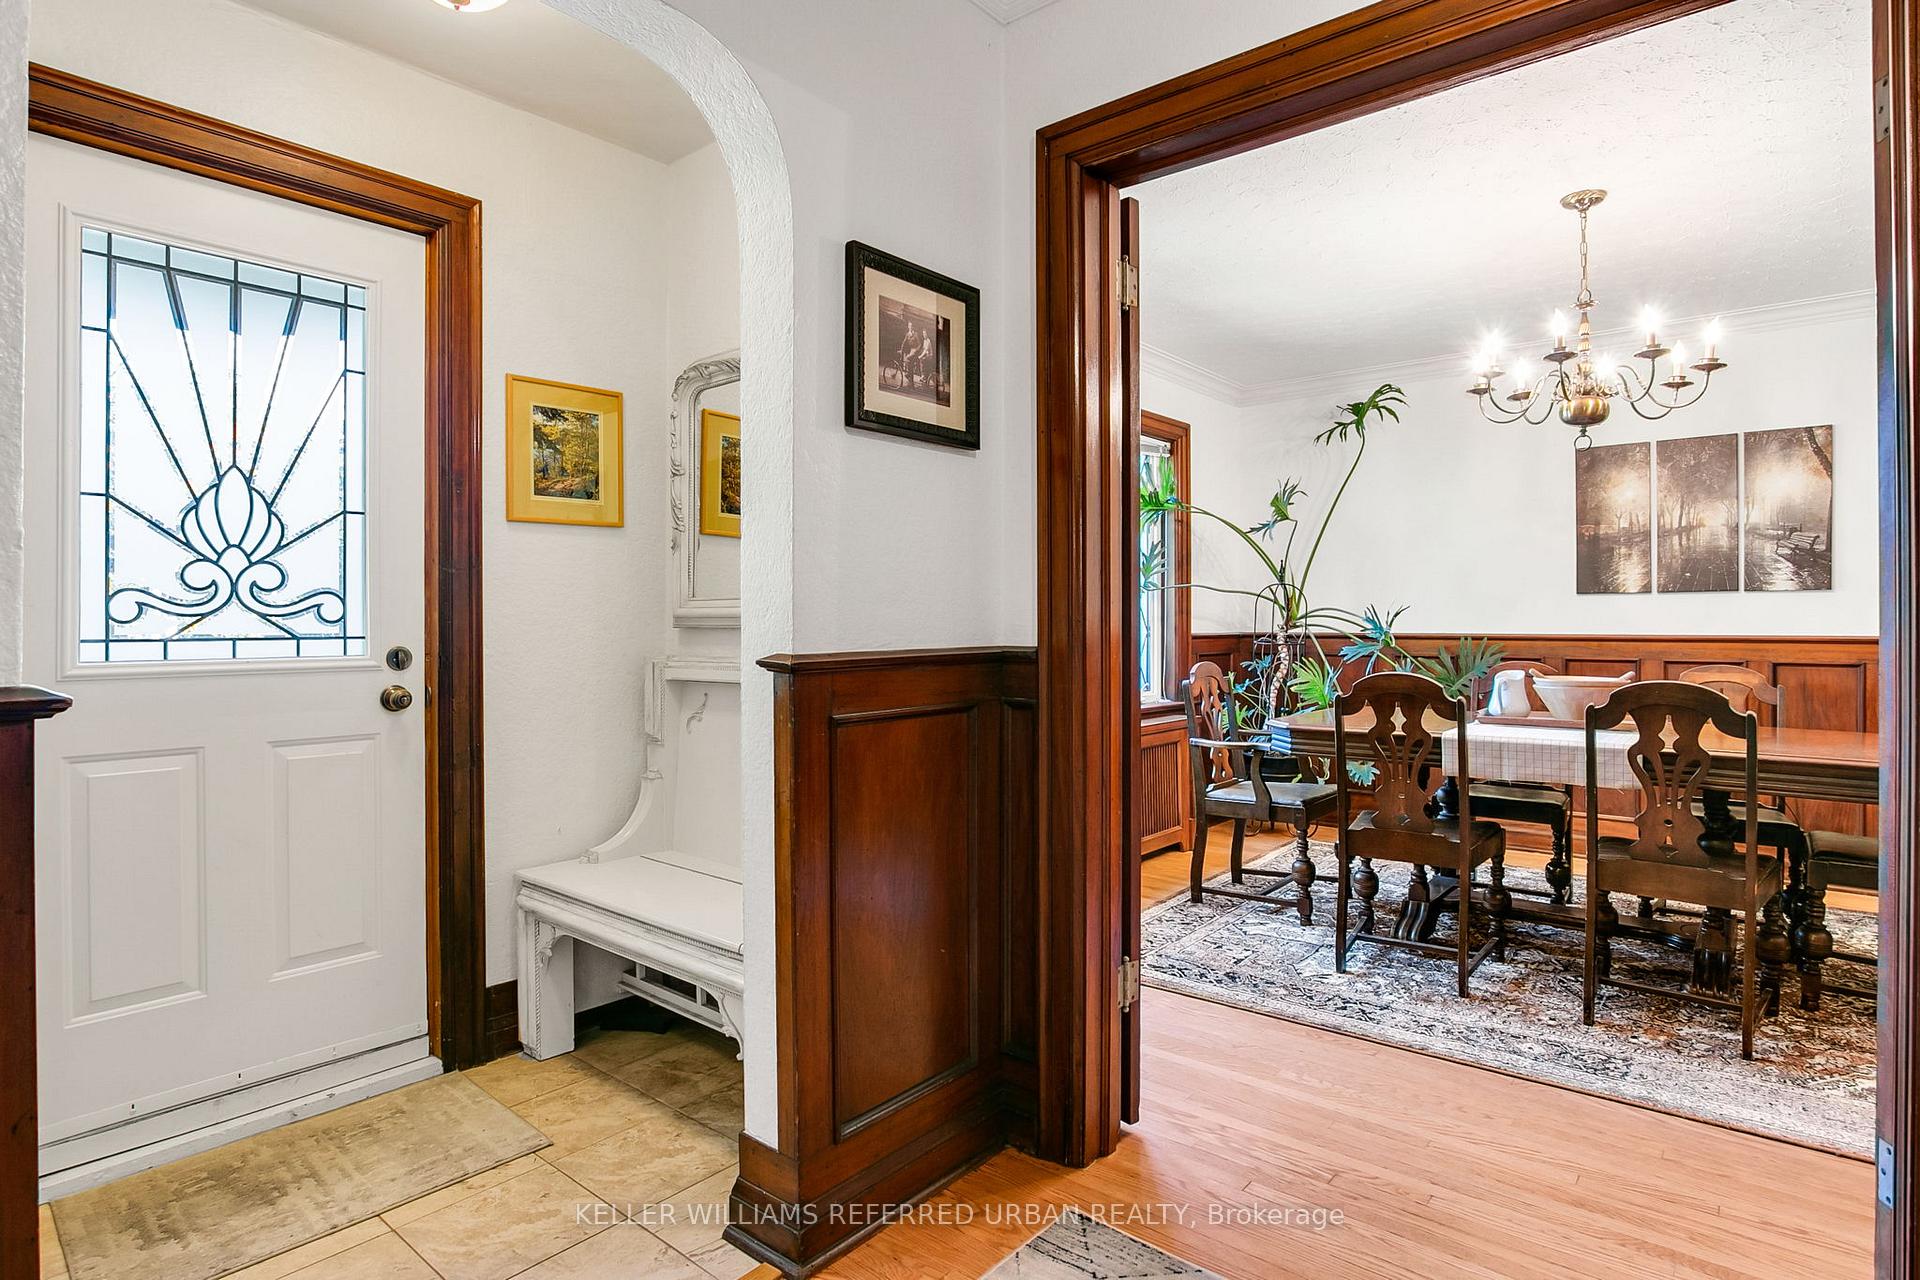
Included in the saleFridge, gas cook top, electric oven, hood fan, dishwasher, microwave, new front load washer and dryer, all elf's, custom rad covers, foyer bench and mirror, front porch urns, mailbox, snow blower, hedge trimer, lawn mower, gazebo in yard, gas boiler and equip.
- Included: Fridge, gas cook top, electric oven, hood fan, dishwasher, microwave, new front load washer and dryer, all elf's, custom rad covers, foyer bench and mirror, front porch urns, mailbox, snow blower, hedge trimer, lawn mower, gazebo in yard, gas boiler and equip.
Listing detailsW12436525, Sold, Oct 1, 2025
- MLS® number: W12436525
- Status: Sold
- Listed on: Oct 1, 2025
- Days on market: 5
- Updated: Oct 6, 2025
- Possession: 60-89 days
- Occupied by: Owner
- Listing brokerage: KELLER WILLIAMS REFERRED URBAN REALTY
About this home
6 Old Mill Terrace, Etobicoke (Stonegate-Queensway), ON M8X 1A2
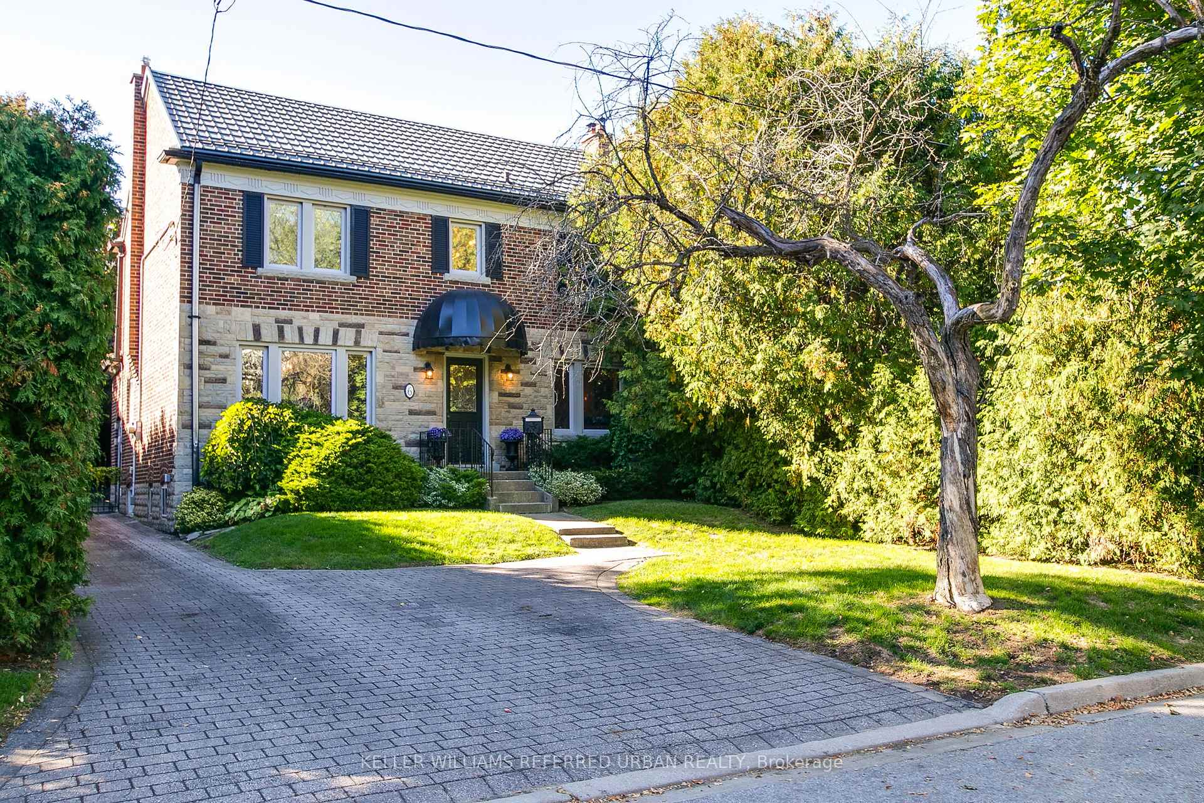
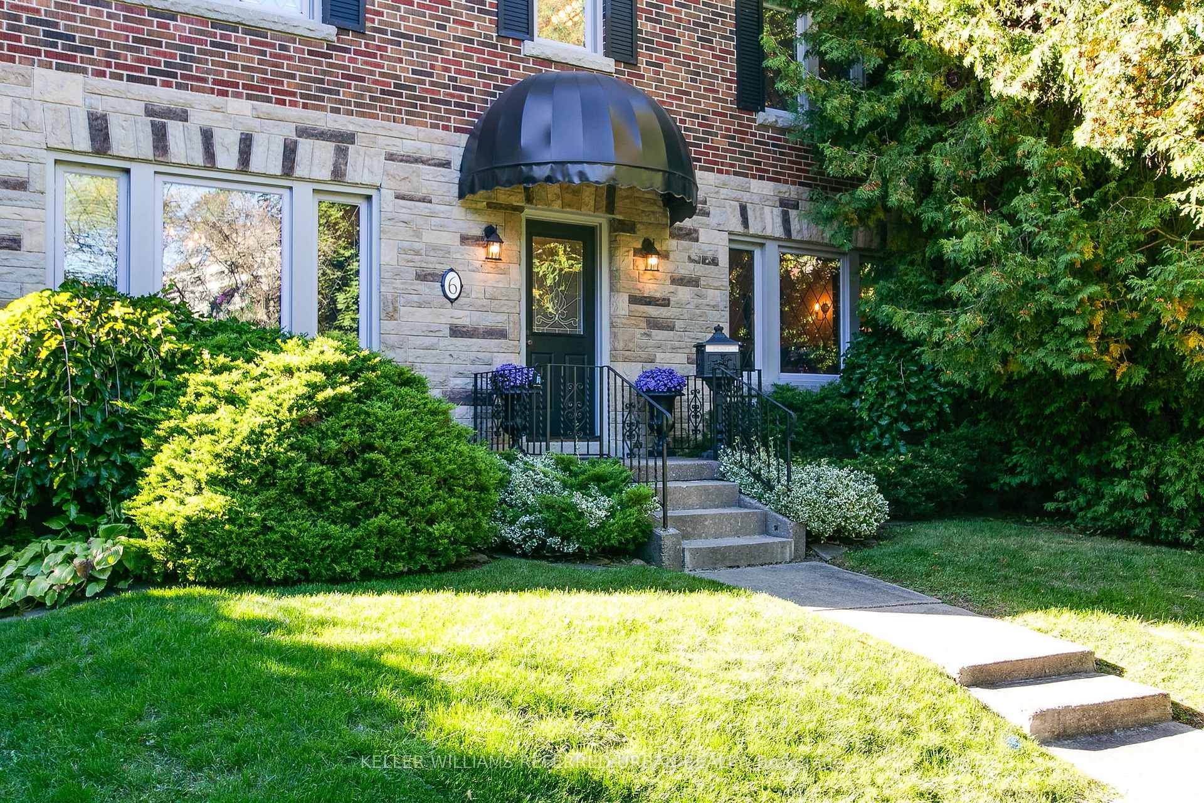
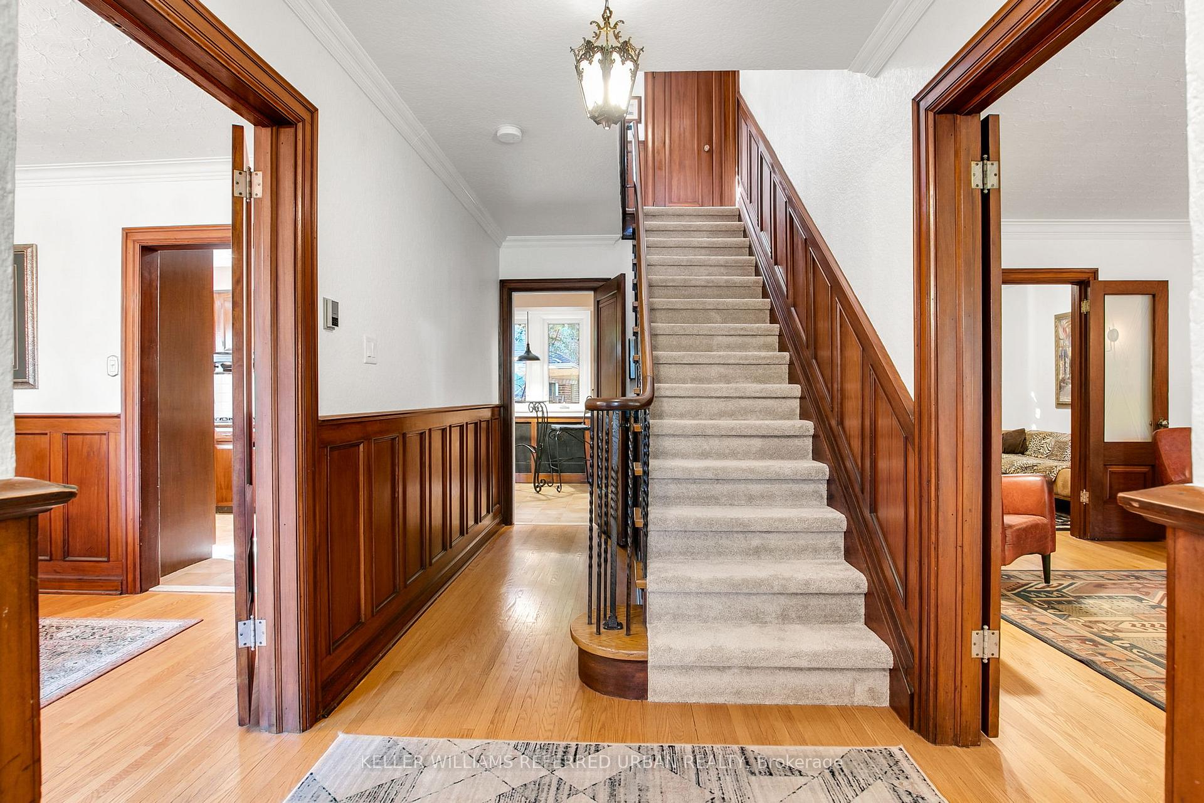
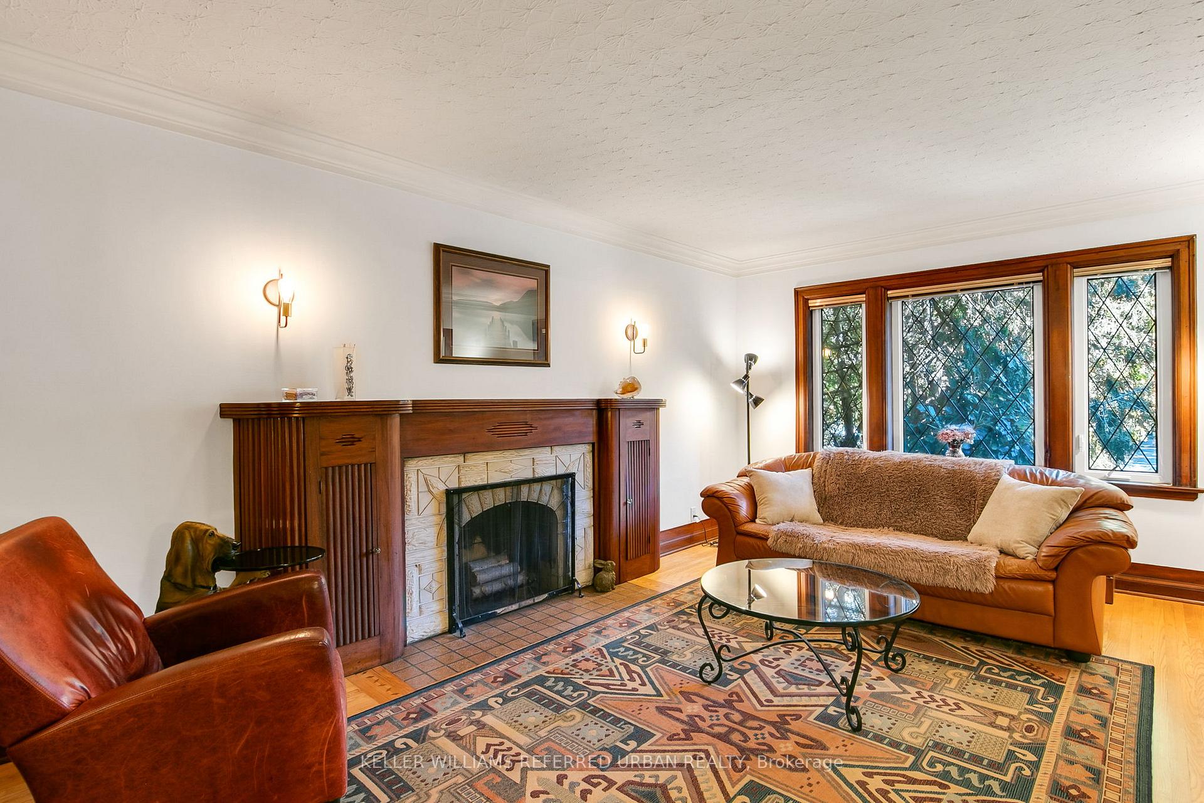
Charming & Spacious 4-Bedroom Home in the Coveted Lambton/Kingsway School District! Located in one of Torontos most desirable neighborhoods, this character-filled center-hall home offers 4 bedrooms and 3 bathrooms (including a convenient 2-piece on the main floor). Just a 10-minute walk to Bloor West Village and situated directly across from Old Mill Subway, the historic Old Mill, and the scenic Humber River park system.Nestled between The Kingsway and Bloor West shops, this home combines old-world charm with modern updates. Beautiful features include hardwood floors, thermal leaded glass windows, crown mouldings, an Art Deco fireplace, French doors, and more.The updated kitchen boasts modern granite countertops, pot lights, and a thoughtful layout. Additional upgrades include a steel roof with ample warranty, full electrical rewiring, and energy-efficient systems.Enjoy the outdoors in your fully fenced, private backyard with a serene courtyard feel, large deck, and second-floor balcony overlooking the garden. The large private drive and detached double garage provide rare parking convenience in the city.This is an outstanding value in a prime location. Don't miss your chance to call this warm and inviting property home.Welcome Home!
Ask about this home
A HOMEH agent will answer your questions about this home.
Around this home
Daily convenience, out of 100, from the distances below
Schools nearby
School rating, out of 10.
Helpful calculators
Your HOMEH agent

"I would see it this week."