

5 Bernice Avenue
5 Bernice Avenue
 See all 48 photos
Property history
- $4,275,000TerminatedList: 2025-04-25|End: 2025-10-08|166 daysW12104407
Facts and features
- BasementWalk-out
- Price per sq ft~$1,315
- Water, sewerMunicipal
- HeatingHeat pump
- Hardwood floors
- Fireplace
- Central air
The homeDetached, 2-storey, 3,000–3,500 sq ft
- Type: Detached
- Style: 2-storey
- Living space: 3,000–3,500 sq ft
- Basement: Finished with walk-out, walk-up
InsideFireplace Yes, electric, family room, Hardwood, Window floor to ceiling, Heated, Concrete, Lower level
- Fireplace: Yes, electric, family room
- Flooring: Hardwood, Window floor to ceiling, Heated, Concrete
- Laundry: Lower level
- Features: Storage, air exchanger, bar fridge, auto garage door remote, built-in oven, on demand water heater, sump pump, water heater owned
- Rooms above ground: 16
- Bedrooms: 4 + 1 in the basement
- Bathrooms: 5
- Kitchens: 1
- Family room: Yes
Outside and lotBrick, Asphalt shingle, Poured concrete
- Exterior: Brick
- Roof: Asphalt shingle
- Foundation: Poured concrete
- Features: Patio
- Size: 50 × 103.41 ft
Parking2 Garage, Attached
- Spaces: 2 Garage
- Garage: Attached
Heating, water and powerHeat pump, gas, Central air, Municipal water
- Heating: Heat pump, gas
- Cooling: Central air
- Water: Municipal water
- Sewer: Municipal sewer
- Natural gas: Yes
- Hydro: Yes
- Cable: Available
Costs and taxesTaxes $7,282 a year, HST included in the price
- Taxes, 2024: $7,282 a year
- HST: HST included in the price
Included in the saleThermador integrated refrigerator, thermador induction stove, thermador wall oven, thermador integrated dishwasher, thermador bar fridge, basement frigidaire bar fridge, maytag washer & dryer, danby freezer, savant smart home system w/ 4 cameras & 1 ring doorbell, all bathroom mirrors, all electric light fixtures & fans, all existing window coverings and agdo., All wall mounted t.v.'s.
- Included: Thermador integrated refrigerator, thermador induction stove, thermador wall oven, thermador integrated dishwasher, thermador bar fridge, basement frigidaire bar fridge, maytag washer & dryer, danby freezer, savant smart home system w/ 4 cameras & 1 ring doorbell, all bathroom mirrors, all electric light fixtures & fans, all existing window coverings and agdo.
- Not included: All wall mounted t.v.'s.
Listing detailsW12104407, Terminated, Apr 25, 2025
- MLS® number: W12104407
- Status: Terminated
- Listed on: Apr 25, 2025
- Days on market: 166
- Updated: Oct 8, 2025
- Possession: 2025-07-03 / 60-89 days
- Occupied by: Owner
- Listing brokerage: SUTTON GROUP OLD MILL REALTY INC.
About this home
5 Bernice Avenue, Etobicoke (Stonegate-Queensway), ON M8Y 1Z5
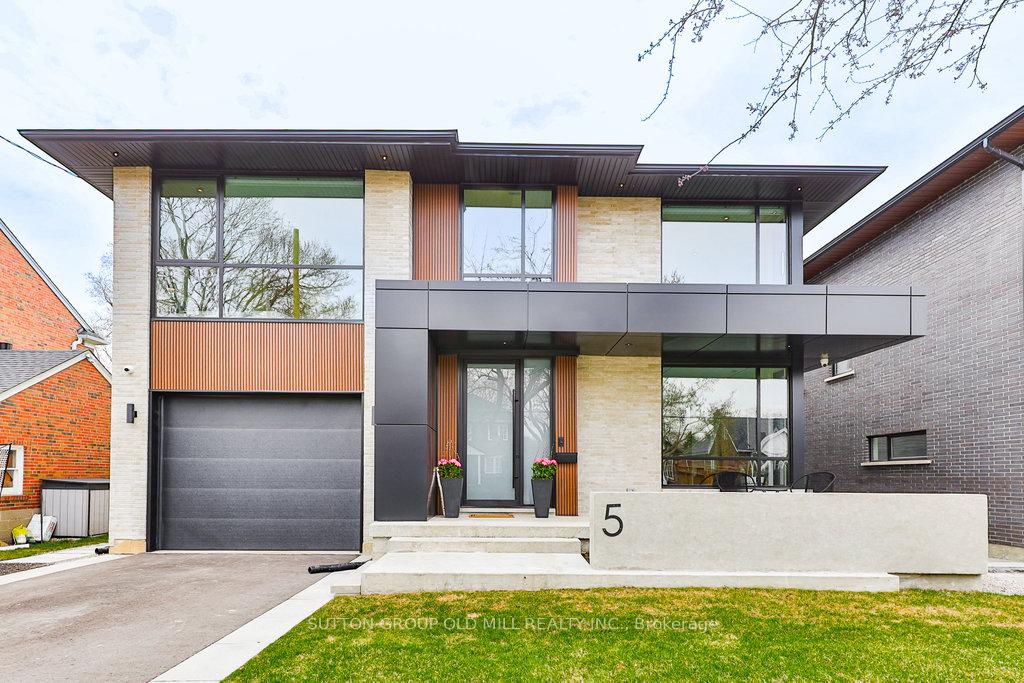
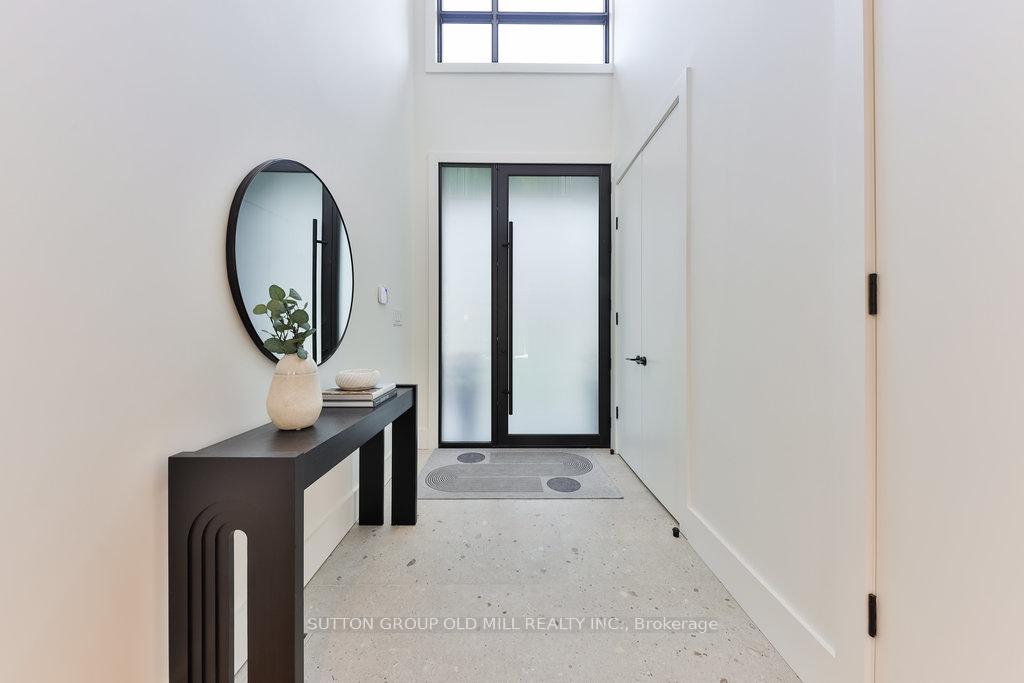
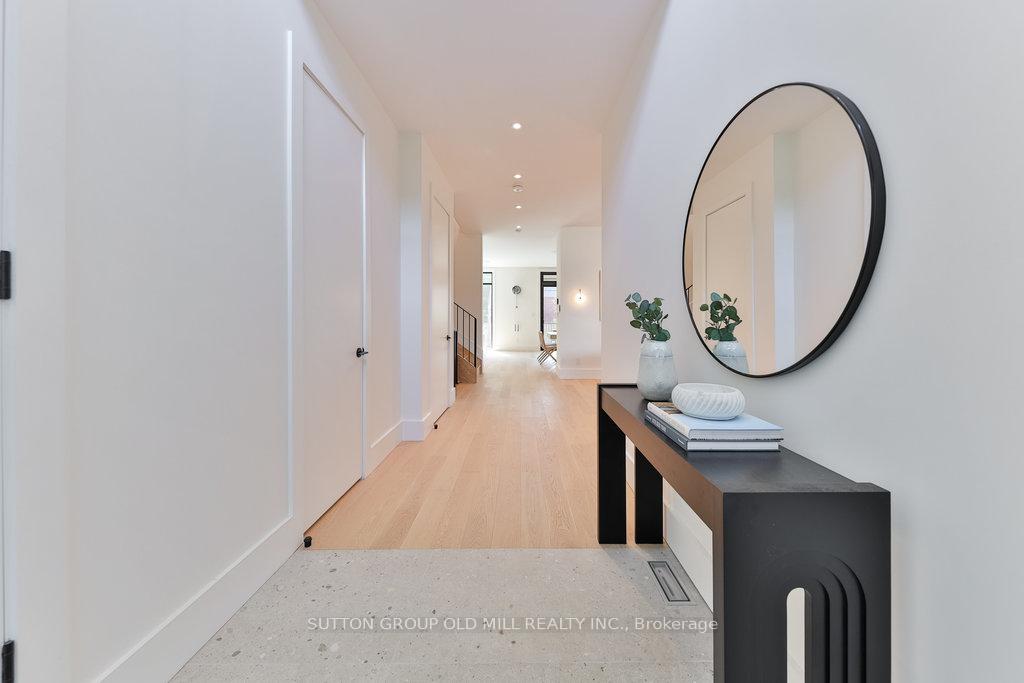
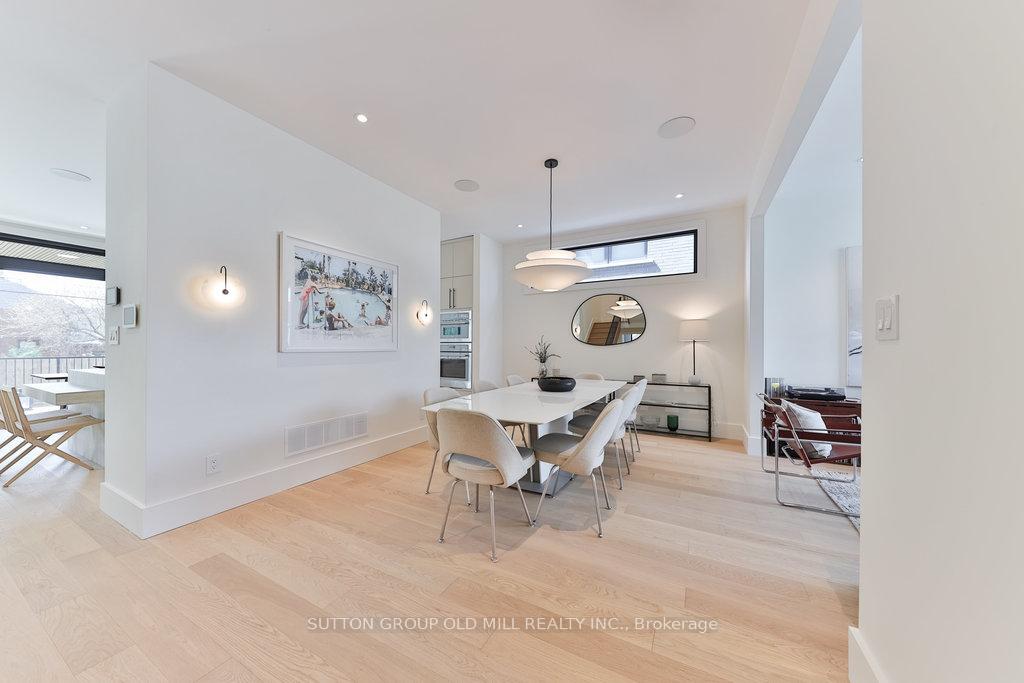
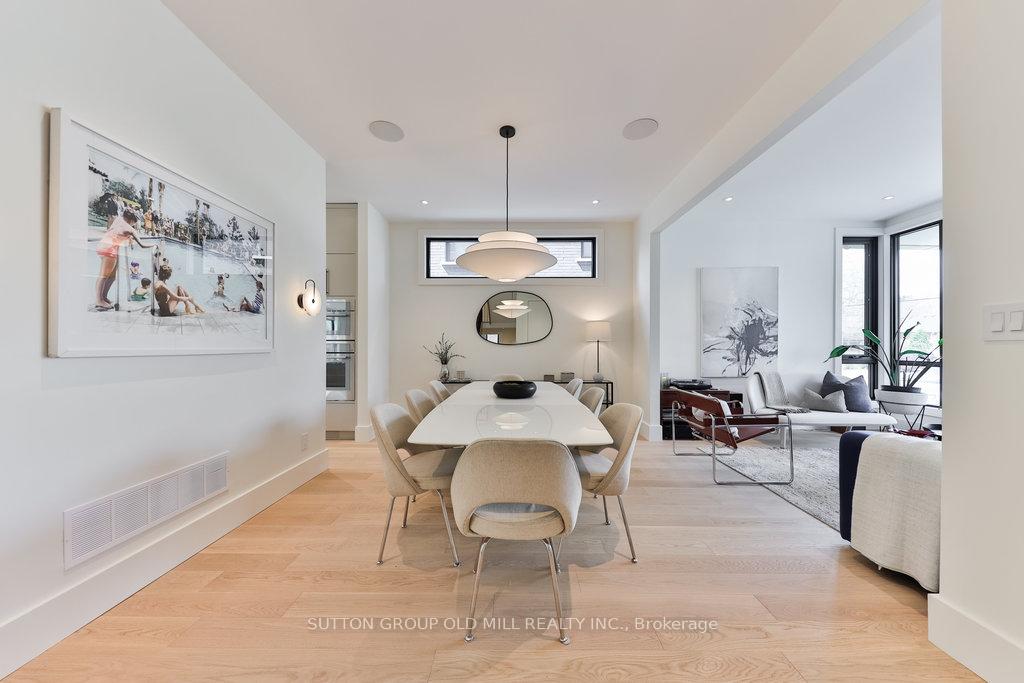
Architecturally refined and newly built, this custom residence in coveted Sunnylea offers over 4,500 sq ft of luxurious living across three impeccably finished levels. Designed with timeless appeal and modern sophistication, this 4+1 bed, 5 bath home blends high-end finishes with functional elegance. Soaring 9.5 ceilings, 6" wide engineered hardwood flooring, and large-scale fibreglass windows fill the home with natural light. Professionally designed interiors, curated lighting, and integrated smart technology add comfort and style. The main level features formal living and dining rooms and a stunning open-concept kitchen and family room at the rear. The chefs kitchen boasts Thermador appliances, a porcelain backsplash that blends seamlessly into matching countertops, stunning custom cabinetry, and a generously sized centre island. The family room is anchored by a striking fireplace & built-ins, with walkout to a substantial covered patio and private backyard. Upstairs offers four well-proportioned bedrooms, including a serene primary retreat with a grand walk-in closet and spa-like ensuite featuring an oversized glass shower. All bathrooms are complete with designer fixtures and elegantly selected ceramic tiling.The lower level impresses with 9' ceilings, floor to ceiling windows, concrete floors with hydronic radiant heating, a gorgeous custom wet bar with wood-detailed backsplash, built-in cabinetry, and a walk-up to the yard. A fifth bedroom or office, full bath, spacious laundry room, and ample storage complete the space. Additional features include a custom mudroom with garage access (extended auto-lift height), 5-ton cold climate heat pump, Savant Smart Home system, 12 audio zones, built-in speakers, whole-home Wi-Fi connectivity, and monitored surveillance. Situated on a quiet, tree-lined street near top-rated schools, parks, transit, and The Kingsway, this home offers rare design and exceptional quality in one of Torontos most prestigious enclaves.
Ask about this home
A HOMEH agent will answer your questions about this home.
Around this home
Daily convenience, out of 100, from the distances below
Schools nearby
School rating, out of 10.
Helpful calculators
Your HOMEH agent

"I would see it this week."