

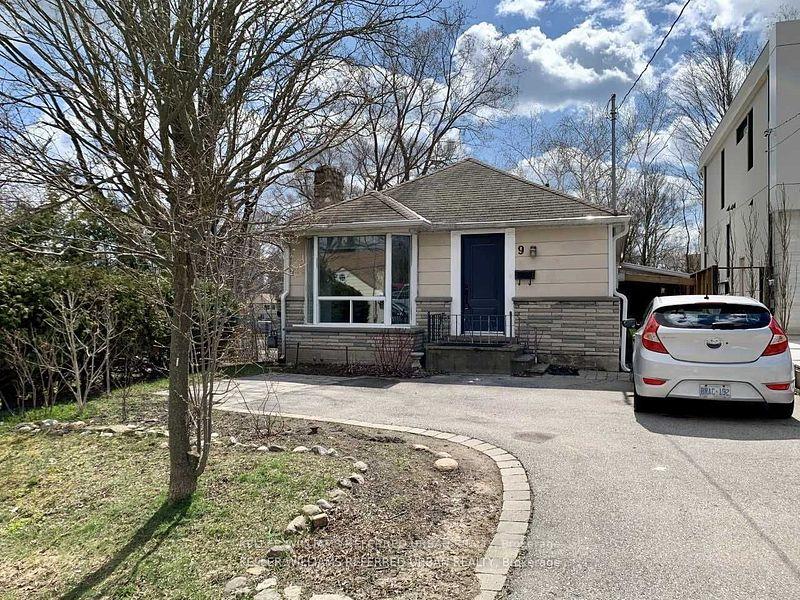
9 Delroy Drive
Detached Rented
1/169 Delroy Drive
Detached Rented
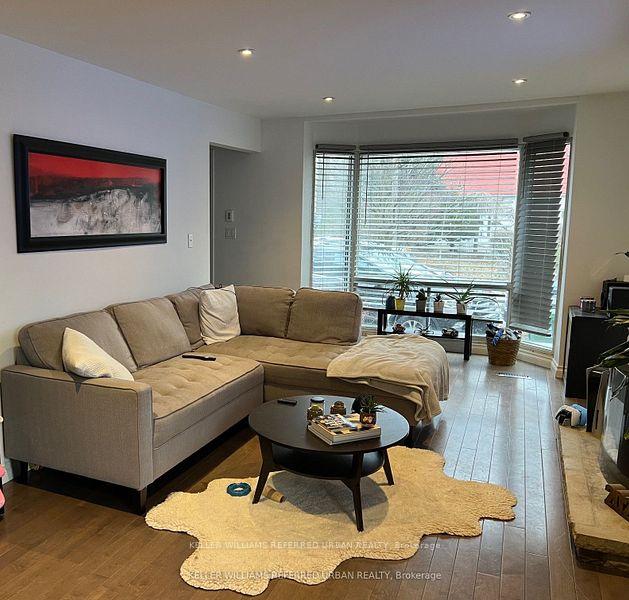
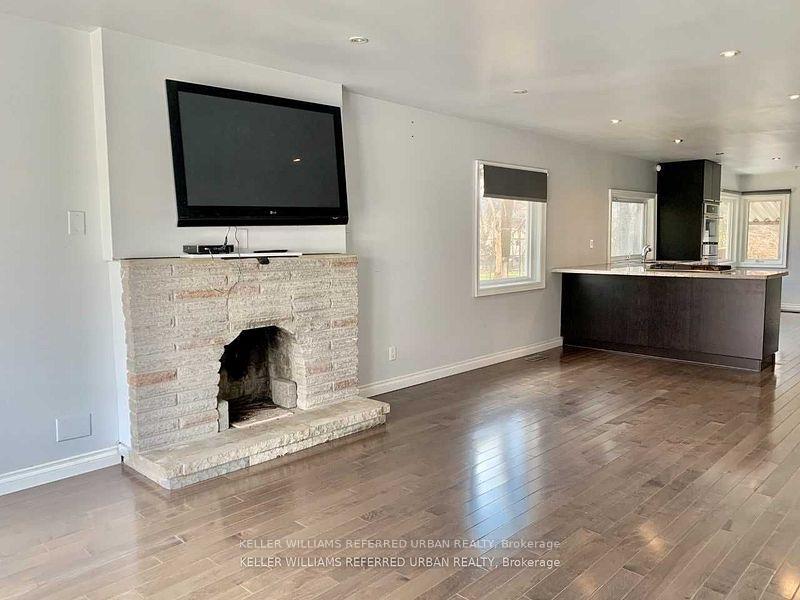
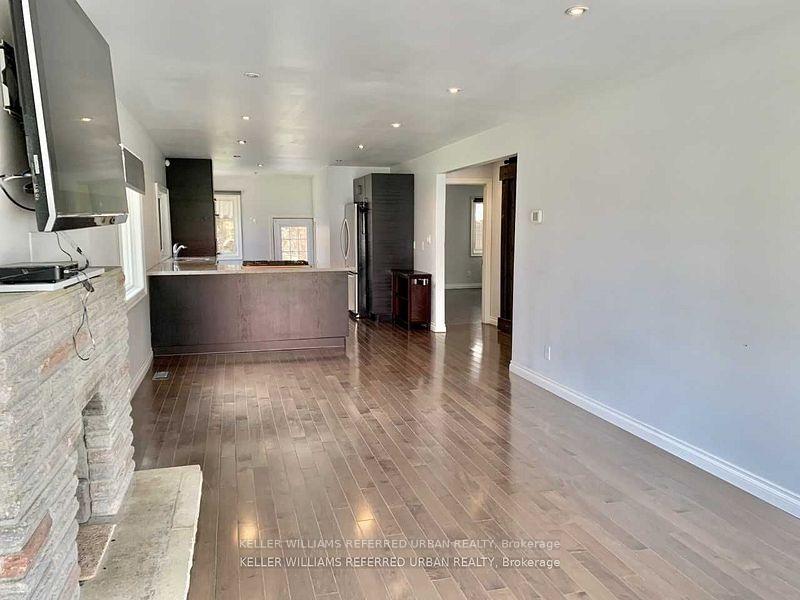
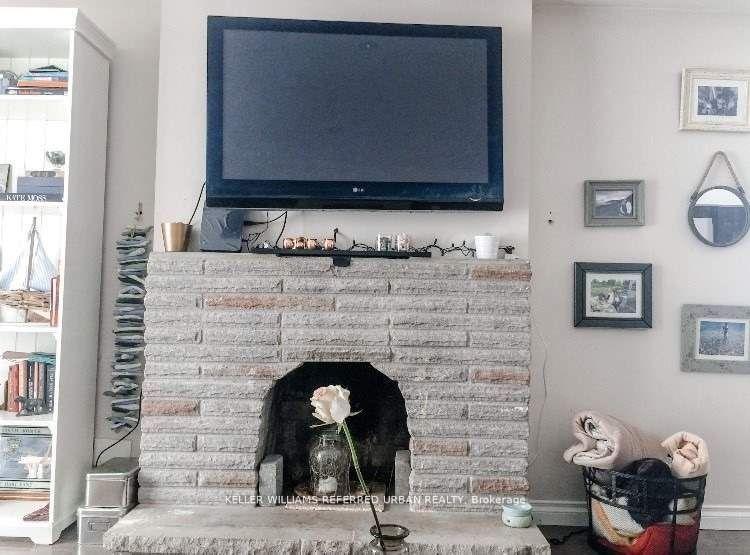 See all 16 photos
2 Bedrooms
1 Bathroom
0 Garage
700–1.1K sq.ft
Main Floor
— Unit
Property history
Facts and features
- BasementApartment
- Lot size35 × 179 ft
- Lease term12 months
- FurnishedUnfurnished
What stands out
- Central air
The homeDetached, Bungalow, Age 51–99 years
- Type: Detached
- Style: Bungalow
- Age: 51–99 years
- Living space: 700–1,100 sq ft
- Basement: Apartment
- Waterfront: None
InsideShared, Built-in oven, carpet free, primary bedroom - main floor, Rooms above ground 5
- Laundry: Shared
- Features: Built-in oven, carpet free, primary bedroom - main floor
- Rooms above ground: 5
- Bedrooms: 2
- Bathrooms: 1
- Kitchens: 1
Outside and lotAluminum siding, brick, Shingles, Unknown
Outside
- Exterior: Aluminum siding, brick
- Roof: Shingles
- Foundation: Unknown
- Size: 35 × 178.7 ft
Parking1 Parking
- Spaces: 1 Parking
Heating, water and powerForced air, gas, Central air, Municipal water
- Heating: Forced air, gas
- Cooling: Central air
- Water: Municipal water
- Sewer: Municipal sewer
Rent and termsRent $2,900 a month, Main, Unfurnished
- Rent: $2,900 a month
- Space for rent: Main
- Furnished: Unfurnished
- Lease: 12 months
- Rent includes: Parking
- Deposit: Required
- Credit check: Required
- Employment letter: Required
- Rental application: Required
- References: Required
Listing detailsW12373481, Rented, Sep 2, 2025
- MLS® number: W12373481
- Status: Rented
- Listed on: Sep 2, 2025
- Days on market: 22
- Updated: Sep 24, 2025
- Possession: 2025-11-01 / 60-89 days
- Occupied by: Tenant
- Listing brokerage: KELLER WILLIAMS REFERRED URBAN REALTY
About this home
9 Delroy Drive, Etobicoke (Stonegate-Queensway), ON M8Y 1M8
Built-In OvenCarpet FreePrimary Bedroom - Main Floor
Fantastic Home Vibes! Stylish Kitchen with Gas Cooktop, Open-Concept Living/Dining, 2 Roomy Bedrooms, Spa-Like Bathroom with Heated Flooring, Separate Shower & Tub. Massive Fully Fenced Backyard - Perfect for Entertaining or Just Chilling! Enjoy Stunning Views of Jeff Healey Park Literally Outside Your Door. Front Pad Parking Included. Utilities Extra (75% of Household). Your Dream Home Awaits!
Read more
Ask about this home
A HOMEH agent will answer your questions about this home.
Ask a question
Around this home
The Queensway / Royal York Rd
Errands
Parks
Schools
Daily convenience, out of 100, from the distances below
ParkJeff Healey Park · 9 within 1 km2 min walk95 m
GroceryShell Select7 min walk423 m
SchoolBehaviour Innovations, Children's Colleg4 min walk270 m
PharmacyToronto West Pharmasave8 min walk475 m
Cafés & foodMamma Martino's Pasta Pizzeria · 15 within 1 km4 min walk276 m
Gym & rec centreGood Forme Pilates5 min walk323 m
LibraryToronto Public Library - Humber Bay7 min walk416 m
WalkDriveStraight-line distance, open map data
Grocery0.4 km
Park0.1 km
Coffee0.5 km
Dining0.3 km
Gym0.3 km
Schools nearby
School rating, out of 10.
Behaviour Innovations, Children's Collegelementary · Private · 0.3 km
—
Karen Kain School of the Artselementary · Public · 0.3 km
—
Etobicoke School of the Artssecondary · Public · 0.6 km
8.2/10Excellent
Contact agent
Helpful calculators
Rent vs buy
Affordability
Mortgage
Down payment
Stress test
CMHC insurance
Your HOMEH agent

KimHOMEH agent · Etobicoke
"I would see it this week."
Ask Kim