

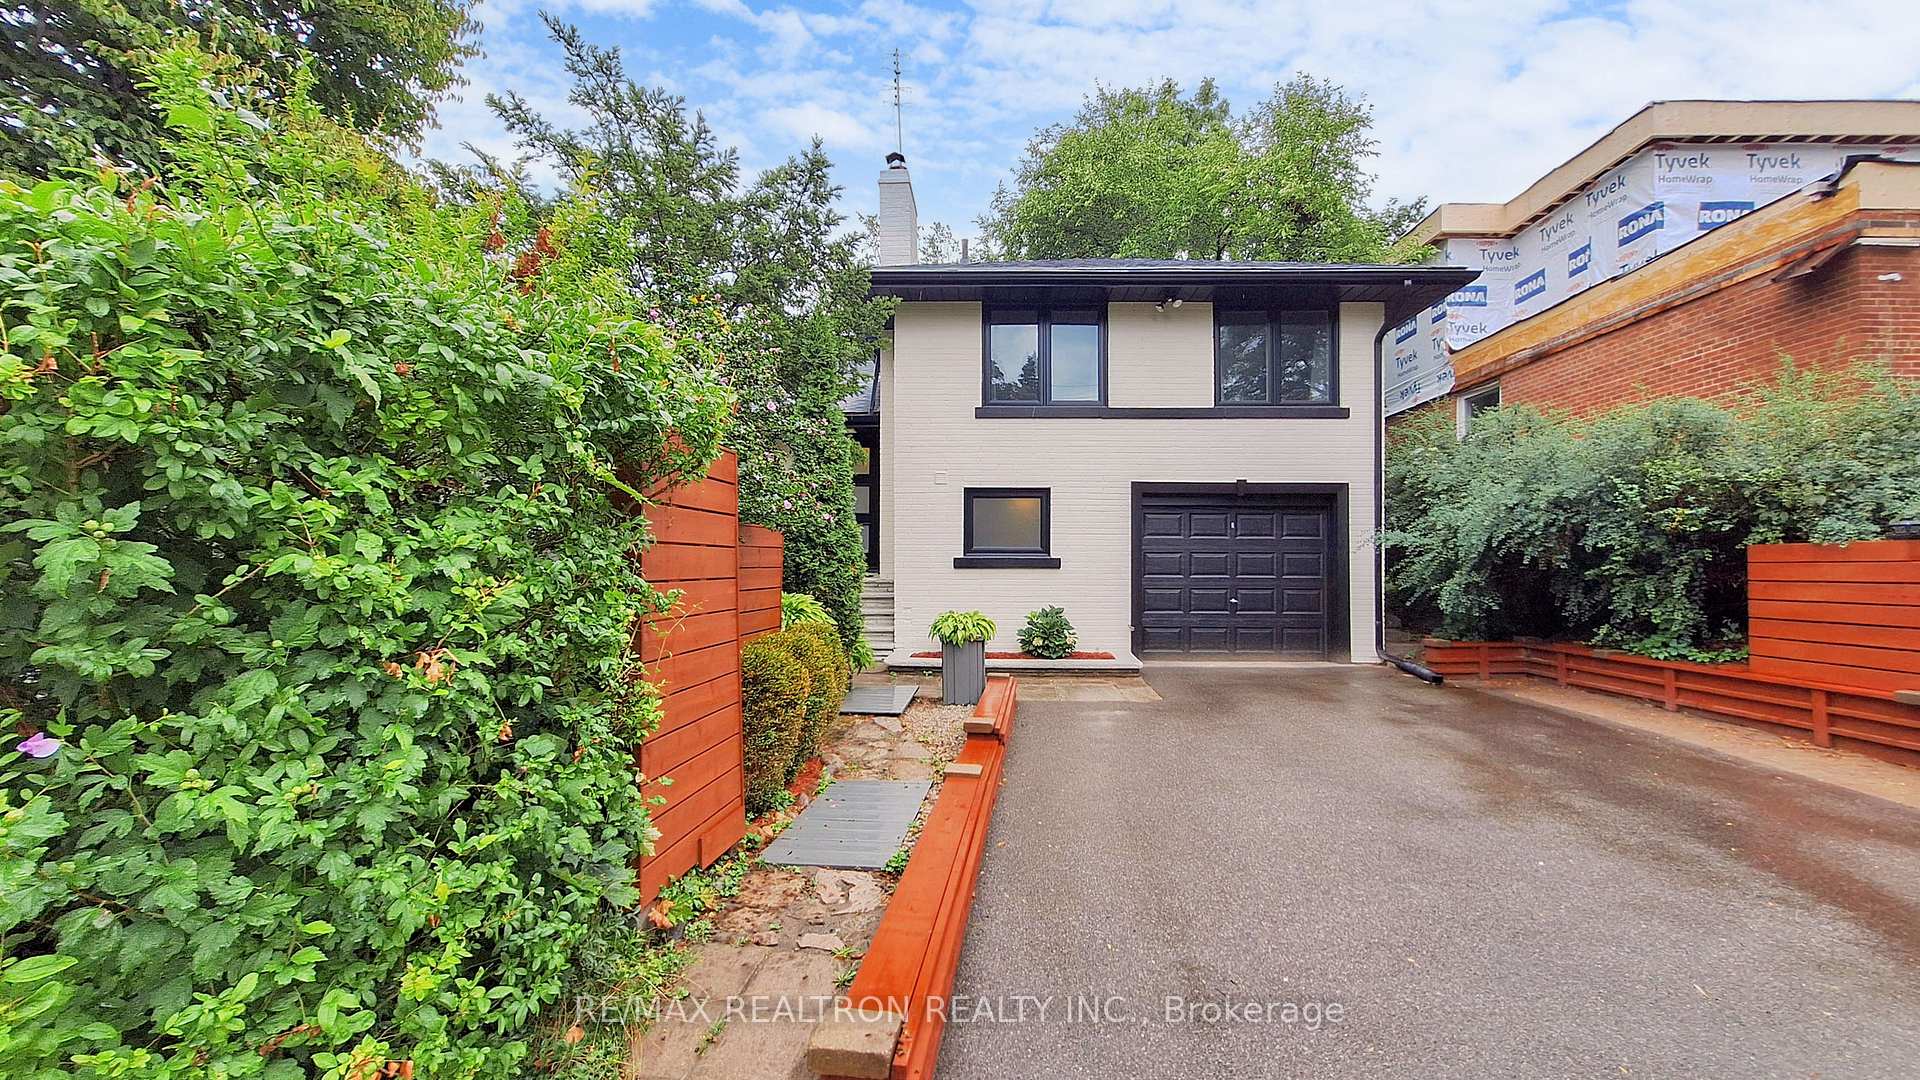
73 Claymore Drive
73 Claymore Drive
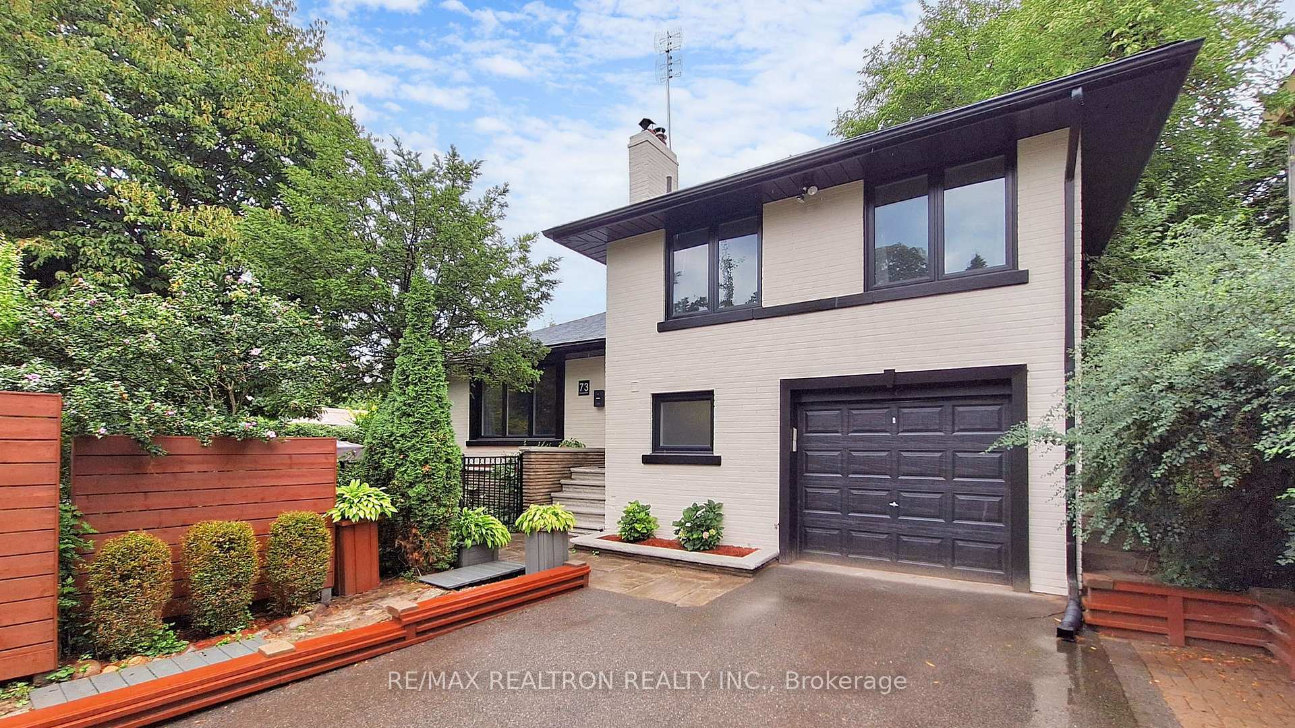
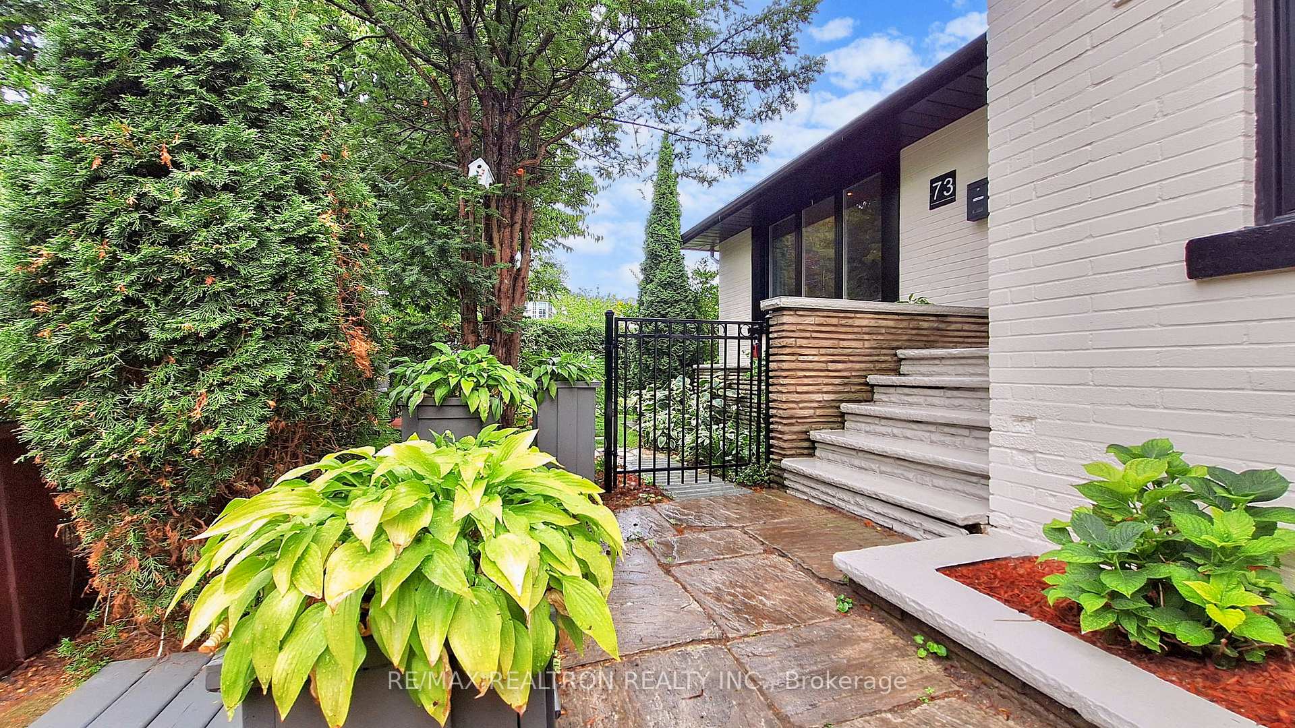
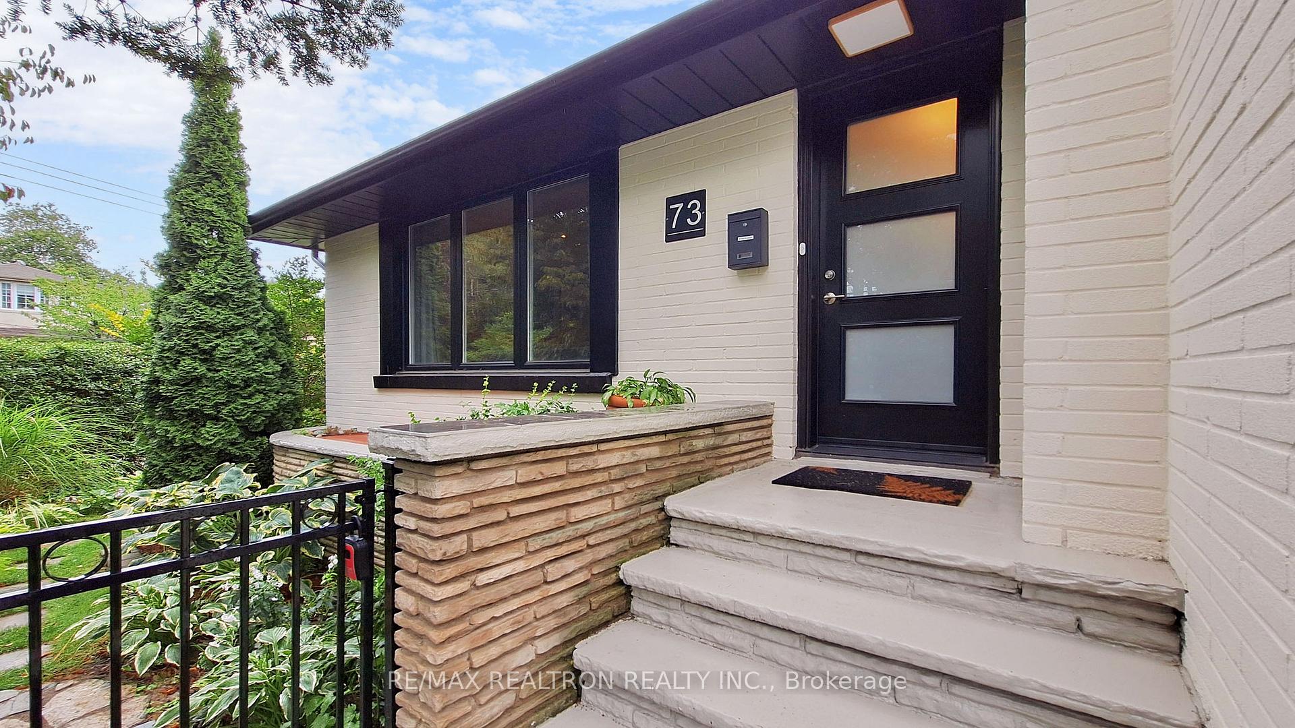
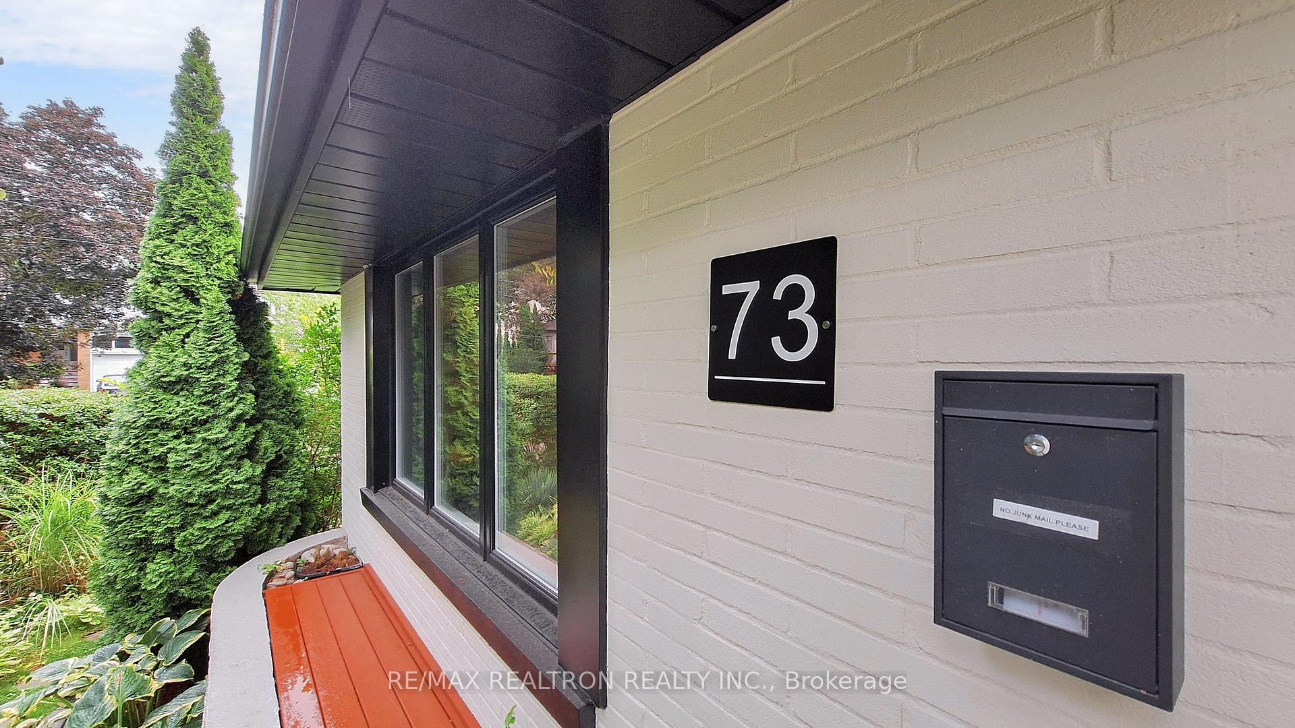 See all 50 photos
Property history
Facts and features
- BasementFinished
- Water, sewerMunicipal
- HeatingForced air
- CoolingCentral air
- Hardwood floors
- Fireplace
- Central air
The homeDetached, Sidesplit 4, 1,500–2,000 sq ft
- Type: Detached
- Style: Sidesplit 4
- Living space: 1,500–2,000 sq ft
- Basement: Finished
InsideFireplace Yes, Ceramic, Hardwood, Lower level
- Fireplace: Yes
- Flooring: Ceramic, Hardwood
- Laundry: Lower level
- Features: Auto garage door remote, carpet free, water heater owned
- Rooms above ground: 7
- Rooms in the basement: 1
- Bedrooms: 3 + 1 in the basement
- Bathrooms: 2
- Kitchens: 1
- Family room: Yes
Outside and lotBrick, Asphalt shingle, Concrete
- Exterior: Brick
- Roof: Asphalt shingle
- Foundation: Concrete
- Size: 56 × 86.83 ft
Parking1 Garage, Built-in, Private double
- Spaces: 1 Garage
- Garage: Built-in
- Driveway: Private double
Heating, water and powerForced air, gas, Central air, Municipal water
- Heating: Forced air, gas
- Cooling: Central air
- Water: Municipal water
- Sewer: Municipal sewer
- Natural gas: Yes
- Hydro: Yes
- Cable: Yes
- Telephone: Yes
Costs and taxesTaxes $6,998 a year, HST included in the price, Rental items None
- Taxes, 2025: $6,998 a year
- HST: HST included in the price
- Rental items: None
Included in the saleAll kitchen appliances: s/s fridge, s/s stove, s/s rangehood, s/s b/i dishwasher. washer & dryer. all elfs & window coverings. gdo with remote. hot water tank (owned), attic insulation (2018), furnace and ac (2018), kitchen (2021), windows (2021), flooring (2025), exterior painting (2025).
- Included: All kitchen appliances: s/s fridge, s/s stove, s/s rangehood, s/s b/i dishwasher. washer & dryer. all elfs & window coverings. gdo with remote. hot water tank (owned), attic insulation (2018), furnace and ac (2018), kitchen (2021), windows (2021), flooring (2025), exterior painting (2025).
Listing detailsW12391830, Sold, Sep 9, 2025
- MLS® number: W12391830
- Status: Sold
- Listed on: Sep 9, 2025
- Days on market: 23
- Updated: Oct 2, 2025
- Possession: Flexible
- Occupied by: Owner
- Listing brokerage: RE/MAX REALTRON REALTY INC.
About this home
73 Claymore Drive, Etobicoke (Stonegate-Queensway), ON M8Z 2S5
Welcome to this fully renovated gem in prime Norseman Heights, offering a rare combination of style, functionality, and outdoor serenity. This spacious 4-level side split has been meticulously maintained and upgraded, making it truly move-in ready. Step inside and be greeted by an open-concept main floor designed for modern living. The custom chef's kitchen features a large centre island with built-in storage, sleek quartz countertops, stainless steel appliances, and stylish backsplash. The seamless flow into the dining and living areas makes entertaining effortless. Pot lights, crown mouldings, and a skylight brighten the space, while the 2 gas fireplaces add warmth and charm. The home offers 3 spacious bedrooms plus a versatile family room that can serve as a 4th bedroom or home office. The 2 fully renovated bathrooms showcase elegant finishes, while the lower-level rec room is perfect for a media space, gym, or children''s playroom. Throughout the home you'll find brand-new hardwood floors, neutral tones, and thoughtful upgrades that blend style with everyday comfort. Outside, discover your private backyard oasis. 2 large decks, a stone patio, and multiple sitting areas are surrounded by mature trees, lush greenery, and manicured hedges, creating your very own secret garden. Whether you're hosting summer gatherings, relaxing with a book, or enjoying a quiet evening by the firepit, this backyard is designed for year-round enjoyment. Additional features include a double driveway with built-in garage, stylish modern exterior with fresh paint, and plenty of storage. All of this in a sought-after location close to shops, highways, subway access, excellent schools, parks, and amenities. A rare opportunity to own a fully renovated home with charm, character, and outdoor beauty in one of the area's most desirable neighbourhoods.
Ask about this home
A HOMEH agent will answer your questions about this home.
Around this home
Daily convenience, out of 100, from the distances below
Schools nearby
School rating, out of 10.
Helpful calculators
Your HOMEH agent

"I would see it this week."