

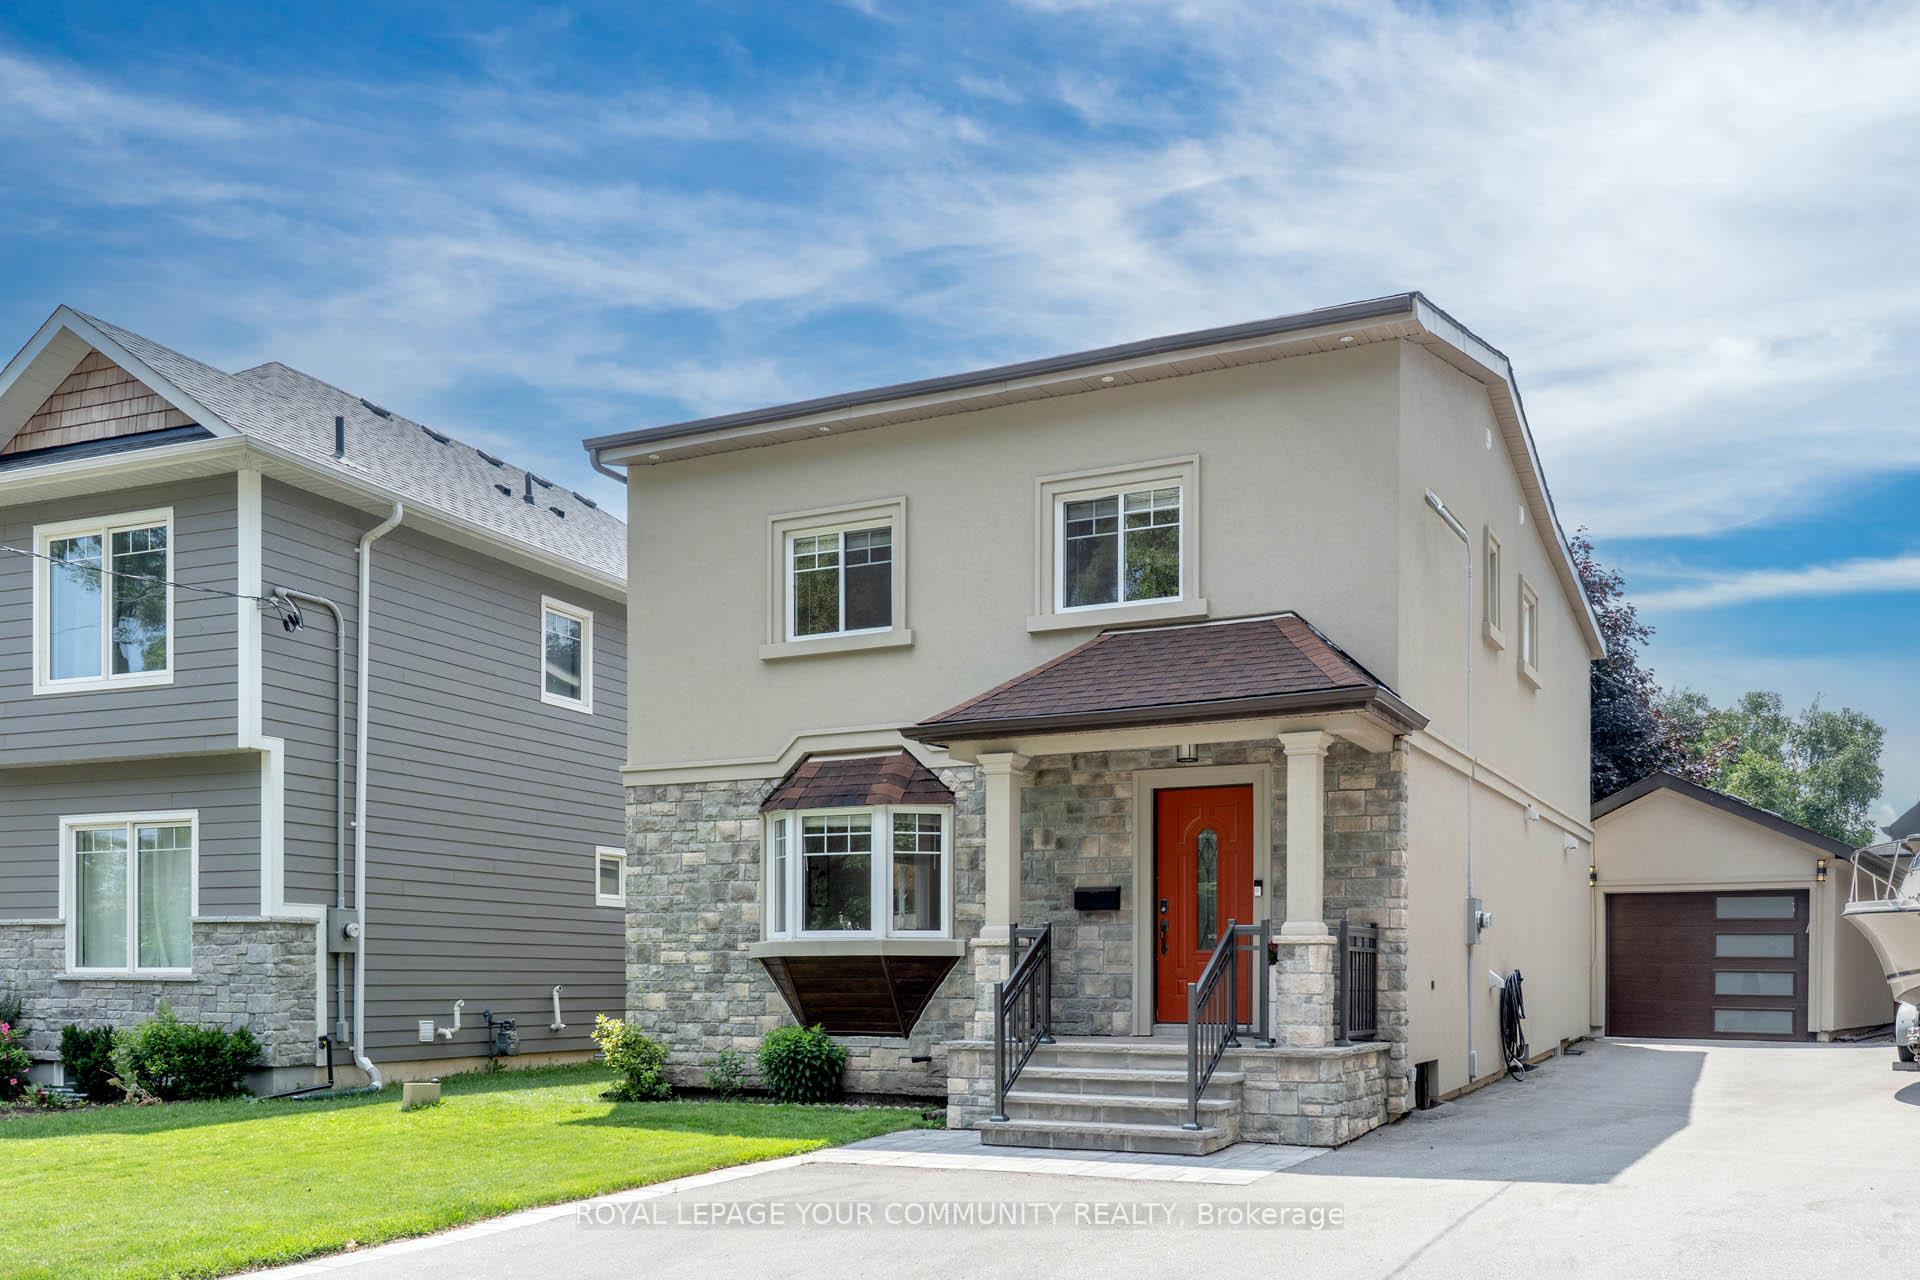
30 Smith Crescent
30 Smith Crescent
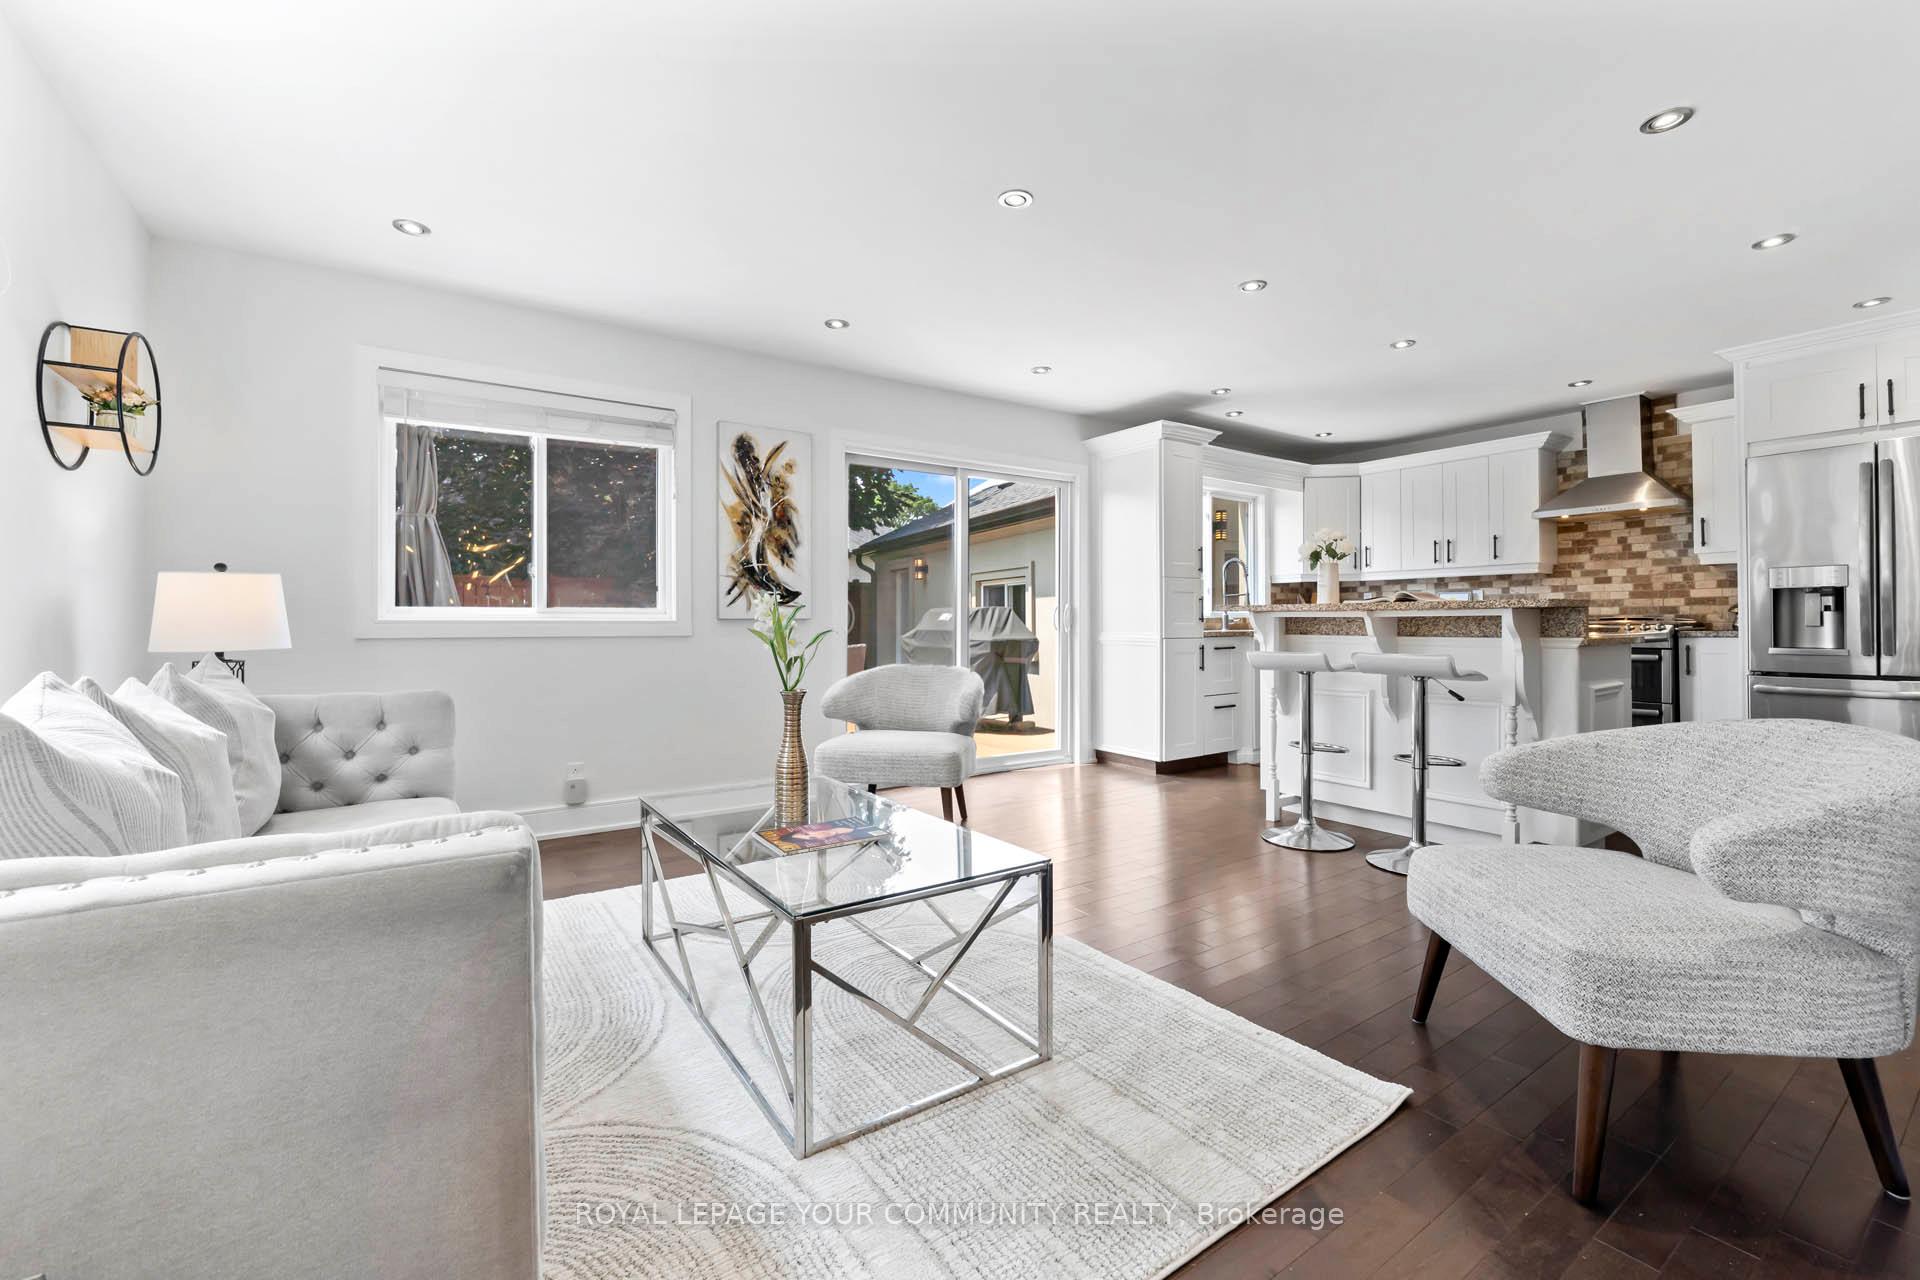 See all 31 photos
Property history
Facts and features
- BasementFinished
- Lot size35 × 95 ft
- Lease term12 months
- FurnishedUnfurnished
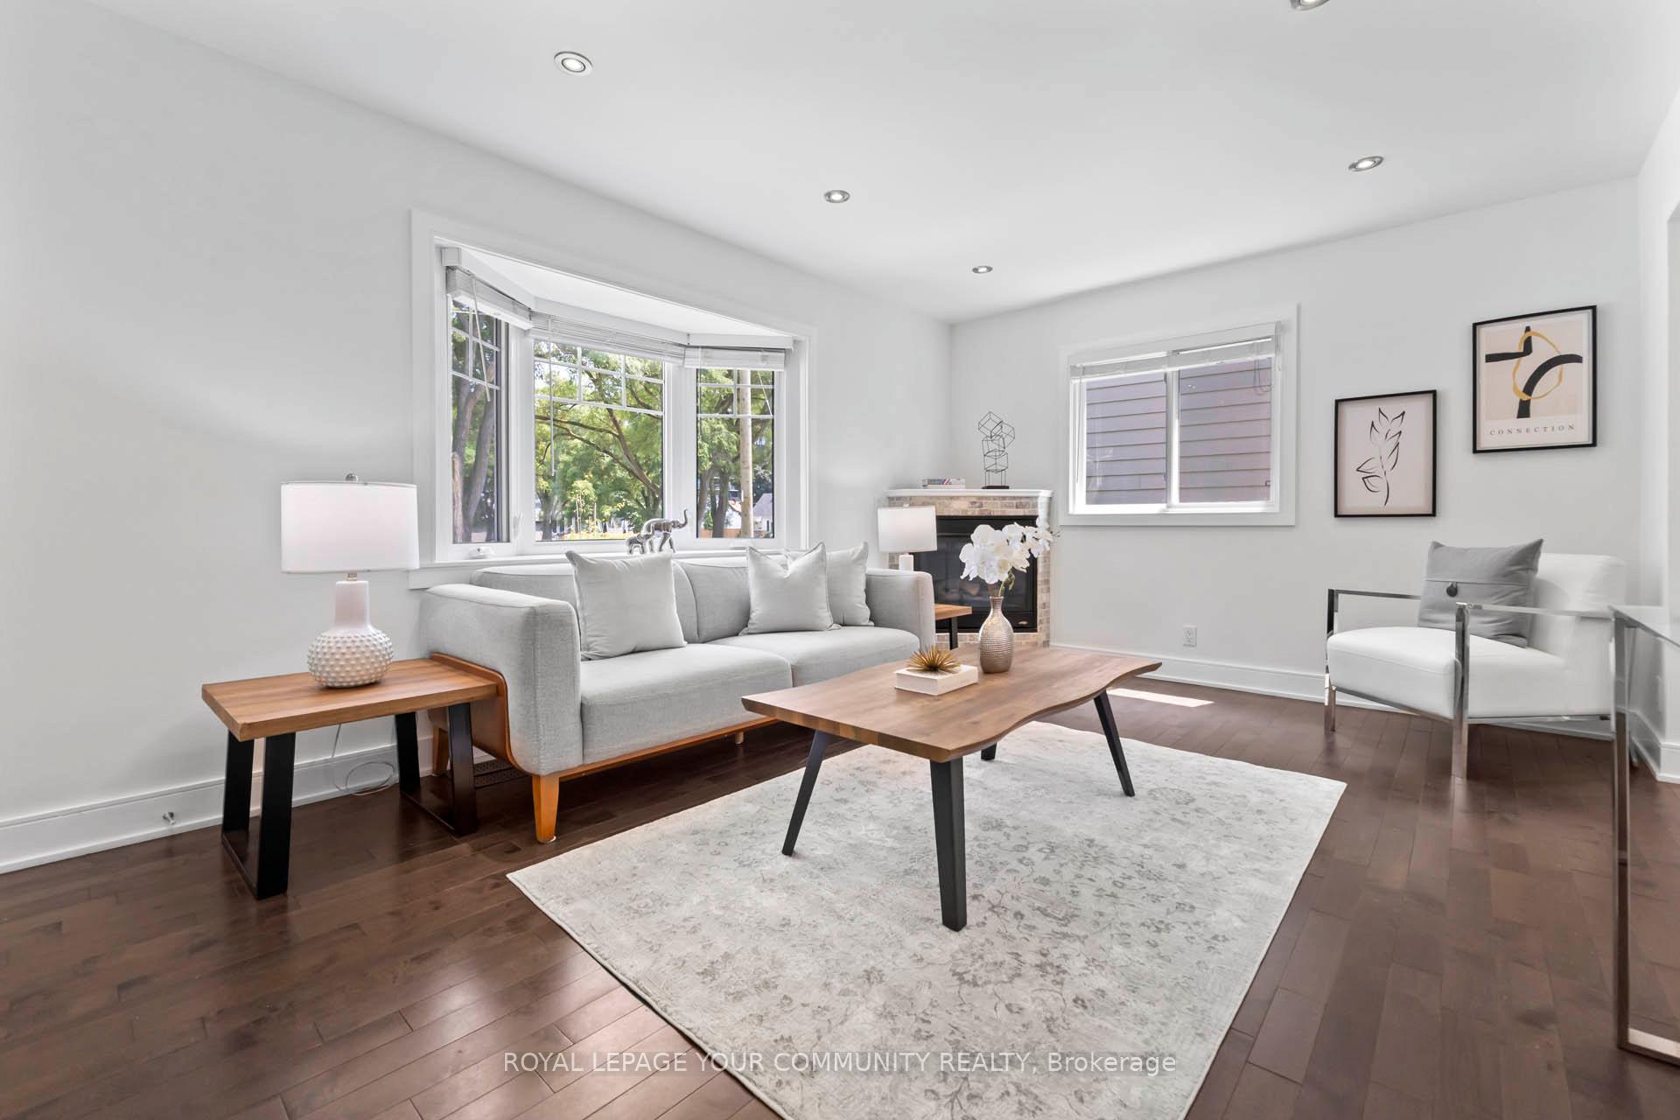
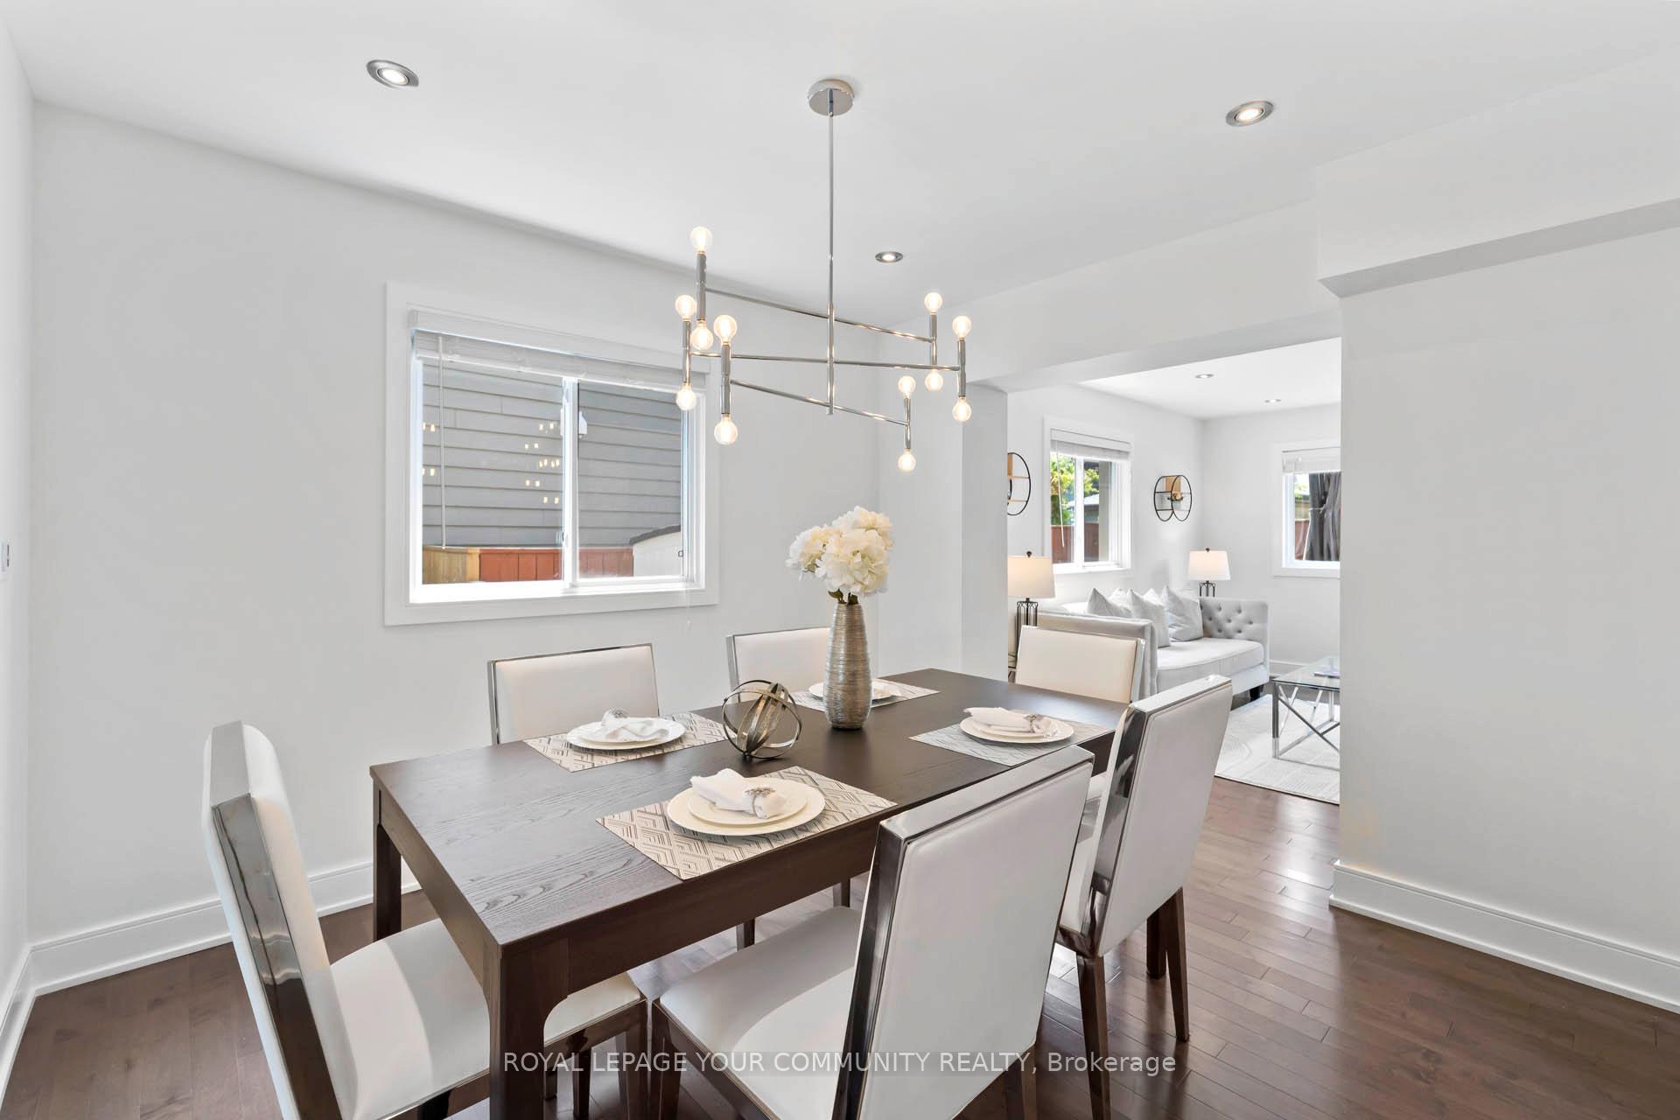
- Hardwood floors
- Fireplace
- Central air
The homeDetached, 2-storey, 2,000–2,500 sq ft
- Type: Detached
- Style: 2-storey
- Living space: 2,000–2,500 sq ft
- Basement: Finished
InsideFireplace Yes, natural gas, Hardwood, Laundry room, main level
- Fireplace: Yes, natural gas
- Flooring: Hardwood
- Laundry: Laundry room, main level
- Features: Carpet free, guest accommodations
- Rooms above ground: 7
- Rooms in the basement: 3
- Bedrooms: 3 + 2 in the basement
- Bathrooms: 4
- Kitchens: 1
- Family room: Yes
Outside and lotStucco (plaster), stone, Asphalt shingle, Block, concrete block
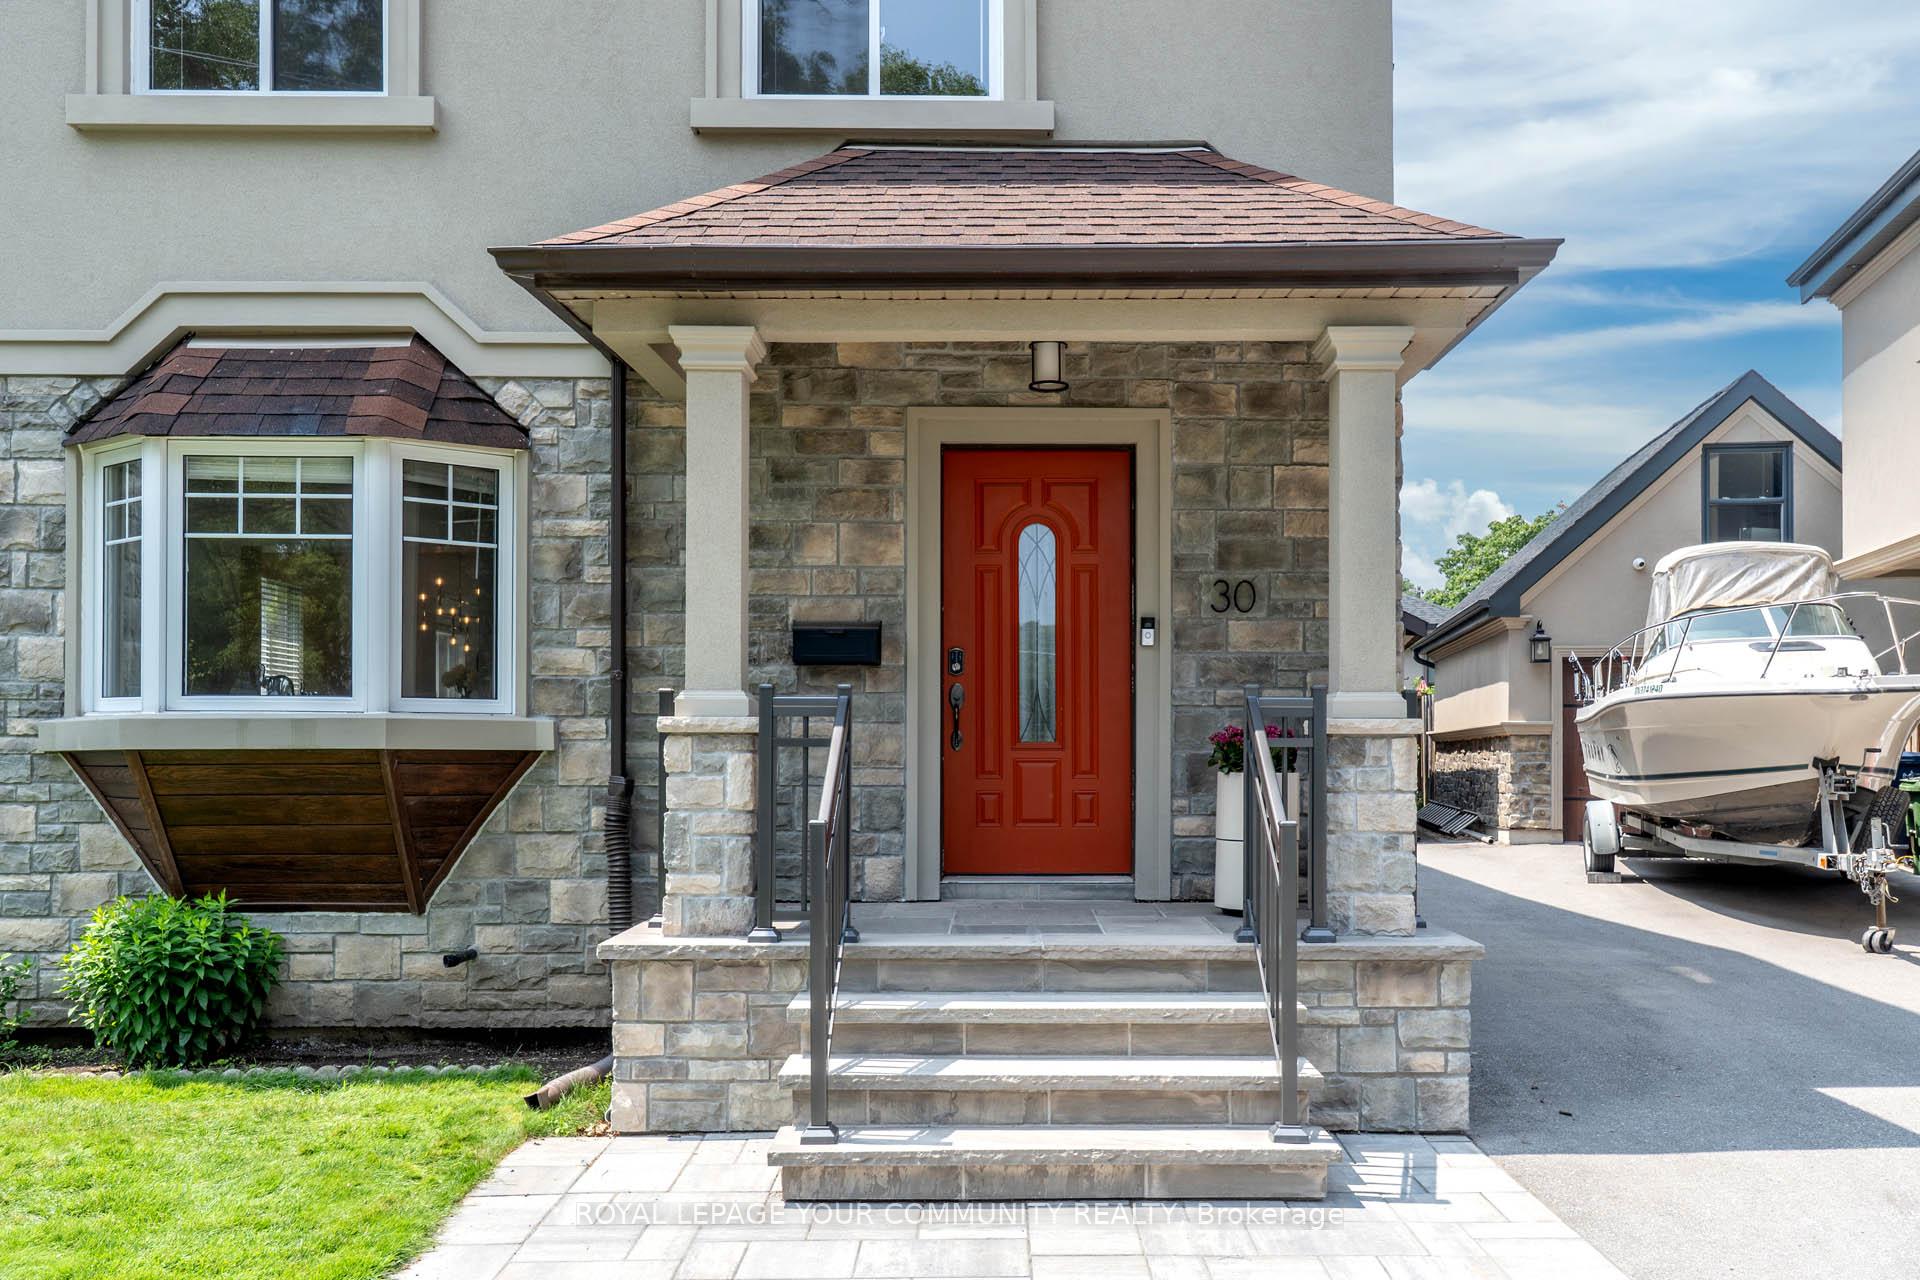
- Exterior: Stucco (plaster), stone
- Roof: Asphalt shingle
- Foundation: Block, concrete block
- Size: 34.79 × 95 ft
Parking1 Garage, Detached
- Spaces: 1 Garage
- Garage: Detached
Heating, water and powerForced air, gas, Central air, Municipal water
- Heating: Forced air, gas
- Cooling: Central air
- Water: Municipal water
- Sewer: Municipal sewer
Rent and termsRent $5,600 a month, Entire property, Unfurnished
- Rent: $5,600 a month
- Space for rent: Entire property
- Furnished: Unfurnished
- Lease: 12 months
- Paid: Monthly
- Rent includes: Parking
- Deposit: Required
- Credit check: Required
- Employment letter: Required
- Rental application: Required
- References: Required
IncludedStainless steels appliances, windows blinds coverings, elfs, gdo, wi-fi video doorbell, digital thermostat, electronic toilet bidet attachments, gas hook up for bbq, garden shed, hwt, insulated garage w/attic storage, ev-ready., Fridge in basement, gym flooring.
- Included: Stainless steels appliances, windows blinds coverings, elfs, gdo, wi-fi video doorbell, digital thermostat, electronic toilet bidet attachments, gas hook up for bbq, garden shed, hwt, insulated garage w/attic storage, ev-ready.
- Not included: Fridge in basement, gym flooring.
Listing detailsW12354008, Rented, Aug 20, 2025
- MLS® number: W12354008
- Status: Rented
- Listed on: Aug 20, 2025
- Days on market: 5
- Updated: Aug 25, 2025
- Possession: Flexible
- Occupied by: Owner
- Listing brokerage: ROYAL LEPAGE YOUR COMMUNITY REALTY
About this home
30 Smith Crescent, Etobicoke (Stonegate-Queensway), ON M8Z 3X5
"FAMILY LIVING BESIDE QUEENSWAY PARK" -- * For Lease to Triple 'A' Tenant *-- Welcome to 30 Smith Crescent, a beautifully updated family home offering over 2,800 sq ft of finished living space in one of Etobicoke most desirable and family-friendly neighbourhoods. Situated directly across from the green expanse of Queensway Park, this home combines space, comfort, and convenience in a setting ideal for modern living. Upstairs features three spacious bedrooms, including a primary suite with a walk-in closet and a large ensuite bathroom. A second full bathroom provides comfort and ease for family or guests. The main floor is designed for both everyday living and entertaining, with a formal dining room, cozy living room, family room, and a powder room. The bright kitchen opens to a recently finished backyard deck, perfect for summer gatherings and outdoor dining. The fully finished basement adds exceptional flexibility, complete with new flooring, a movie/media room, gym, full bathroom, bedroom, and kitchenette ideal for extended family, guests, Outside, enjoy direct access to Queensway Park: baseball diamonds, playgrounds, tennis courts, and skating ring in the winter, right at your doorstep. Located in a top-ranked school zone and within walking distance to Costco, grocery stores, restaurants, and cafes, this home also offers quick access to both the TTC Subway and GO Train. Recent updates include a modern stucco and stone exterior, and a newly built 1.5-car garage with attic storage, and EV- ready. 30 Smith Crescent offers the best of suburban space and city convenience. *Flexible terms - Lease Option or Purchase welcome!
Ask about this home
A HOMEH agent will answer your questions about this home.
Around this home
Daily convenience, out of 100, from the distances below
Schools nearby
School rating, out of 10.
Helpful calculators
Your HOMEH agent

"I would see it this week."