

36 Rothsay Avenue
36 Rothsay Avenue
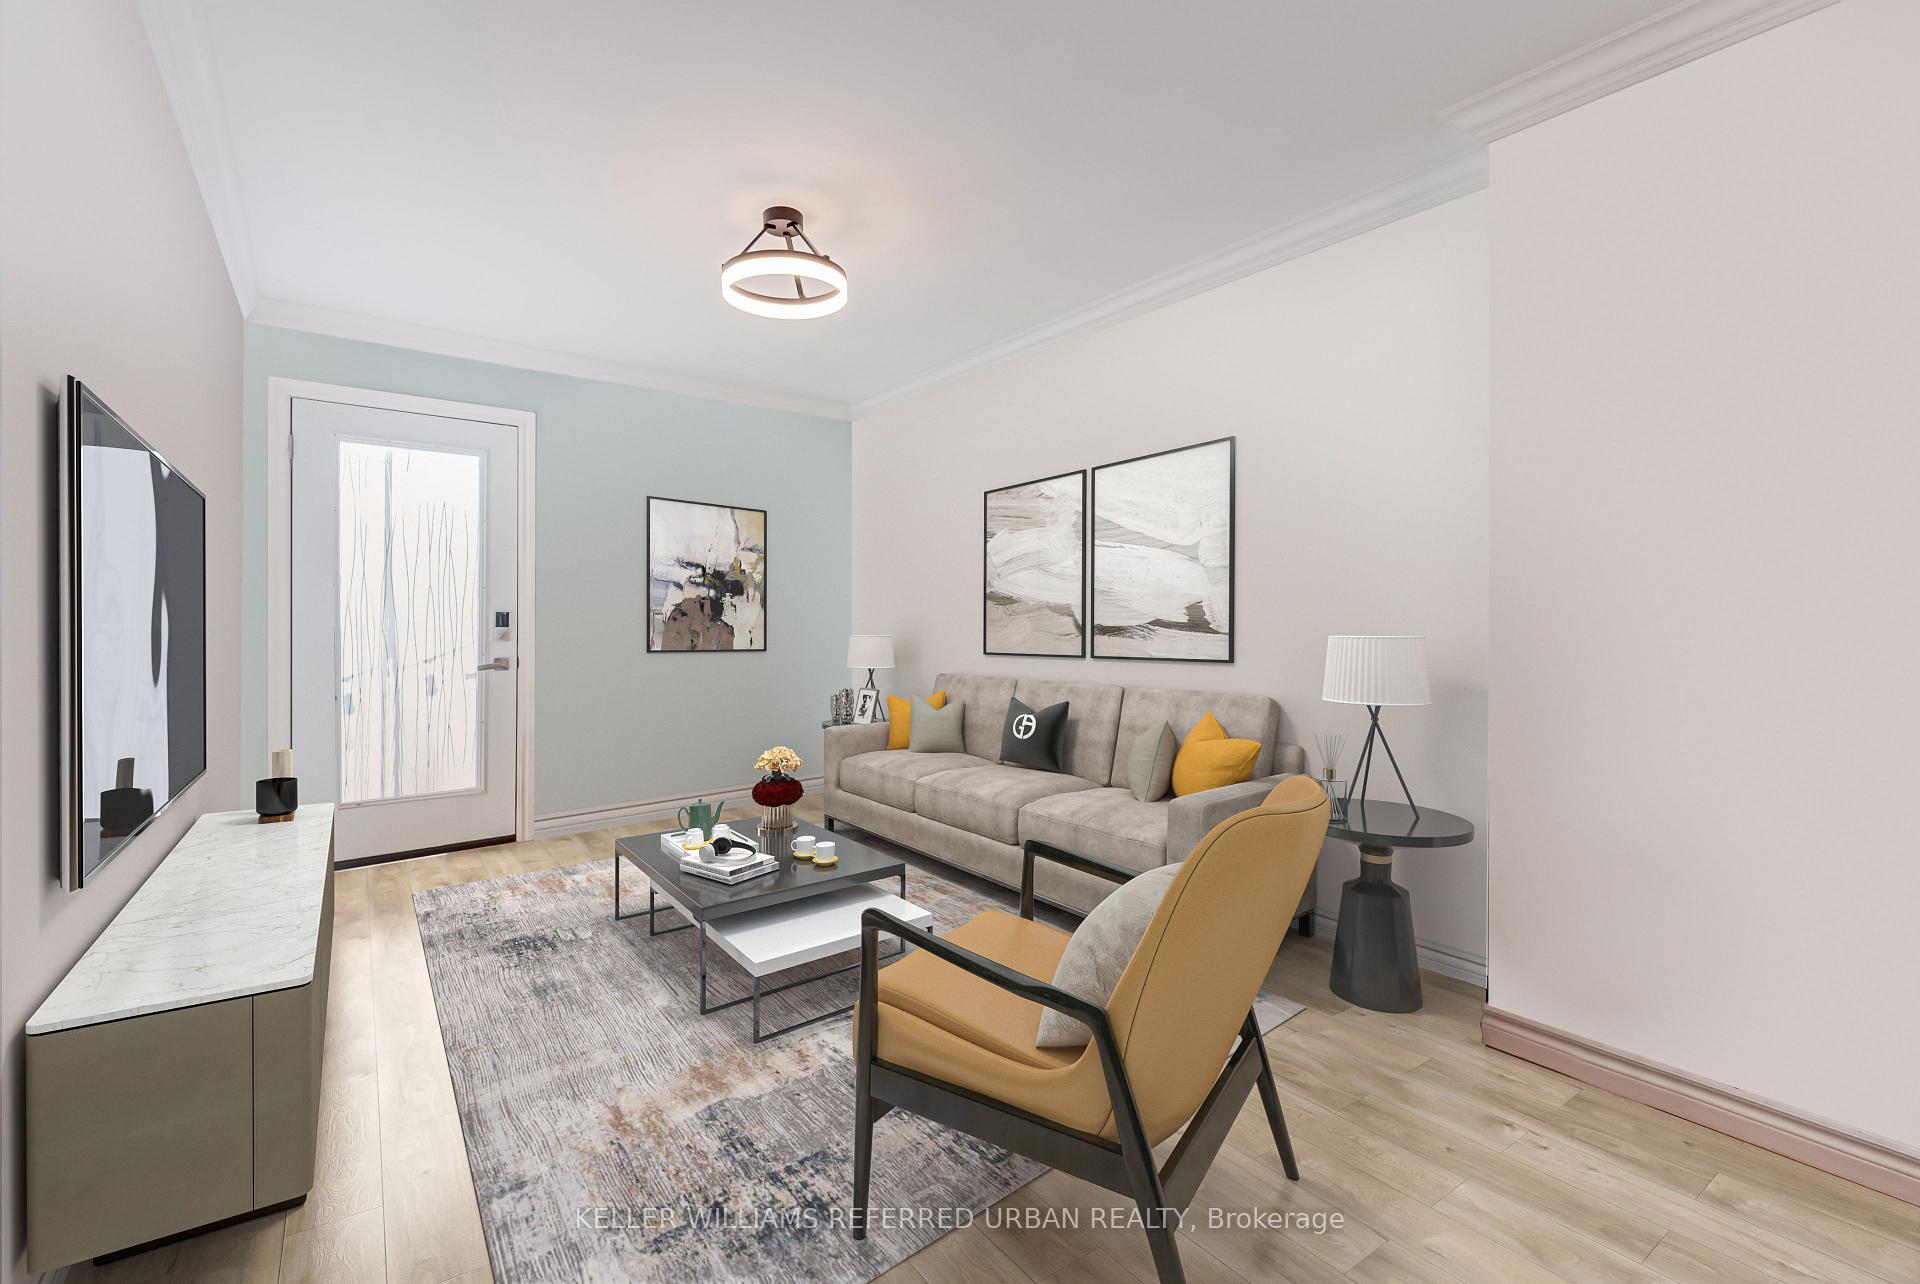 See all 30 photos
Property history
- $1,199,800TerminatedList: 2025-06-19|End: 2025-09-18|91 daysW12232696
- $1,298,000SuspendedList: 2025-01-26|End: 2025-04-01|65 daysW11941331
Facts and features
- BasementFinished
- Water, sewerMunicipal
- HeatingForced air
- CoolingCentral air
- Separate entrance
- Central air
The homeDetached, Bungalow, Under 700 sq ft
- Type: Detached
- Style: Bungalow
- Living space: Under 700 sq ft
- Basement: Separate entrance, finished
InsideLower level, Carpet free, Rooms above ground 5
- Laundry: Lower level
- Features: Carpet free
- Rooms above ground: 5
- Rooms in the basement: 3
- Bedrooms: 2 + 2 in the basement
- Bathrooms: 2
- Kitchens: 1
Outside and lotBrick, Shingles, Concrete block
- Exterior: Brick
- Roof: Shingles
- Foundation: Concrete block
- Size: 34 × 102 ft
Parking1 Garage, Detached, Private
- Spaces: 1 Garage
- Garage: Detached
- Driveway: Private
Heating, water and powerForced air, gas, Central air, Municipal water
- Heating: Forced air, gas
- Cooling: Central air
- Water: Municipal water
- Sewer: Municipal sewer
Costs and taxesTaxes $4,535 a year, HST included in the price, Water heater
- Taxes, 2024: $4,535 a year
- HST: HST included in the price
- Rental items: Water heater
Included in the saleFridge, washer/dryer, dishwasher, elfs, window coverings. *option for bedroom wall/door to re-make the 2nd bedroom*
- Included: Fridge, washer/dryer, dishwasher, elfs, window coverings. *option for bedroom wall/door to re-make the 2nd bedroom*
Listing detailsW12232696, Terminated, Jun 19, 2025
- MLS® number: W12232696
- Status: Terminated
- Listed on: Jun 19, 2025
- Days on market: 91
- Updated: Sep 18, 2025
- Possession: Other
- Occupied by: Owner
- Listing brokerage: KELLER WILLIAMS REFERRED URBAN REALTY
About this home
36 Rothsay Avenue, Etobicoke (Stonegate-Queensway), ON M8Z 4M3
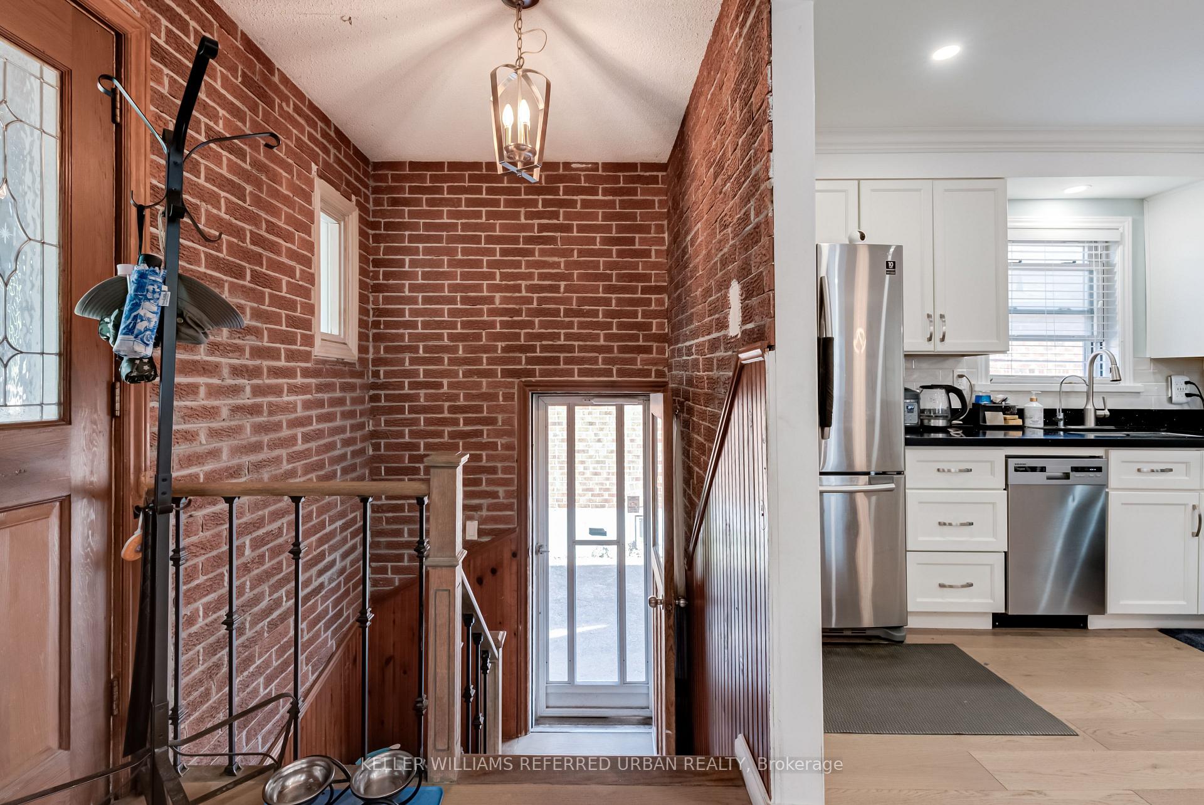
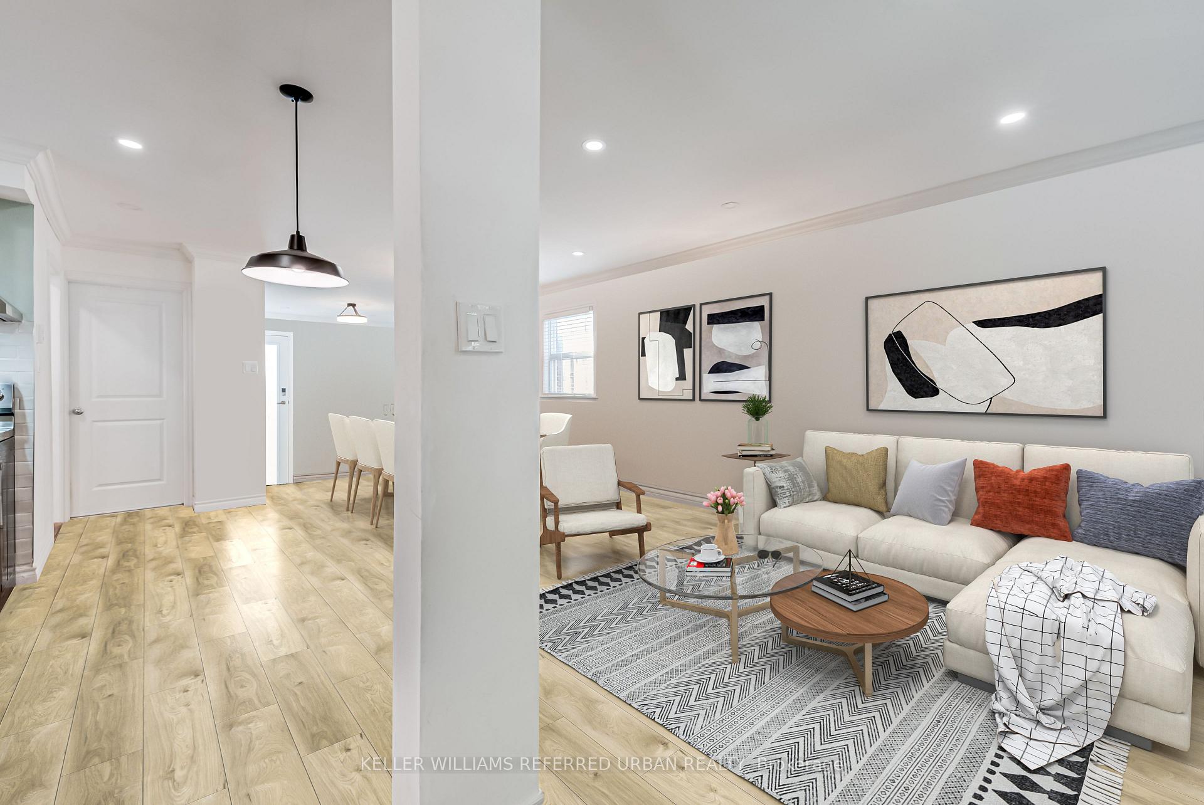
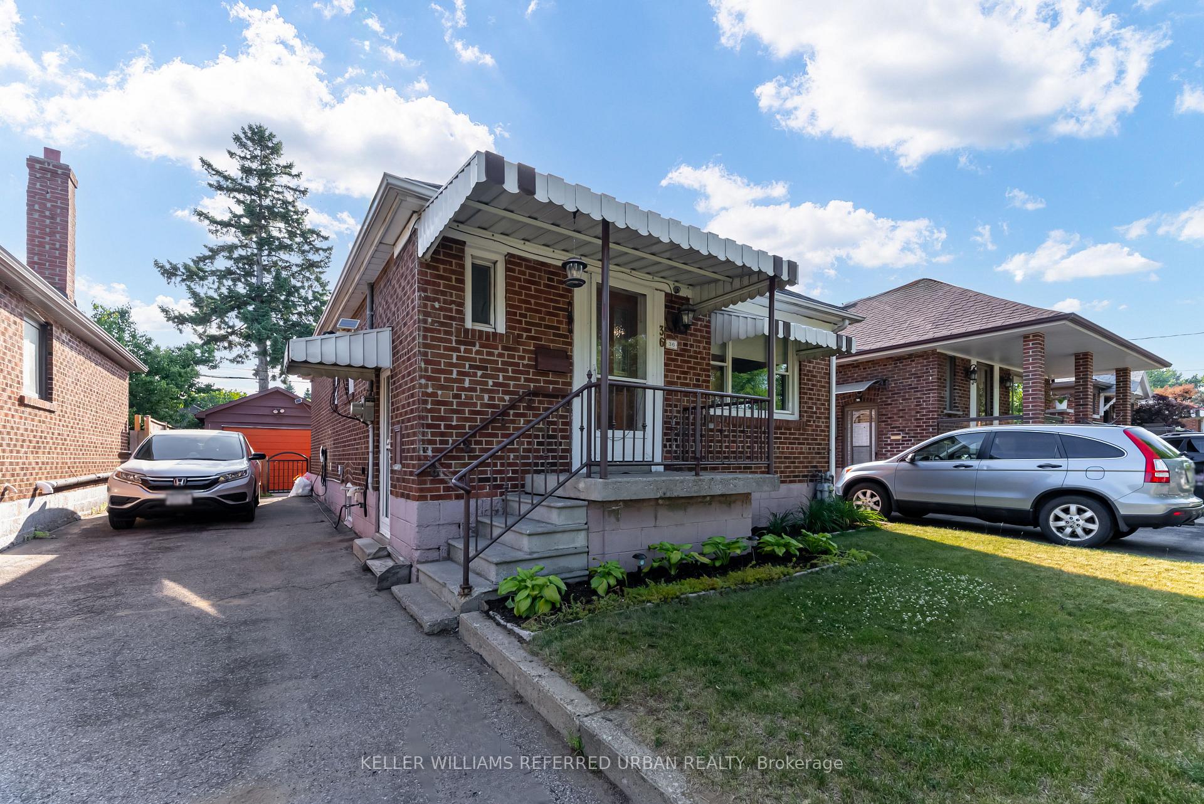
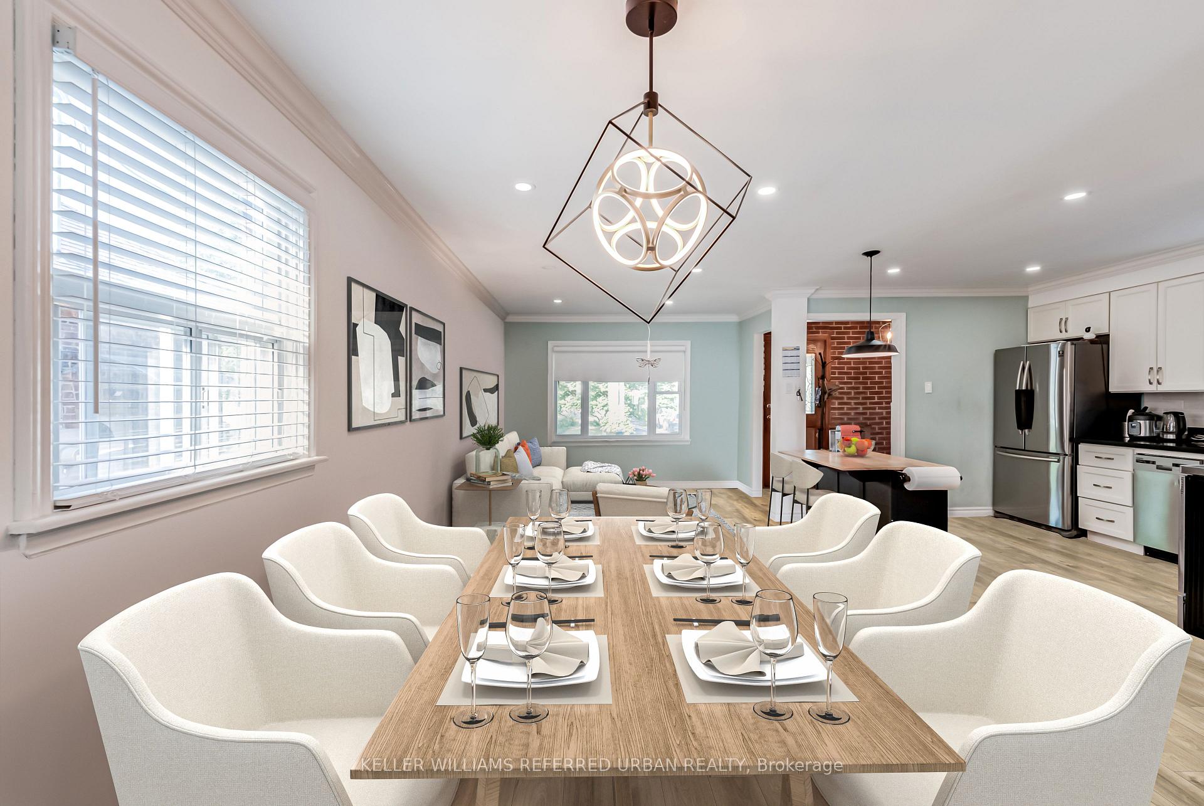
Welcome to 36 Rothsay Ave, a charming, updated detached bungalow in the heart of Stonegate-Queensway. With a total of 1,324 sq ft of living space, this move-in-ready home features an open-concept main floor with hardwood flooring (2021), a spacious living/dining area, and a walkout to a large deck and fully fenced backyard, ideal for entertaining. The modern kitchen flows seamlessly with the living space, offering both functionality and style. The finished basement boasts high ceilings, new laminate flooring (2021), two additional bedrooms, a second full bathroom, and a separate entrance, perfect for in-law suite, rental income, or home office setup. Recent mechanical upgrades include a high-efficiency Lennox furnace and central air (2018), and a new roof (2019). The property also offers a detached garage and private driveway parking. Located on a quiet, family-friendly street with easy access to TTC, Mimico GO, highways, schools, parks, and the vibrant shops and restaurants along The Queensway, this is a great opportunity to own a well-maintained home with flexible living space in a desirable west Toronto neighbourhood. *Some photos are virtually staged*
Ask about this home
A HOMEH agent will answer your questions about this home.
Around this home
Daily convenience, out of 100, from the distances below
Schools nearby
School rating, out of 10.
Helpful calculators
Your HOMEH agent

"I would see it this week."