

187 Prince Edward Drive S
187 Prince Edward Drive S
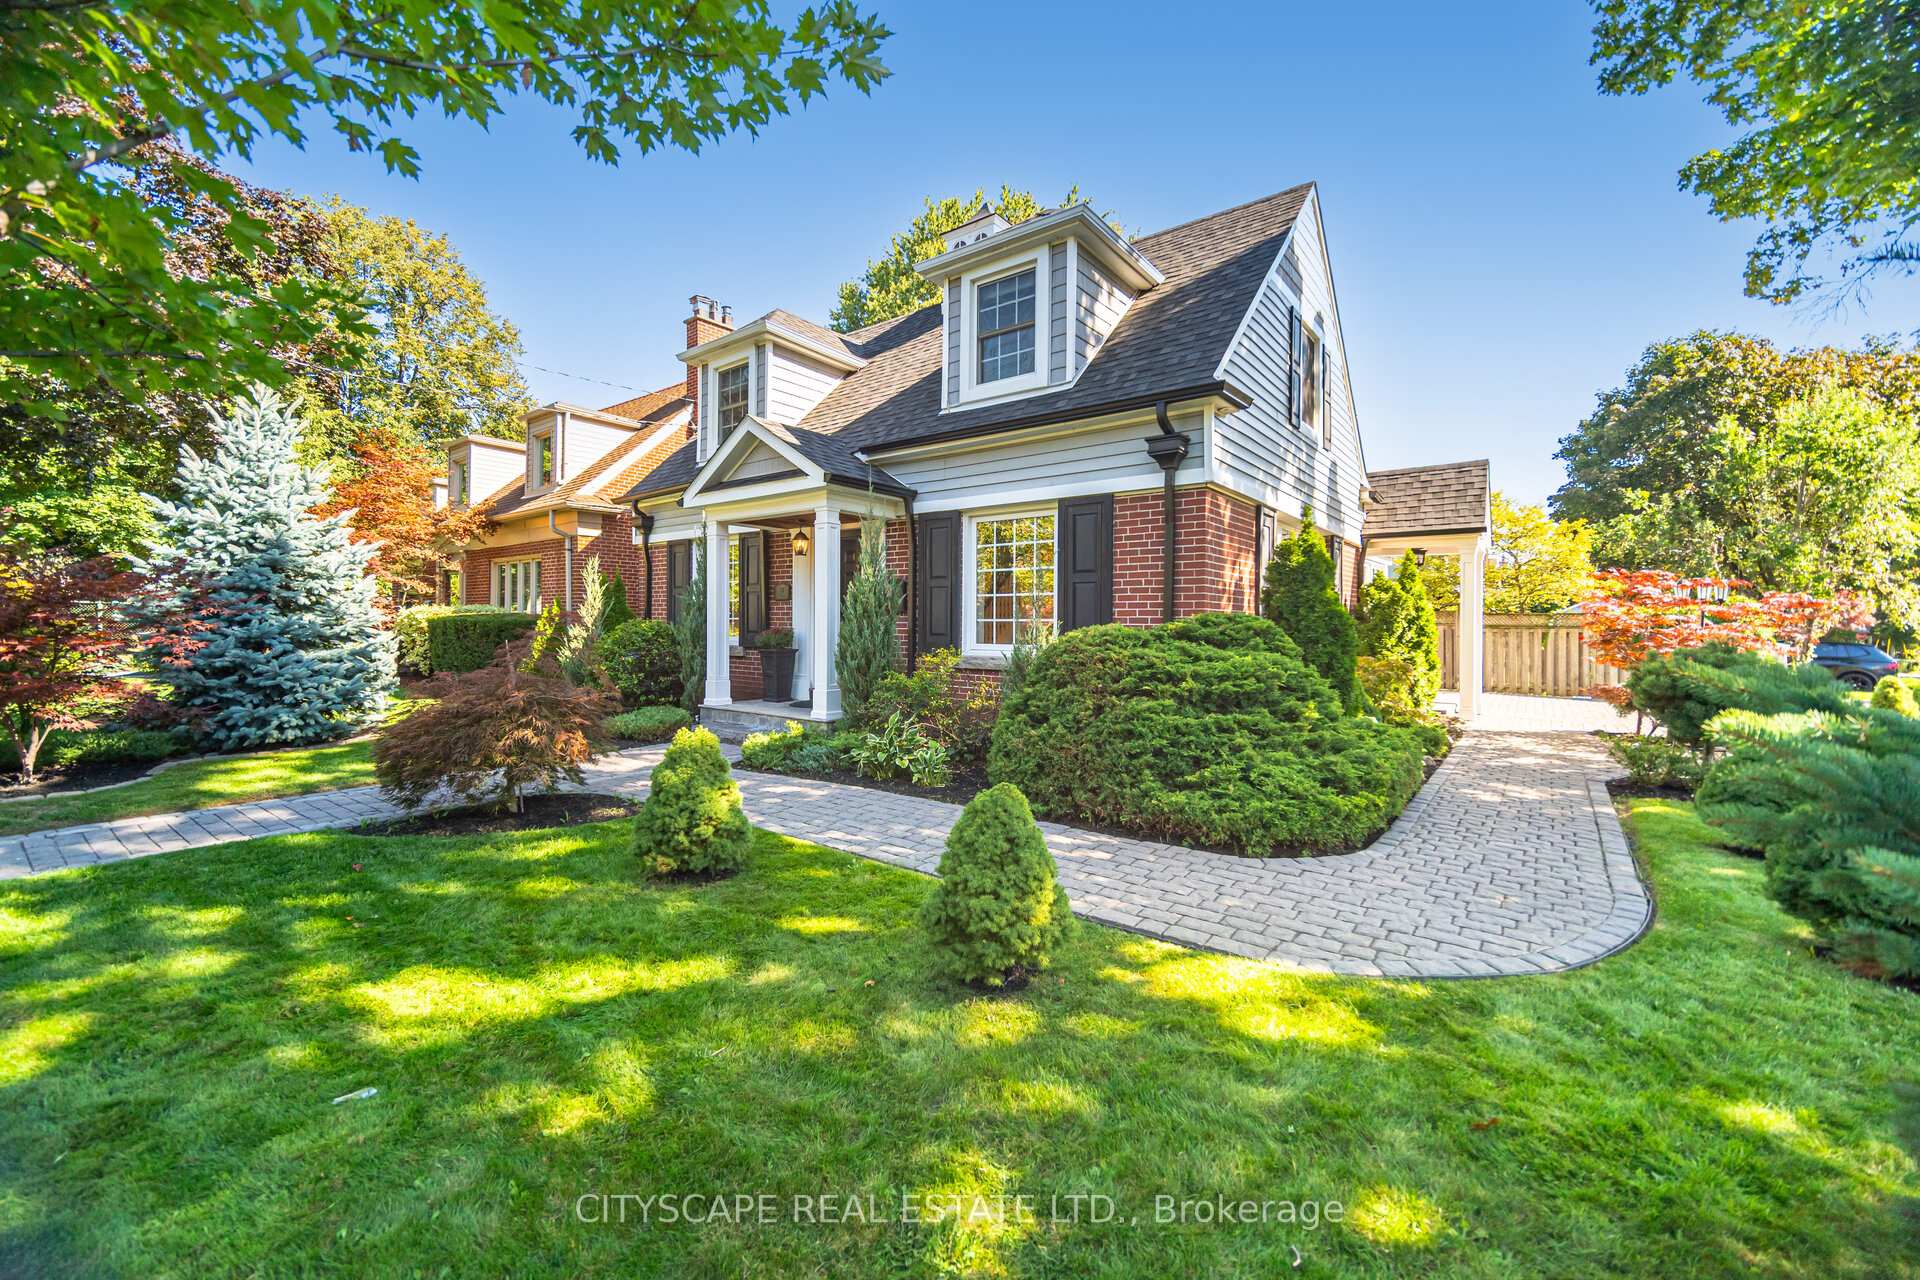 See all 46 photos
Property history
Facts and features
- BasementFinished
- Water, sewerMunicipal
- HeatingForced air
- CoolingCentral air
- Hardwood floors
- Fireplace
- Central air
- Inground pool
The homeDetached, 1 1/2 storey, 1,500–2,000 sq ft
- Type: Detached
- Style: 1 1/2 storey
- Living space: 1,500–2,000 sq ft
- Basement: Finished
InsideFireplace Yes, natural gas, Hardwood, Tile, Lower level
- Fireplace: Yes, natural gas
- Flooring: Hardwood, Tile
- Laundry: Lower level
- Features: Carpet free, sump pump, water heater owned, storage
- Rooms above ground: 9
- Rooms in the basement: 2
- Bedrooms: 3 + 2 in the basement
- Bathrooms: 4
- Kitchens: 1
- Family room: Yes
Outside and lotBrick, vinyl siding, Shingles, Concrete
- Exterior: Brick, vinyl siding
- Roof: Shingles
- Foundation: Concrete
- Pool: Inground
- Features: Landscaped, lighting, privacy
- Other structures: Shed, gazebo
- Size: 55 × 110 ft
Parking1 Garage, Attached, Private
- Spaces: 1 Garage
- Garage: Attached
- Driveway: Private
Heating, water and powerForced air, gas, Central air, Municipal water
- Heating: Forced air, gas
- Cooling: Central air
- Water: Municipal water
- Sewer: Municipal sewer
Costs and taxesTaxes $8,363 a year, HST included in the price
- Taxes, 2025: $8,363 a year
- HST: HST included in the price
Included in the saleAll existing: electrical light fixtures, existing appliances (including fridge, stove, rangehood, dishwasher, microwave), laundry machines (washer and dryer), window covering nest camera, 2 nest doorbells, nest thermostat, gazebo, gazebo sectional, pool equipment (includes heater, pump, fence, cover,), bbq, tankless water heater, gas inserts in each of 2 fireplaces, window cushion in second floor bedroom, outdoor solar lights. all inclusions are in as is condition, Gazebo sectional cushions (white and striped), piano, kitchen island stools, outdoor iron and black metal furniture (large table with 6 chairs and umbrella beside pool, bench and small table with 2 chairs on patio, bench in front) outdoor fireplace,
- Included: All existing: electrical light fixtures, existing appliances (including fridge, stove, rangehood, dishwasher, microwave), laundry machines (washer and dryer), window covering nest camera, 2 nest doorbells, nest thermostat, gazebo, gazebo sectional, pool equipment (includes heater, pump, fence, cover,), bbq, tankless water heater, gas inserts in each of 2 fireplaces, window cushion in second floor bedroom, outdoor solar lights. all inclusions are in as is condition
- Not included: Gazebo sectional cushions (white and striped), piano, kitchen island stools, outdoor iron and black metal furniture (large table with 6 chairs and umbrella beside pool, bench and small table with 2 chairs on patio, bench in front) outdoor fireplace,
Listing detailsW12411157, Sold, Sep 18, 2025
- MLS® number: W12411157
- Status: Sold
- Listed on: Sep 18, 2025
- Days on market: 9
- Updated: Sep 27, 2025
- Possession: 30-59 days
- Occupied by: Owner
- Listing brokerage: CITYSCAPE REAL ESTATE LTD.
About this home
187 Prince Edward Drive S, Etobicoke (Stonegate-Queensway), ON M8Y 3X1
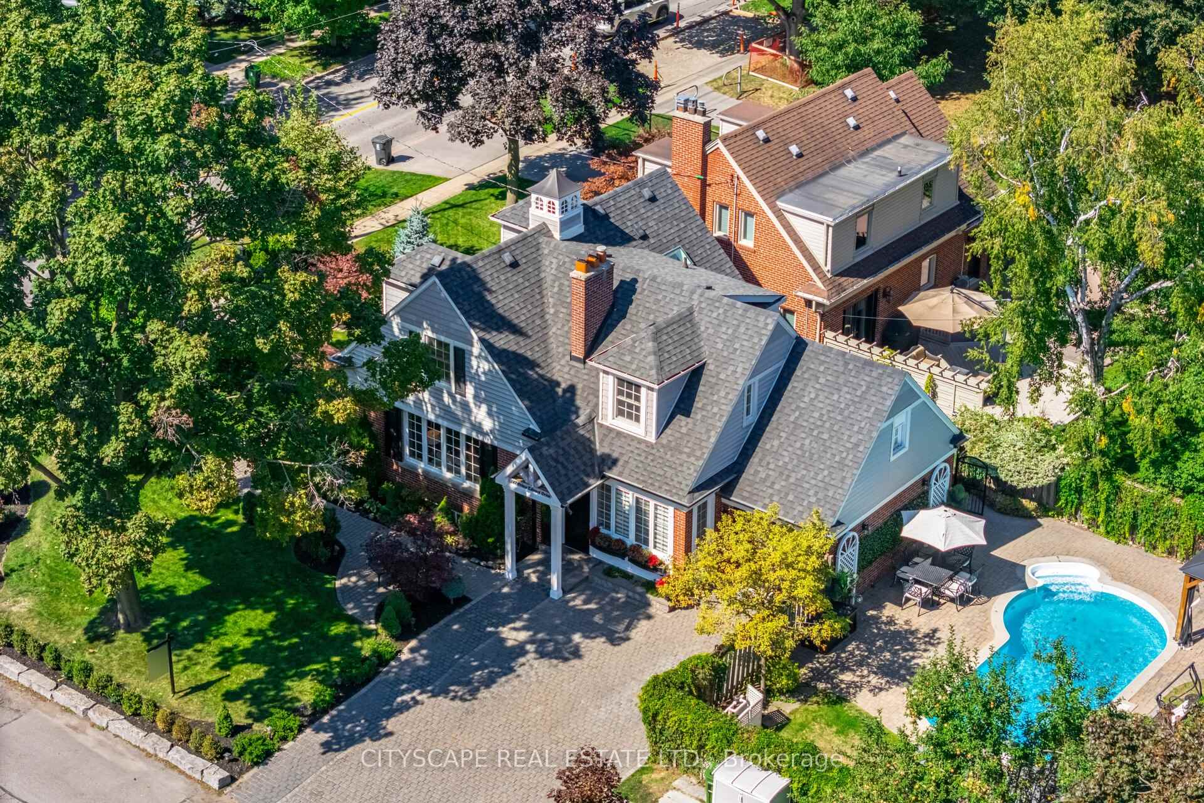
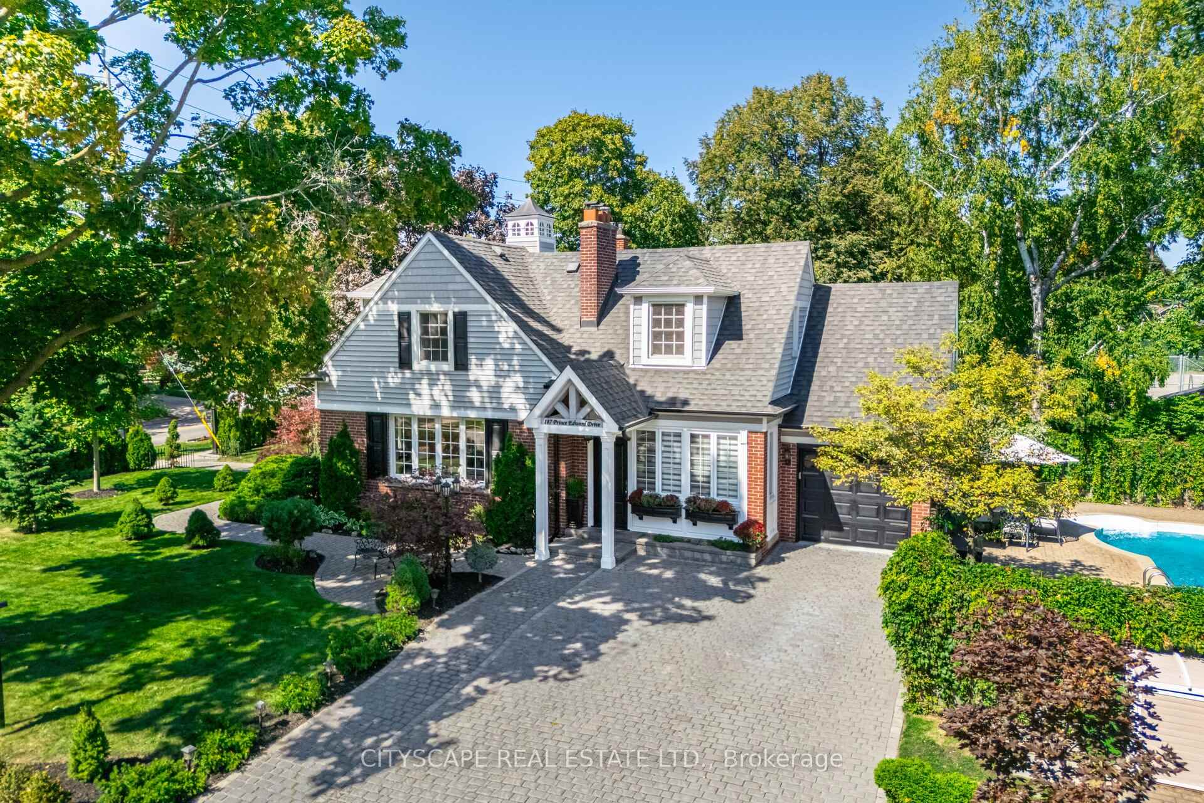
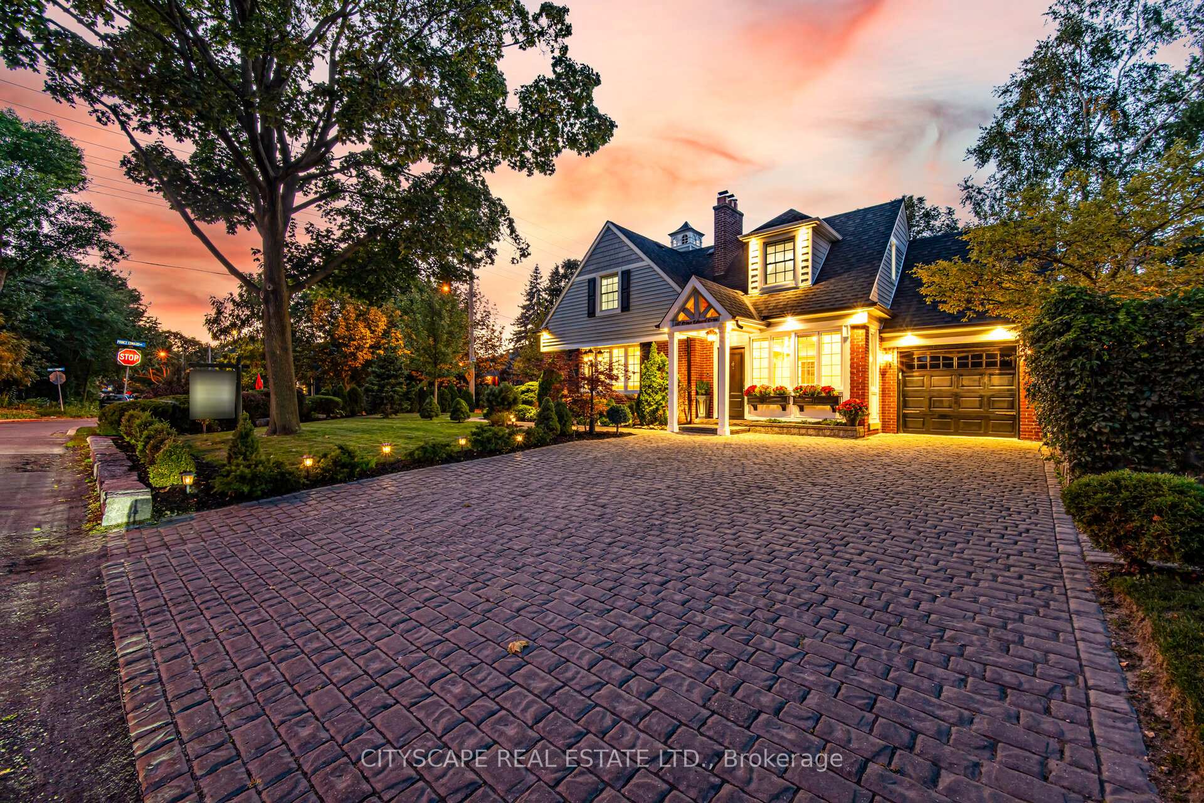
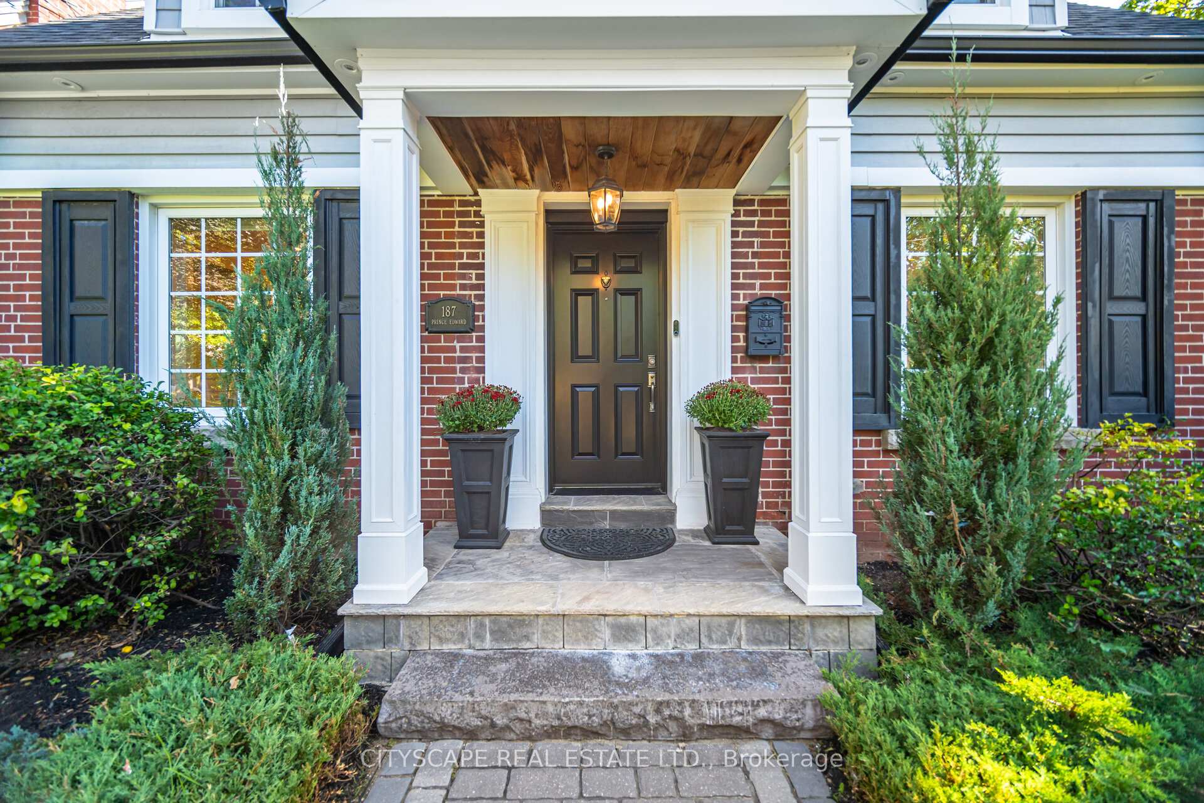
Discover 187 Prince Edward Dr S - an enchanting home in the sought-after Sunnylea area. This beautifully maintained residence offers approximately 2,800 square feet of versatile living space, including 3+2 bedrooms, 4 bathrooms, and a fully finished basement with a nanny suite. Curb appeal at its finest - lush landscaping, a wraparound cobblestone walkway, ample parking, and a rare double entry from both Prince Edward Drive and Kingslea Gardens. Step into a bright, open-concept main floor with expansive windows, sun-drenched views, a gas fireplace in the piano room, pot lights throughout, and refined details including wainscoting, crown molding, and hardwood floors. Step out to a private patio with a gas BBQ line and enjoy a large entertainers backyard, complete with an in-ground pool and gazebo - perfect for evenings under the stars. Additional highlights include recent renovations, built-in storage, forced air & central A/C, custom features, and the potential to expand above the garage. Nestled in one of Etobicoke's most desirable family-friendly neighbourhoods, you'll have access to top-rated schools, Sunnylea Park with tennis courts only steps away, and vibrant cafes and shops along Bloor Street West, near The Kingsway.
Ask about this home
A HOMEH agent will answer your questions about this home.
Around this home
Daily convenience, out of 100, from the distances below
Schools nearby
School rating, out of 10.
Helpful calculators
Your HOMEH agent

"I would see it this week."