

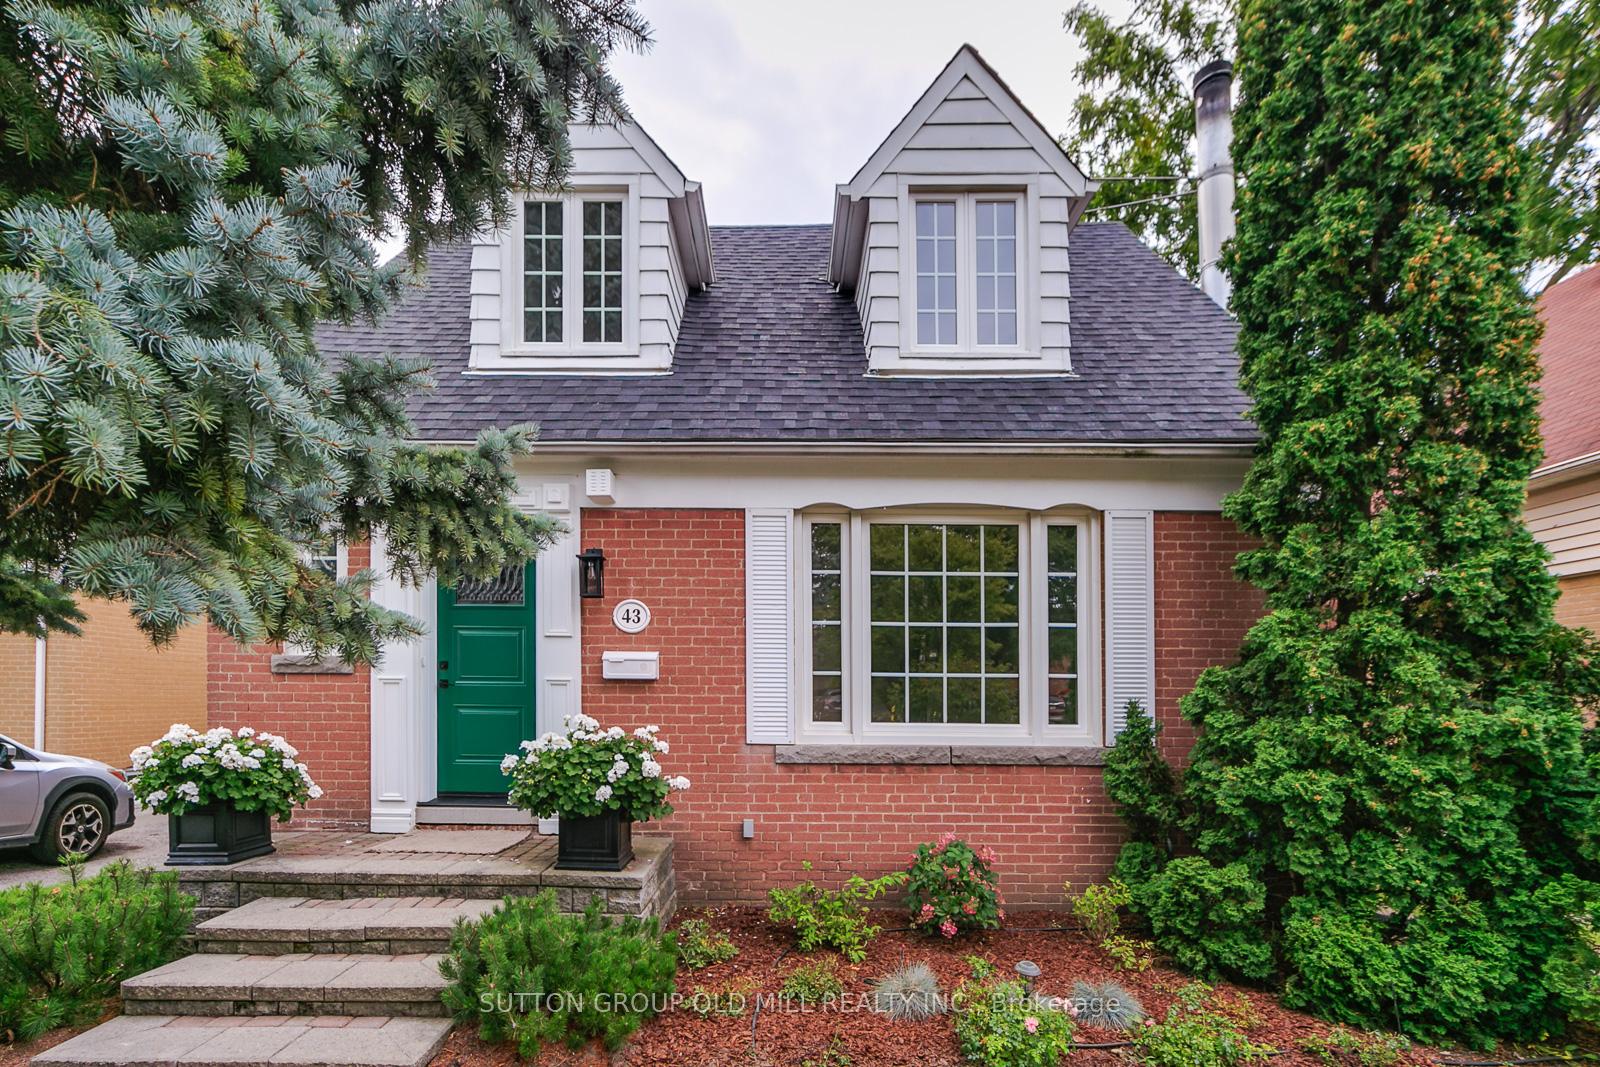
43 Bethnal Avenue
43 Bethnal Avenue
 See all 44 photos
Property history
Facts and features
- BasementPart finished
- Lot size47 × 120 ft
- Lease term12 months
- FurnishedUnfurnished
- Hardwood floors
- Central air
The homeDetached, 1 1/2 storey, Age 51–99 years
- Type: Detached
- Style: 1 1/2 storey
- Age: 51–99 years
- Living space: 1,100–1,500 sq ft
- Basement: Partially finished
InsideHardwood, Vinyl, Broadloom, In basement, Carpet free, storage
- Flooring: Hardwood, Vinyl, Broadloom
- Laundry: In basement
- Features: Carpet free, storage
- Security: Smoke detector, carbon monoxide detectors
- Rooms above ground: 7
- Rooms in the basement: 2
- Bedrooms: 2
- Bathrooms: 2
- Kitchens: 1
Outside and lotBrick, aluminum siding, Asphalt shingle, Unknown
- Exterior: Brick, aluminum siding
- Roof: Asphalt shingle
- Foundation: Unknown
- Features: Deck, landscaped, privacy, porch, lawn sprinkler system
- Size: 47 × 120 ft
Parking1 Garage, Detached, Private
- Spaces: 1 Garage
- Garage: Detached
- Driveway: Private
Heating, water and powerForced air, gas, Central air, Municipal water
- Heating: Forced air, gas
- Cooling: Central air
- Water: Municipal water
- Sewer: Municipal sewer
Rent and termsRent $3,750 a month, Entire property, Unfurnished
- Rent: $3,750 a month
- Space for rent: Entire property
- Furnished: Unfurnished
- Lease: 12 months
- Rent includes: Central air conditioning, parking
- Deposit: Required
- Credit check: Required
- Employment letter: Required
- Rental application: Required
- References: Required
Included1. fridge, stove, dishwasher, microwave, washer/ dryer, laundry tub 2. all electric lights, all window blinds, all closet organizers 3. rec room cabinets, utility room shelving/workbench, tool pegboard, dehumidifier 4. 2 front planters, birdbath, 2 armchairs/stools, bbque, garage shelving/tools, garden hose 5. new back deck to be completed mid september, Not included None
- Included: 1. fridge, stove, dishwasher, microwave, washer/ dryer, laundry tub 2. all electric lights, all window blinds, all closet organizers 3. rec room cabinets, utility room shelving/workbench, tool pegboard, dehumidifier 4. 2 front planters, birdbath, 2 armchairs/stools, bbque, garage shelving/tools, garden hose 5. new back deck to be completed mid september
- Not included: None
NearbyCul de sac/dead end, library, park, public transit, school, hospital
- Close to: Cul de sac/dead end, library, park, public transit, school, hospital
Listing detailsW12403472, Rented, Sep 15, 2025
- MLS® number: W12403472
- Status: Rented
- Listed on: Sep 15, 2025
- Days on market: 5
- Updated: Sep 20, 2025
- Possession: Immediate
- Occupied by: Vacant
- Listing brokerage: SUTTON GROUP OLD MILL REALTY INC.
About this home
43 Bethnal Avenue, Etobicoke (Stonegate-Queensway), ON M8Y 1Y8
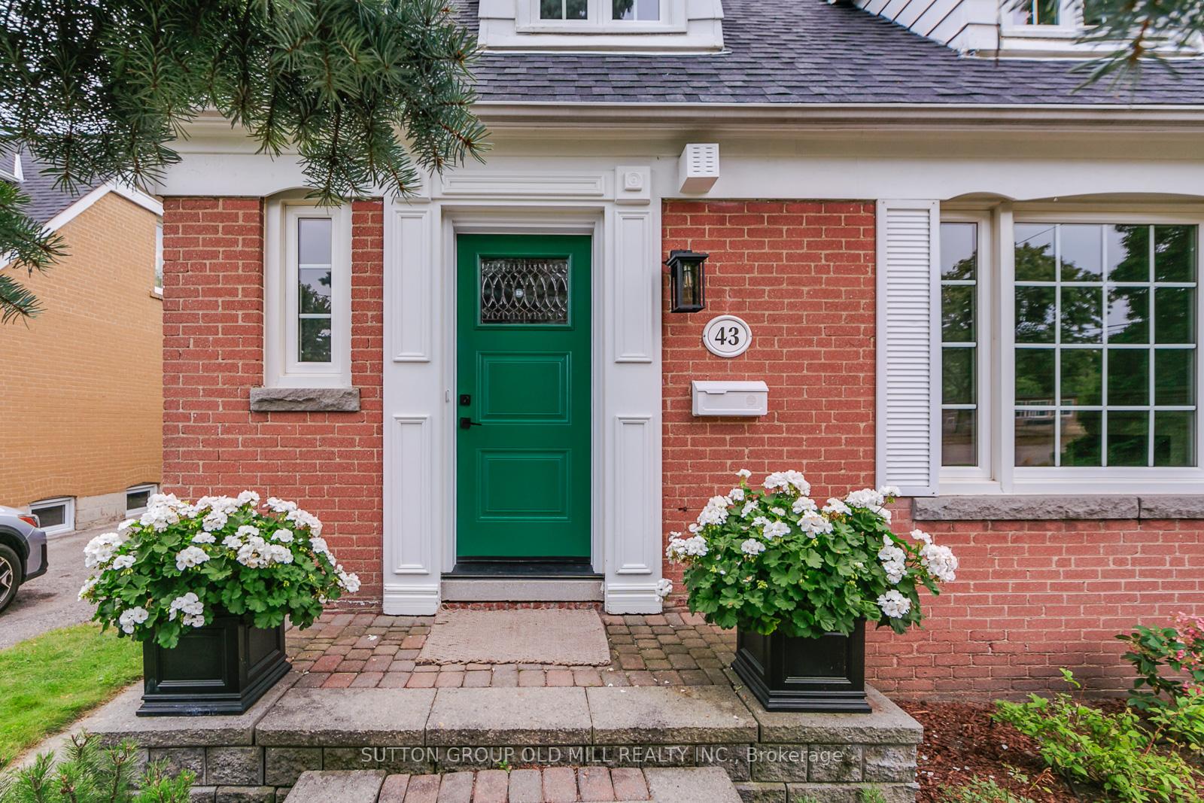
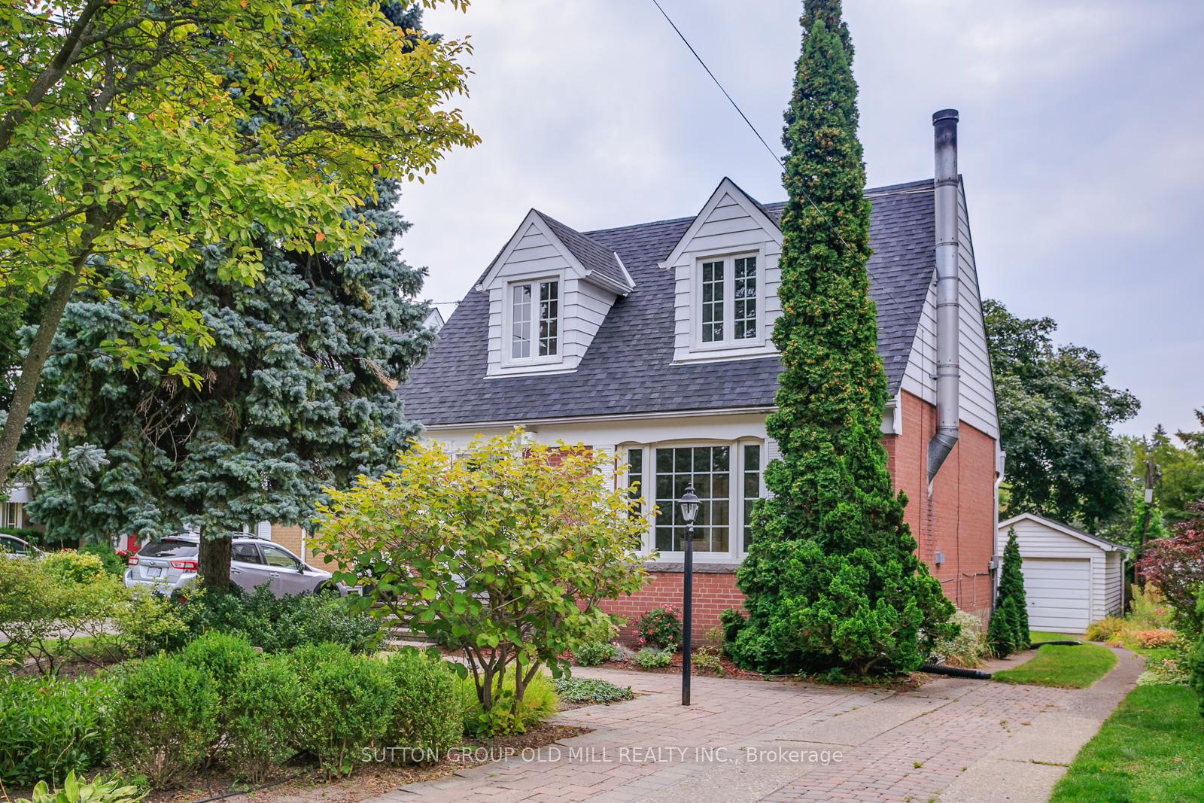
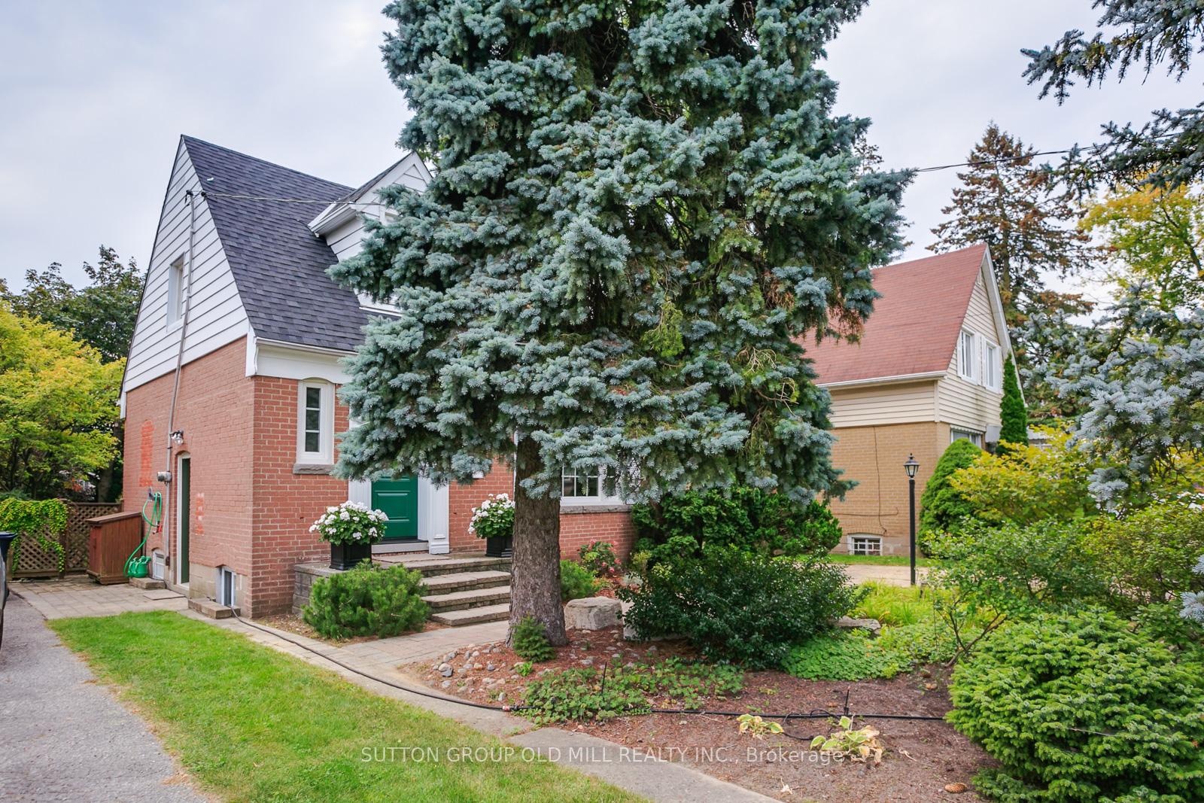
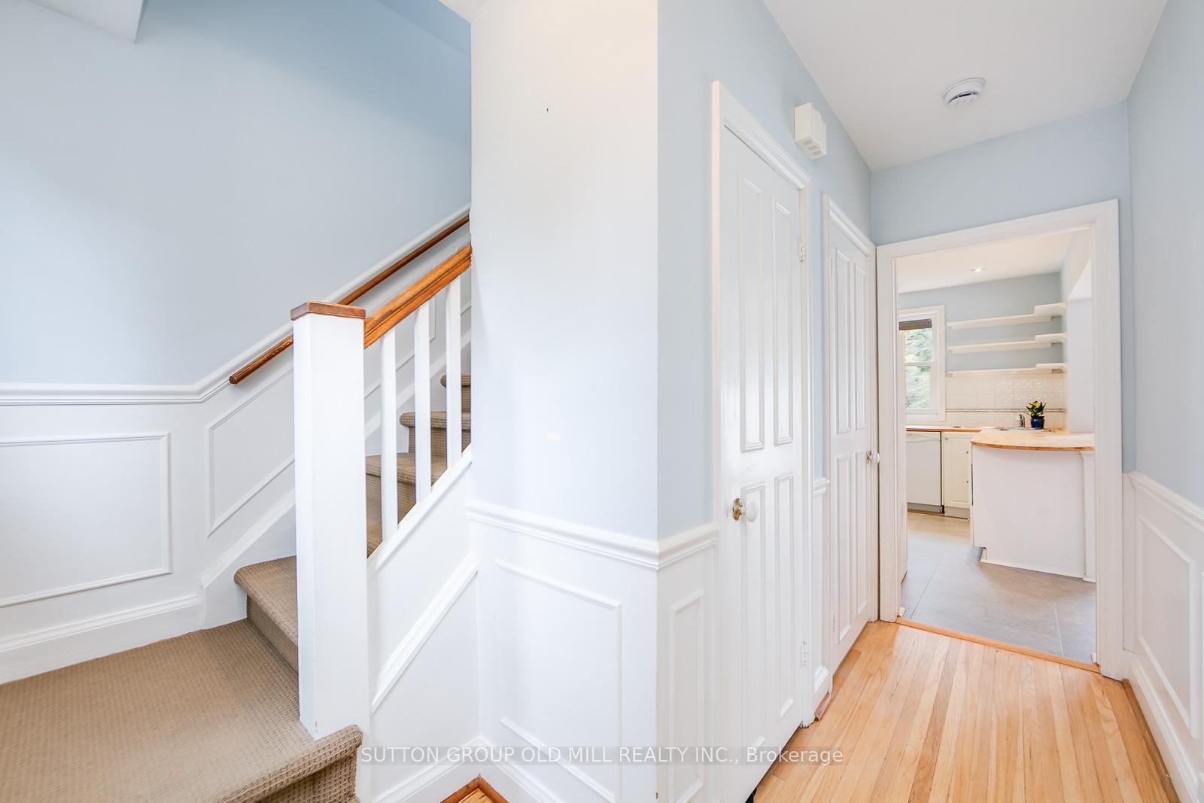
Tucked away on a quiet cul-de-sac, in the heart of sought after Sunnylea, this bright and light filled home is ready for you and yours! Move in today & enjoy the beautifully landscaped front yard and south facing backyard oasis as the weather cools! The spacious main floor open concept dining/kitchen areas and large deck are perfect for everyday living and for entertaining family and friends. The adjacent living room is ideal for TV time or some quiet time looking out at the trees. Two good sized bedrooms and a beautifully renovated bathroom are located on the upper floor. A recreation room/office space and laundry/workroom with tons of storage are on the lower level. Location love! This beautifully appointed home, with a private drive and detached garage is close to everything; schools, parks, tennis courts, pool, bike paths, TTC, shops, and restaurants. A short commute to downtown in one direction, the airport in another. We look forward to meeting you! Important Info: 1. Fireplace not to be used as not to code 2. Lawn to be cut by tenant/flower beds to be maintained/ pruning by landlord 3. Driveway to be shovelled by tenant 4. No Smoking 5. Replacement deck to be completed mid September. 6. Three (3) new basement windows to be installed by mid October 7. Tenant to obtain 2 mil liability insurance and content insurance. 8. 2 sets of keys for all doors to be left for tenant 9. See Inclusions section for items available for Tenant use during the lease.
Ask about this home
A HOMEH agent will answer your questions about this home.
Around this home
Daily convenience, out of 100, from the distances below
Schools nearby
School rating, out of 10.
Helpful calculators
Your HOMEH agent

"I would see it this week."