

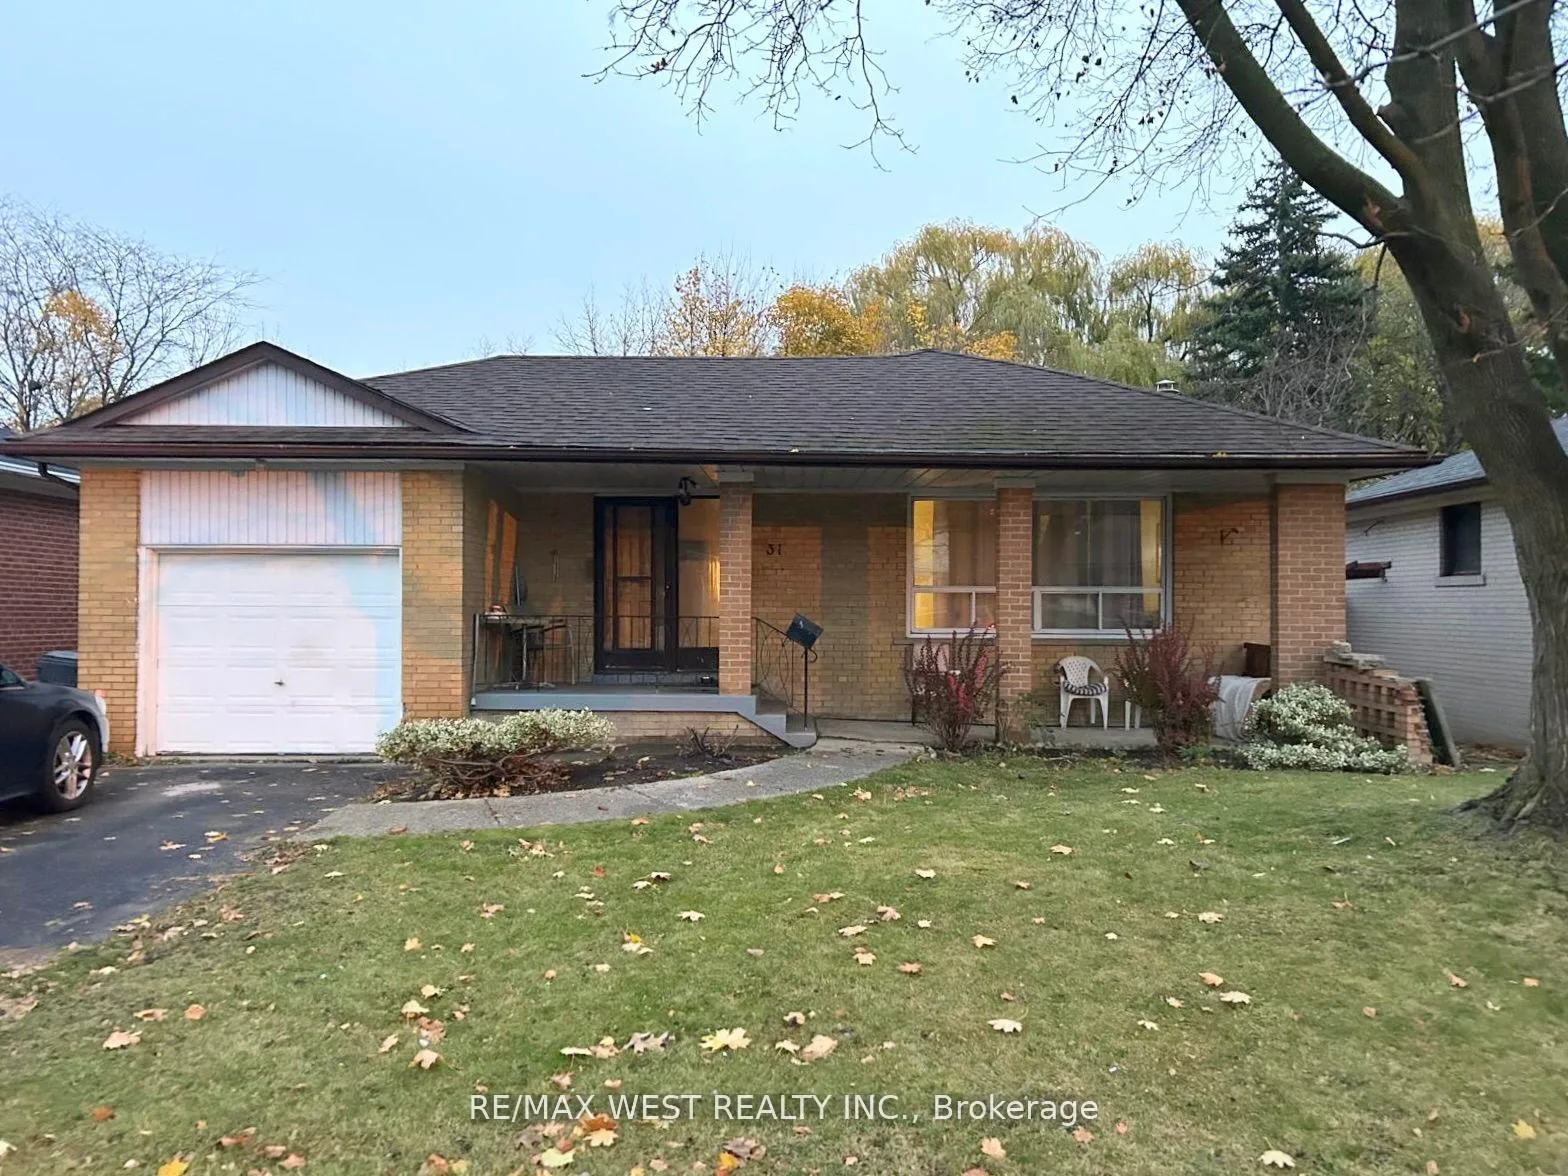
31 Bulbourne Road
Detached Sold
1/2831 Bulbourne Road
Detached Sold
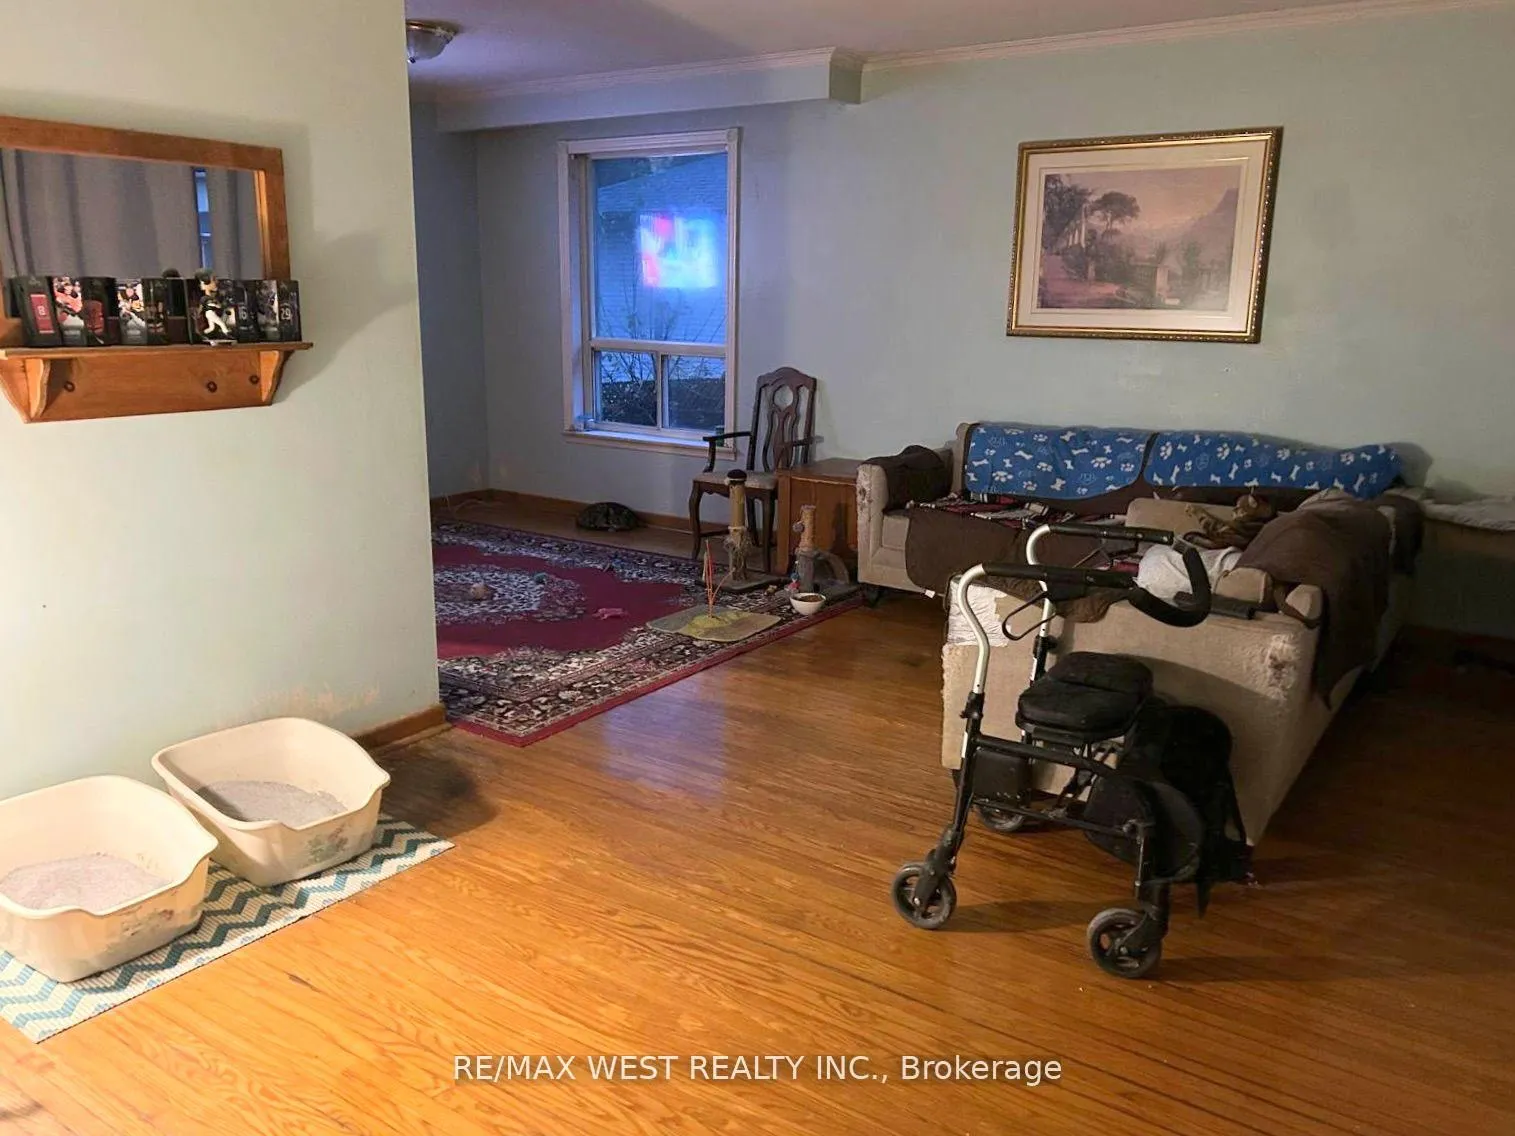 See all 28 photos
Asked for: $899,900Sold Dec 16, 2024
3+1 Bedrooms
2 Bathrooms
1 Garage
— sq.ft
50×120 ft
$3,669/yr
Facts and features
- BasementWalk-out
- Water, sewerMunicipal
- HeatingForced air
- CoolingCentral air
What stands out
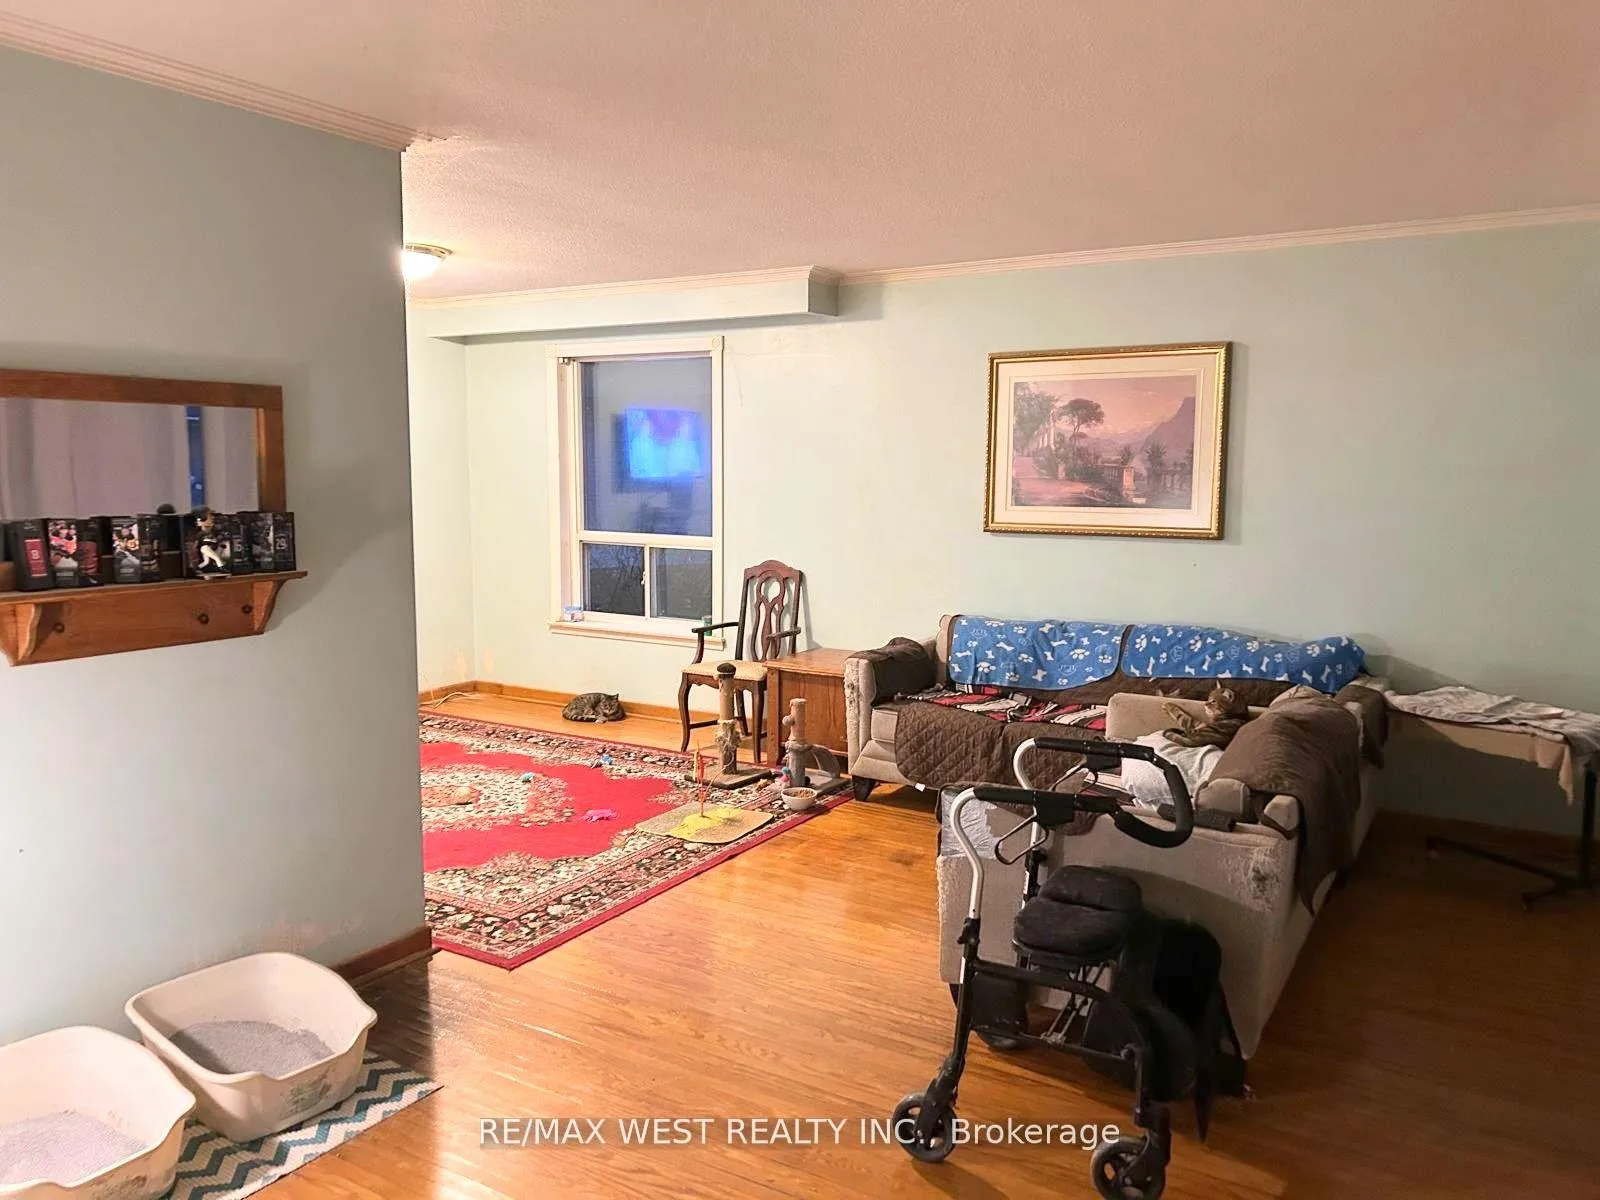
- Hardwood floors
- Central air
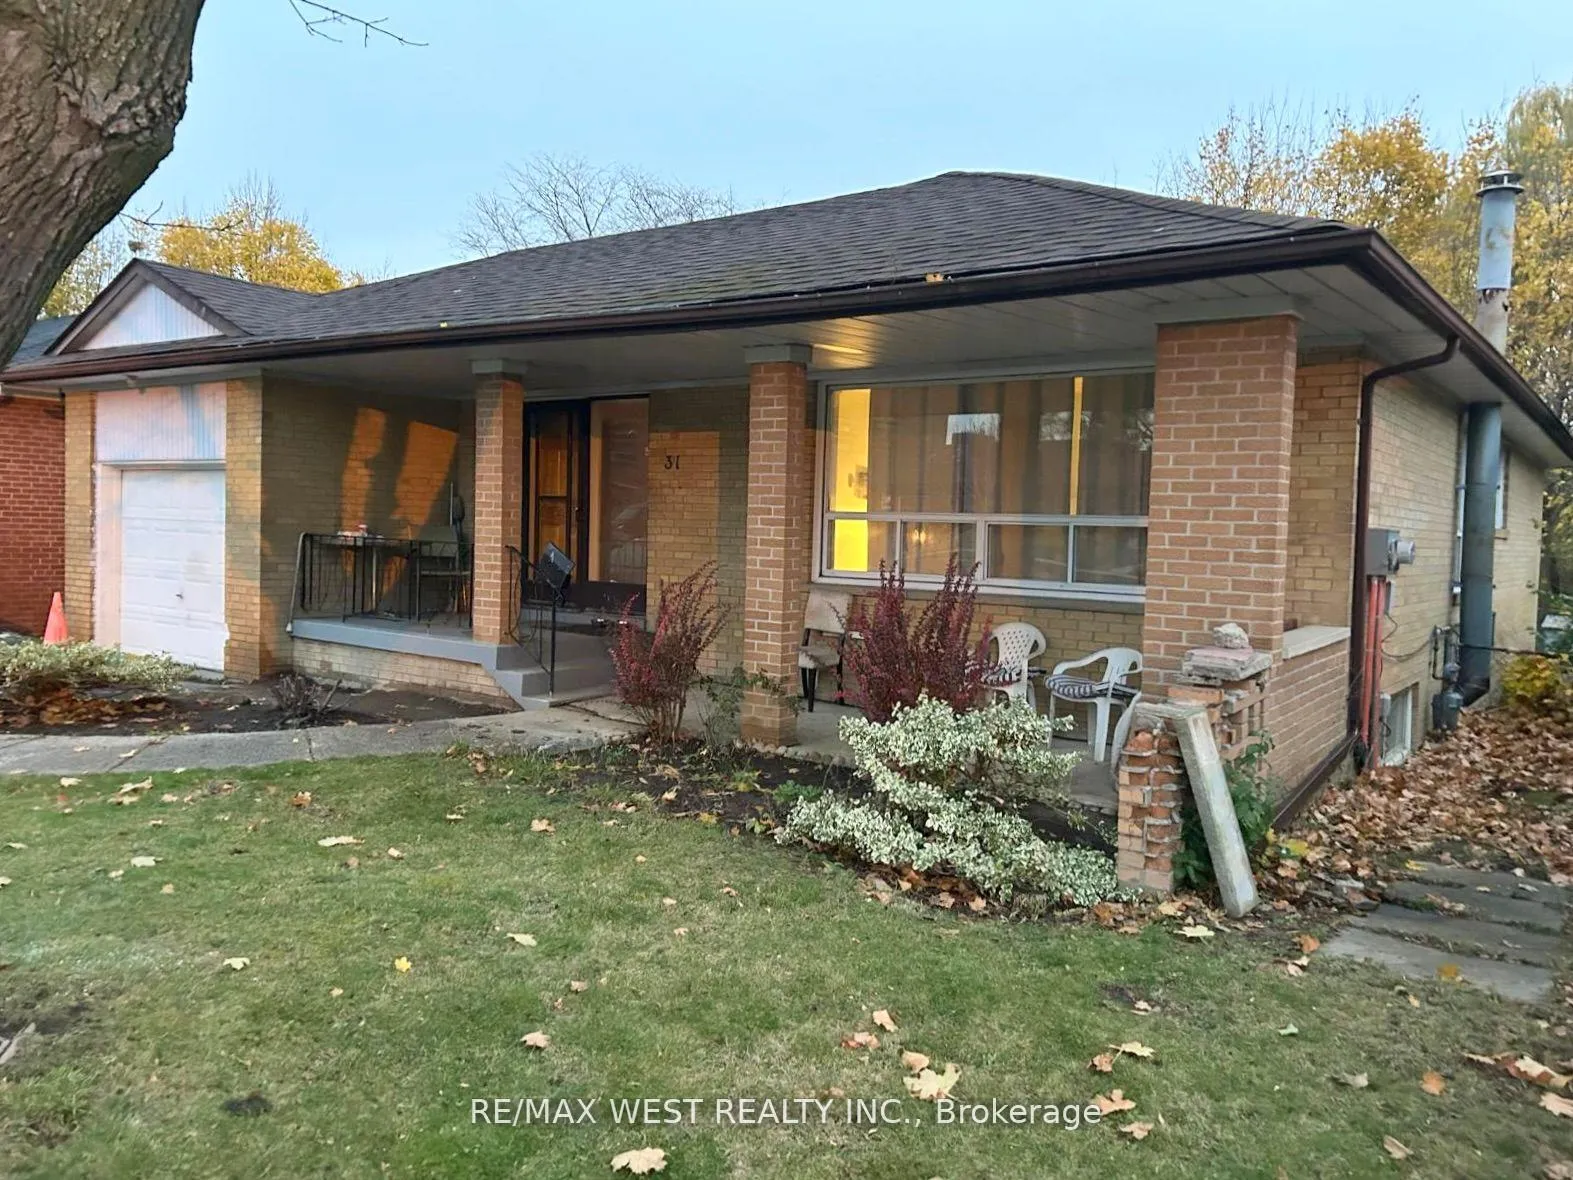
The homeDetached, Bungalow-raised, Finished, walk-out
- TypeDetached
- StyleBungalow-raised
- BasementFinished, walk-out
InsideHardwood, Other, Rooms above ground 6
- FlooringHardwood
- FeaturesOther
- Rooms above ground6
- Rooms in the basement4
- Bedrooms3 + 1 in the basement
- Bathrooms2
- Kitchens1
Outside and lotBrick, Unknown, Concrete
- ExteriorBrick
- RoofUnknown
- FoundationConcrete
- Size50 × 120 ft
- ZoningResidential
Parking1 Garage, Built-in, Private double
- Spaces1 Garage
- GarageBuilt-in
- DrivewayPrivate double
Heating, water and powerForced air, gas, Central air, Municipal water
- HeatingForced air, gas
- CoolingCentral air
- WaterMunicipal water
- SewerMunicipal sewer
Costs and taxesTaxes $3,669 a year, Hot water tank
- Taxes, 2024$3,669 a year
- Rental itemsHot water tank
Included in the saleFridge, stove, washer, dryer, cac, furnace
- IncludedFridge, stove, washer, dryer, cac, furnace
NearbyFenced yard, greenbelt/conservation, hospital, library, public transit, school
- Close toFenced yard, greenbelt/conservation, hospital, library, public transit, school
Listing detailsW11883236, Sold, Dec 5, 2024
- MLS® numberW11883236
- StatusSold
- Listed onDec 5, 2024
- Days on market11
- UpdatedDec 16, 2024
- Possession2025-01-20 / January 20, 2025
- Occupied byOwner
- Listing brokerageRE/MAX WEST REALTY INC.
About this home
31 Bulbourne Road, Etobicoke (Mount Olive-Silverstone-Jamestown), ON M9V 3N6
OtherFenced YardGreenbelt/ConservationHospitalLibraryPublic Transit
Discover the charm of this exceptional property, perfectly nestled on a premium lot with serene ravine views. This inviting bungalow boasts a spacious design, featuring a convenient garage, a separate side entrance, and a walk-out basement. With its versatile layout, this home offers the ideal opportunity to transform into a comfortable two-family residence. Embrace the potential and make it your dream home today!
Read more
Ask about this home
A HOMEH agent will answer your questions about this home.
Ask a question
Thinking of selling your home?See what your home is worth today.
Around this home
Martin Grove/Albion Rd
Errands
Transit
Parks
Schools
Daily convenience, out of 100, from the distances below
ParkHighfield Park · 11 within 1 km2 min walk105 m
GroceryConvenience4 min walk259 m
SchoolHighfield Junior School3 min walk160 m
Train stationAlbion6 min walk356 m
PharmacyI.D.A.5 min walk281 m
Cafés & foodSubway · 15 within 1 km4 min walk256 m
Gym & rec centreYMCA10 min walk602 m
LibraryToronto Public Library - Albion12 min walk722 m
WalkDriveStraight-line distance, open map data
Grocery0.3 km
Park0.1 km
Coffee0.3 km
Dining0.3 km
Gym0.6 km
Albion0.4 km
Schools nearby
School rating, out of 10.
Highfield Junior Schoolelementary · Public · 0.2 km
—
Amairah Private School (Aps)secondary · Private · 0.5 km
—
North Albion Collegiate Institutesecondary · Public · 0.5 km
3.6/10Low
Contact agent
Helpful calculators
Mortgage
Affordability
Closing costs
Land transfer tax
Property tax
Down payment
CMHC insurance
Stress test
Cashback Rebate
Your HOMEH agent

KimHOMEH agent · Etobicoke
"I would see it this week."
Ask Kim
Keep exploring
You are here