

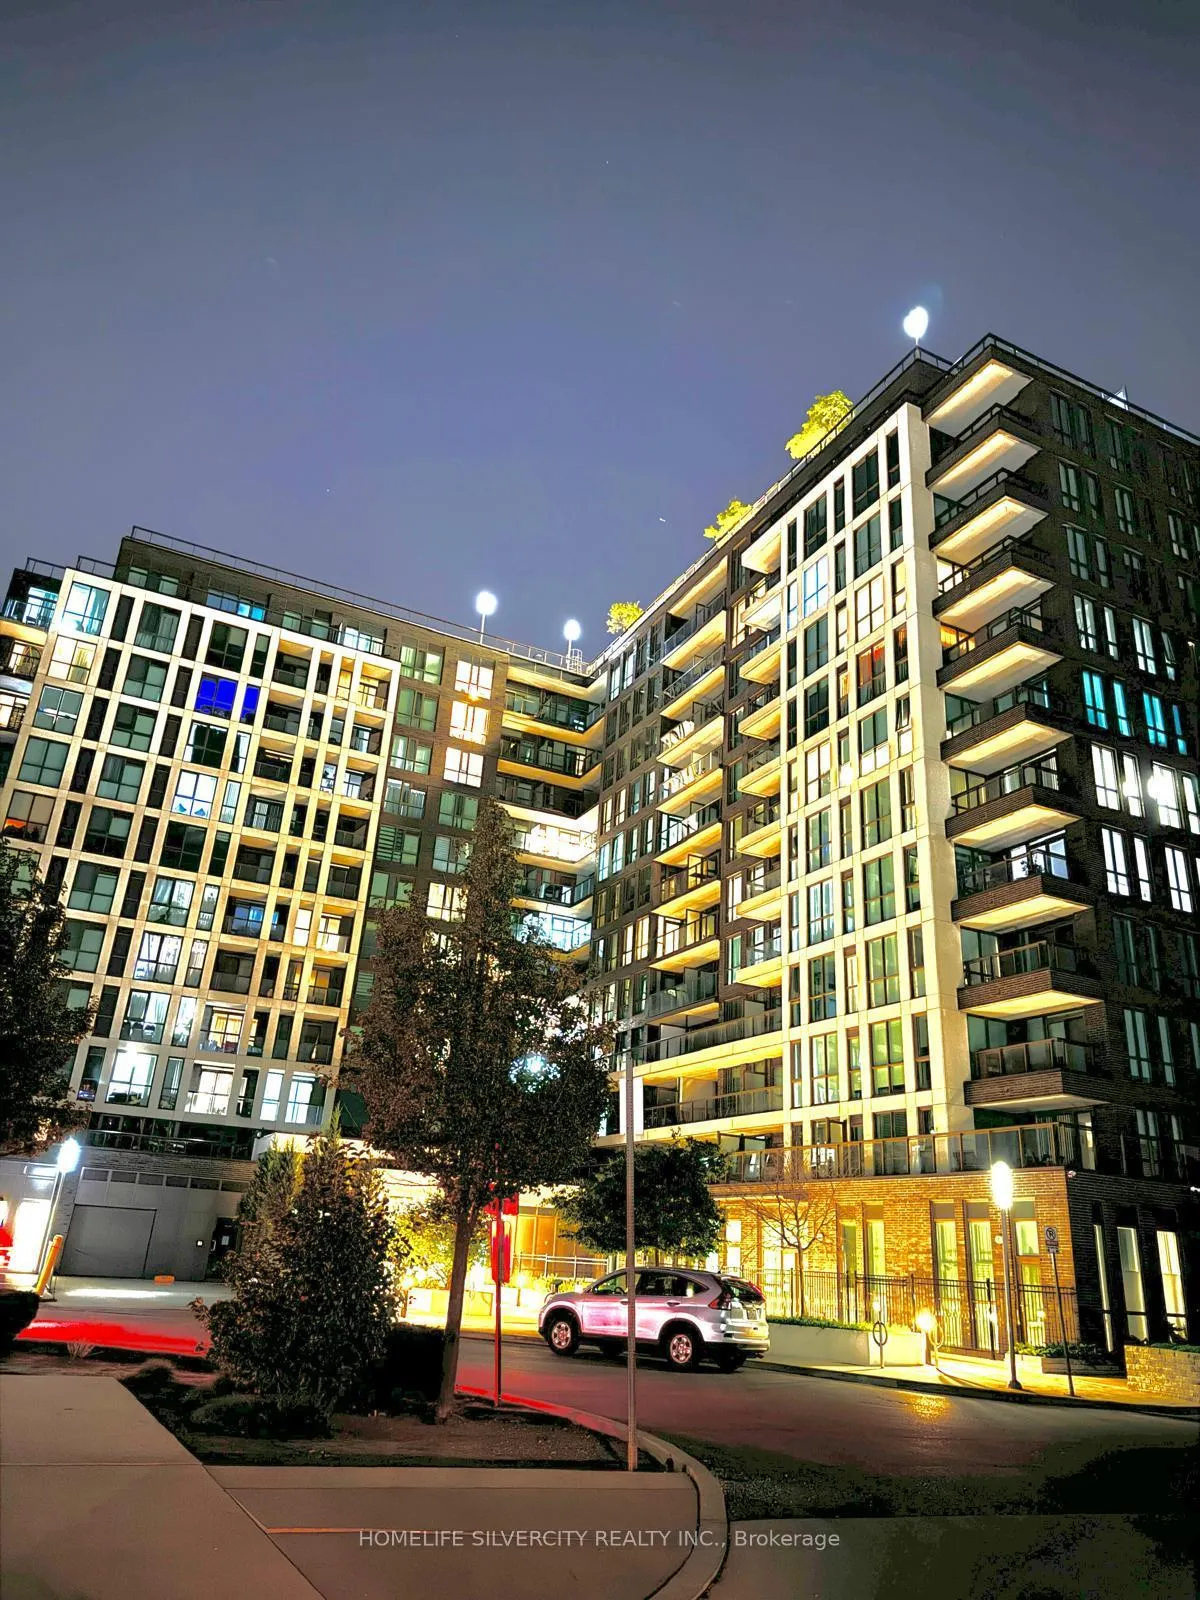
Unit 511, 80 Esther Lorrie Drive
Unit 511, 80 Esther Lorrie Drive
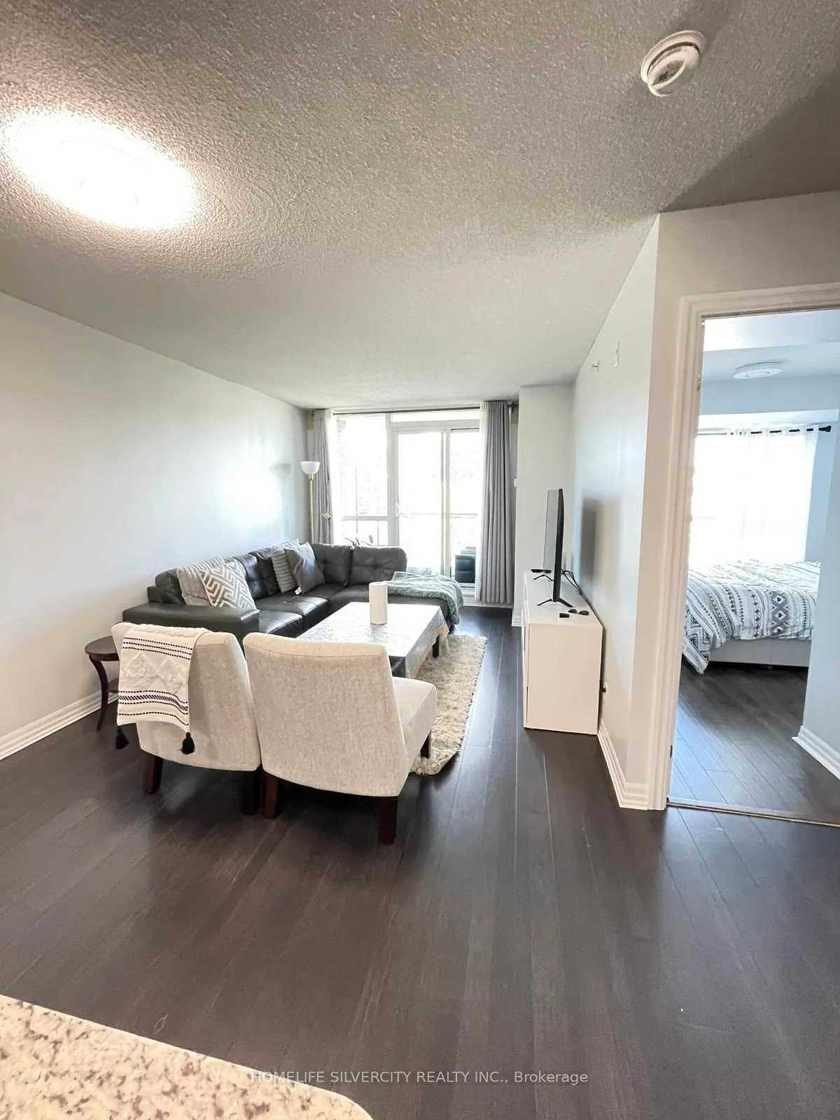
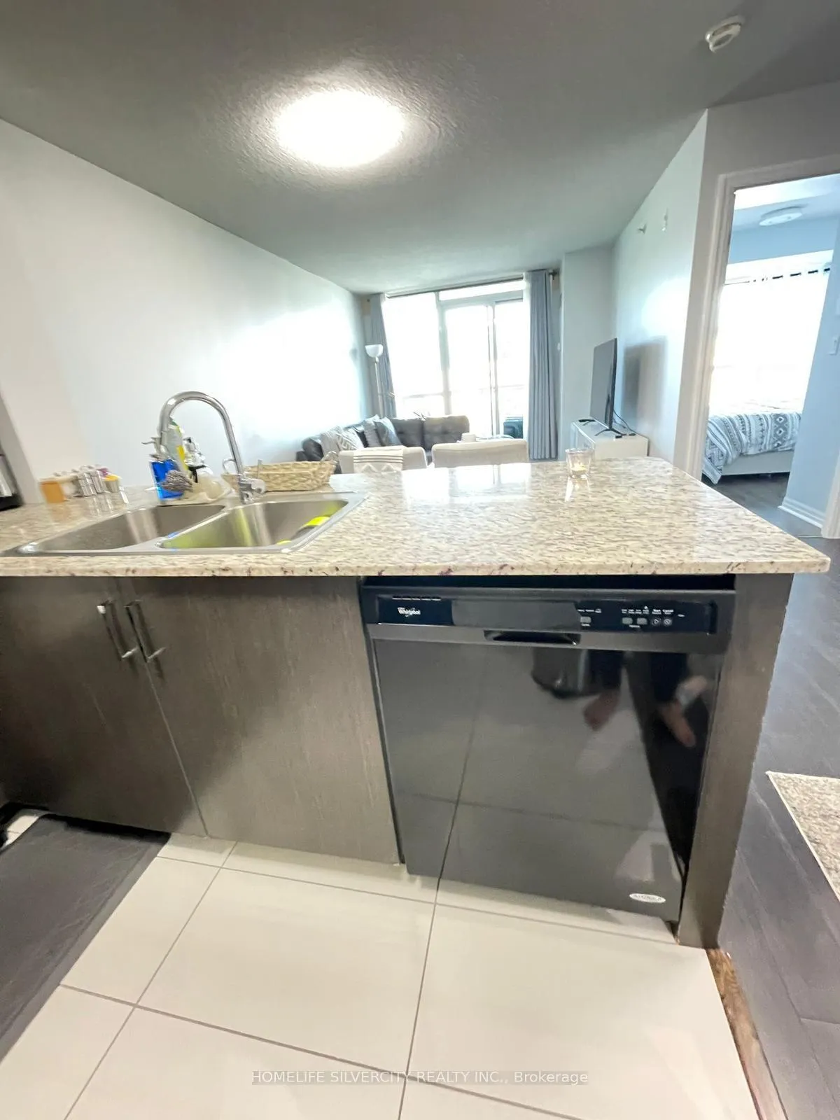
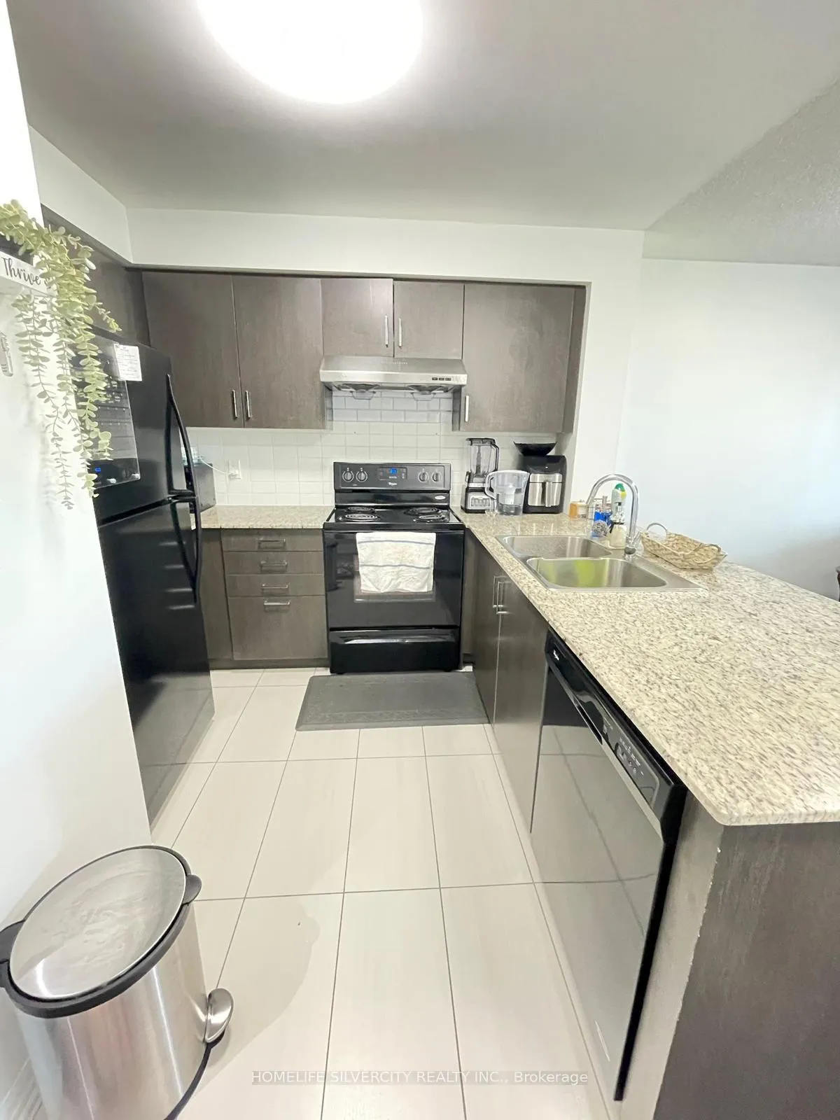
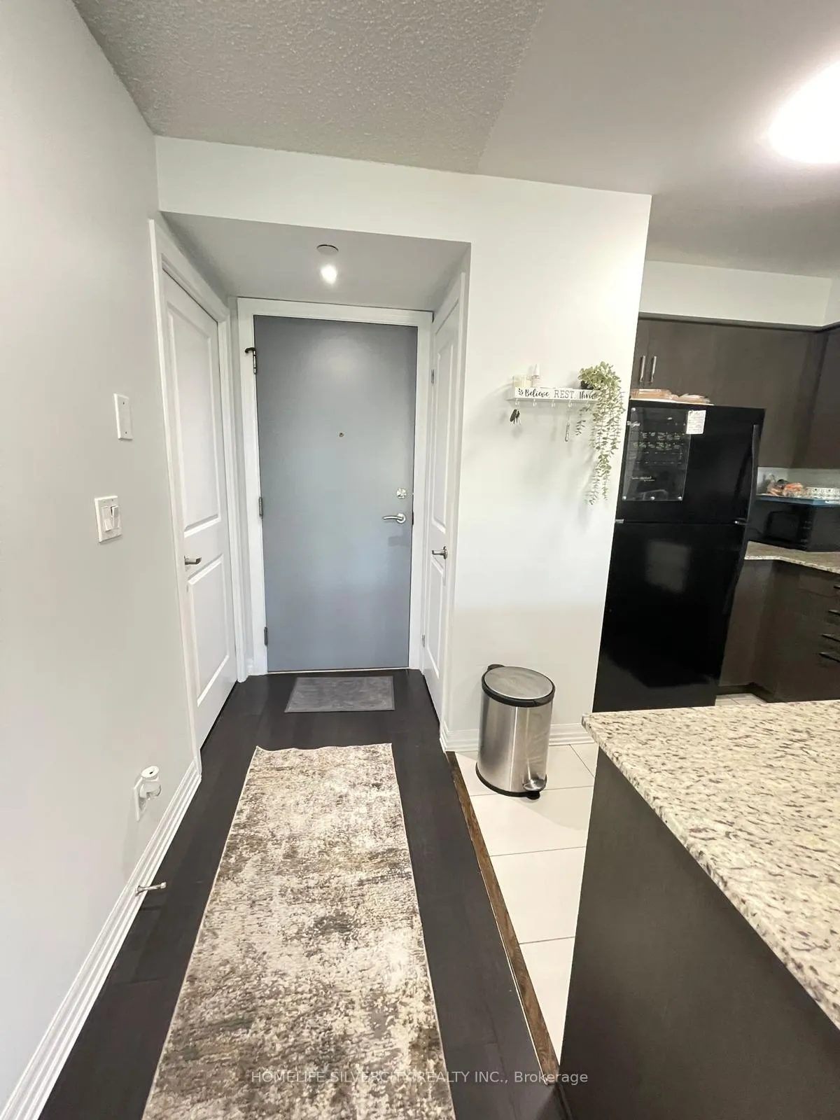 See all 14 photos
Property history
- $2,250TerminatedList: 2025-08-23|End: 2025-10-17|55 daysW12361245
Facts and features
- ExposureWest
- LaundryEnsuite
- LockerCommon
- BalconyOpen
- Central air
- Exercise room
- Gym
- Indoor pool
The homeCondo Apartment, Multi-level, Age 11–15 years
- Type: Condo Apartment
- Style: Multi-level
- Age: 11–15 years
- Living space: 600–699 sq ft
- Basement: None
- Exposure: West
InsideEnsuite, Other, Rooms above ground 3
- Laundry: Ensuite
- Features: Other
- Rooms above ground: 3
- Rooms in the basement: 1
- Bedrooms: 1 + 1 in the basement
- Bathrooms: 1
- Kitchens: 1
OutsideConcrete, Open
- Exterior: Concrete
- Balcony: Open
Parking and locker1 Parking, Underground, Parking type Owned
- Spaces: 1 Parking
- Garage: Underground
- Parking type: Owned
- Driveway: Underground
- Locker: Common
BuildingCloud 9 Condos, Storeys 12, Units 260
- Name: Cloud 9 Condos
- Storeys: 12
- Units: 260
- Registered: 2016
- Condo corporation: 2527
- Amenities: Bbqs allowed, bike storage, guest suites, exercise room, gym, indoor pool
- Pets: Allowed
Heating, water and powerForced air, gas, Central air
- Heating: Forced air, gas
- Cooling: Central air
Rent and termsRent $2,250 a month, Entire property, Unfurnished
- Rent: $2,250 a month
- Space for rent: Entire property
- Furnished: Unfurnished
- Lease: 12 months
- Paid: Monthly
- Rent includes: Building insurance, building maintenance, common elements, central air conditioning, heat, parking, water
NearbyLibrary, park, place of worship, school
- Close to: Library, park, place of worship, school
Listing detailsW12361245, Terminated, Aug 23, 2025
- MLS® number: W12361245
- Status: Terminated
- Listed on: Aug 23, 2025
- Days on market: 55
- Updated: Oct 17, 2025
- Possession: 2025-10-01 / Other
- Occupied by: Vacant
- Listing brokerage: HOMELIFE SILVERCITY REALTY INC.
About this home
Unit 511, 80 Esther Lorrie Drive, Etobicoke (West Humber-Clairville), ON M9W 0C6
Clean and Spacious One Bedroom+Den Suite with ensuite laundry and 4pc Bath, Modern Kitchen with spacious cupboards, granite countertop and black appliances. Laminate Floor in living, den and bedroom. Lobby facing onto Kipling Avenue. Big large window in the bedroom, spacious living room combined with dining area and kitchen. Comes with One Parking and One locker. The Building Boasts a clean stylish Lobby with 24-Hour Concierge Service, and High-End Amenities including a Party room, Guest suites, Rooftop terrace, BBQ area, Gym, and Indoor Pool. Conveniently Located with TTC Access at Your Doorstep, Close to Go Transit, and Just Minutes to Highways 401/427. Enjoy Scenic Walks Along the Humber River and Proximity to Pearson Airport, Humber College.
Ask about this home
A HOMEH agent will answer your questions about this home.
Know more about Cloud 9 Condos
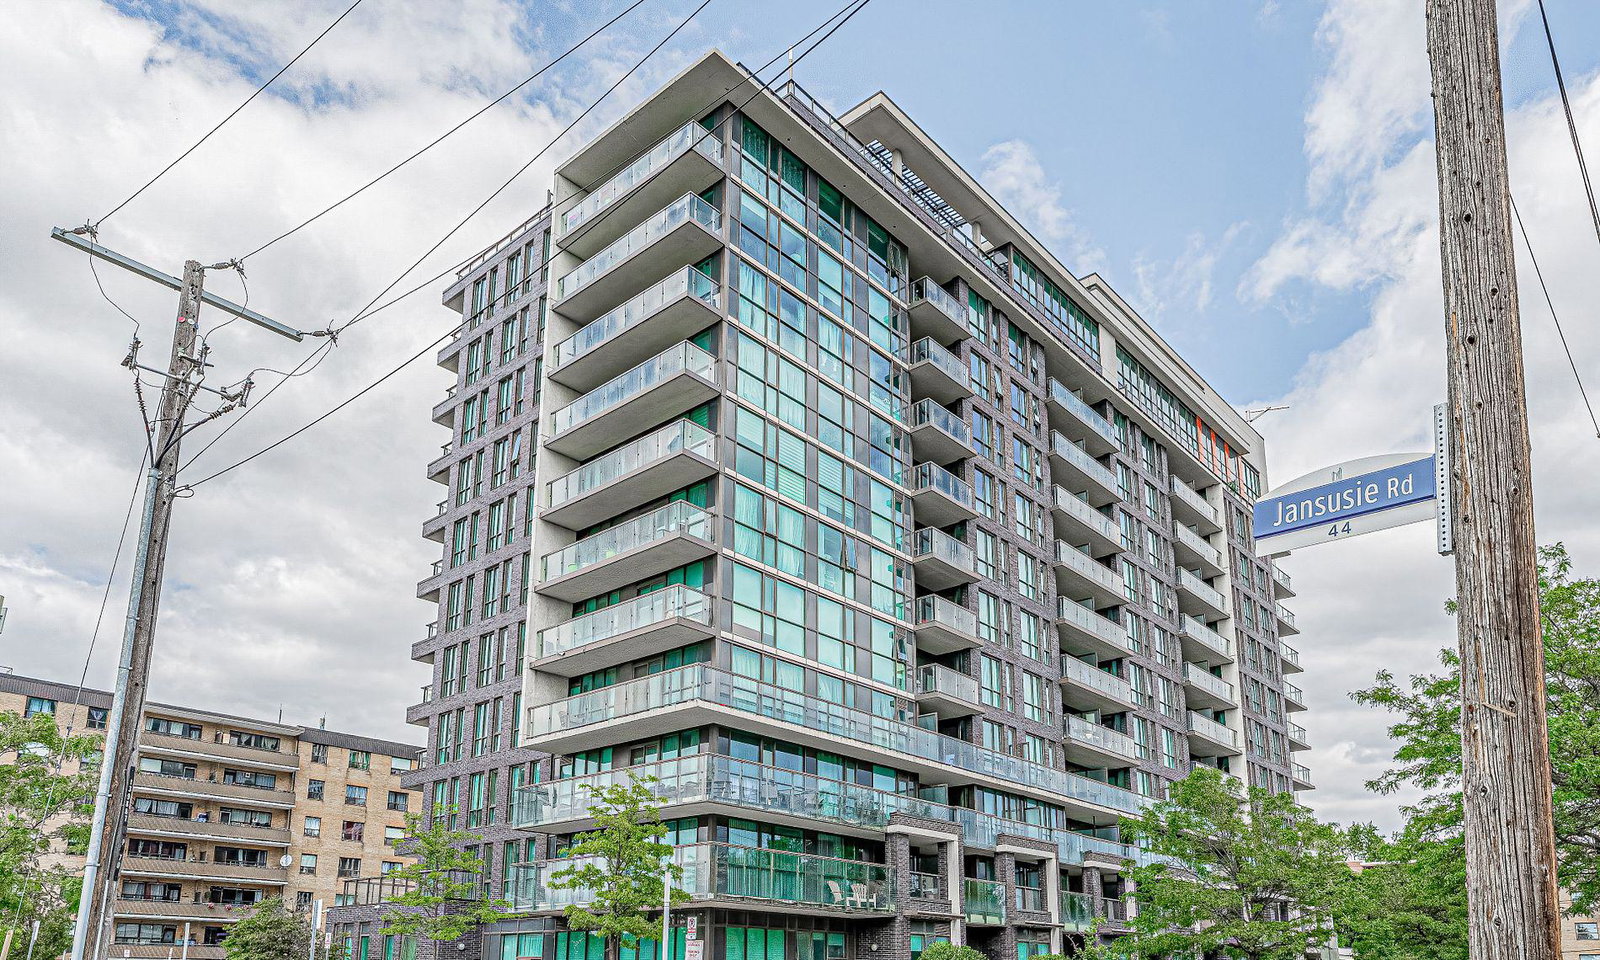
Condo building · 80 Esther Lorrie Drive
Cloud 9 Condos is a 12-storey condo with 260 suites, built in 2016 by Lash Developments. Right now 4 for sale are on the market here.
- 12storeys
- 260suites
- $728/sq ft
- 2016built
No similar units for rent in Cloud 9 Condos right now.
Around this home
Daily convenience, out of 100, from the distances below
Schools nearby
School rating, out of 10.
Helpful calculators
Your HOMEH agent

"I would see it this week."