

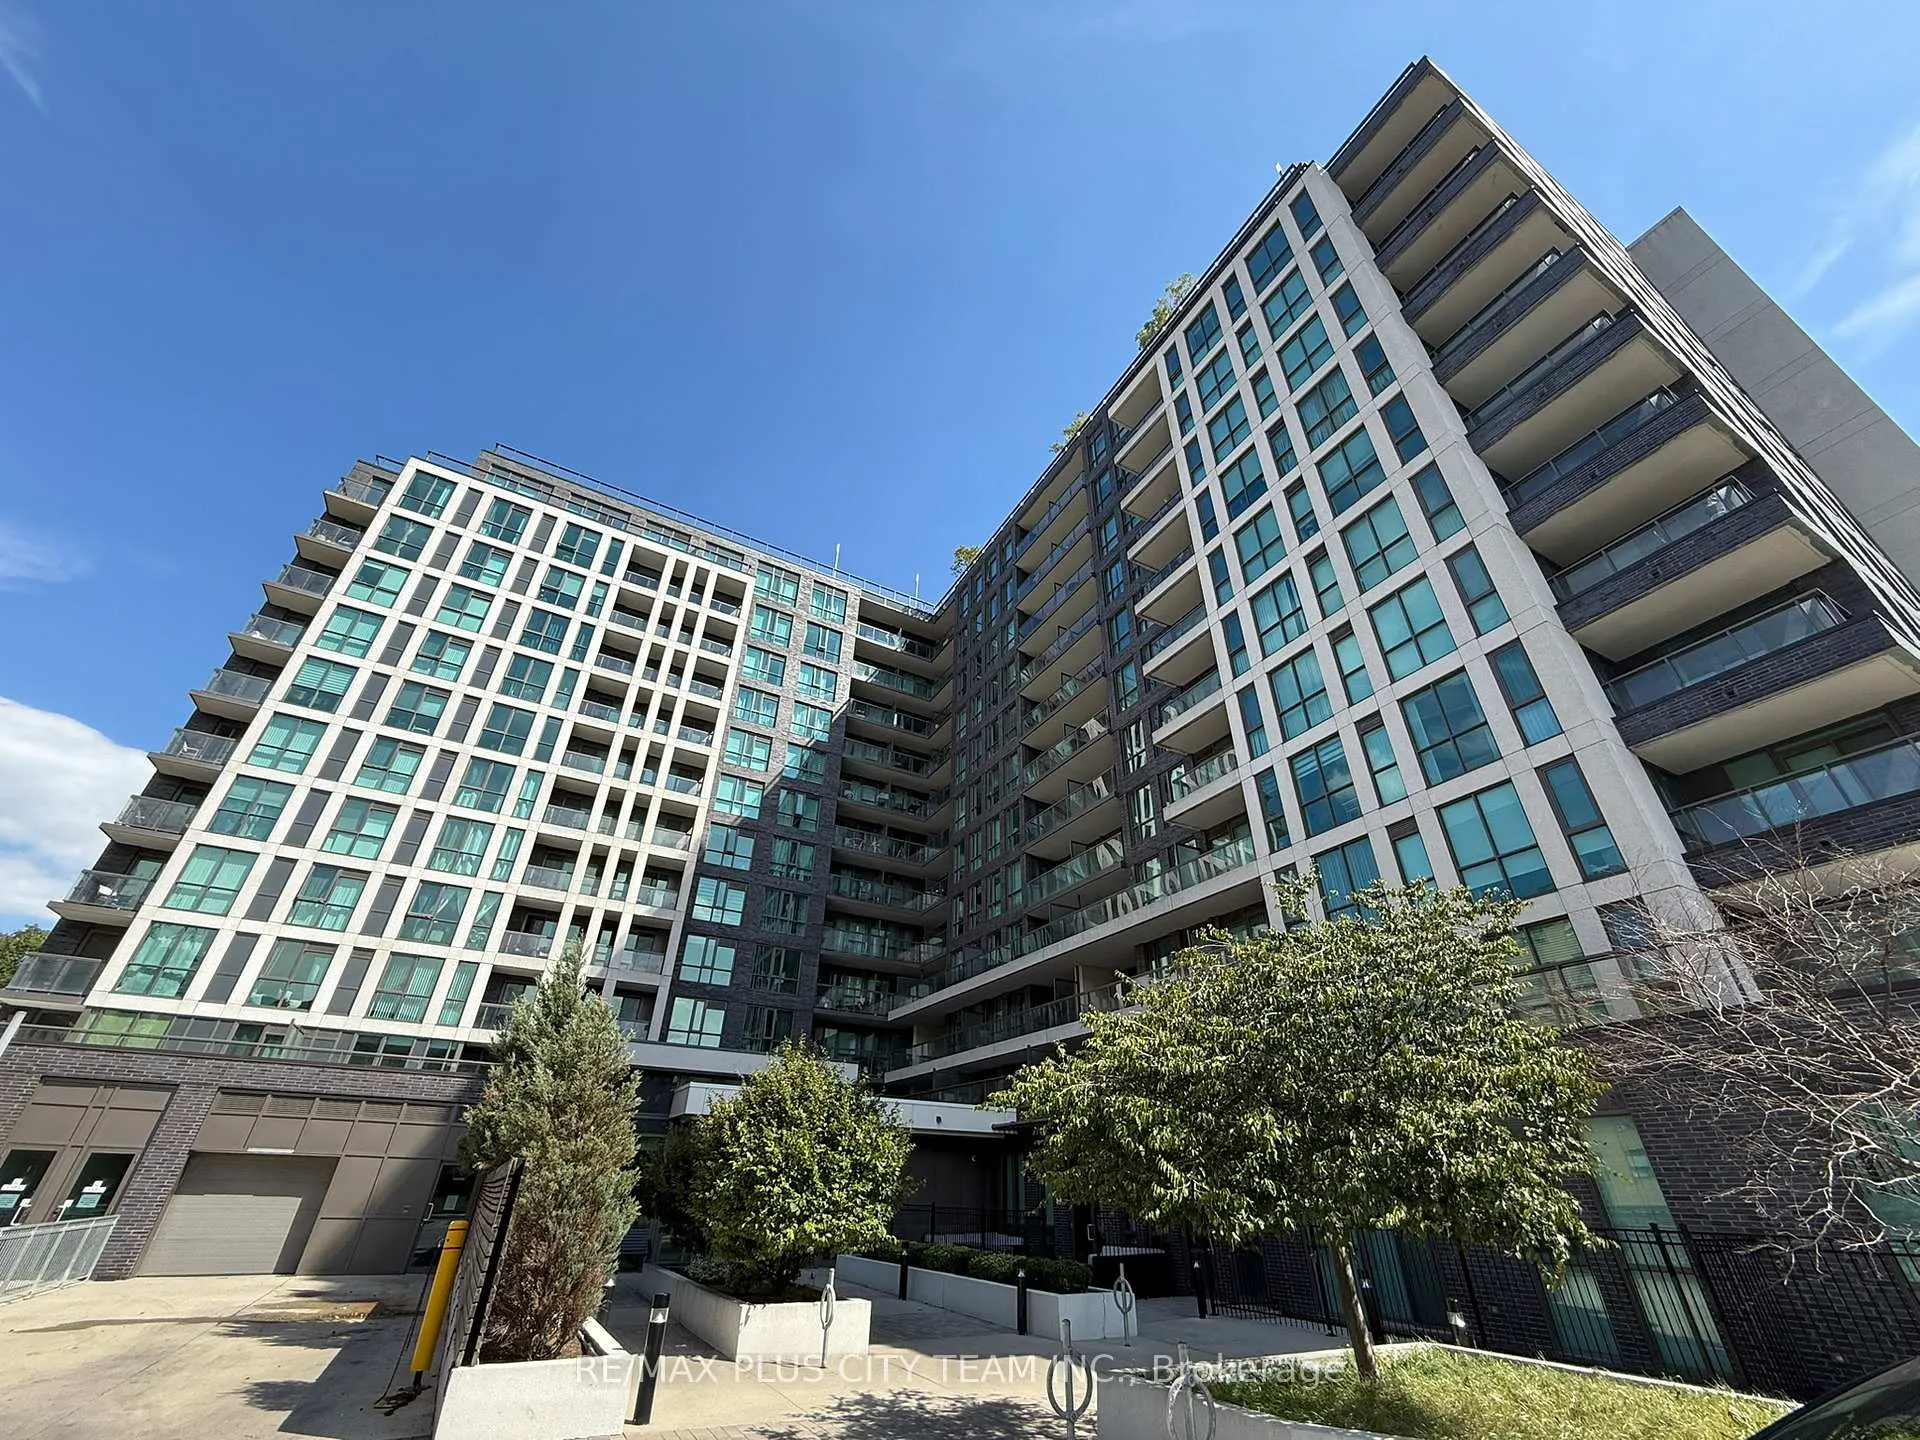
Unit 807, 80 Esther Lorrie Drive
Unit 807, 80 Esther Lorrie Drive
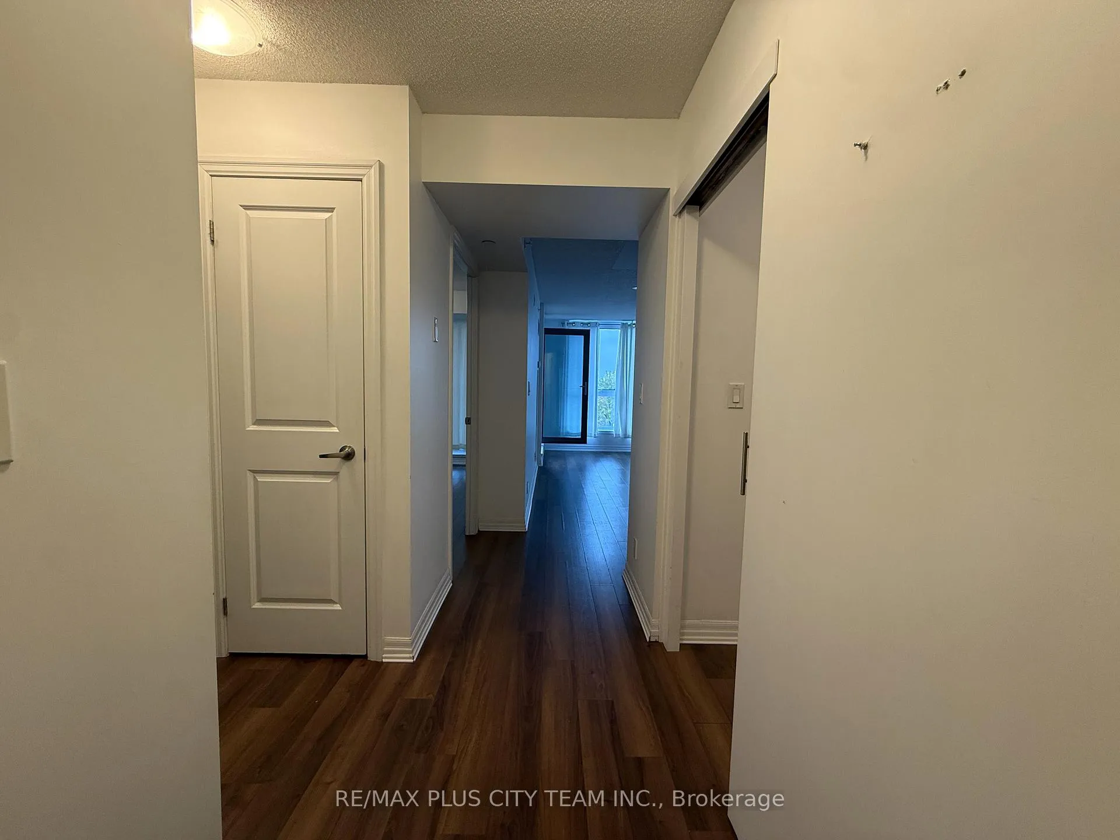
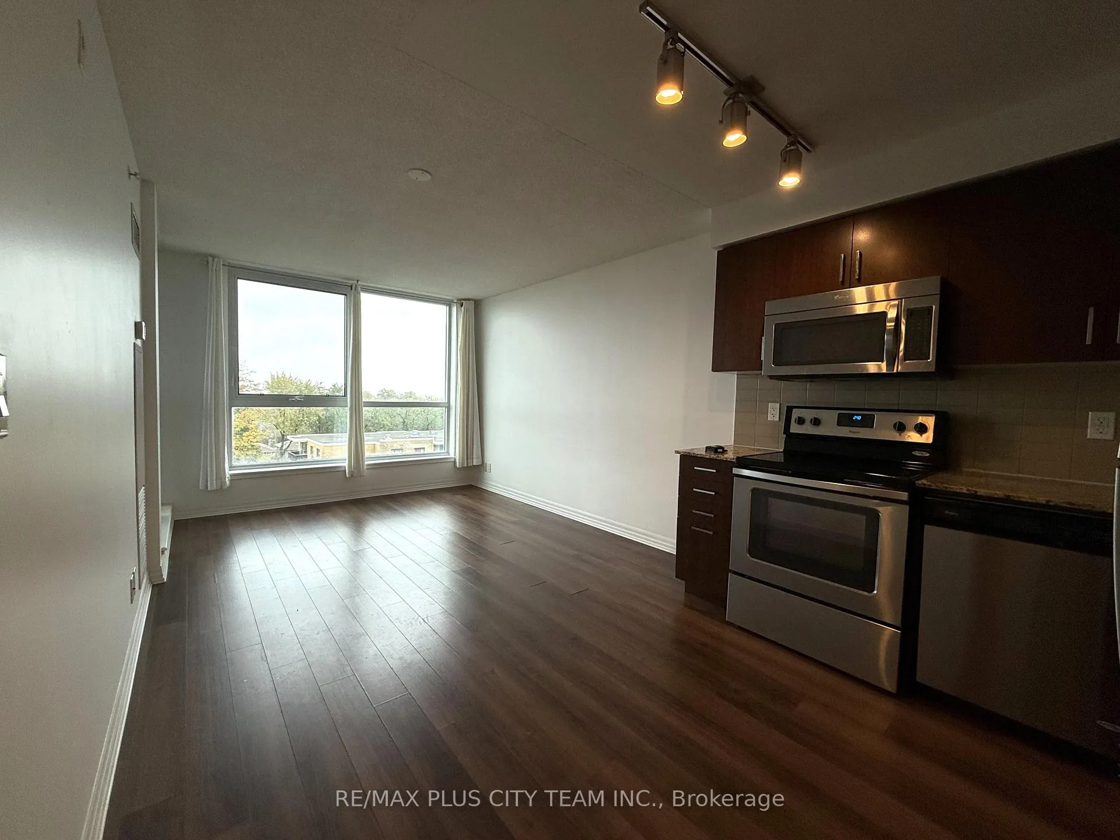
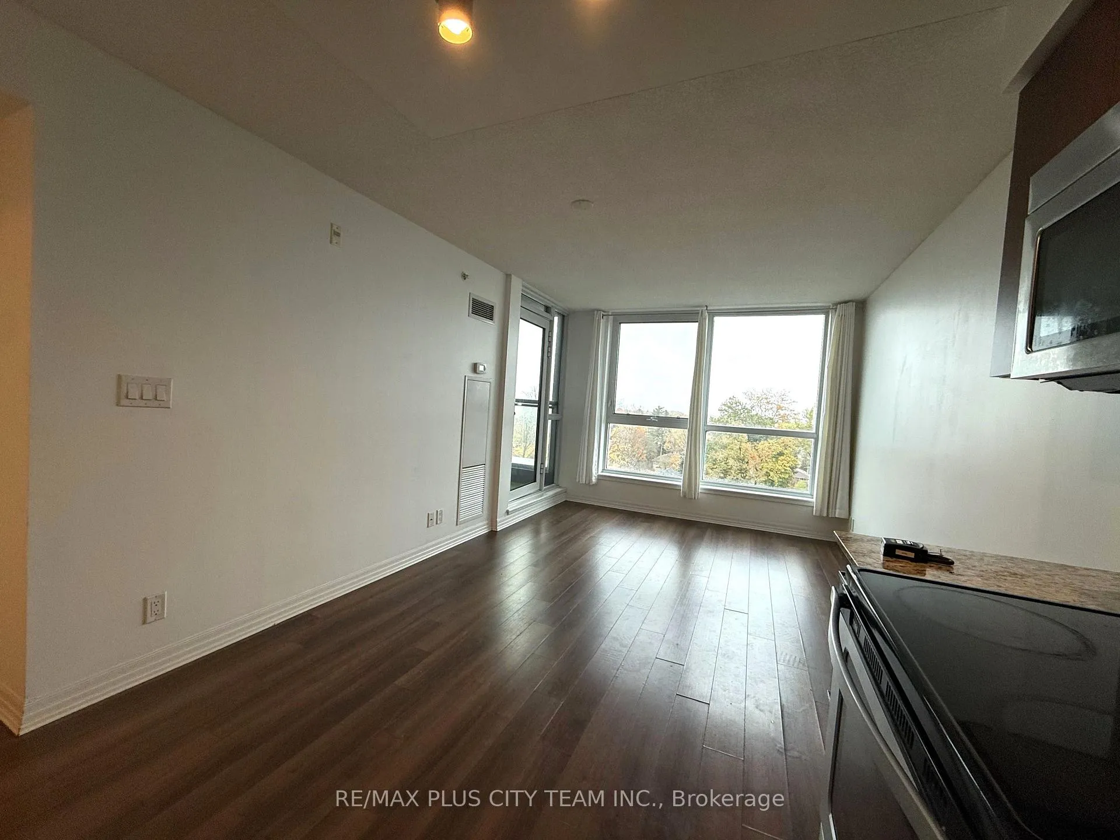
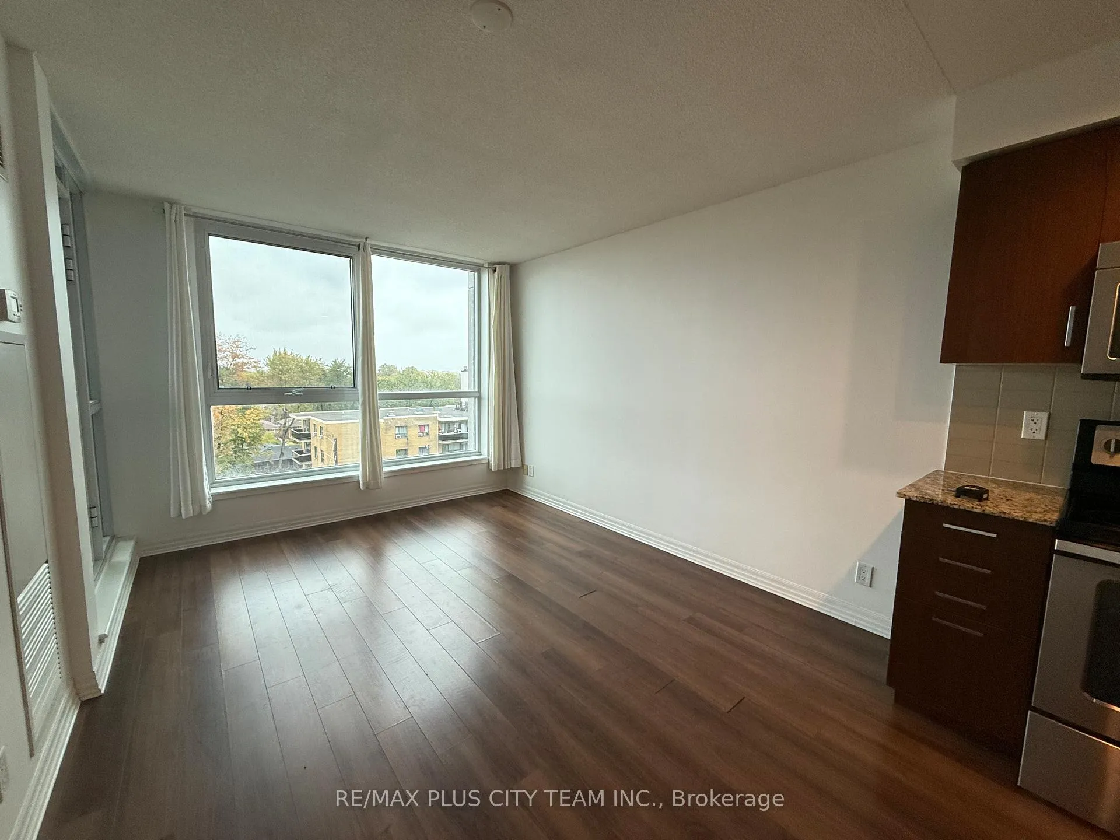 See all 23 photos
Property history
Facts and features
- ExposureSouth east
- LaundryEnsuite
- LockerOwned
- BalconyOpen
- Central air
The homeCondo Apartment, Apartment, 500–599 sq ft
- Type: Condo Apartment
- Style: Apartment
- Living space: 500–599 sq ft
- Basement: None
- Exposure: South East
InsideEnsuite, main level, Other, Elevator Yes
- Laundry: Ensuite, main level
- Features: Other
- Elevator: Yes
- Rooms above ground: 4
- Rooms in the basement: 1
- Bedrooms: 1 + 1 in the basement
- Bathrooms: 1
- Kitchens: 1
OutsideBrick, Open
- Exterior: Brick
- Balcony: Open
Parking and locker1 Parking, Underground, Exclusive
- Spaces: 1 Parking
- Garage: Underground
- Parking type: Exclusive
- Driveway: Underground
- Locker: Owned
- Locker level: 123
BuildingCloud 9 Condos, Storeys 12, Units 260
- Name: Cloud 9 Condos
- Storeys: 12
- Units: 260
- Registered: 2016
- Condo corporation: 2527
- Pets: Allowed
Heating, water and powerForced air, gas, Central air
- Heating: Forced air, gas
- Cooling: Central air
Rent and termsRent $2,200 a month, Entire property, Unfurnished
- Rent: $2,200 a month
- Space for rent: Entire property
- Furnished: Unfurnished
- Lease: 12 months
- Paid: Monthly
- Rent includes: Building insurance, common elements, central air conditioning, heat, parking, water
- Deposit: Required
- Credit check: Required
- Employment letter: Required
- Rental application: Required
- References: Required
IncludedFridge, stove, dishwasher, microwave. stacked washer, and dryer. one parking & one locker.
- Included: Fridge, stove, dishwasher, microwave. stacked washer, and dryer. one parking & one locker.
Listing detailsW12494730, Rented, Oct 31, 2025
- MLS® number: W12494730
- Status: Rented
- Listed on: Oct 31, 2025
- Days on market: 7
- Updated: Nov 7, 2025
- Possession: 2025-11-01 / Other
- Occupied by: Tenant
- Listing brokerage: RE/MAX PLUS CITY TEAM INC.
About this home
Unit 807, 80 Esther Lorrie Drive, Etobicoke (West Humber-Clairville), ON M9W 0C6
1 + DEN - DEN CAN BE CONVERTED INTO A SECOND BEDROOM - Welcome to Cloud 9 Condos! This bright and functional 1-bedroom plus den suite offers an open-concept layout with east-facing exposure, filling the unit with natural sunlight throughout the day. Enjoy balcony access from both the living room and the bedroom - perfect for morning coffee or evening relaxation. The modern kitchen features stainless steel appliances, granite countertops, and generous cabinet storage. Laminate flooring flows throughout, and large windows enhance the light-filled interior. The versatile den can easily be used as a second bedroom, office, or reading nook to suit your lifestyle. Residents enjoy access to resort-style amenities including a 24-hour concierge, indoor rooftop pool, fitness centre, party room with kitchen, rooftop terrace with BBQs, guest suites, and bike storage. Conveniently located near the Humber River, Woodbine Mall, Humber College, TTC, shopping, and daily essentials. Unit will be professionally cleaned prior to move-in.
Ask about this home
A HOMEH agent will answer your questions about this home.
Know more about Cloud 9 Condos
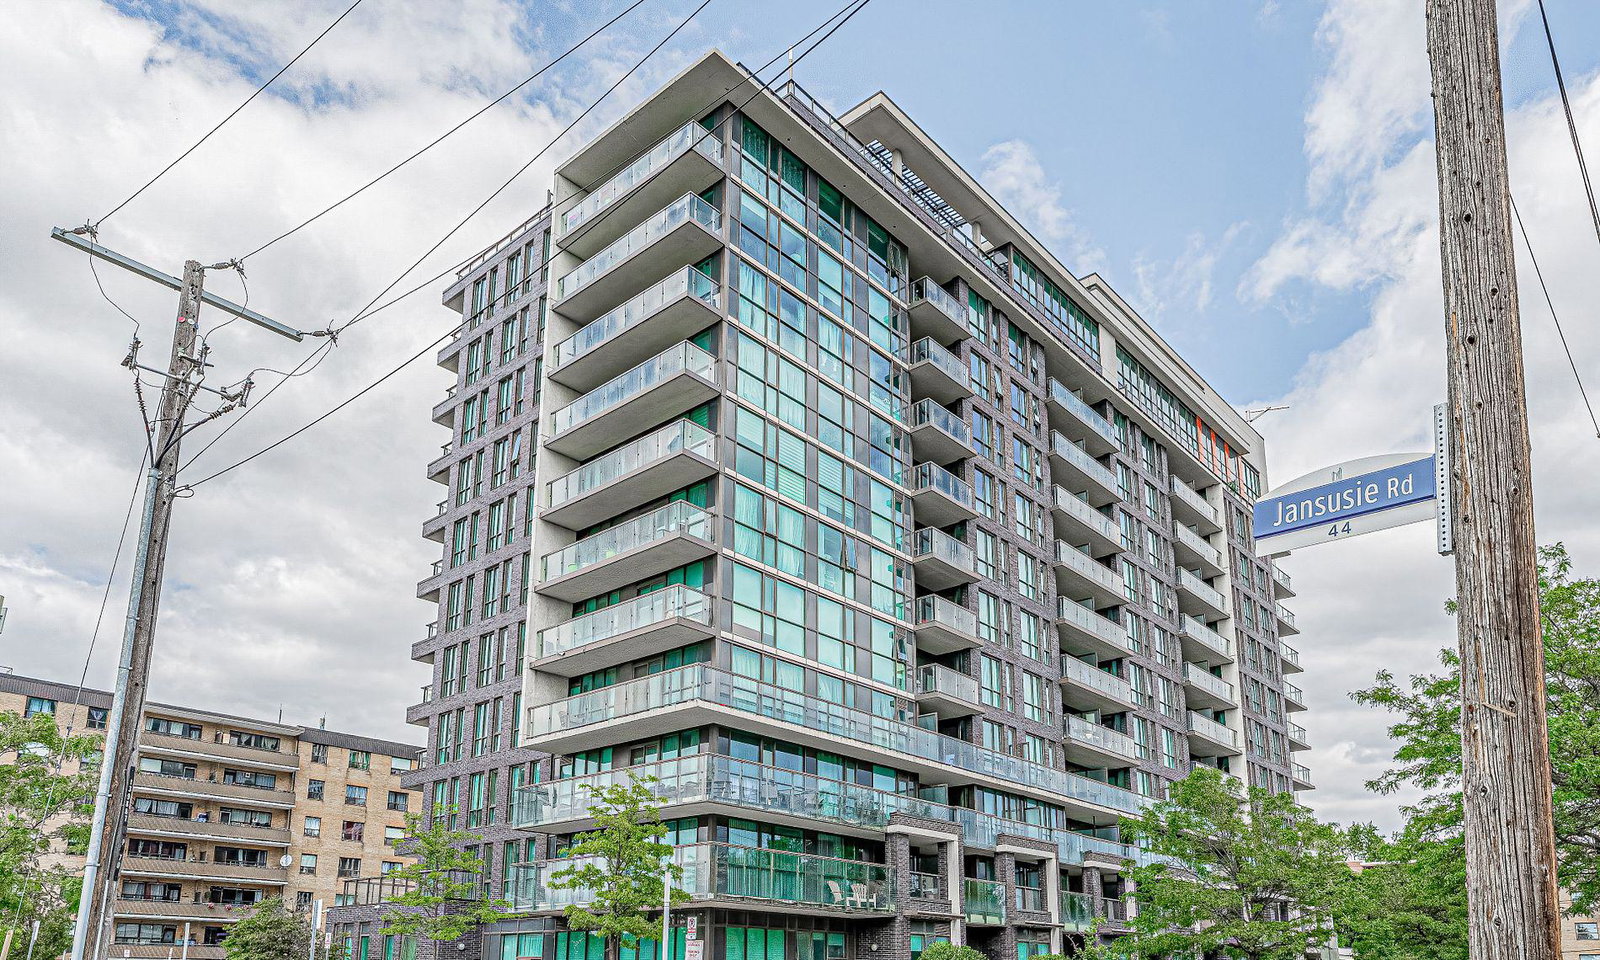
Condo building · 80 Esther Lorrie Drive
Cloud 9 Condos is a 12-storey condo with 260 suites, built in 2016 by Lash Developments. Right now 4 for sale are on the market here.
- 12storeys
- 260suites
- $728/sq ft
- 2016built
No similar units for rent in Cloud 9 Condos right now.
Around this home
Daily convenience, out of 100, from the distances below
Schools nearby
School rating, out of 10.
Helpful calculators
Your HOMEH agent

"I would see it this week."