

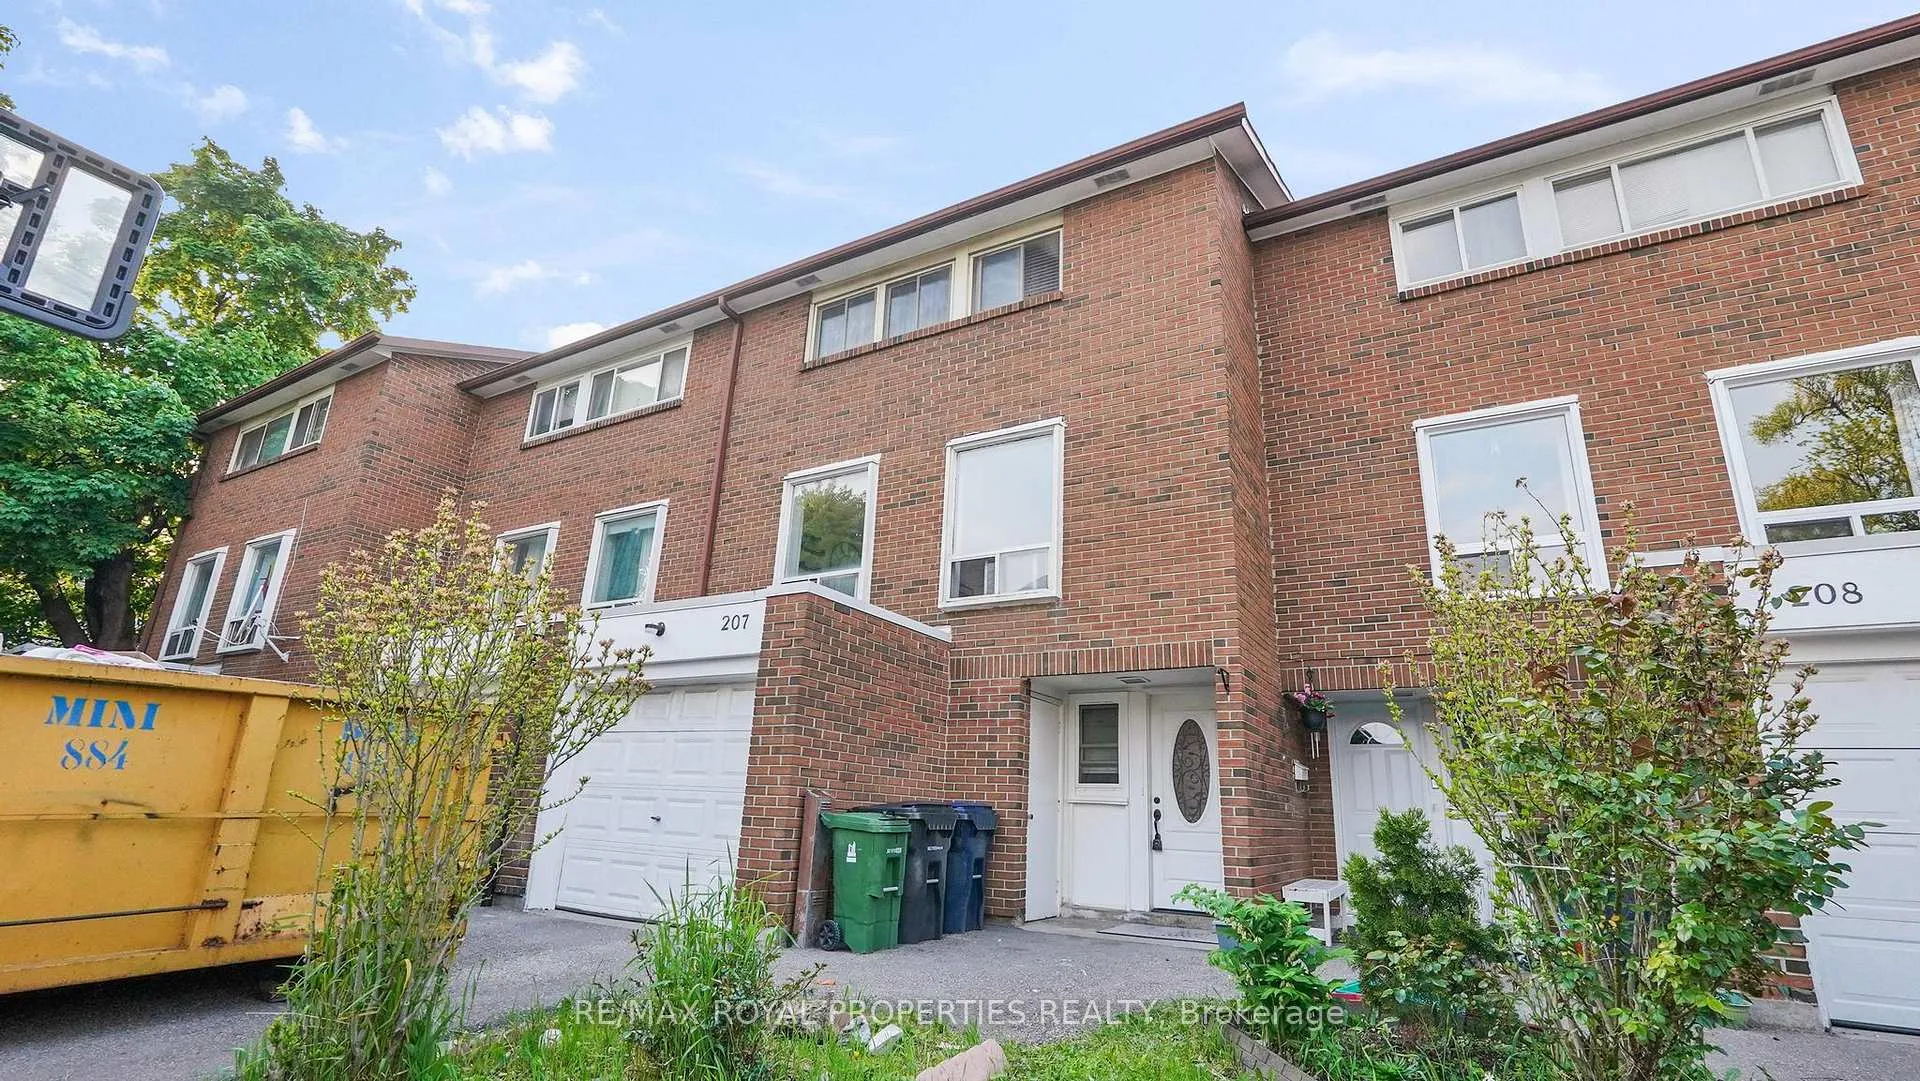
Unit 207, 6442 Finch Avenue W
Unit 207, 6442 Finch Avenue W
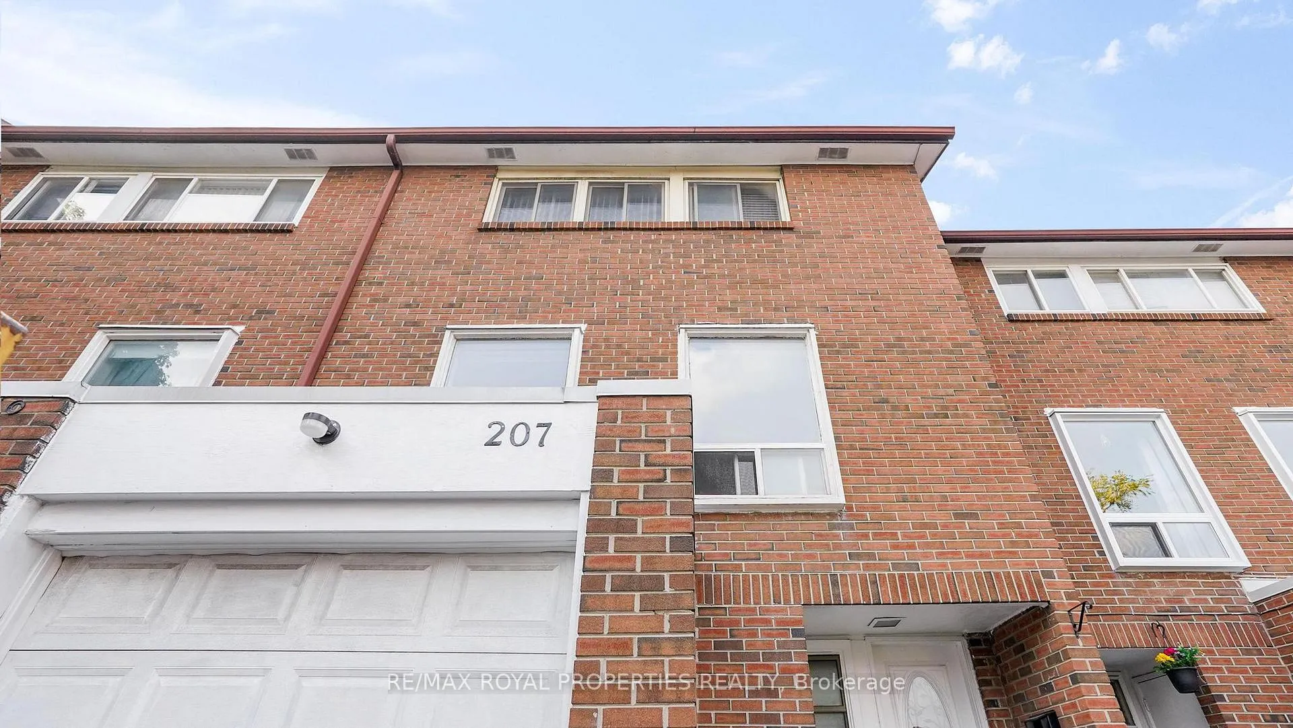
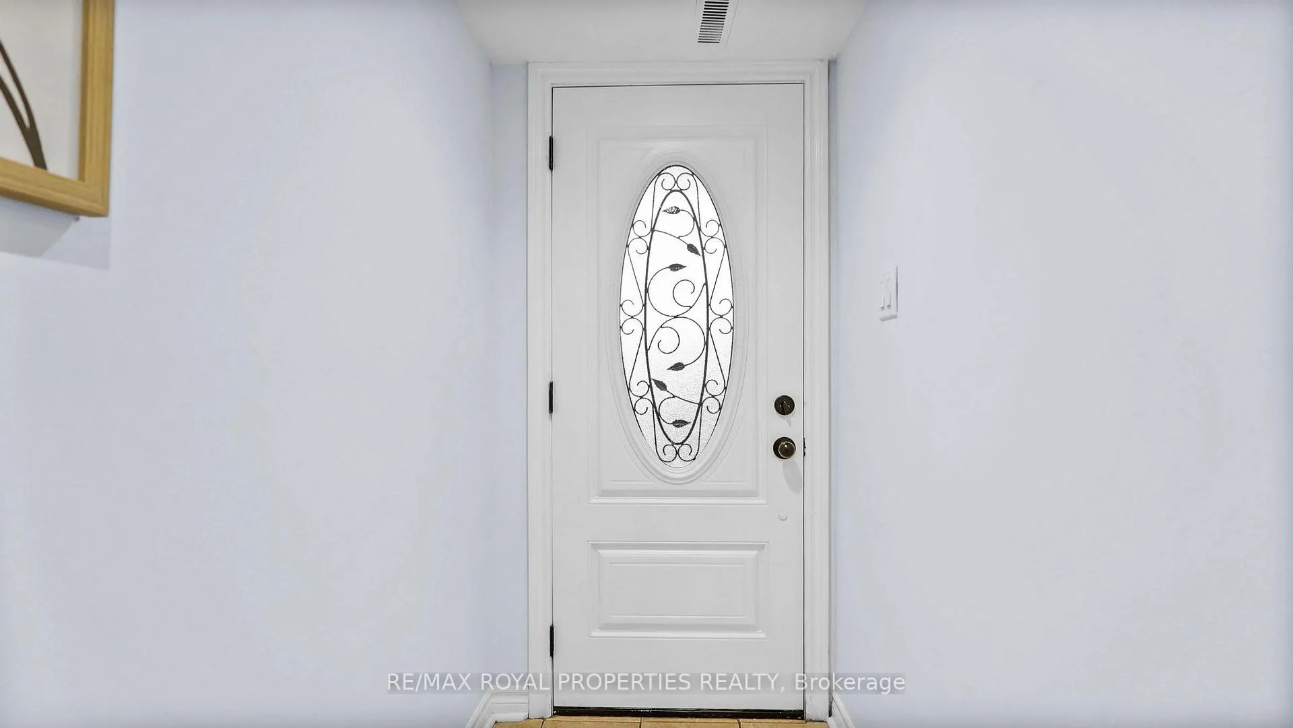
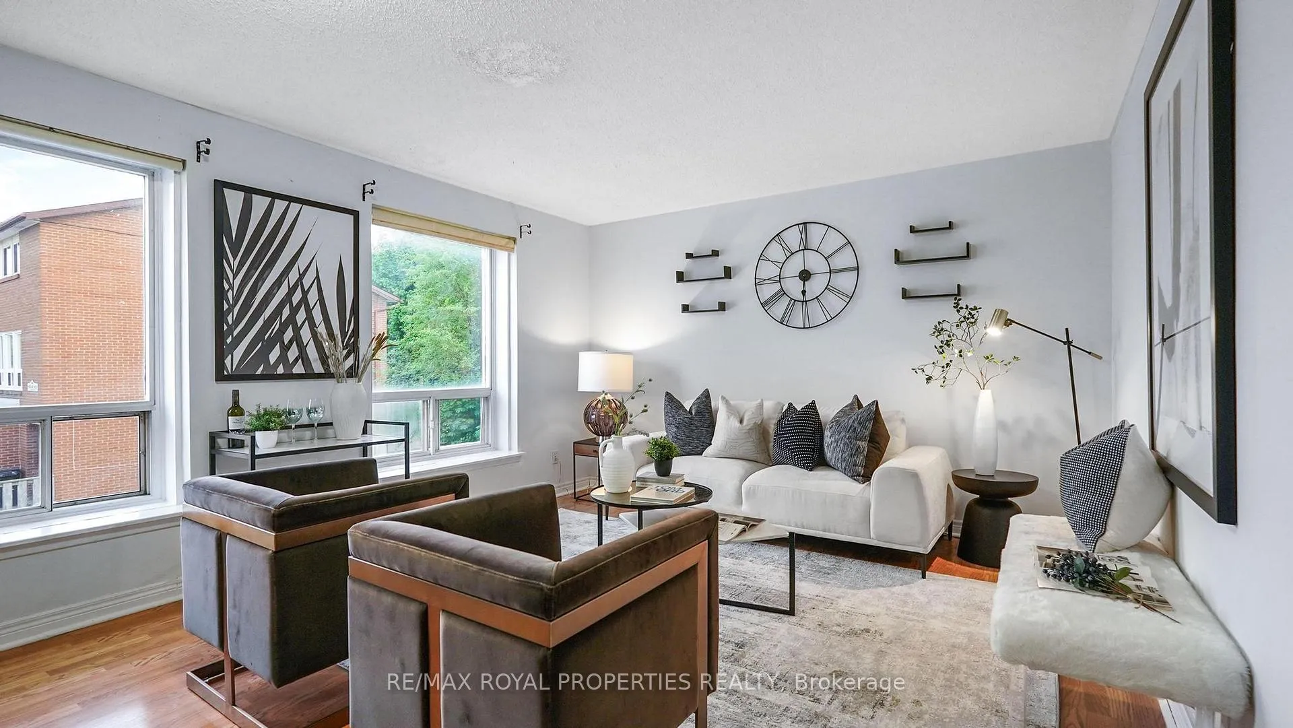
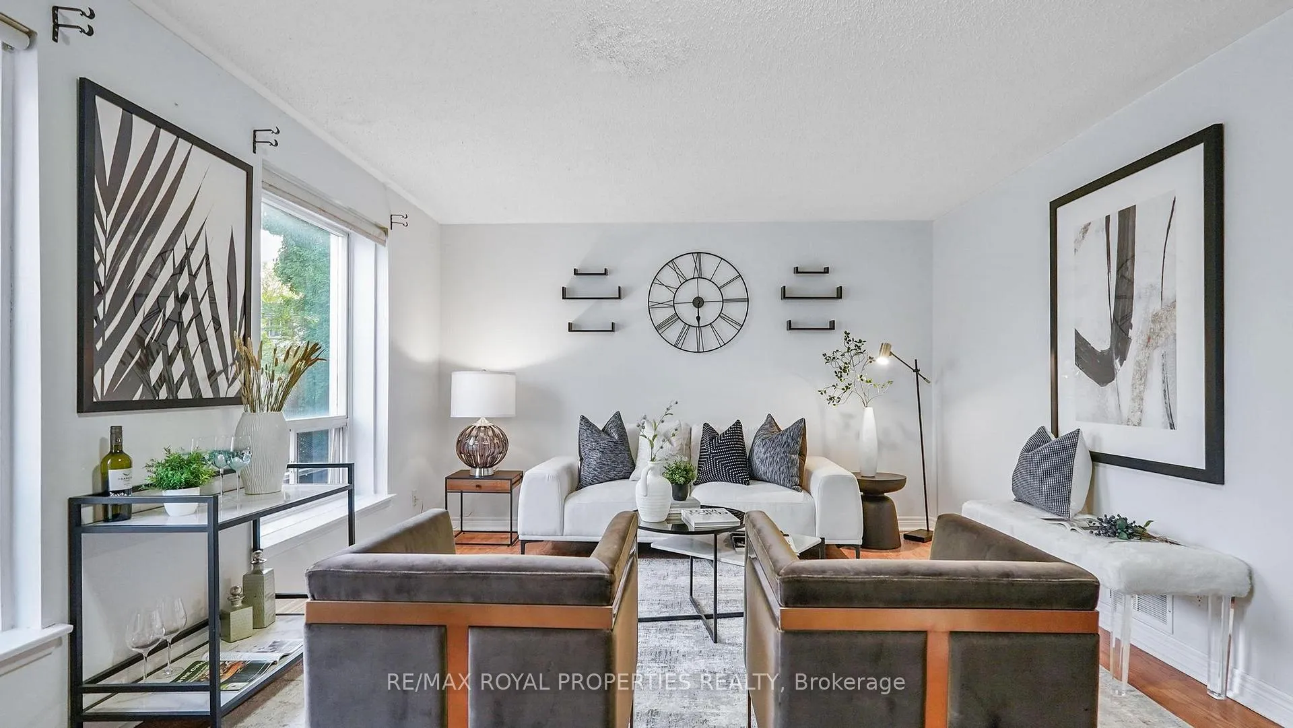 See all 43 photos
Property history
- $3,500SuspendedList: 2025-04-09|End: 2025-05-05|26 daysW12071522
- $697,500TerminatedList: 2025-04-04|End: 2025-05-04|30 daysW12063560
- $715,000TerminatedList: 2025-02-19|End: 2025-04-04|44 daysW11978190
Facts and features
- BasementFinished
- LaundryEnsuite
- Lease term12 months
- PetsAllowed
- Central air
The homeCondo Townhouse, Multi-level, 1,200–1,399 sq ft
- Type: Condo Townhouse
- Style: Multi-level
- Living space: 1,200–1,399 sq ft
- Basement: Finished
- Exposure: South
InsideCeramic, Broadloom, Ensuite, lower level, Rooms above ground 7
- Flooring: Ceramic, Broadloom
- Laundry: Ensuite, lower level
- Rooms above ground: 7
- Rooms in the basement: 1
- Bedrooms: 4 + 1 in the basement
- Bathrooms: 2
- Kitchens: 1
OutsideBrick, Balcony None
- Exterior: Brick
- Balcony: None
Parking and locker2 Parking (1 garage + 1 drive), Built-in, Parking type Owned
- Spaces: 2 Parking (1 garage + 1 drive)
- Garage: Built-in
- Parking type: Owned
- Driveway: Private
- Locker: None
Building3 Kendleton Drive Townhouses, Storeys 3, Units 300
- Name: 3 Kendleton Drive Townhouses
- Storeys: 3
- Units: 300
- Registered: 1970
- Condo corporation: 8
- Amenities: Bbqs allowed, visitor parking
- Pets: Allowed
Heating, water and powerForced air, gas, Central air
- Heating: Forced air, gas
- Cooling: Central air
Rent and termsRent $3,500 a month, Entire property, Unfurnished
- Rent: $3,500 a month
- Space for rent: Entire property
- Furnished: Unfurnished
- Lease: 12 months
- Paid: Monthly
- Rent includes: Building insurance, common elements, water, parking
- Deposit: Required
- Credit check: Required
- Employment letter: Required
- Rental application: Required
- References: Required
- Rental items: Water heater.
IncludedFridge, stove, washer, dreyer and lighting fixtures.
- Included: Fridge, stove, washer, dreyer and lighting fixtures.
NearbyHospital, library, park, place of worship, public transit, school
- Close to: Hospital, library, park, place of worship, public transit, school
Listing detailsW12071522, Suspended, Apr 9, 2025
- MLS® number: W12071522
- Status: Suspended
- Listed on: Apr 9, 2025
- Days on market: 26
- Updated: May 5, 2025
- Possession: Immediate
- Occupied by: Vacant
- Listing brokerage: RE/MAX ROYAL PROPERTIES REALTY
About this home
Unit 207, 6442 Finch Avenue W, Etobicoke (Mount Olive-Silverstone-Jamestown), ON M9V 1T4
Nestled in a prime location, this rare find boasts 4 spacious bedrooms plus, making it an ideal opportunity for first-time buyers and investors alike. Step into a stunning, bright, and meticulously maintained home in a highly desired neighborhood along Albion Road. With 2 well appointed bathrooms, convenience is key. Freshly painted and bathed in natural light, this beautiful residence offers a spacious kitchen, adorned with pot lights and more. Included are all essential fixtures and appliances from elegant lighting fixtures, fridge, stove, and washer/dryer. It's a move-in-ready haven awaiting your personal touch. Enjoy seamless access to amenities with the TTC, library, and Albion Mall just steps away. Anticipate future convenience with the Finch West Light Rail Transit (LRT) on the horizon. Perfectly situated near Humber College and close to a range of community.
Ask about this home
A HOMEH agent will answer your questions about this home.
Know more about 3 Kendleton Drive Townhouses
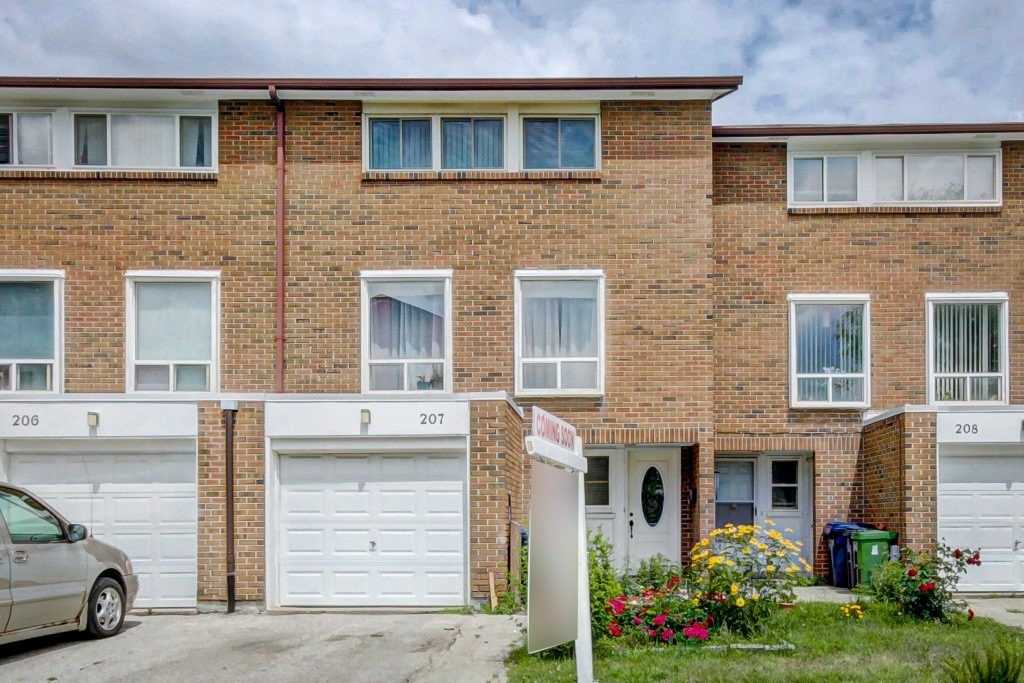
Condo building · 6432-6466 Finch Avenue W
3 Kendleton Drive Townhouses is a 3-storey condo with 300 suites, built in 1970 by Unknown. No units are on the market here right now.
- 3storeys
- 300suites
- $545/sq ft
- 1970built
No similar units for rent in 3 Kendleton Drive Townhouses right now.
Around this home
Daily convenience, out of 100, from the distances below
Schools nearby
School rating, out of 10.
Helpful calculators
Your HOMEH agent

"I would see it this week."