

32 Cedarcrest Drive
Detached Sold
1/3032 Cedarcrest Drive
Detached Sold
 See all 30 photos
4 Bedrooms
2 Bathrooms
1 Garage
1.5K–2K sq.ft
47×185.35 ft
$7,704/yr
Property history
Facts and features
- BasementFinished
- Water, sewerMunicipal
- HeatingForced air
- CoolingCentral air
What stands out
- Hardwood floors
- Fireplace
- Central air
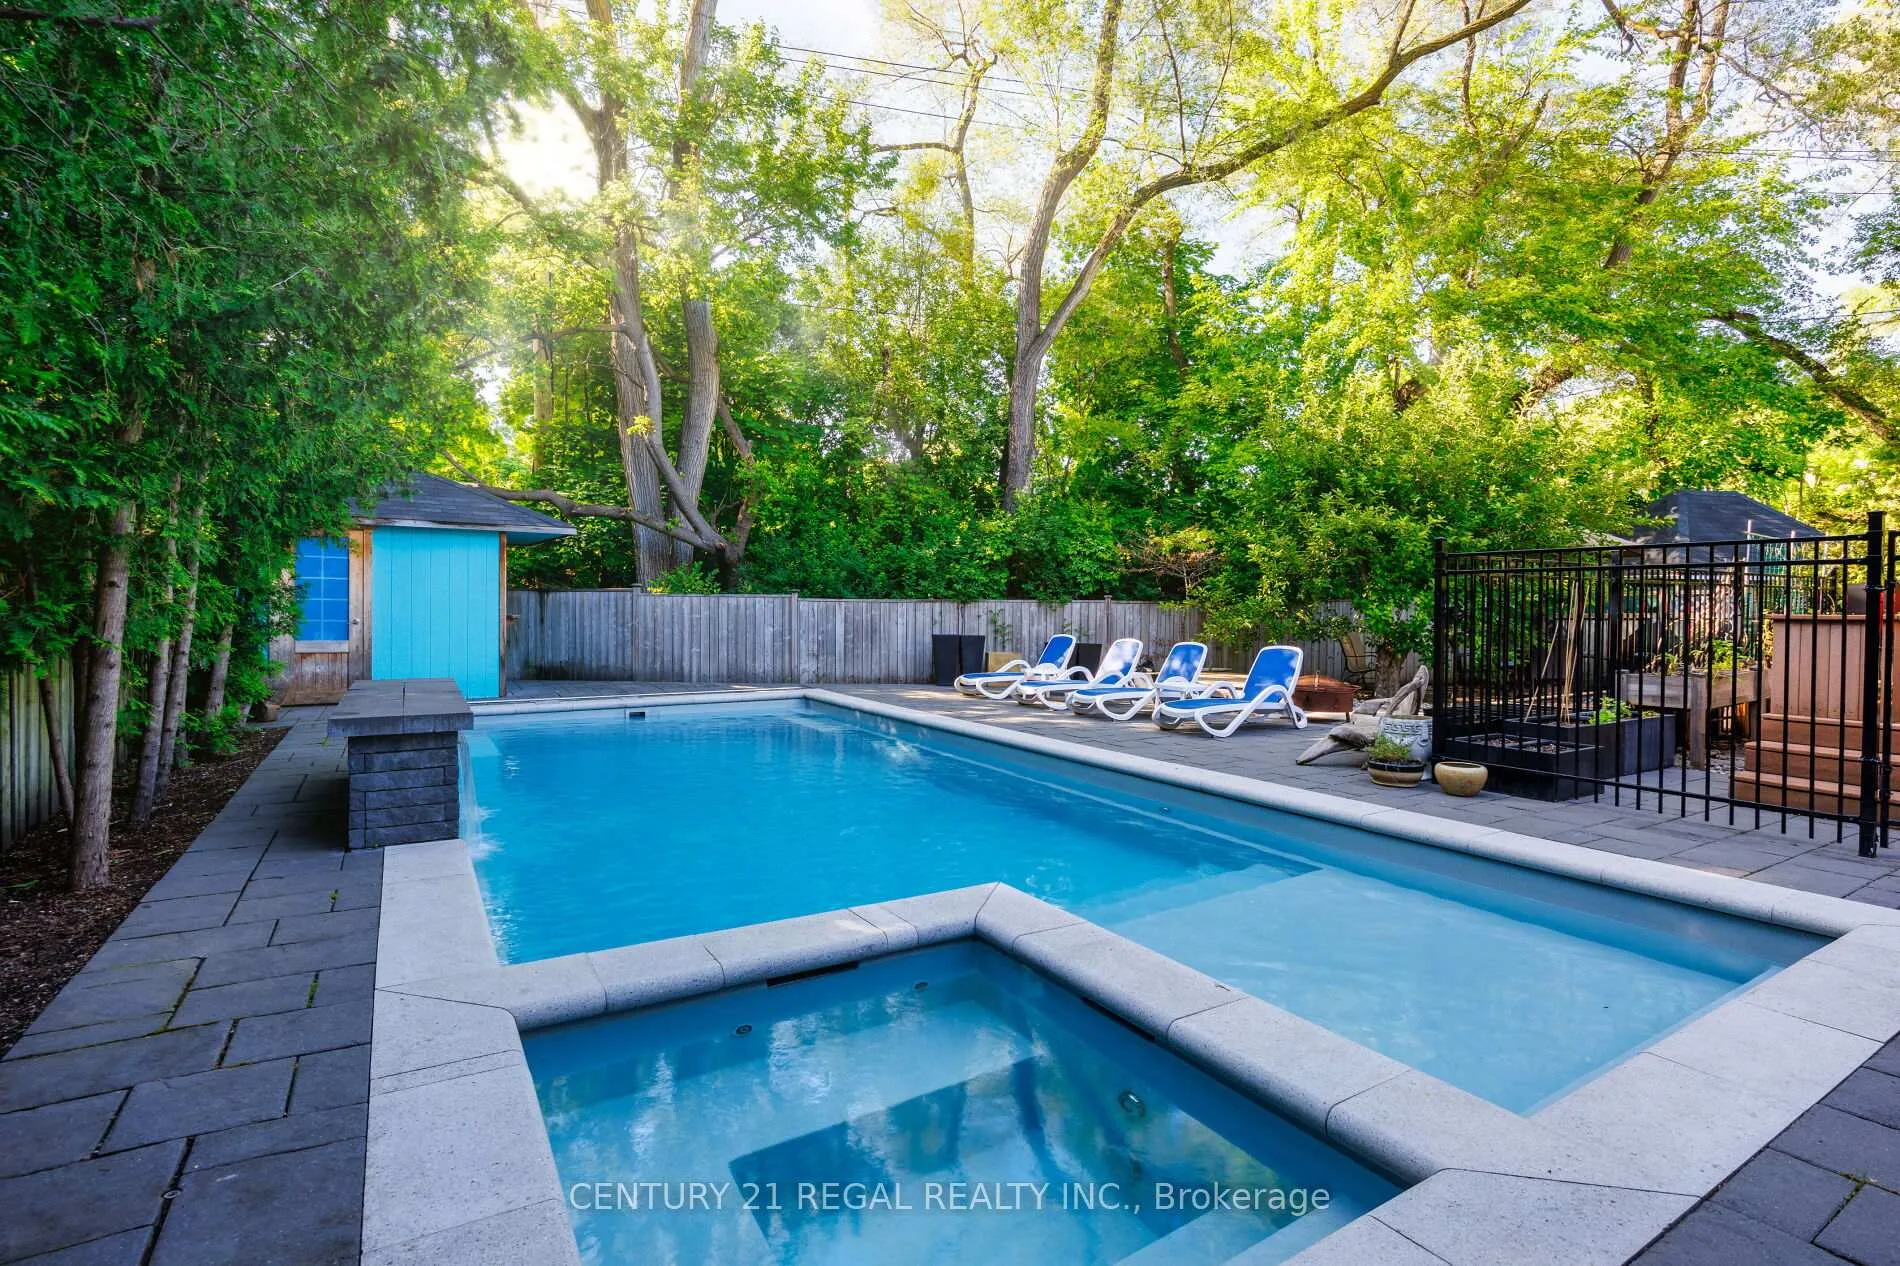
- Inground pool
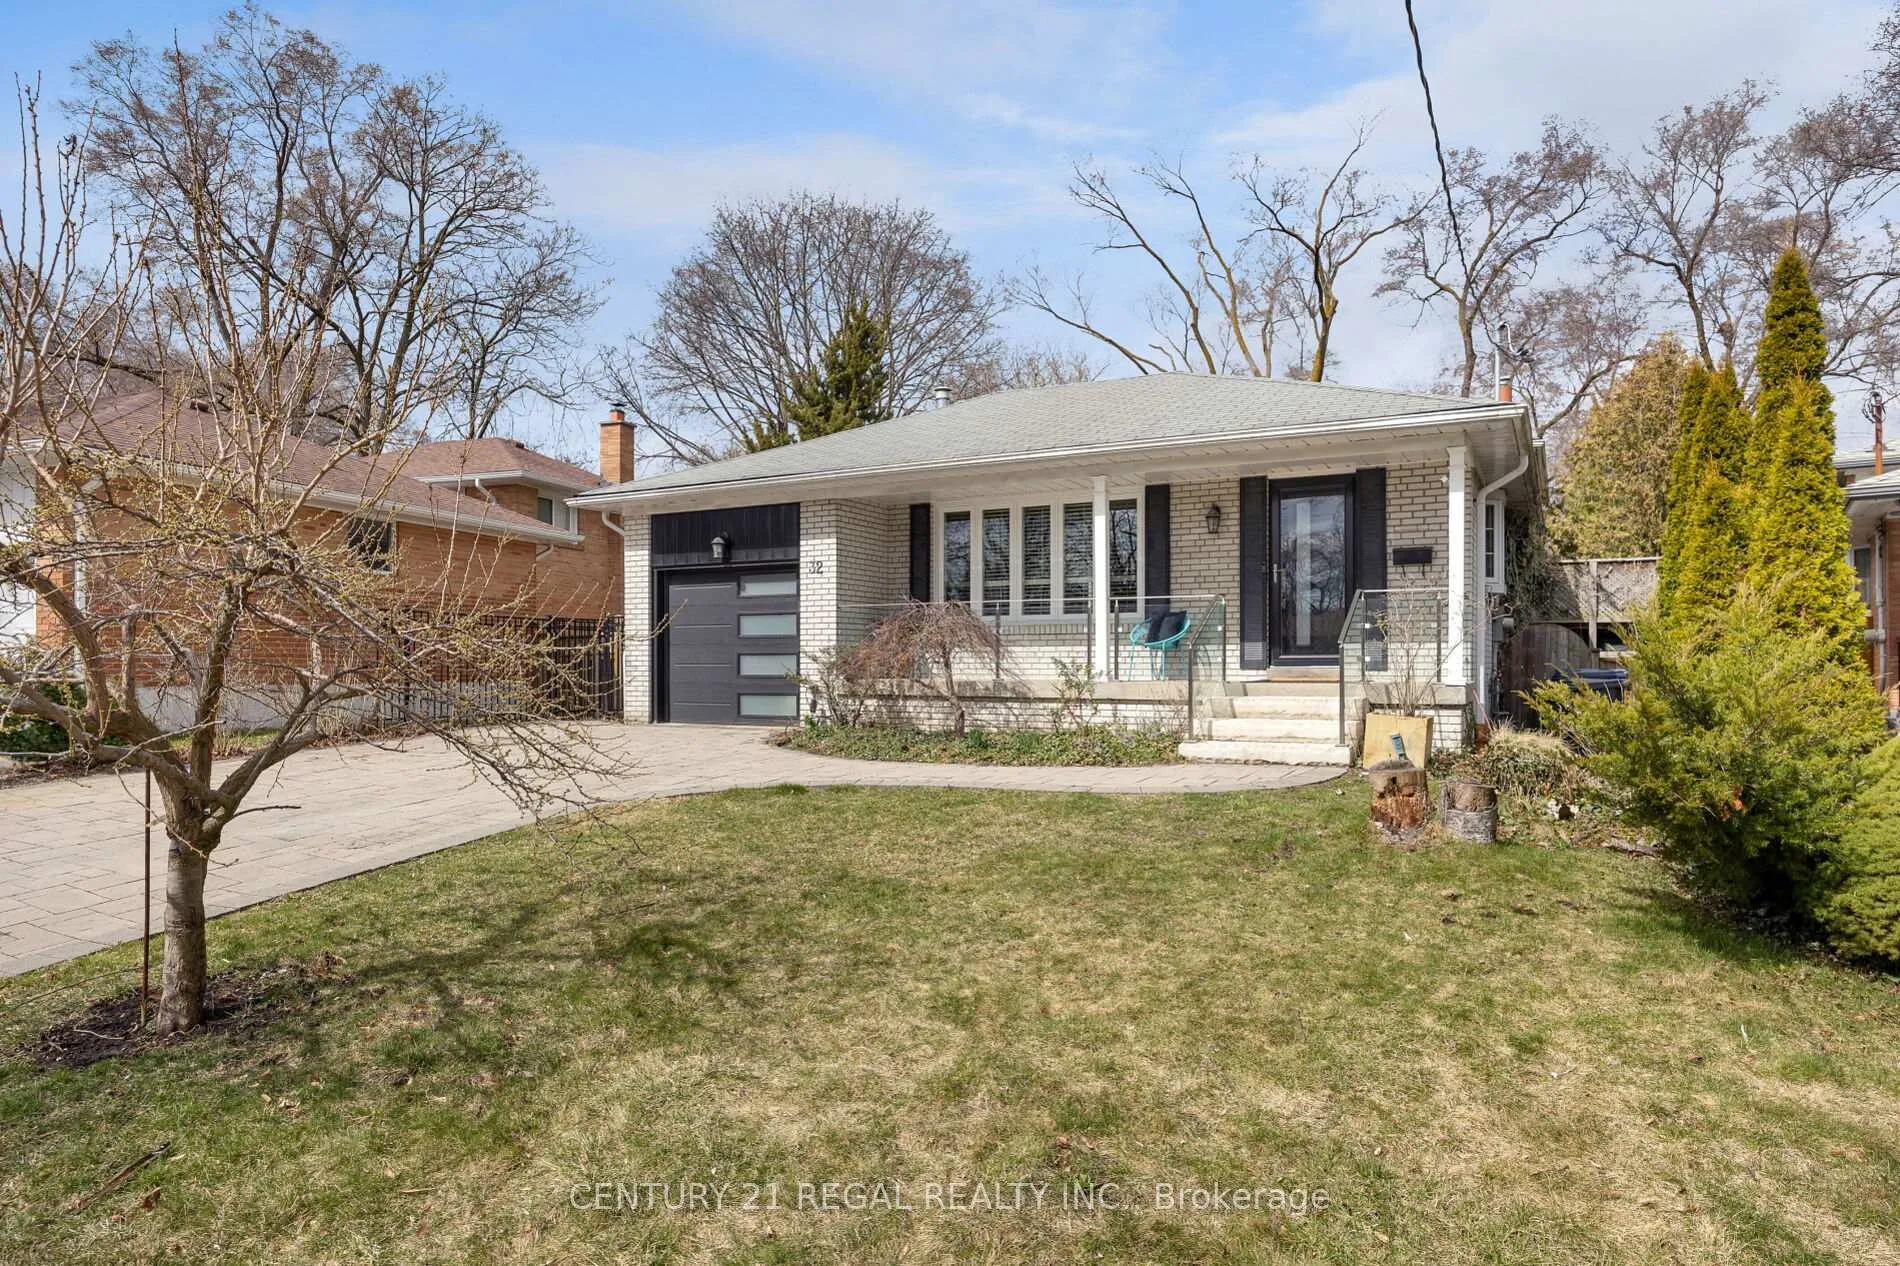
The homeDetached, Backsplit 4, 1,500–2,000 sq ft
- TypeDetached
- StyleBacksplit 4
- Living space1,500–2,000 sq ft
- BasementFinished
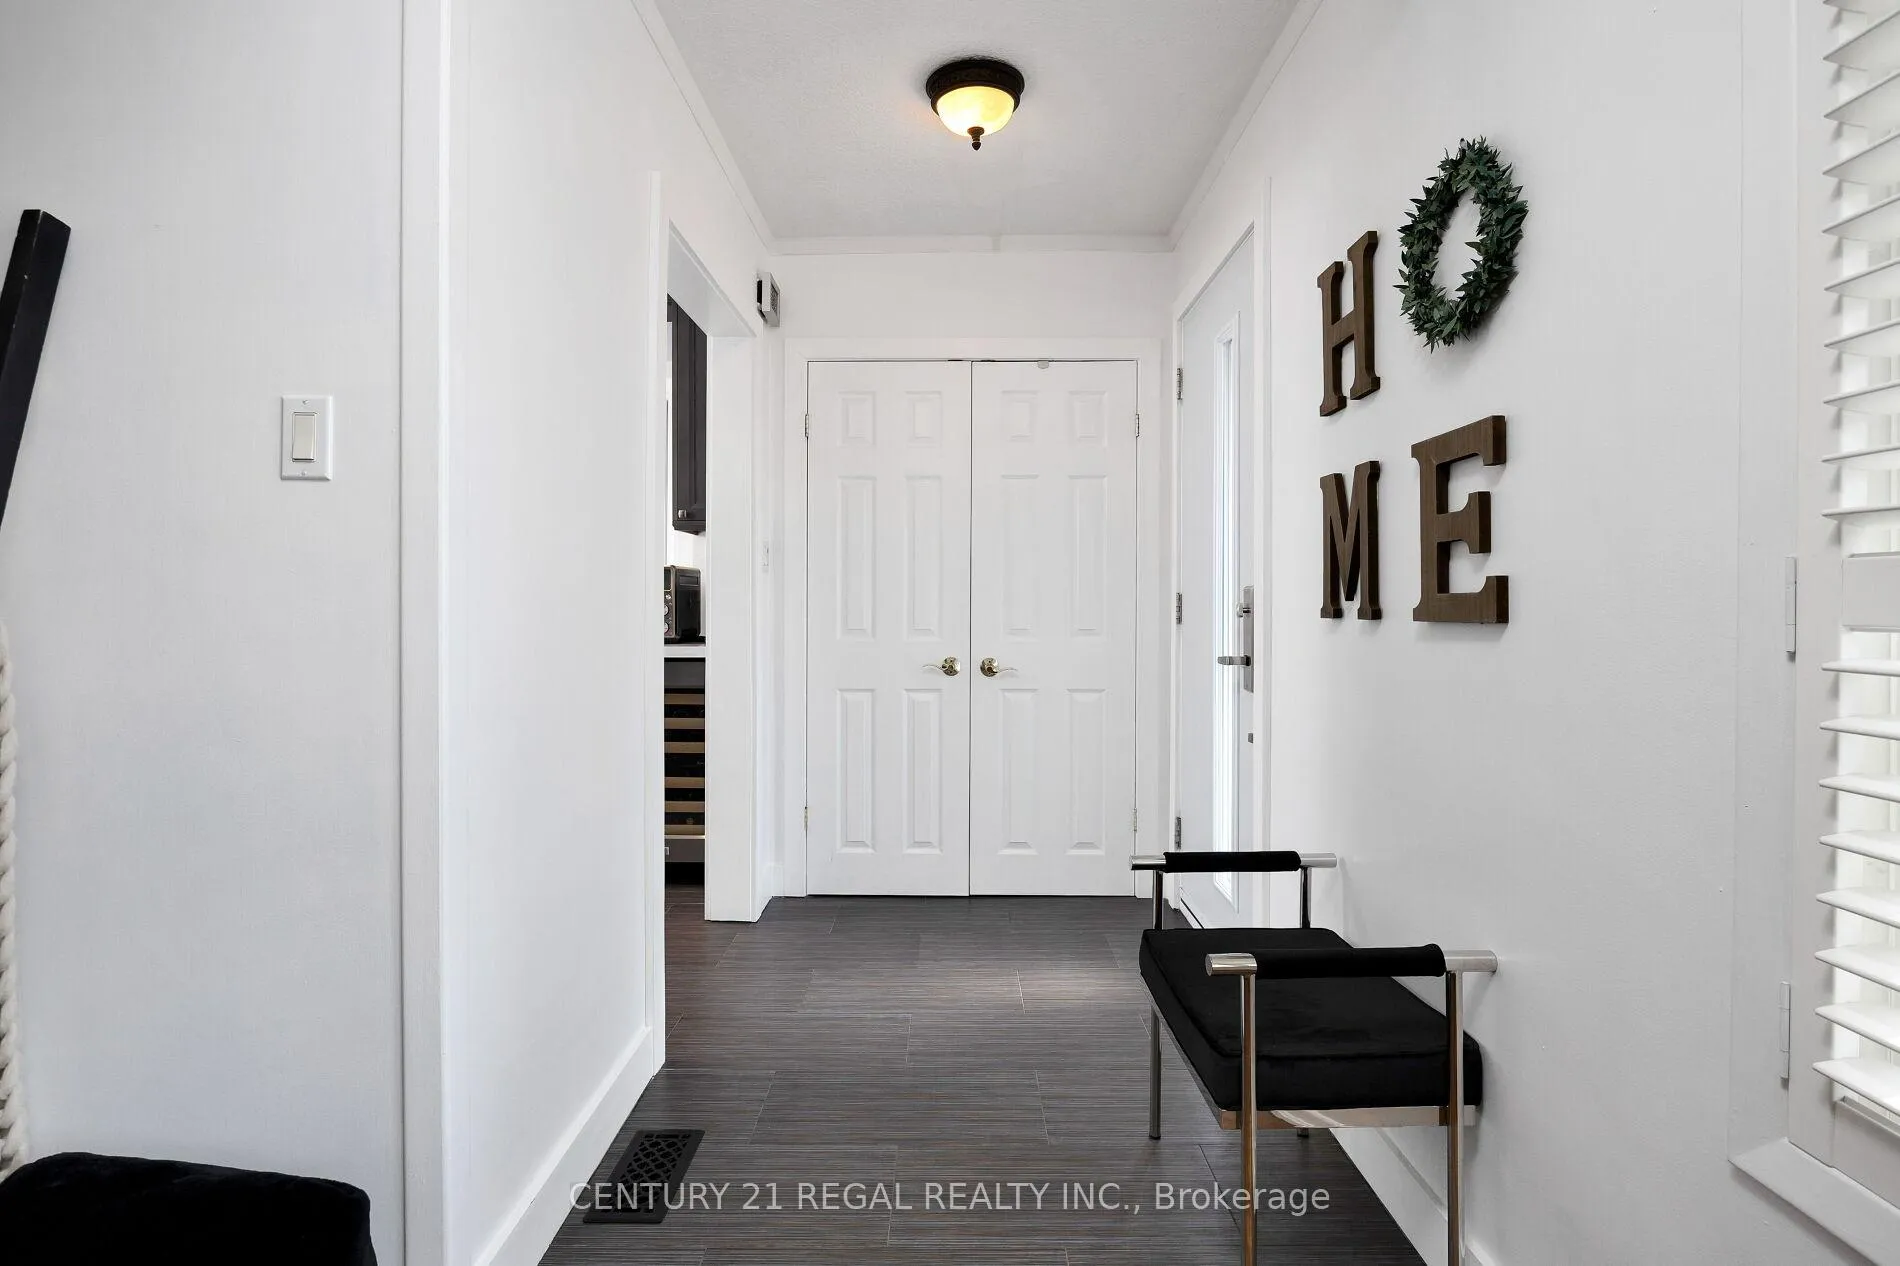
InsideFireplace Yes, Hardwood, Carpet free, auto garage door remote, bar fridge
- FireplaceYes
- FlooringHardwood
- FeaturesCarpet free, auto garage door remote, bar fridge
- Rooms above ground8
- Rooms in the basement1
- Bedrooms4
- Bathrooms2
- Kitchens1
- Family roomYes
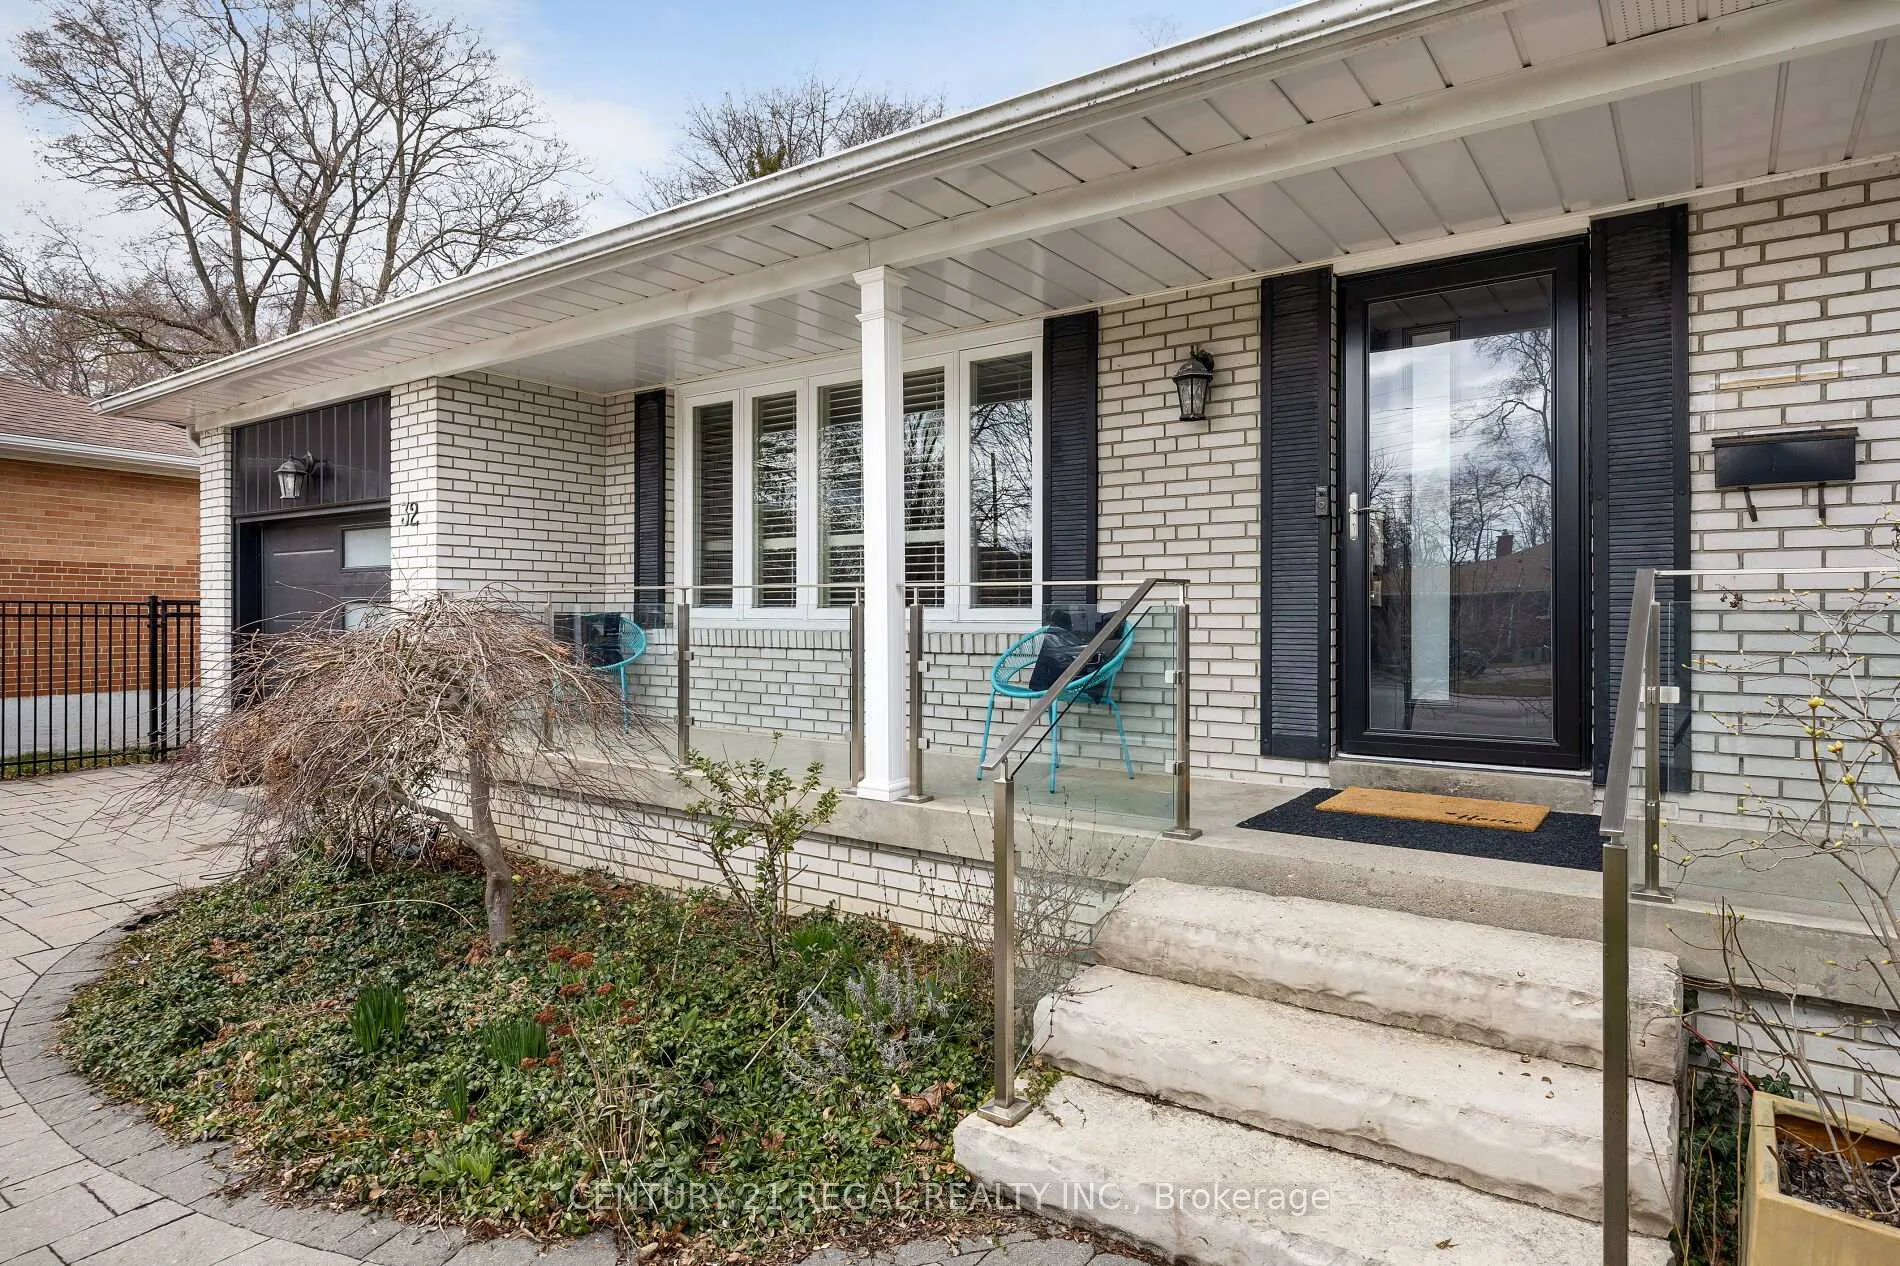
Outside and lotBrick, Shingles, Concrete block
- ExteriorBrick
- RoofShingles
- FoundationConcrete block
- PoolInground
- Size47 × 185.35 ft
Parking1 Garage, Built-in
- Spaces1 Garage
- GarageBuilt-in
Heating, water and powerForced air, gas, Central air, Municipal water
- HeatingForced air, gas
- CoolingCentral air
- WaterMunicipal water
- SewerMunicipal sewer
Costs and taxesTaxes $7,704 a year, HST included in the price, Hot water tank
- Taxes, 2024$7,704 a year
- HSTHST included in the price
- Rental itemsHot water tank
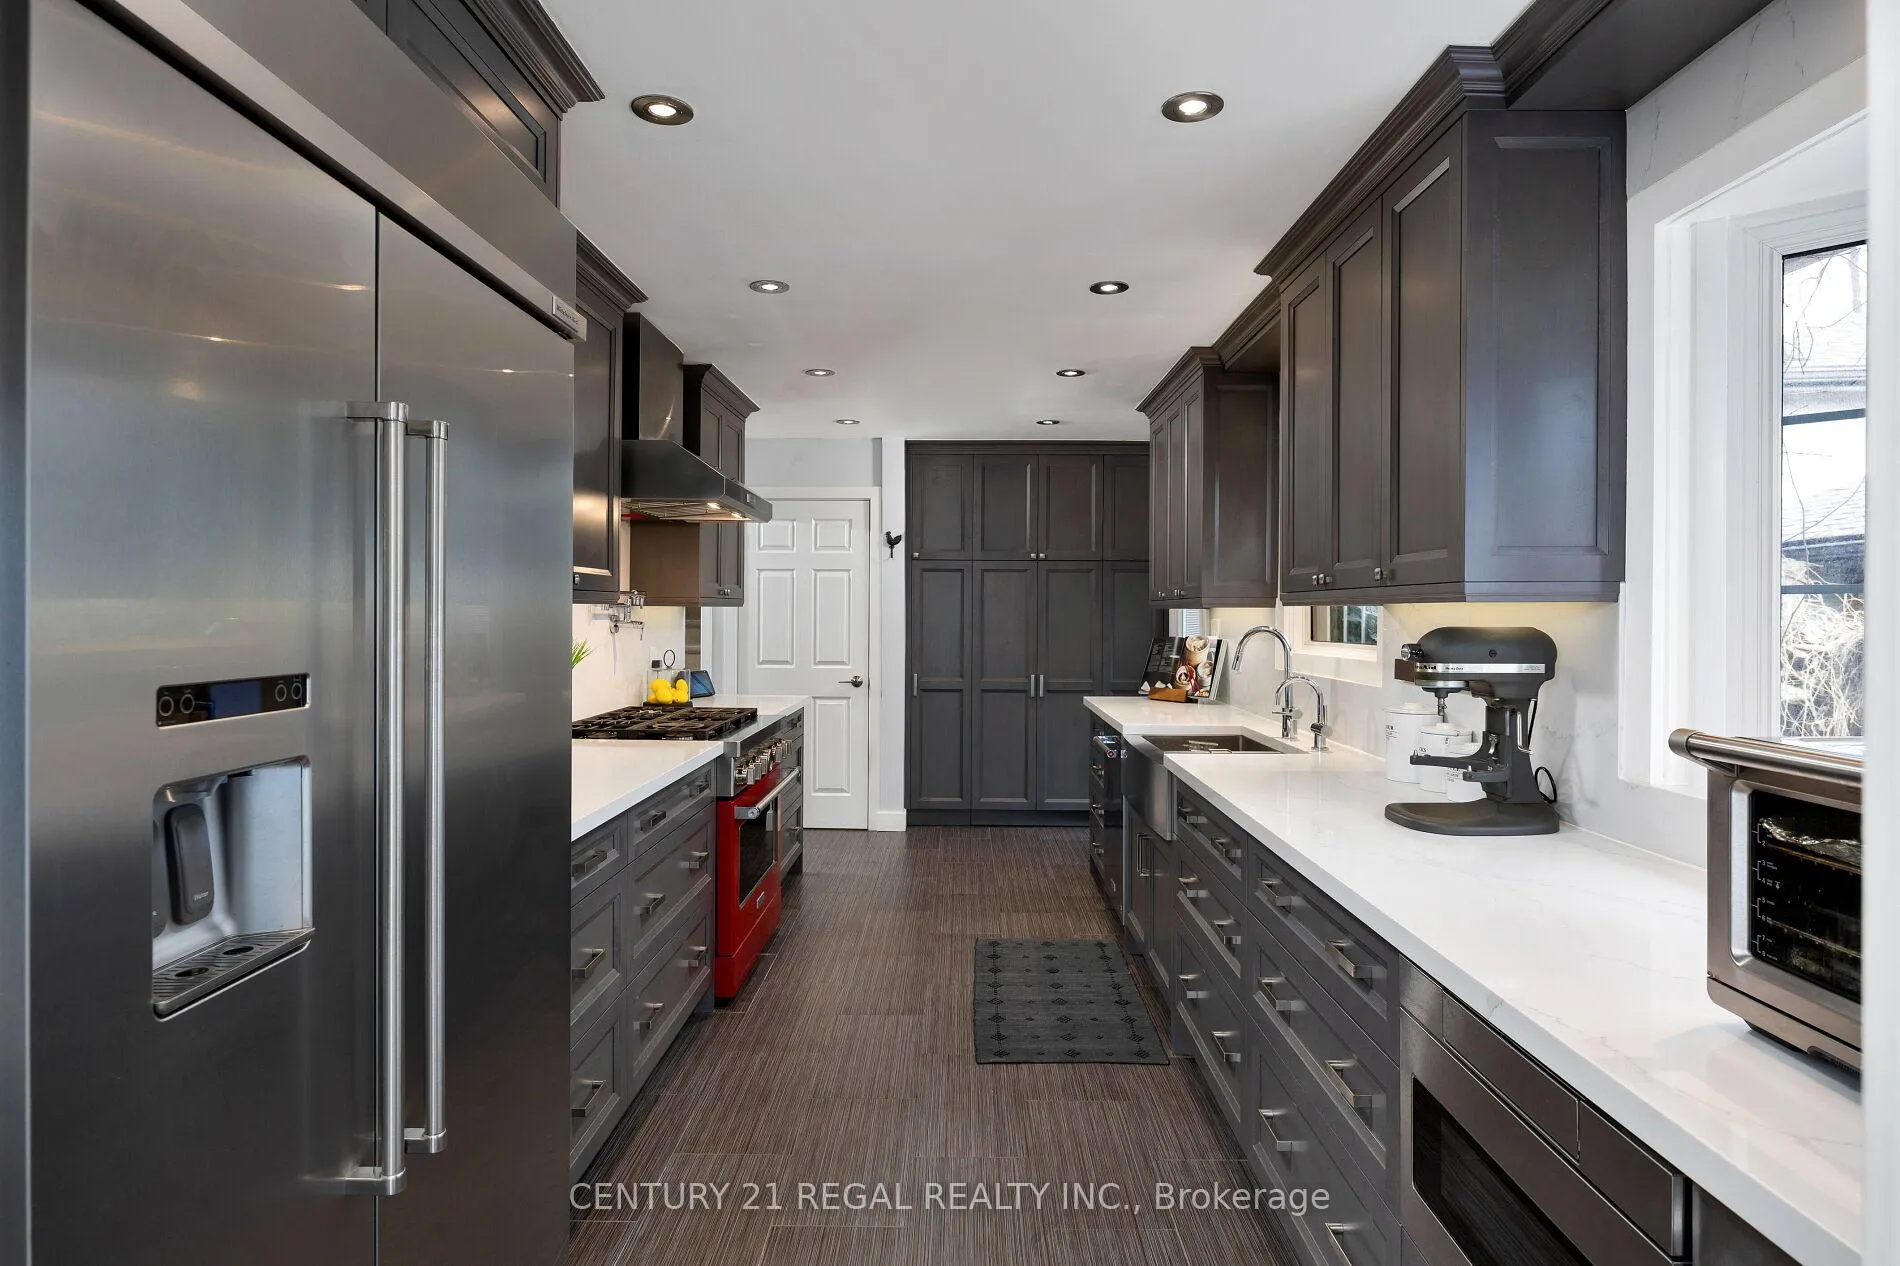
Included in the saleFridge, stove, built-in dishwasher, pot filler, built-in microwave, wine fridge, washer & dryer, all elf's, 2 fireplaces,garage door opener and much more.
- IncludedFridge, stove, built-in dishwasher, pot filler, built-in microwave, wine fridge, washer & dryer, all elf's, 2 fireplaces,garage door opener and much more.
Listing detailsW11992797, Sold, Feb 28, 2025
- MLS® numberW11992797
- StatusSold
- Listed onFeb 28, 2025
- Days on market138
- UpdatedJul 16, 2025
- PossessionFlexible
- Occupied byOwner
- Listing brokerageCENTURY 21 REGAL REALTY INC.
About this home
32 Cedarcrest Drive, Etobicoke (Kingsway South), ON M9A 2V6
Carpet FreeAuto Garage Door RemoteBar FridgeInground
Come See This Stunning 4 Bedroom Property On A 185-Foot Deep Lot On A Private Cul-De-Sac. Featuring An Open Concept Layout Perfect For Entertaining. The Backyard Oasis Includes A Very Private Fibreglass Saltwater Pool, Hot Tub And Gazebo, Ready To Enjoy On Summer Days. Well Thought Out Custom Kitchen With Built-In Pantry And Upgraded Appliances. Hardwood Floors Throughout. Cozy Up Next To Your Fireplaces On Chilly Nights. You Don't Want To Miss Out On This Beauty!
Read more
Ask about this home
A HOMEH agent will answer your questions about this home.
Ask a question
Thinking of selling your home?See what your home is worth today.
Around this home
Royal York/Dundas St. W
Errands
Parks
Schools
Daily convenience, out of 100, from the distances below
ParkHumbertown Park · 10 within 1 km2 min walk113 m
GroceryBruno's Foods7 min walk452 m
SchoolKingsway College School2 min walk150 m
PharmacyPharmasave9 min walk580 m
Cafés & foodBaskin-Robbins · 12 within 1 km8 min walk490 m
Gym & rec centreFitness that Fits8 min walk516 m
LibraryToronto Public Library - Brentwood18 min walk1.1 km
WalkDriveStraight-line distance, open map data
Grocery0.5 km
Park0.1 km
Coffee0.6 km
Dining0.5 km
Gym0.5 km
Schools nearby
School rating, out of 10.
Kingsway College Schoolelementary · Private · 0.1 km
—
Etobicoke Collegiate Institutesecondary · Public · 0.8 km
8.1/10Excellent
Lambton Kingsway Junior Middle Schoolelementary · Public · 0.8 km
9.2/10Excellent
Contact agent
Helpful calculators
Mortgage
Affordability
Closing costs
Land transfer tax
Property tax
Down payment
CMHC insurance
Stress test
Cashback Rebate
Your HOMEH agent

NimaHOMEH agent · Etobicoke
"I would see it this week."
Ask Nima
Keep exploring
You are here