

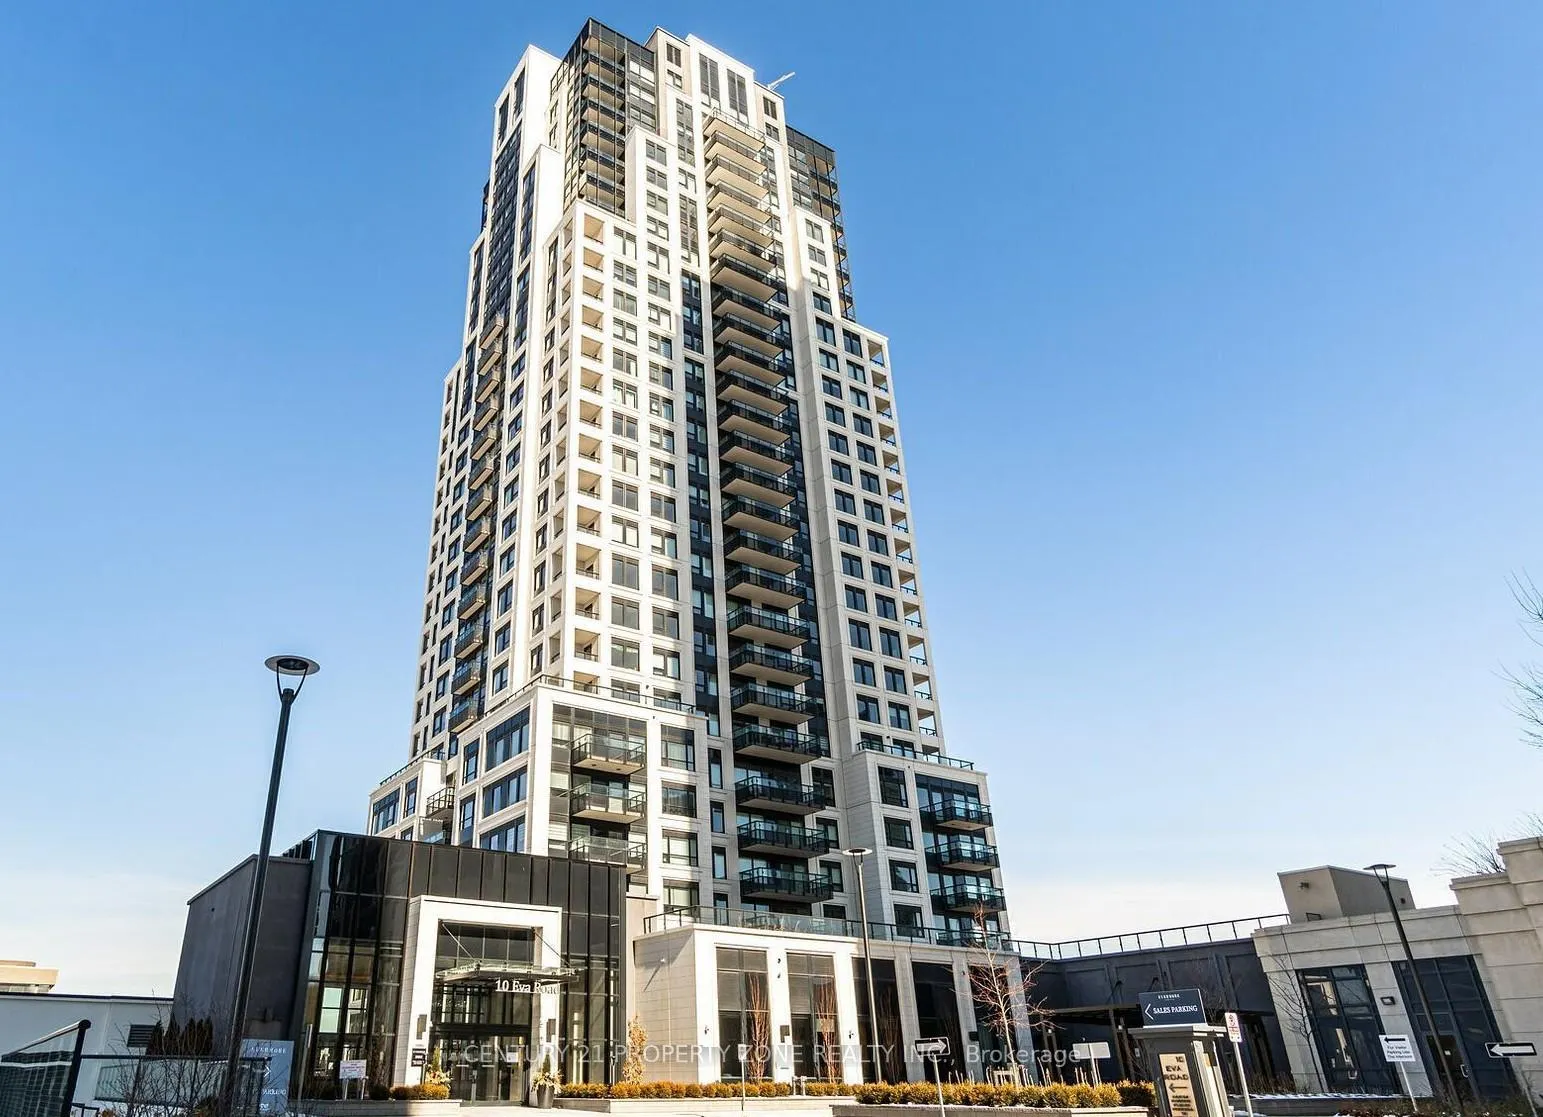
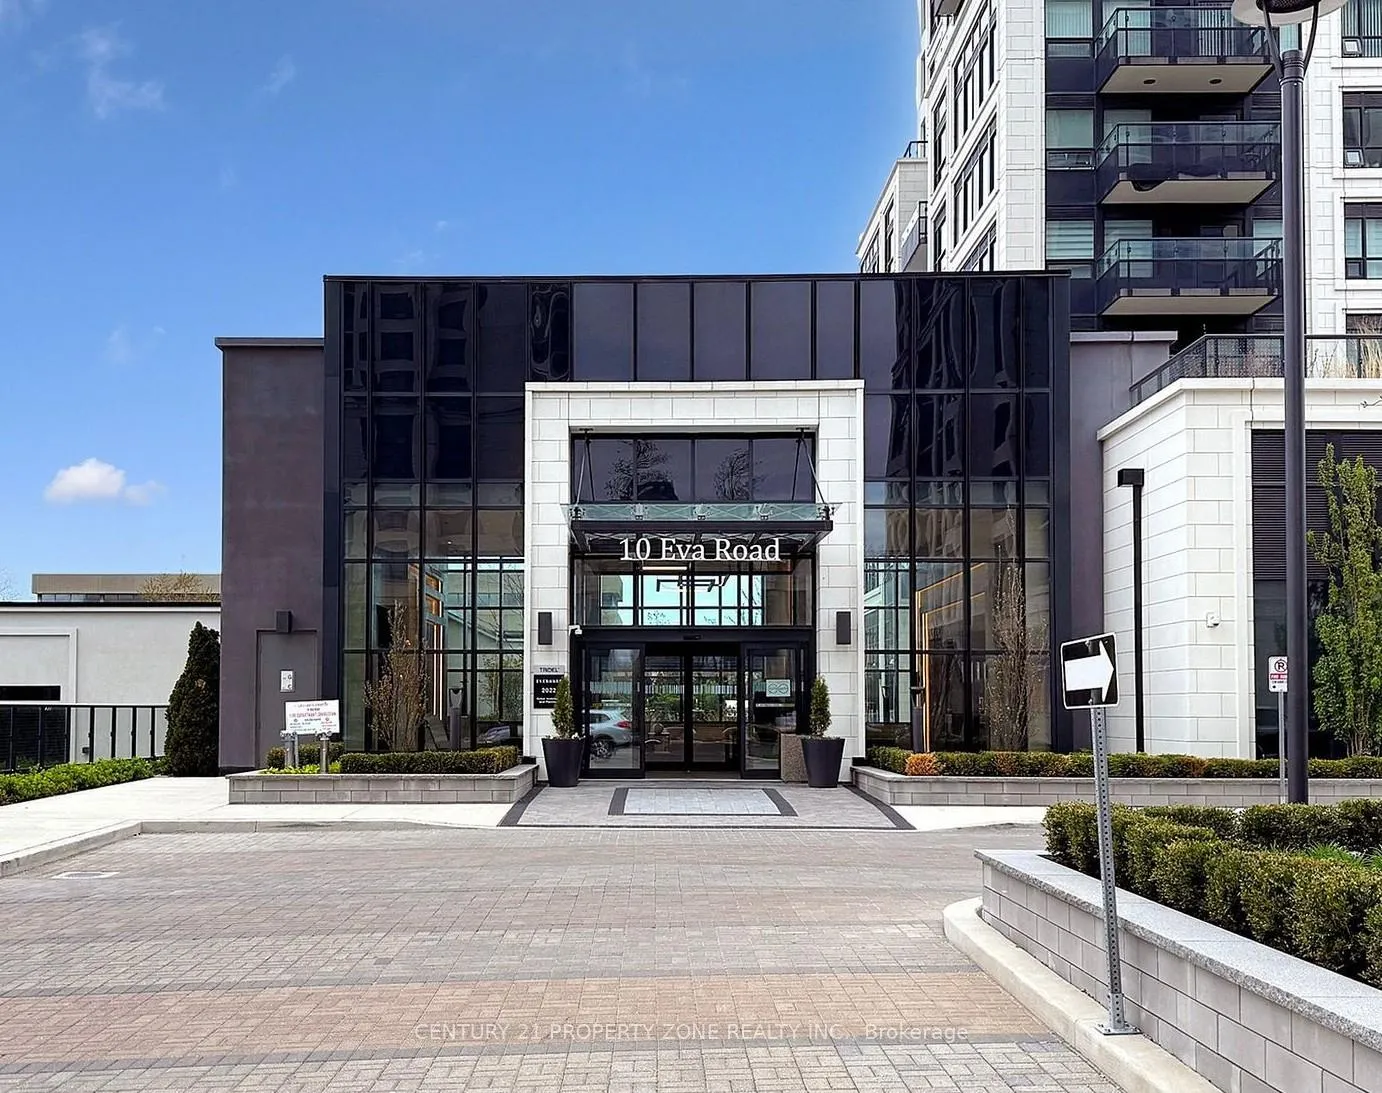
Unit 801, 10 Eva Road
Unit 801, 10 Eva Road
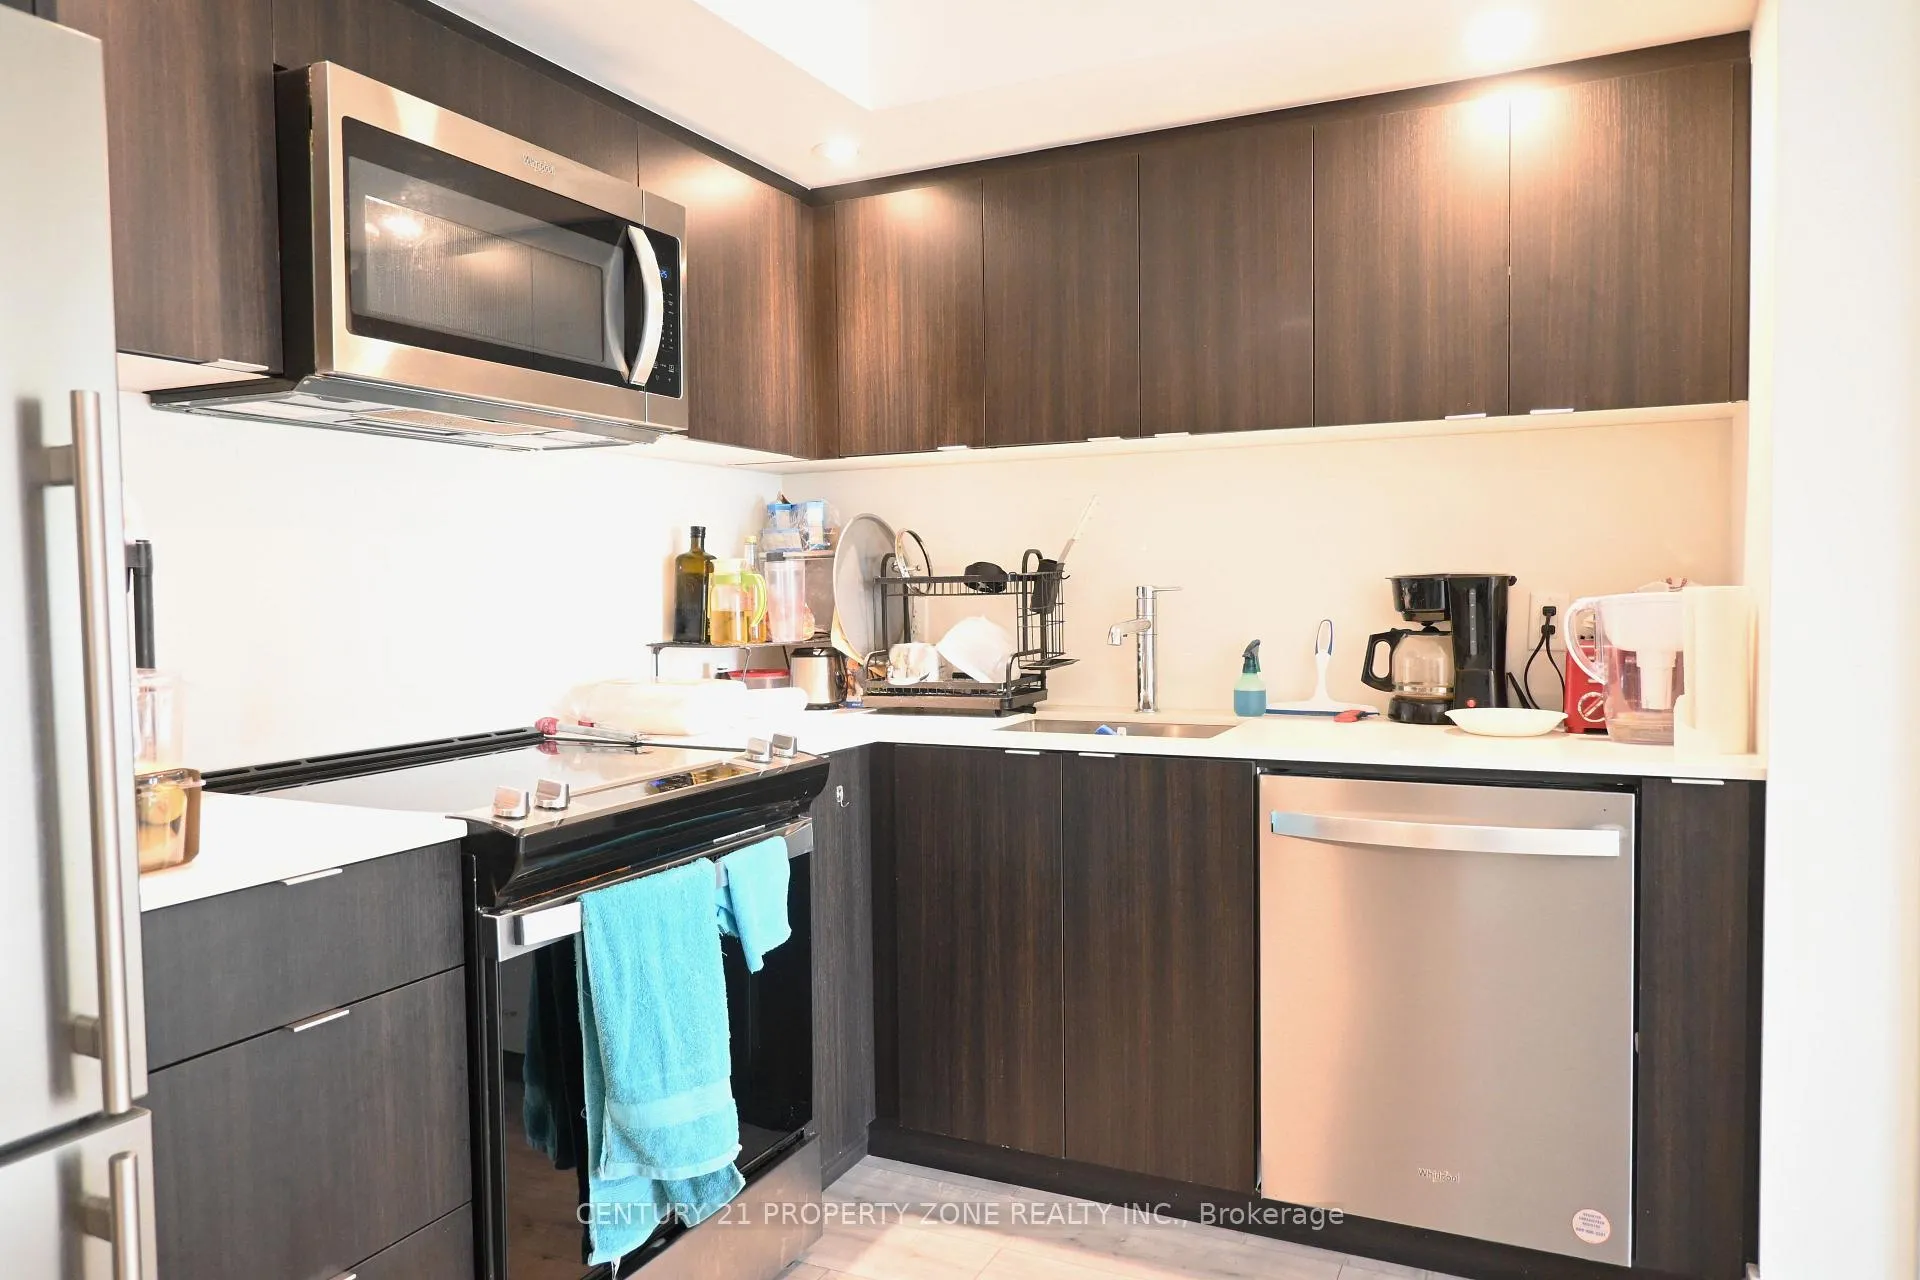 See all 23 photos
Property history
Facts and features
- ExposureSouth
- LaundryEnsuite
- LockerNone
- BalconyOpen
- Central air
- Concierge
- Gym
- Party room/meeting room
The homeCondo Apartment, Apartment, Age 0–5 years
- TypeCondo Apartment
- StyleApartment
- Age0–5 years
- Living space700–799 sq ft
- BasementNone
- ExposureSouth
- ViewClear, city
InsideEnsuite, Built-in oven, carpet free, primary bedroom - main floor, Rooms above ground 5
- LaundryEnsuite
- FeaturesBuilt-in oven, carpet free, primary bedroom - main floor
- Rooms above ground5
- Bedrooms2
- Bathrooms2
- Kitchens1
OutsideBrick, Open
- ExteriorBrick
- BalconyOpen
Parking and locker1 Parking, Underground, Parking type None
- Spaces1 Parking
- GarageUnderground
- Parking typeNone
- DrivewayUnderground
- Spot16
- LockerNone
BuildingEvermore at west village, Storeys 28, Units 204
- NameEvermore at west village
- Storeys28
- Units204
- Registered2022
- Condo corporation3012
- AmenitiesConcierge, game room, guest suites, gym, party room/meeting room, visitor parking
- PetsAllowed
Heating, water and powerForced air, gas, Central air
- HeatingForced air, gas
- CoolingCentral air
Rent and termsRent $2,600 a month, Entire property, Unfurnished
- Rent$2,600 a month
- Space for rentEntire property
- FurnishedUnfurnished
- Lease12 months
- PaidMonthly
- Rent includesBuilding insurance, central air conditioning, common elements, parking
- DepositRequired
- Credit checkRequired
- Employment letterRequired
- Rental applicationRequired
- ReferencesRequired
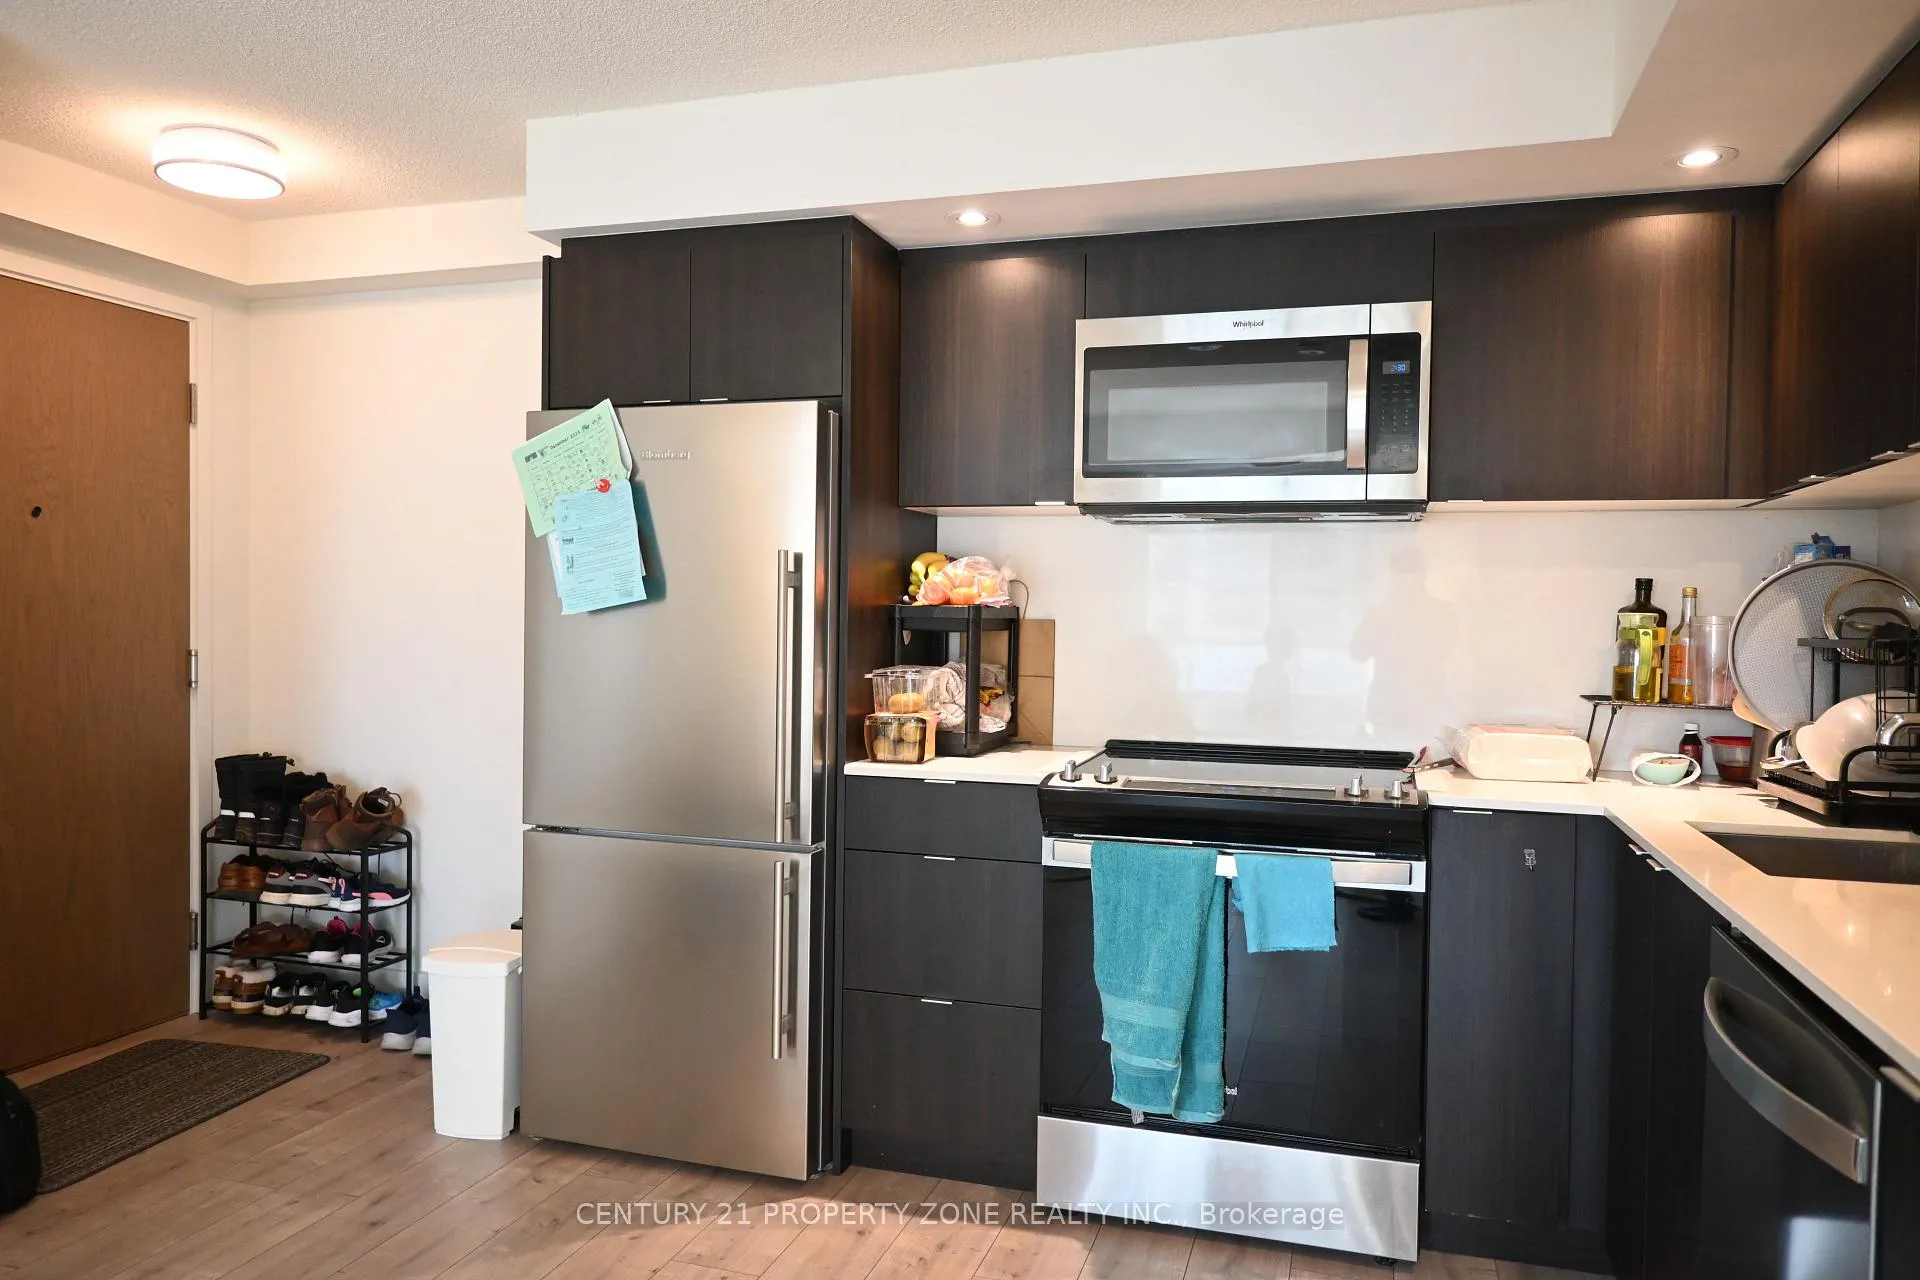
IncludedFridge, dishwasher, built-in oven, cooktop, microwave-hood fan, washer, dryer, all windowcoverings, all electric light fixtures. 1 parking spot.
- IncludedFridge, dishwasher, built-in oven, cooktop, microwave-hood fan, washer, dryer, all windowcoverings, all electric light fixtures. 1 parking spot.
NearbyHospital, park, public transit, rec./commun.centre
- Close toHospital, park, public transit, rec./commun.centre
Listing detailsW12628018, Rented, Dec 11, 2025
- MLS® numberW12628018
- StatusRented
- Listed onDec 11, 2025
- Days on market20
- UpdatedDec 31, 2025
- Possession2026-01-01 / 30-59 days
- Occupied byTenant
- Listing brokerageCENTURY 21 PROPERTY ZONE REALTY INC.
About this home
Unit 801, 10 Eva Road, Etobicoke (Etobicoke West Mall), ON M9C 0B3
Welcome to this amazing luxury living with this stunning 2-bedroom, 2-bathroom suite atEvermore, offering 778 sq ft, open concept living with soaring 8-foot ceilings, bright,functional living space and south-facing views. Urban living in the heart of Etobicoke. Openconcept living/dining room combo. Laminate floors throughout with upgraded kitchen featuringstainless steel appliances. The primary bedroom features spacious walk in closet, Ensuite andwindow. This 2 bedroom condo provides the perfect solution for professional working from homeor a small family. Centrally positioned, just minutes away from Highways 427, 401, and the QEW,as well as restaurants, public transit also enjoy the incredible amenities including 24 hourconcierge, top notch gym, guest suites, meeting room or party room, BBQ terrace and many more!
Ask about this home
A HOMEH agent will answer your questions about this home.
Know more about Evermore at West Village
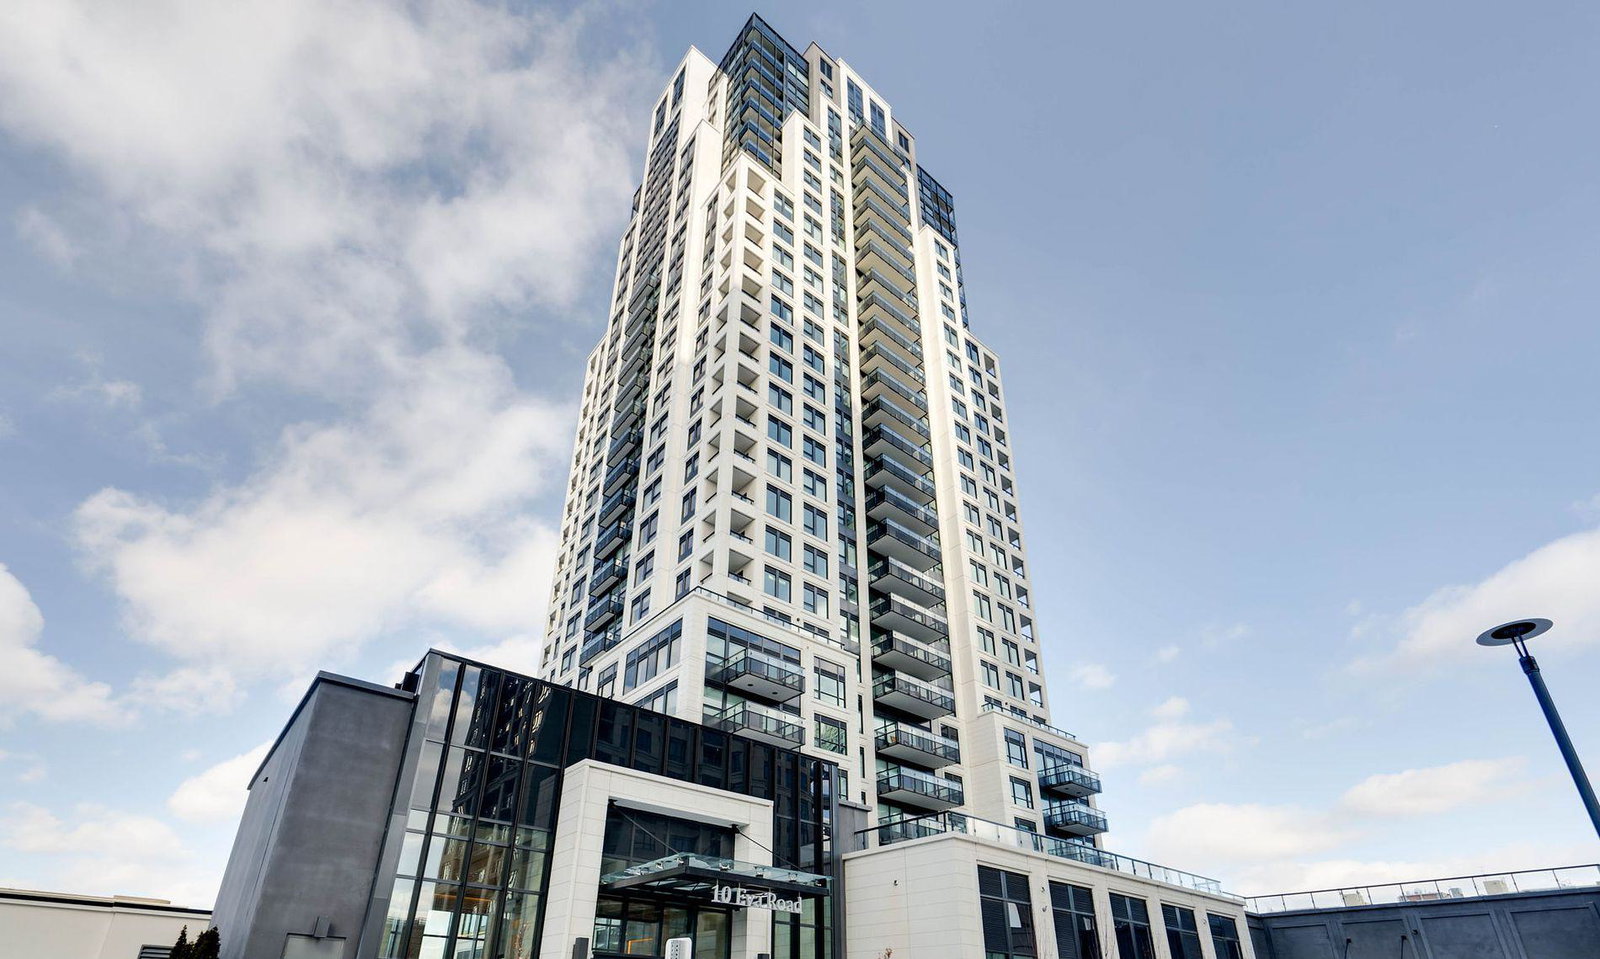
Condo building · 10 Eva Road
Evermore at West Village is a 28-storey condo with 204 suites, built in 2022 by Tridel. Right now 6 for sale and 3 for rent are on the market here.
- 28storeys
- 204suites
- $669/sq ft
- 2022built
No similar units for rent in Evermore at West Village right now.
Around this home
Daily convenience, out of 100, from the distances below
Schools nearby
School rating, out of 10.
Helpful calculators
Your HOMEH agent

"I would see it this week."