

Bsmt, 56 Archerhill Drive
Bsmt, 56 Archerhill Drive
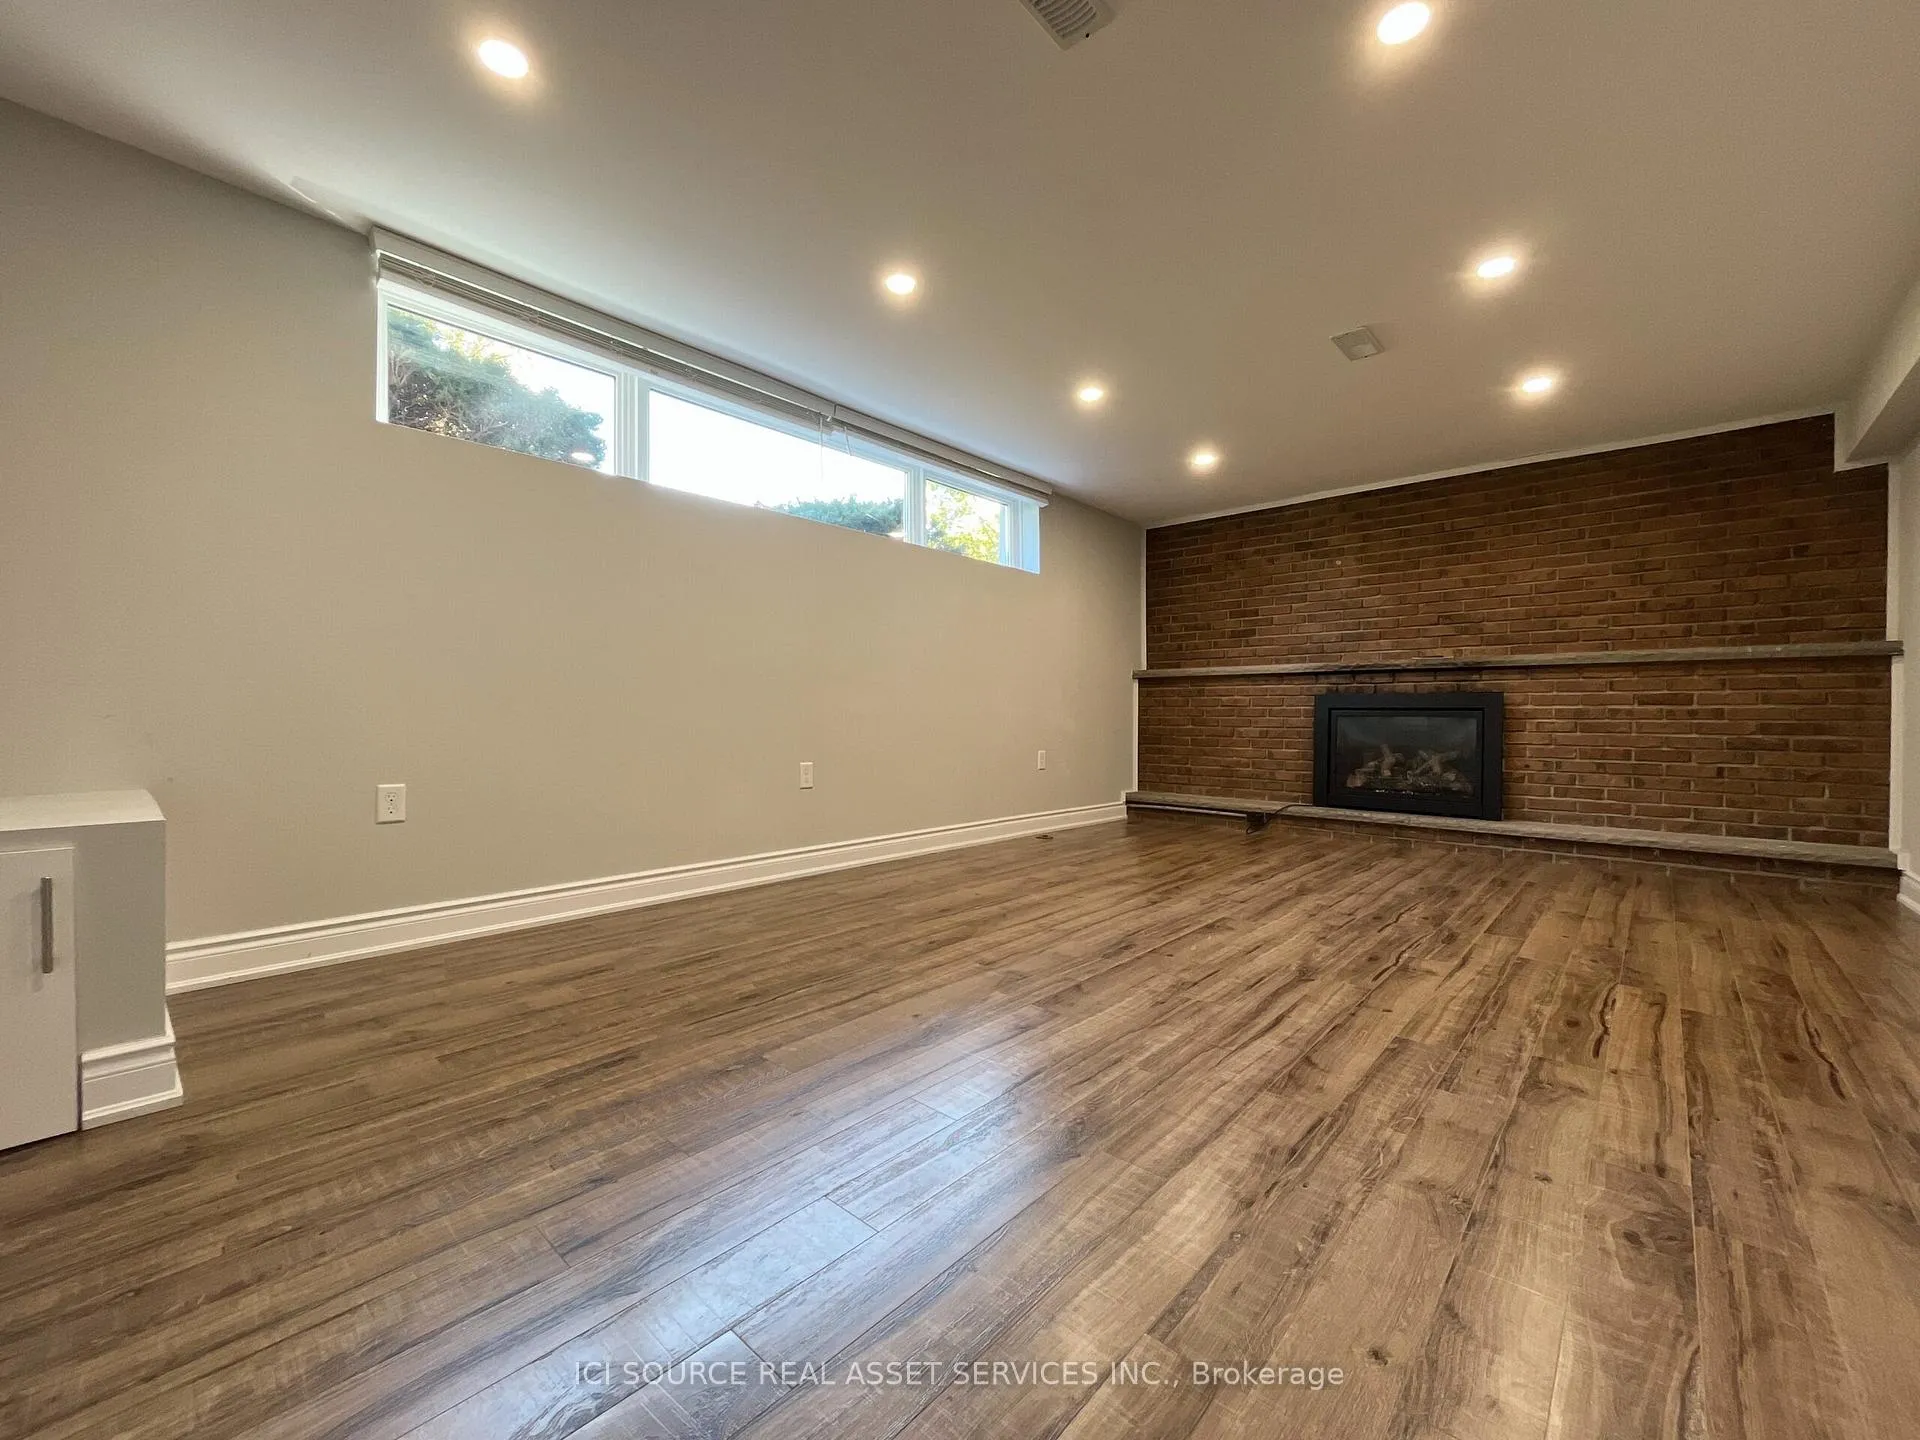 See all 15 photos
Property history
- $2,000TerminatedList: 2025-02-27|End: 2025-06-23|116 daysW11991054
Facts and features
- BasementFinished
- Lease term12 months
- FurnishedFurnished
- LaundryOwn room
- Fireplace
- Central air
The homeDetached, Bungalow, 1,100–1,500 sq ft
- TypeDetached
- StyleBungalow
- Living space1,100–1,500 sq ft
- BasementFinished
- WaterfrontNone
InsideFireplace Yes, Laundry room, Carpet free, floor drain, storage, sump pump, water heater
- FireplaceYes
- LaundryLaundry room
- FeaturesCarpet free, floor drain, storage, sump pump, water heater
- Rooms above ground4
- Bedrooms1 + 1 in the basement
- Bathrooms1
- Kitchens1
- Family roomYes
Outside and lotBrick, Asphalt shingle, Concrete
- ExteriorBrick
- RoofAsphalt shingle
- FoundationConcrete
Parking1 Parking, Attached, Available
- Spaces1 Parking
- GarageAttached
- DrivewayAvailable
Heating, water and powerForced air, gas, Central air, Municipal water
- HeatingForced air, gas
- CoolingCentral air
- WaterMunicipal water
- SewerMunicipal sewer
Rent and termsRent $2,000 a month, Basement, Furnished
- Rent$2,000 a month
- Space for rentBasement
- FurnishedFurnished
- Lease12 months
- Rent includesAll inclusive, central air conditioning, common elements, hydro, heat, water, parking
IncludedWasher, dryer, fireplace, fridge, stove utilities included - water, hydro, heat, ac, garbage, hwt
- IncludedWasher, dryer, fireplace, fridge, stove utilities included - water, hydro, heat, ac, garbage, hwt
Listing detailsW11991054, Terminated, Feb 27, 2025
- MLS® numberW11991054
- StatusTerminated
- Listed onFeb 27, 2025
- Days on market116
- UpdatedJun 23, 2025
- Possession30-59 days
- Occupied byOwner
- Listing brokerageICI SOURCE REAL ASSET SERVICES INC.
About this home
Bsmt, 56 Archerhill Drive, Etobicoke (Eringate-Centennial-West Deane), ON M9B 5P4
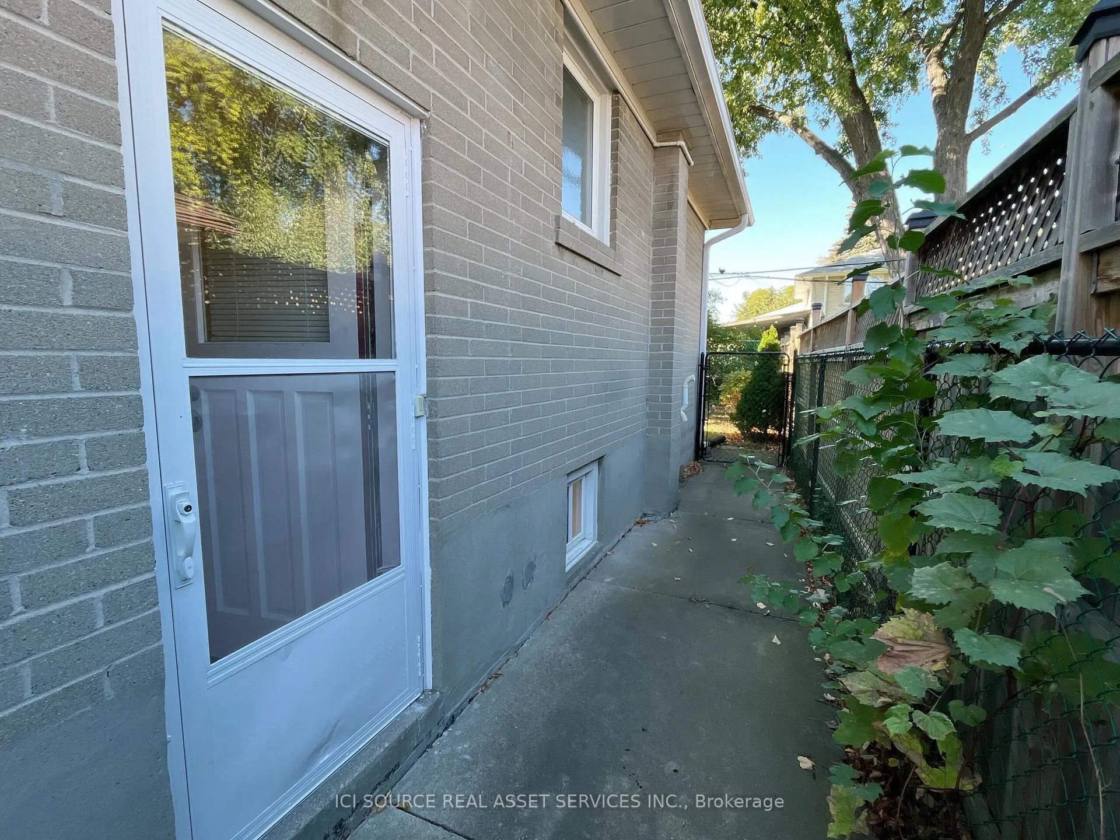
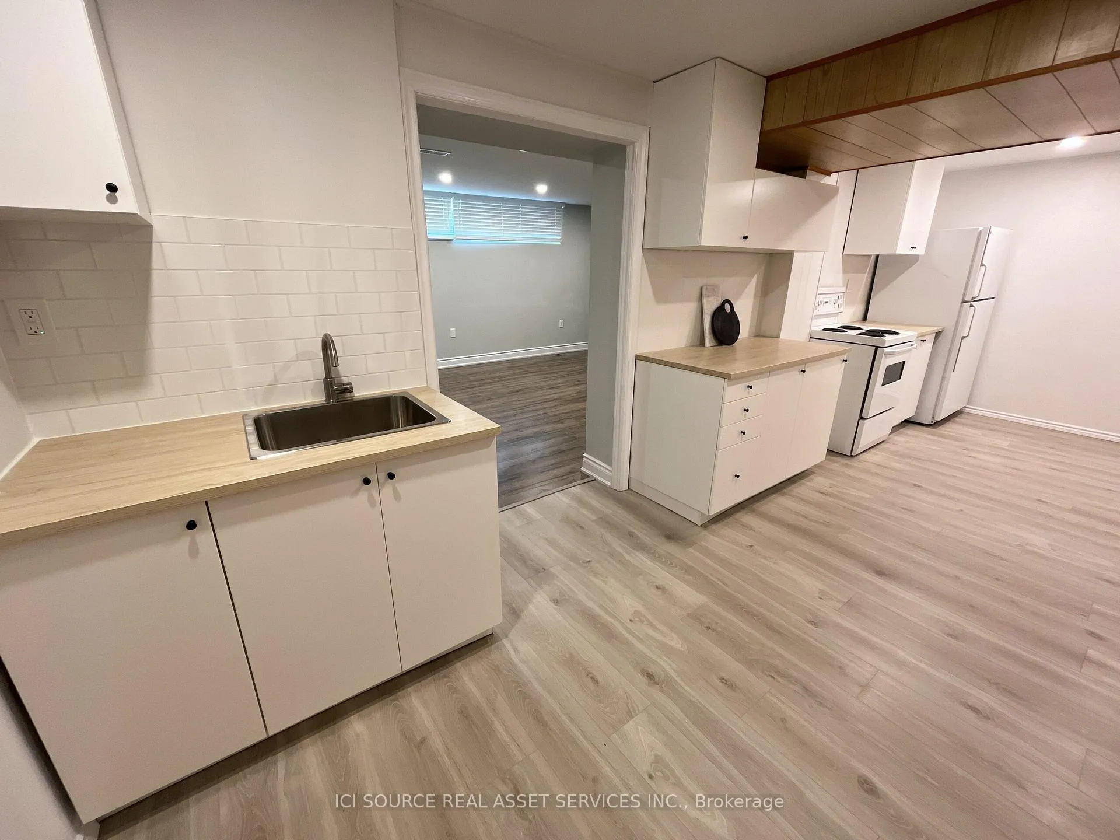
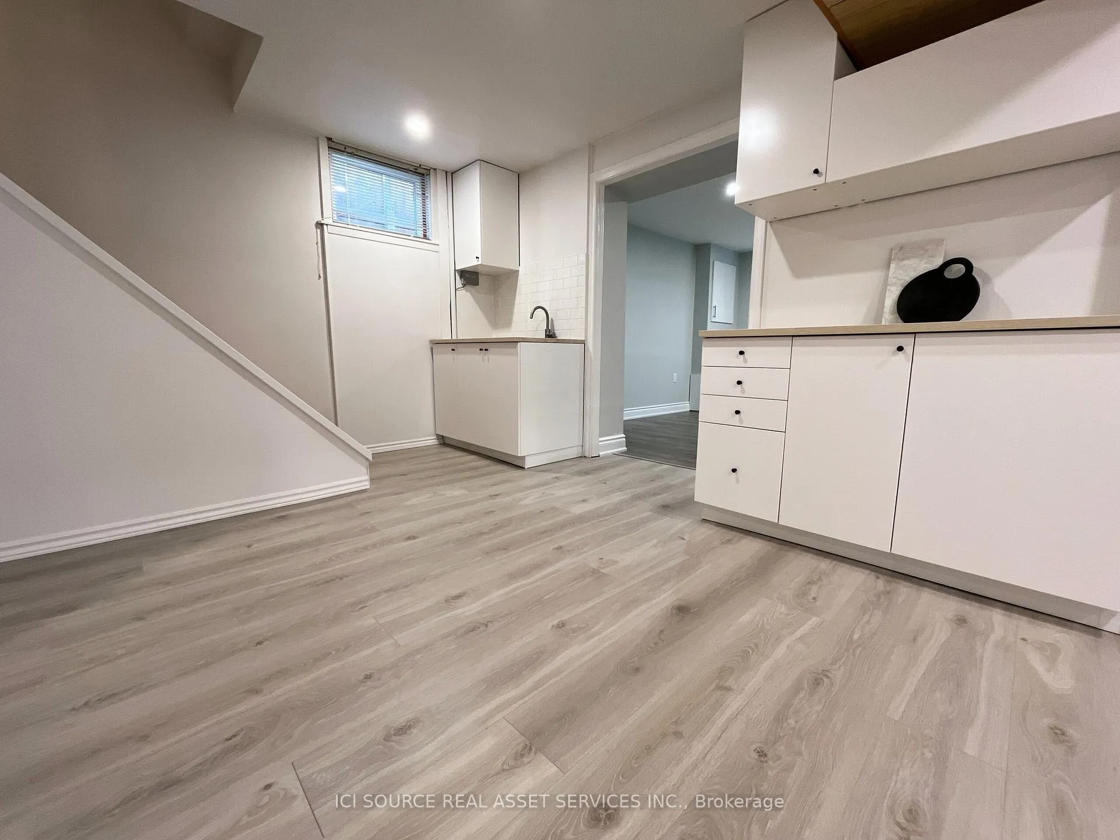
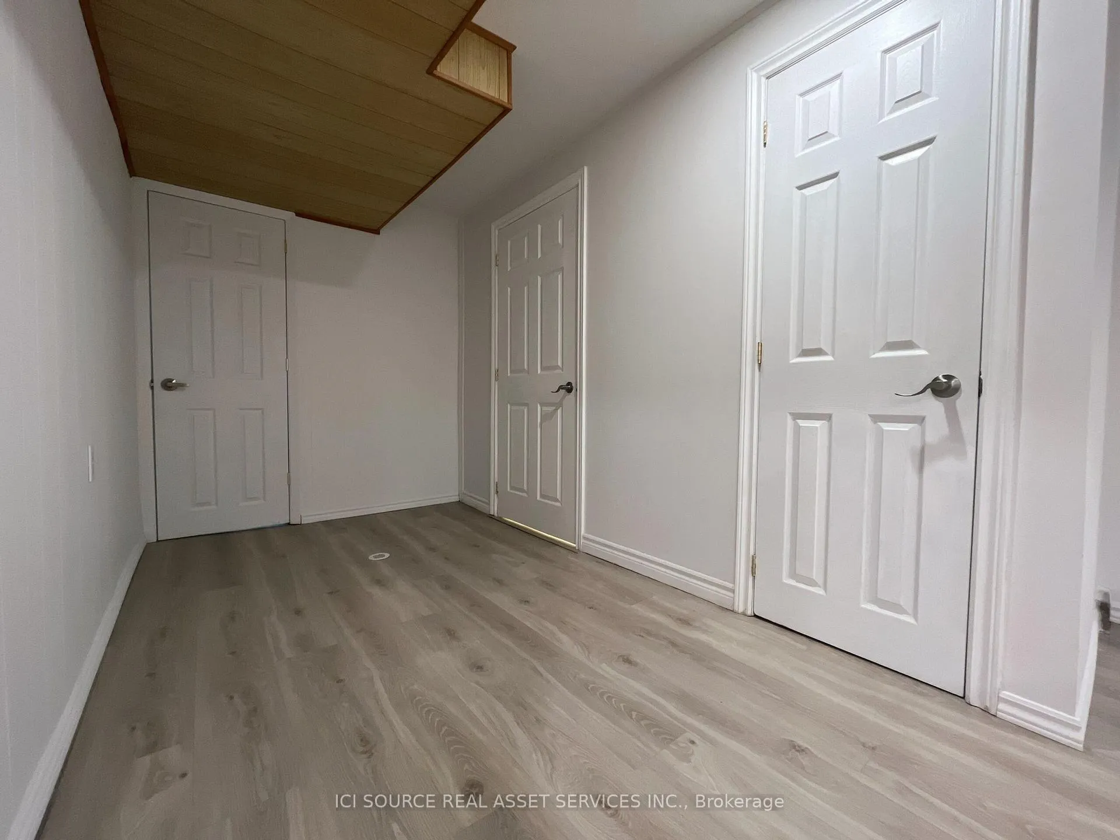
Bungalow Lower Level for lease in West Deane Neighborhood (same square footage as Main Level).Over 1,000 square feet of living space with 1 extra-large bedroom and an extra-large den with a working gas fireplace. A door can be installed at den entrance upon request to make it a second bedroom. Large storage spaces at entrance and under-stair walk-in closet. 3-piece bathroom and private laundry. Tall ceiling height with above ground windows. Private side entrance & side space.1 person (owner) living on Main Level. Utilities included.*For Additional Property Details Click The Brochure Icon Below*
Ask about this home
A HOMEH agent will answer your questions about this home.
Around this home
Daily convenience, out of 100, from the distances below
Schools nearby
School rating, out of 10.
Helpful calculators
Your HOMEH agent

"I would see it this week."