

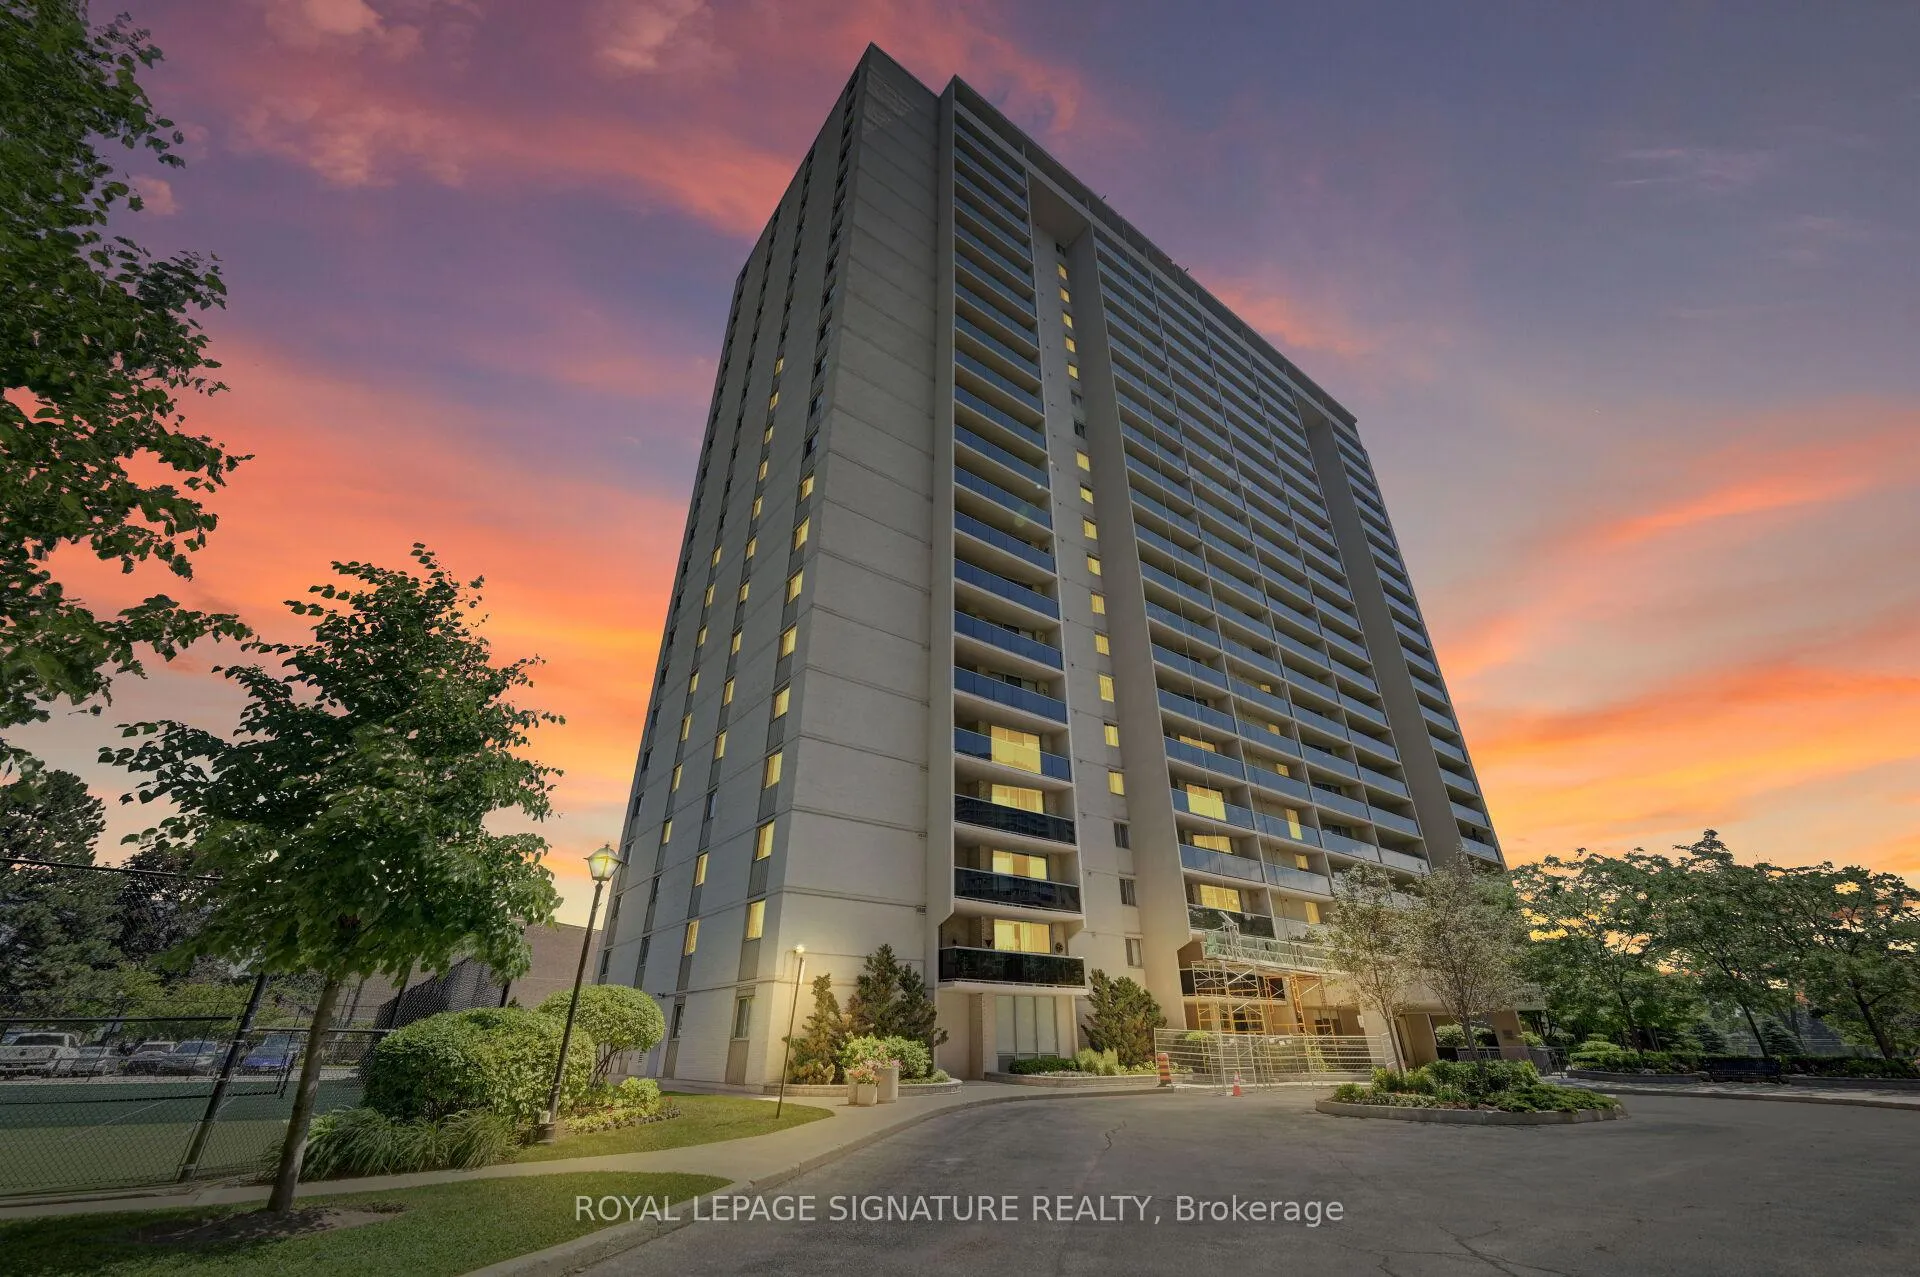
Unit 2007, 812 Burnhamthorpe Road
Unit 2007, 812 Burnhamthorpe Road
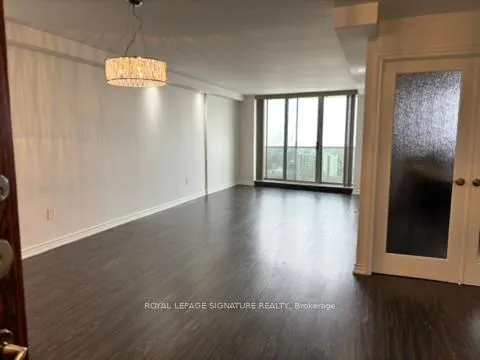 See all 16 photos
Property history
Facts and features
- ExposureSouth east
- LaundryEnsuite
- LockerNone
- BalconyOpen
- Central air
- Gym
- Indoor pool
- Outdoor pool
- Party room/meeting room
The homeCondo Apartment, Apartment, 1,200–1,399 sq ft
- TypeCondo Apartment
- StyleApartment
- Living space1,200–1,399 sq ft
- BasementNone
- ExposureSouth East
InsideEnsuite, main level, Other, Rooms above ground 6
- LaundryEnsuite, main level
- FeaturesOther
- Rooms above ground6
- Bedrooms3
- Bathrooms2
- Kitchens1
OutsideConcrete, Open
- ExteriorConcrete
- BalconyOpen
Parking and locker1 Parking, Underground, Exclusive
- Spaces1 Parking
- GarageUnderground
- Parking typeExclusive
- Spot212
- LockerNone
BuildingMillgate manor, Storeys 22, Units 215
- NameMillgate manor
- Storeys22
- Units215
- Registered1974
- Condo corporation161
- AmenitiesGym, indoor pool, outdoor pool, party room/meeting room, tennis court, visitor parking
- PetsAllowed
Heating, water and powerForced air, gas, Central air
- HeatingForced air, gas
- CoolingCentral air
Rent and termsRent $2,999 a month, Entire property, Unfurnished
- Rent$2,999 a month
- Space for rentEntire property
- FurnishedUnfurnished
- Lease12 months
- PaidMonthly
- Rent includesAll inclusive, building insurance, cable tv, central air conditioning, common elements, heat, high speed internet, hydro, parking, water
- DepositRequired
- Credit checkRequired
- Employment letterRequired
- Rental applicationRequired
- ReferencesRequired
IncludedIncludes the use of appliances: refrigerator, oven, dishwasher. washer/dryer, 1 convenient parking. professionally managed by condo1 property management inc. all utilities included; plus rogers, vip tv service and high-speed internet
- IncludedIncludes the use of appliances: refrigerator, oven, dishwasher. washer/dryer, 1 convenient parking. professionally managed by condo1 property management inc. all utilities included; plus rogers, vip tv service and high-speed internet
NearbyPark, place of worship, public transit, rec./commun.centre, school, school bus route
- Close toPark, place of worship, public transit, rec./commun.centre, school, school bus route
Listing detailsW12654280, Rented, Dec 31, 2025
- MLS® numberW12654280
- StatusRented
- Listed onDec 31, 2025
- Days on market15
- UpdatedJan 15, 2026
- PossessionImmediate
- Occupied byVacant
- Listing brokerageROYAL LEPAGE SIGNATURE REALTY
About this home
Unit 2007, 812 Burnhamthorpe Road, Etobicoke (Markland Wood), ON M9C 4W1
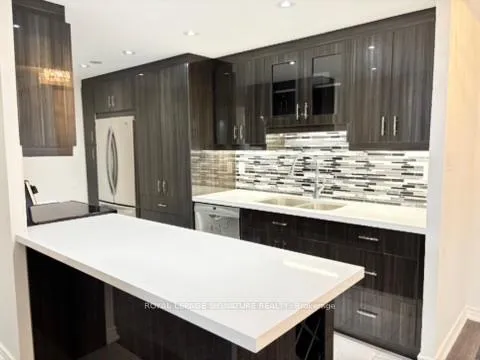
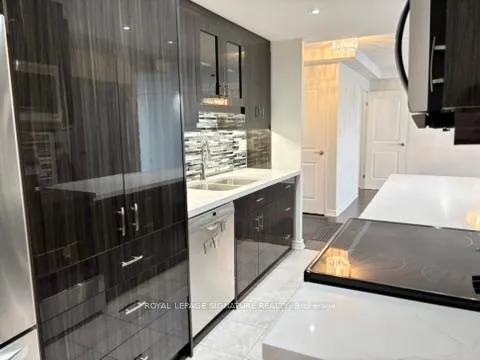
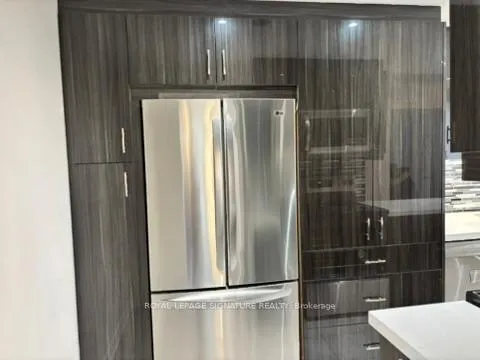
Welcome to this beautifully renovated 1350 square foot corner suite offering three spacious bedrooms and two bathrooms in a well maintained building. This bright and expansive unit features stainless steel appliances, updated light fixtures, sleek laminate flooring, stylish pot lights throughout and new upgraded windows throughout the building for a quieter, more comfortable living experience. Enjoy exceptional on site amenities including indoor and outdoor pools, a fully equipped exercise room, party room, and tennis court. Convenience is unmatched with transit at your doorstep and just a short fifteen minute ride to Islington subway station. One parking space is included, along with all utilities such as heat, water,hydro, and air conditioning, plus Rogers VIP TV service and high speed internet for a truly worry free living experience. Book your showing today and don't miss out! Professionally Managed By Condo1 Property Management Inc.
Ask about this home
A HOMEH agent will answer your questions about this home.
Know more about Millgate Manor III Condos
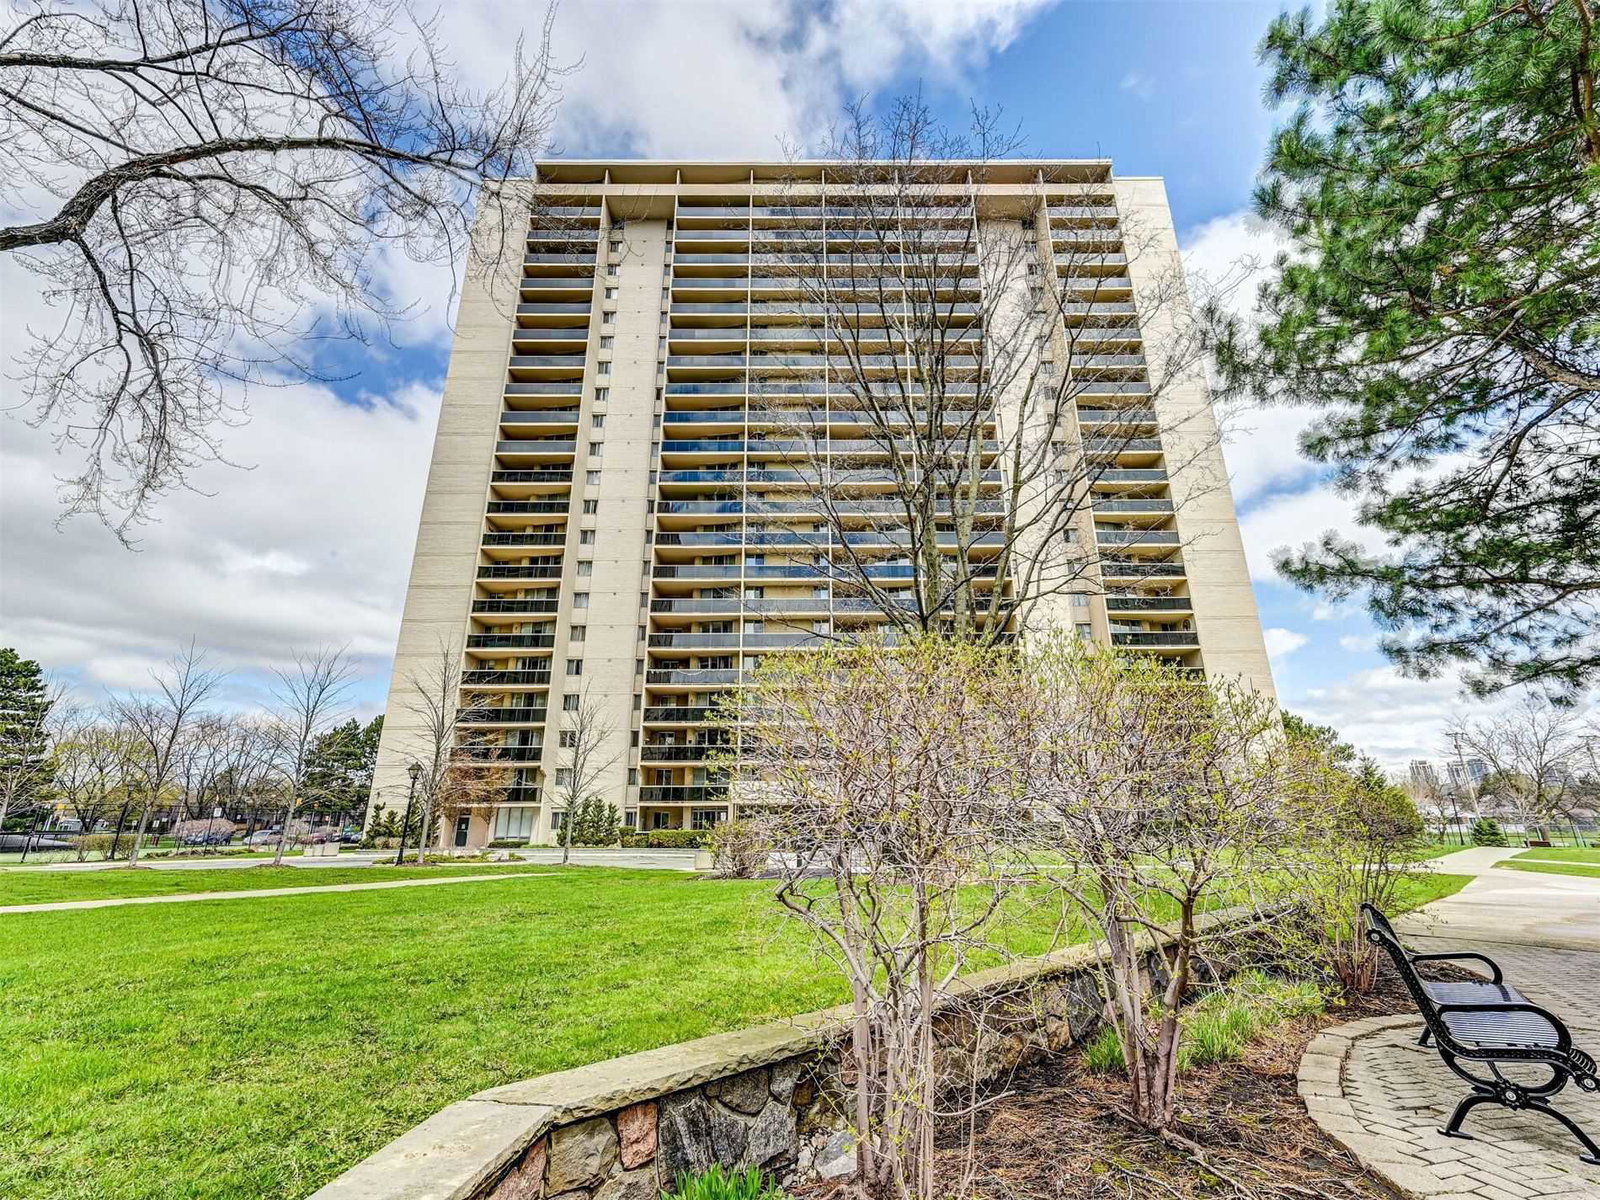
Condo building · 812 Burnhamthorpe Road
Millgate Manor III Condos is a 22-storey condo with 215 suites, built in 1974 by Deltan Realty Ltd. Right now 4 for sale are on the market here.
- 22storeys
- 215suites
- $466/sq ft
- 1974built
No similar units for rent in Millgate Manor III Condos right now.
Around this home
Daily convenience, out of 100, from the distances below
Schools nearby
School rating, out of 10.
Helpful calculators
Your HOMEH agent

"I would see it this week."