

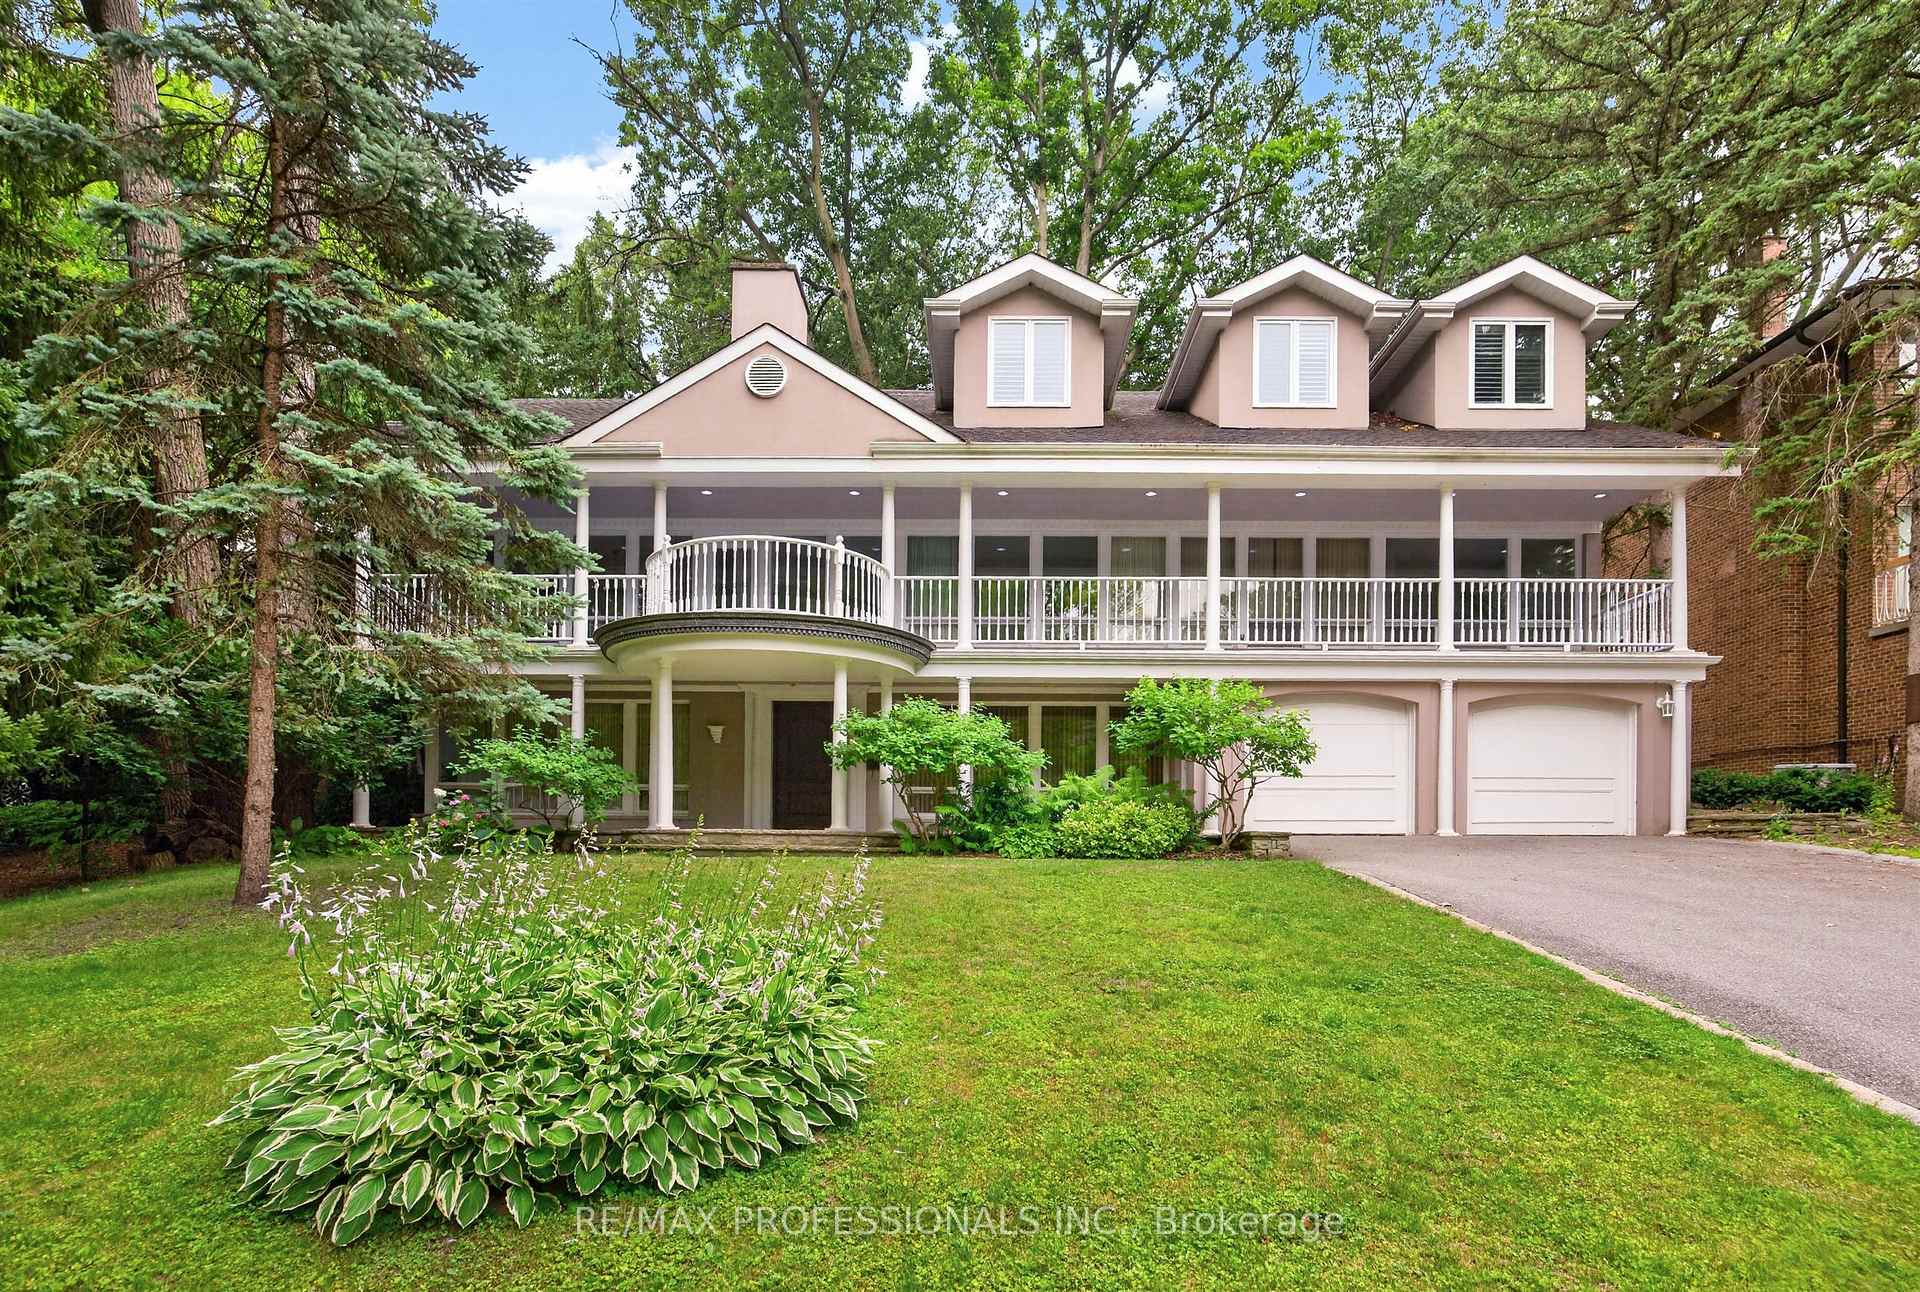
32 Edenbrook Hill
Detached Terminated
1/5032 Edenbrook Hill
Detached Terminated
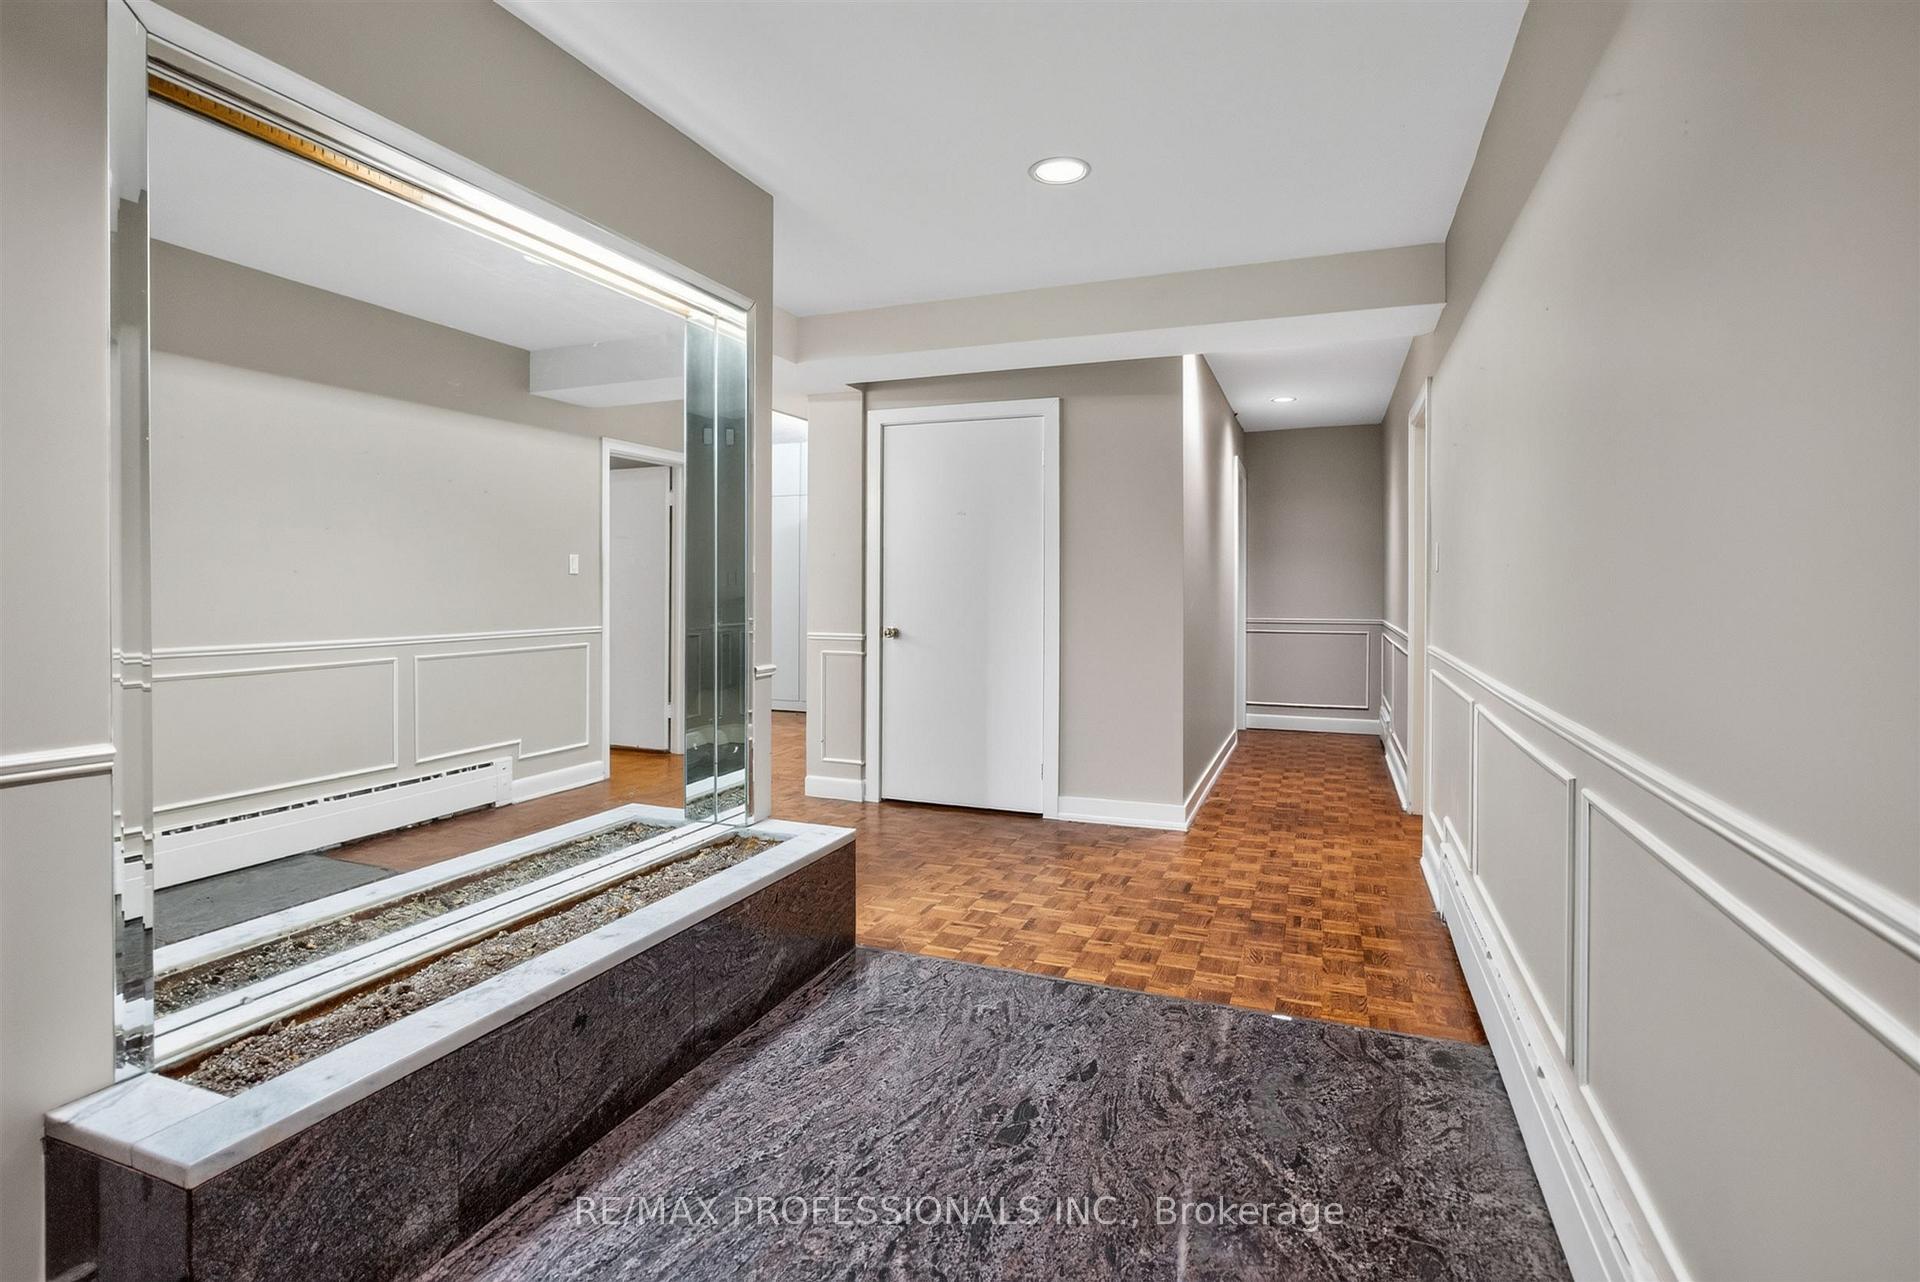 See all 50 photos
4+4 Bedrooms
3 Bathrooms
0 Garage
3K–3.5K sq.ft
Entire Home
— Unit
Property history
- $6,500TerminatedList: 2026-07-16|End: 2026-07-27|11 daysW13574790
Facts and features
- BasementNone
- Lease term12 months
- FurnishedPartially
- LaundryInside
What stands out
- Central air
The homeDetached, 3-storey, 3,000–3,500 sq ft
- Type: Detached
- Style: 3-storey
- Living space: 3,000–3,500 sq ft
- Basement: None
InsideInside, Rooms above ground 10, Bedrooms 4
- Laundry: Inside
- Rooms above ground: 10
- Bedrooms: 4
- Bathrooms: 3
- Kitchens: 1
Outside and lotStucco (plaster), Shingles, Other
- Exterior: Stucco (plaster)
- Roof: Shingles
- Foundation: Other
Parking2 Parking
- Spaces: 2 Parking
Heating, water and powerForced air, gas, Central air, Municipal water
- Heating: Forced air, gas
- Cooling: Central air
- Water: Municipal water
- Sewer: Municipal sewer
Rent and termsRent $6,500 a month, Entire property, Partially
- Rent: $6,500 a month
- Space for rent: Entire property
- Furnished: Partially
- Lease: 12 months
- Deposit: Required
- Credit check: Required
- Employment letter: Required
- Rental application: Required
- References: Required
Listing detailsW13574790, Terminated, Jul 16, 2026
- MLS® number: W13574790
- Status: Terminated
- Listed on: Jul 16, 2026
- Days on market: 11
- Updated: Jul 27, 2026
- Possession: 2026-07-16 / Immediate
- Occupied by: Vacant
- Listing brokerage: RE/MAX PROFESSIONALS INC.
About this home
32 Edenbrook Hill, Etobicoke (Edenbridge-Humber Valley), ON M9A 3Z6
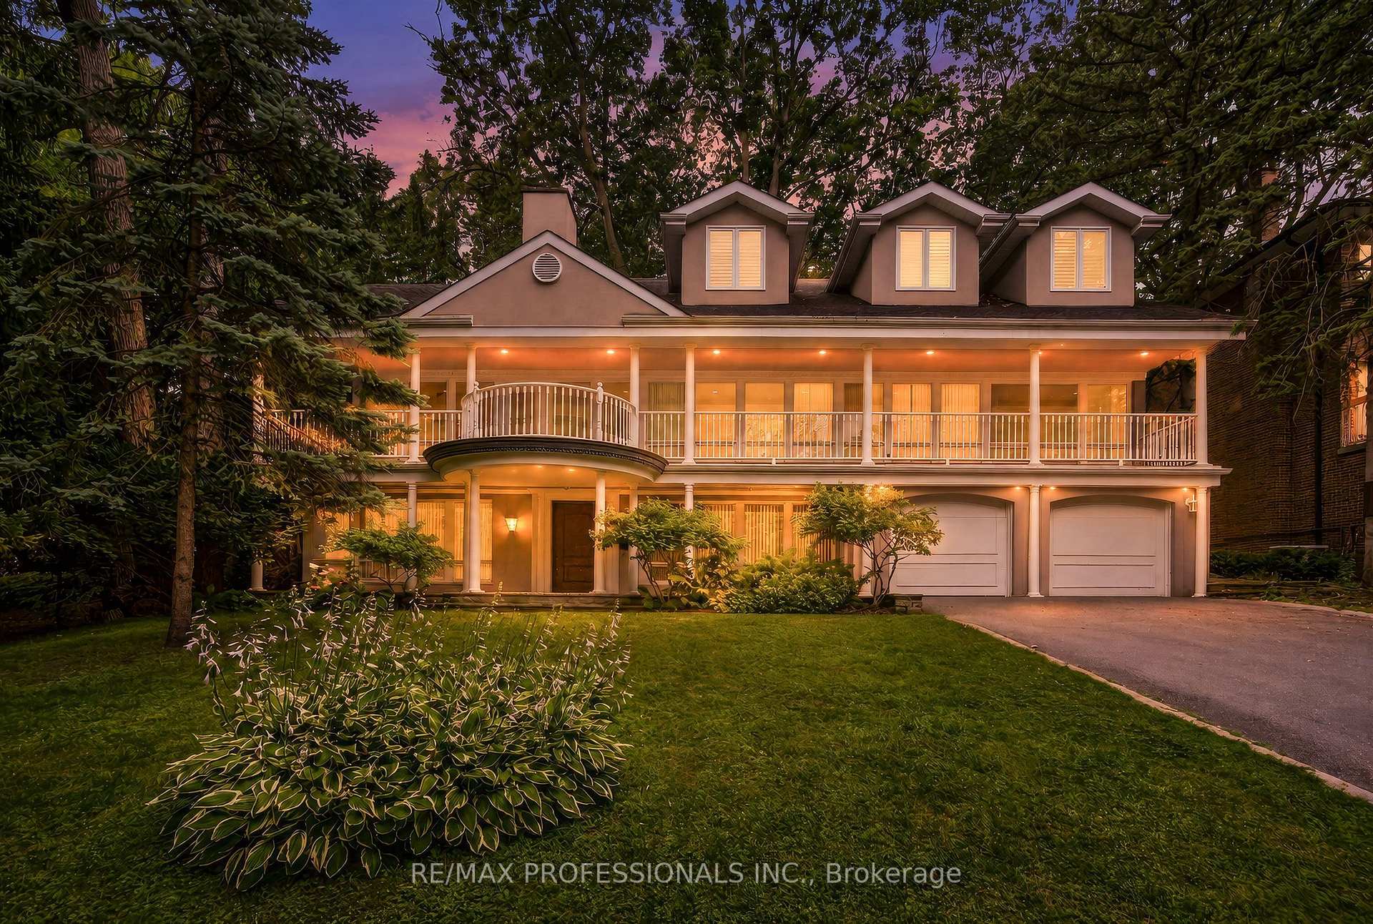
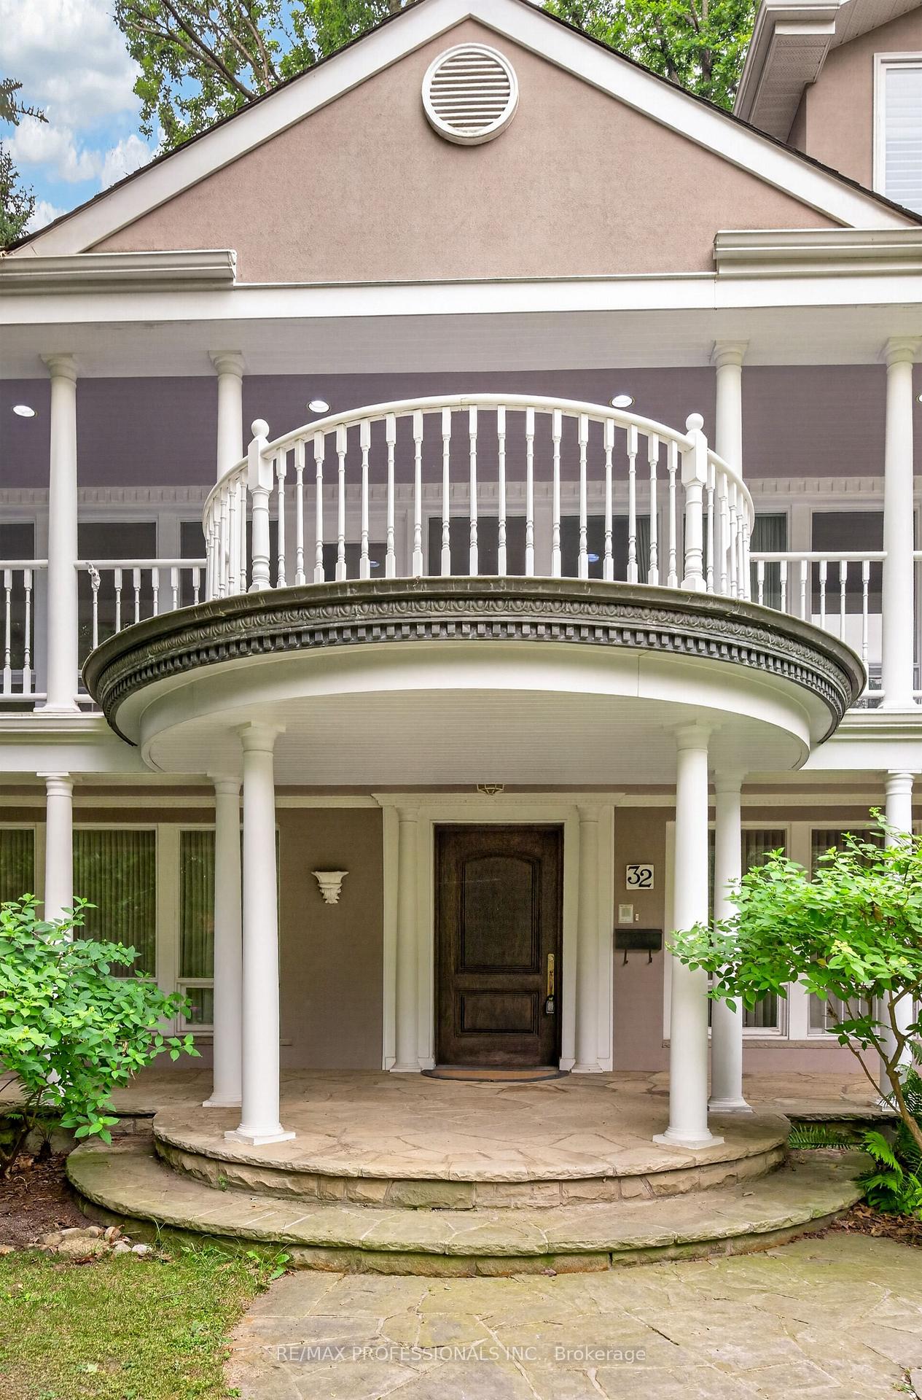
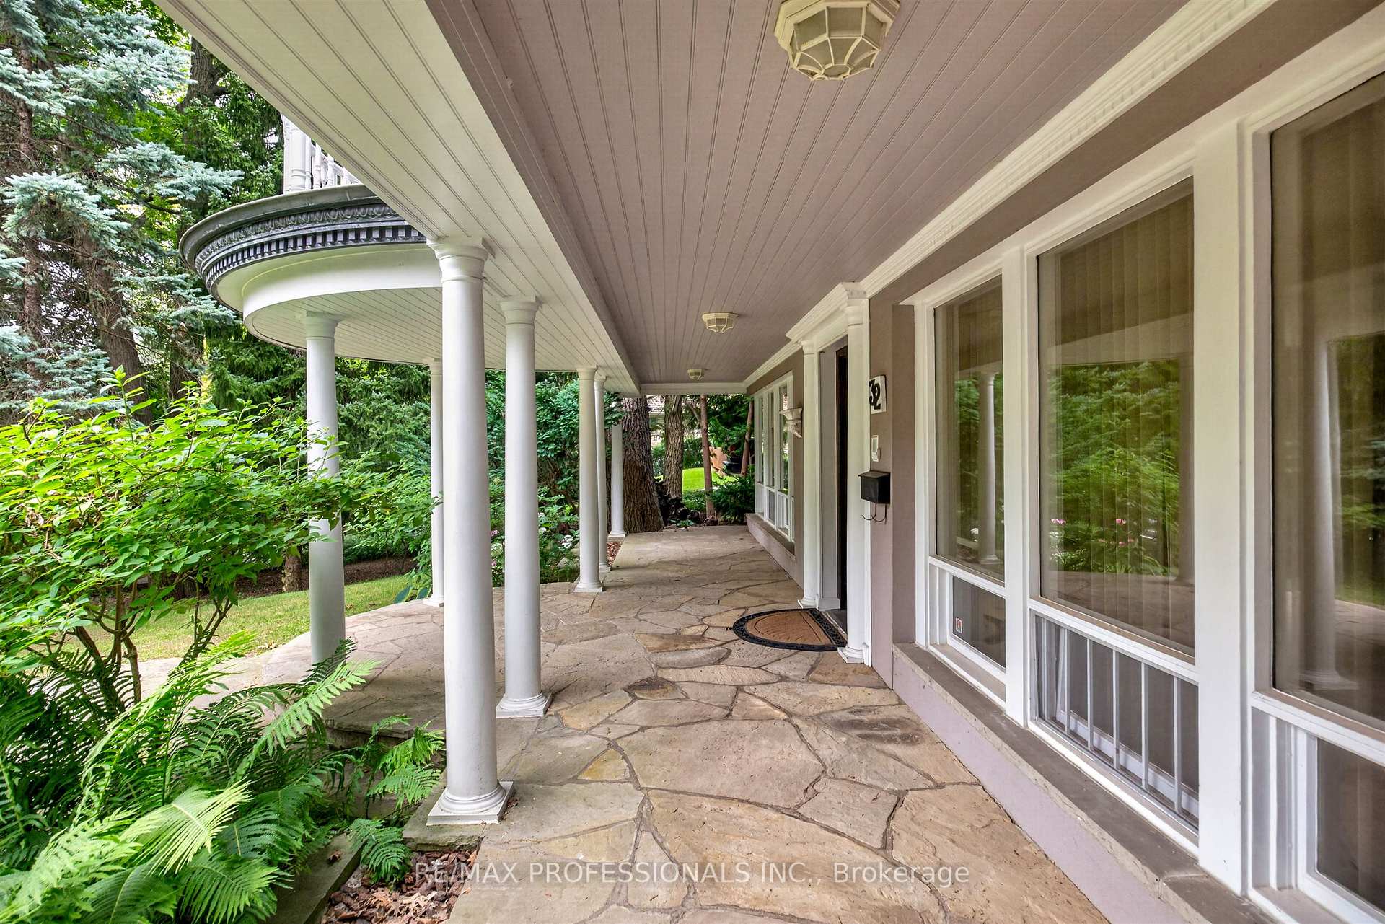
Welcome to over 3500 sq ft. of enjoyable living space in this impressive family home, nestled on the 2nd hole of the legendary St. Georges Golf and Country Club.. With its third floor addition, this bright and warm home, with floor to ceiling windows, tree-top balconies and walk-outs to tastefully appointed gardens, truly captures the leisure lifestyle. It features 4 bedrooms, 3 baths, modernized kitchen/great room, formal living / dining rooms, private primary 3rd level suite, exercise room.
Read more
Ask about this home
A HOMEH agent will answer your questions about this home.
Ask a question
Around this home
Royal York & Edenbridge
Errands
Parks
Schools
Daily convenience, out of 100, from the distances below
ParkCobble Hills Parkette · 11 within 1 km4 min walk261 m
GroceryFoodland19 min walk1.2 km
SchoolHumber Valley Village Junior Middle School13 min walk770 m
PharmacyShoppers Drug Mart19 min walk1.1 km
Cafés & foodPizzaiolo20 min walk1.2 km
Gym & rec centreSt George's Golf & Country Club7 min walk429 m
WalkDriveStraight-line distance, open map data
Grocery1.2 km
Park0.3 km
Coffee1.2 km
Gym1.7 km
Schools nearby
School rating, out of 10.
Humber Valley Village Junior Middle Schoolelementary · Public · 0.8 km
8.5/10Excellent
Mindwerx4kids Learning Centreelementary · Private · 0.8 km
—
St George's Junior Schoolelementary · Public · 1.3 km
—
Contact agent
Helpful calculators
Rent vs buy
Affordability
Mortgage
Down payment
Stress test
CMHC insurance
Your HOMEH agent

NimaHOMEH agent · Etobicoke
"I would see it this week."
Ask Nima