

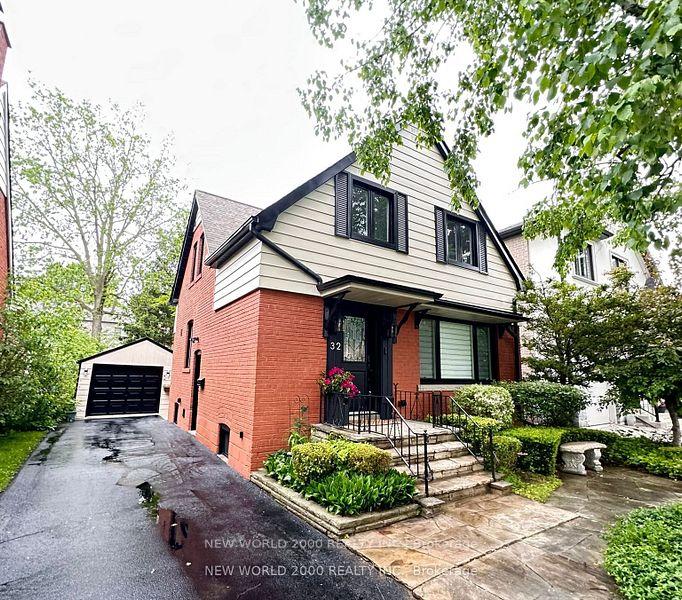
32 Edwalter Avenue
32 Edwalter Avenue
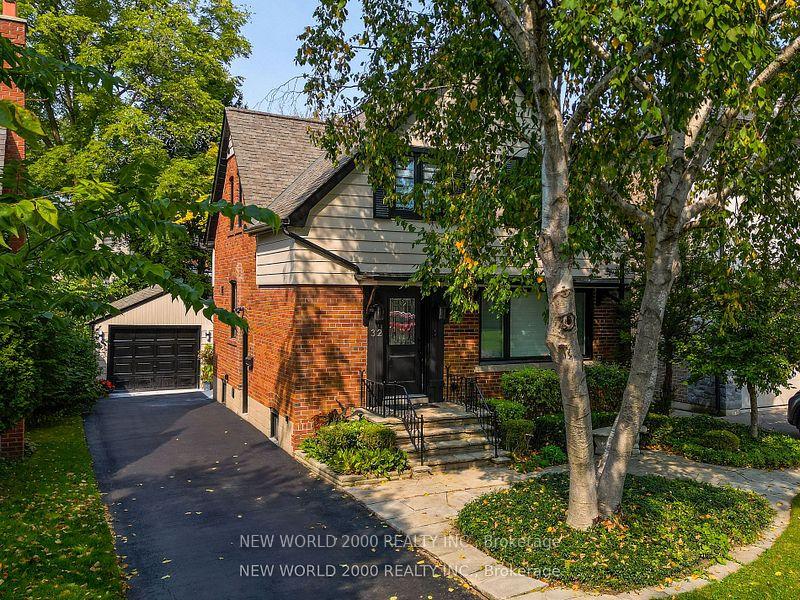
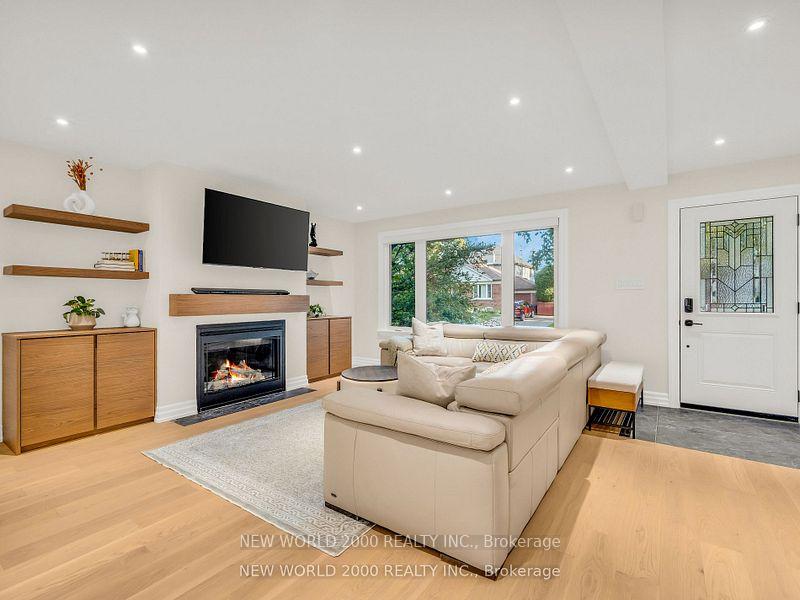
 See all 41 photos
Property history
- $1,850TerminatedList: 2025-08-18|End: 2025-08-30|12 daysW12351576
- $1,958,000TerminatedList: 2025-08-12|End: 2025-08-18|6 daysW12338720
- $1,963,800TerminatedList: 2025-06-06|End: 2025-08-11|66 daysW12203924
- $2,195TerminatedList: 2024-11-13|End: 2024-12-03|20 daysW10423351
Facts and features
- BasementFinished
- Price per sq ft~$1,506
- Water, sewerMunicipal
- Lot shapeRectangular
- Second kitchen
- Hardwood floors
- Fireplace
- Central air
The homeDetached, 2-storey, 1,100–1,500 sq ft
- Type: Detached
- Style: 2-storey
- Living space: 1,100–1,500 sq ft
- Basement: Finished
InsideFireplace Yes, natural gas, living room, Hardwood, Tile, Main level
- Fireplace: Yes, natural gas, living room
- Flooring: Hardwood, Tile
- Laundry: Main level
- Features: Upgraded insulation, sump pump
- Rooms above ground: 8
- Rooms in the basement: 6
- Bedrooms: 3 + 1 in the basement
- Bathrooms: 3
- Kitchens: 2
- Family room: Yes
Outside and lotBrick, Asphalt shingle, Concrete block
- Exterior: Brick
- Roof: Asphalt shingle
- Foundation: Concrete block
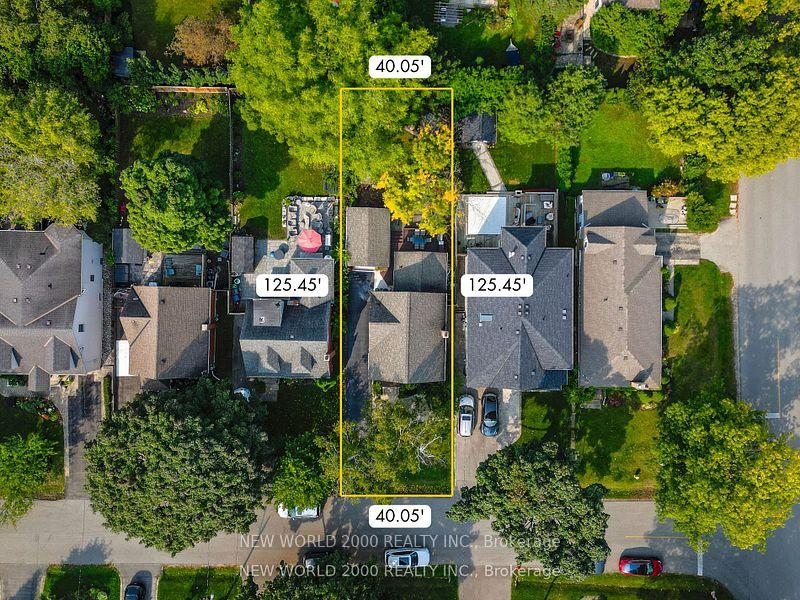
- Size: 40.05 × 125.45 ft
- Shape: Rectangular
Parking1 Garage, Detached, Private
- Spaces: 1 Garage
- Garage: Detached
- Driveway: Private
Heating, water and powerForced air, gas, Central air, Municipal water
- Heating: Forced air, gas
- Cooling: Central air
- Water: Municipal water
- Sewer: Municipal sewer
Costs and taxesTaxes $7,033 a year, HST included in the price, Hot water tank ($25/month)
- Taxes, 2024: $7,033 a year
- HST: HST included in the price
- Rental items: Hot water tank ($25/month)
Included in the saleFridge, stove, dishwasher, wine fridge, washer/dryer (main & lower), all window custom blinds, and all electrical light fixtures. heating and ac units being replaced (brand new), All items not listed in the inclusions are excluded.
- Included: Fridge, stove, dishwasher, wine fridge, washer/dryer (main & lower), all window custom blinds, and all electrical light fixtures. heating and ac units being replaced (brand new)
- Not included: All items not listed in the inclusions are excluded.
Listing detailsW12338720, Terminated, Aug 12, 2025
- MLS® number: W12338720
- Status: Terminated
- Listed on: Aug 12, 2025
- Days on market: 6
- Updated: Aug 18, 2025
- Possession: Flexible
- Occupied by: Owner
- Listing brokerage: NEW WORLD 2000 REALTY INC.
About this home
32 Edwalter Avenue, Etobicoke (Stonegate-Queensway), ON M8Y 1Z3
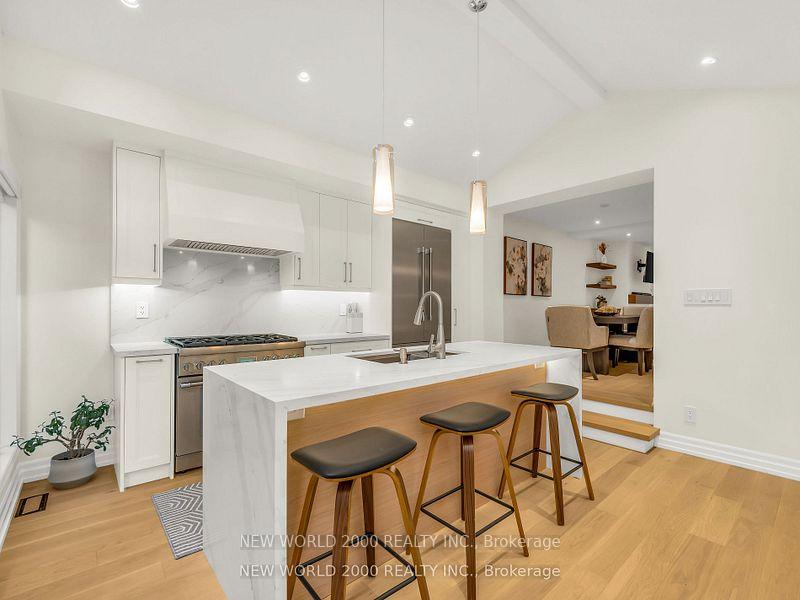
Welcome to 32 Edwalter Avenue, a beautifully renovated detached home nestled in the heart of the sought-after Stonegate-Queensway neighbourhood. **Approx. 2000 Sq Ft Living Space includes Finished Basement! This residence seamlessly blends timeless charm with modern luxury, offering an ideal environment for family living.This 3+1 bedroom, 3-bathroom home has been meticulously updated with a full renovation completed in August 2024, including upgraded electrical, plumbing, and structural systems "all city-permitted and finalized". The design thoughtfully balances traditional elements with contemporary finishes, preserving its 1950s character while embracing a warm, sophisticated style.The gourmet kitchen is equipped with top-tier Thermador and Miele appliances, combining elegance with functionality. Premium hardwood floors, luxurious tiles, custom blinds, and new main windows reflect the attention to detail throughout the home.A standout feature is the legal nanny suite with its own separate entrance, providing excellent rental income potential or additional family space.Step outside to a professionally landscaped backyard oasis, perfect for relaxing or entertaining guests.Located just minutes from parks, the Lakeshore, and vibrant spots like the Kingsway and the Bloor West Village, with easy access to top-rated schools and TTC transit options, this home offers both convenience and tranquility.Don't miss the opportunity to own this exceptional property in a prime Toronto Neighbourhood.
Ask about this home
A HOMEH agent will answer your questions about this home.
Around this home
Daily convenience, out of 100, from the distances below
Schools nearby
School rating, out of 10.
Helpful calculators
Your HOMEH agent

"I would see it this week."