

33 Ashford Drive
33 Ashford Drive
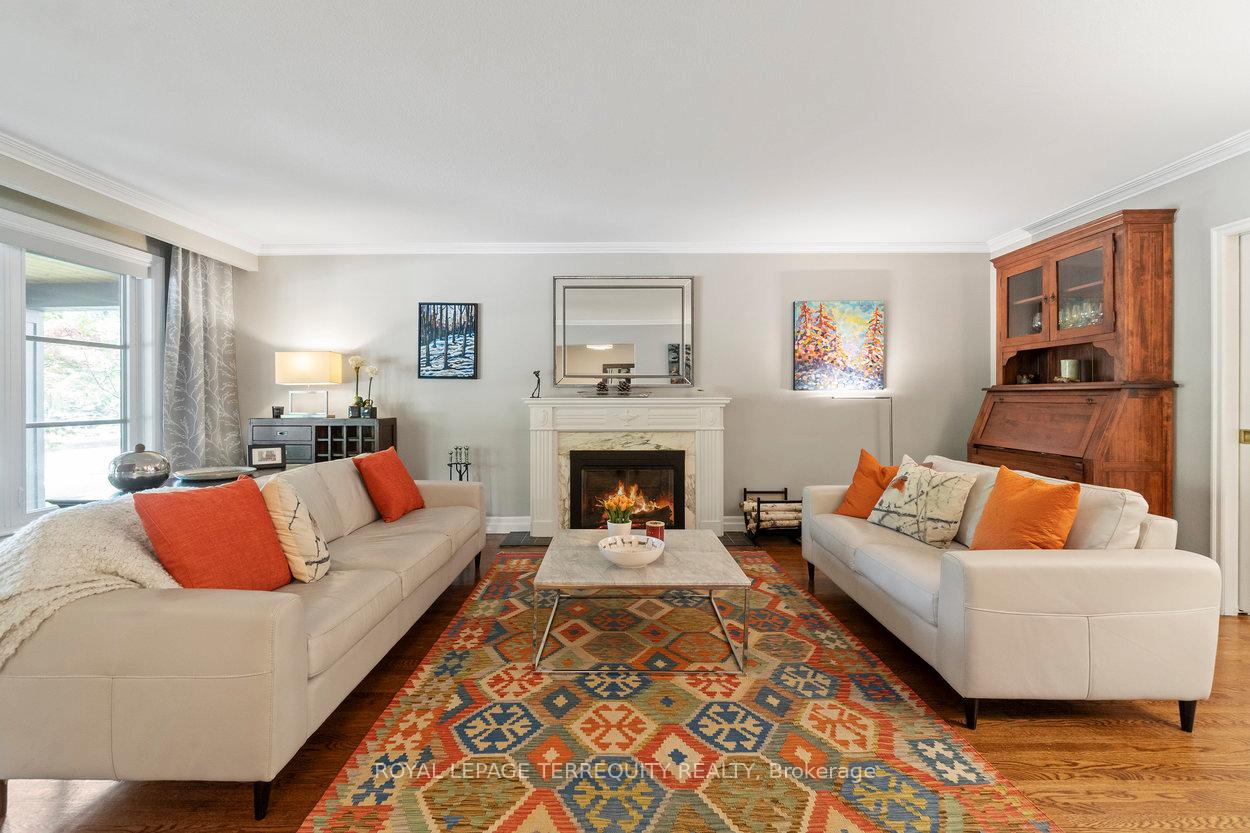 See all 37 photos
Property history
Facts and features
- BasementFinished
- Water, sewerMunicipal
- Lot shapeIrregular
- HeatingForced air
- Hardwood floors
- Fireplace
- Central air
- Inground pool
The homeDetached, 2-storey, 2,500–3,000 sq ft
- Type: Detached
- Style: 2-storey
- Living space: 2,500–3,000 sq ft
- Basement: Full, finished
InsideFireplace Yes, family room, living room, rec room, wood, Tile, Hardwood, Main level
- Fireplace: Yes, family room, living room, rec room, wood
- Flooring: Tile, Hardwood
- Laundry: Main level
- Features: Auto garage door remote, bar fridge, carpet free, in-law capability, storage, workbench
- Security: Carbon monoxide detectors, smoke detector
- Rooms above ground: 12
- Bedrooms: 4 + 1 in the basement
- Bathrooms: 4
- Kitchens: 1
- Family room: Yes
Outside and lotBrick, Asphalt shingle, Block
- Exterior: Brick
- Roof: Asphalt shingle
- Foundation: Block
- Pool: Inground
- Features: Hot tub, landscape lighting, landscaped, patio, privacy
- Other structures: Shed
- Size: 64.29 × 150.12 ft
- Shape: Irregular
Parking2 Garage, Attached, Private double
- Spaces: 2 Garage
- Garage: Attached
- Driveway: Private double
Heating, water and powerForced air, gas, Central air, Municipal water
- Heating: Forced air, gas
- Cooling: Central air
- Water: Municipal water
- Sewer: Municipal sewer
Costs and taxesTaxes $8,627 a year, HST included in the price, Hot water tank $29.99/month
- Taxes, 2025: $8,627 a year
- HST: HST included in the price
- Rental items: Hot water tank $29.99/month
Included in the saleAll window blinds in bedrooms, roller blinds in living room, all electric light fixtures, fridge, stove, washer, dryer, dishwasher, two bar fridges, hot tub, all pool-related equipment., Not included None
- Included: All window blinds in bedrooms, roller blinds in living room, all electric light fixtures, fridge, stove, washer, dryer, dishwasher, two bar fridges, hot tub, all pool-related equipment.
- Not included: None
NearbyFenced yard, golf, place of worship, public transit, rec./commun.centre, school
- Close to: Fenced yard, golf, place of worship, public transit, rec./commun.centre, school
Listing detailsW12393632, Sold, Sep 10, 2025
- MLS® number: W12393632
- Status: Sold
- Listed on: Sep 10, 2025
- Days on market: 1
- Updated: Sep 11, 2025
- Possession: 60-89 days
- Occupied by: Owner
- Listing brokerage: ROYAL LEPAGE TERREQUITY REALTY
About this home
33 Ashford Drive, Etobicoke (Princess-Rosethorn), ON M9B 5X2
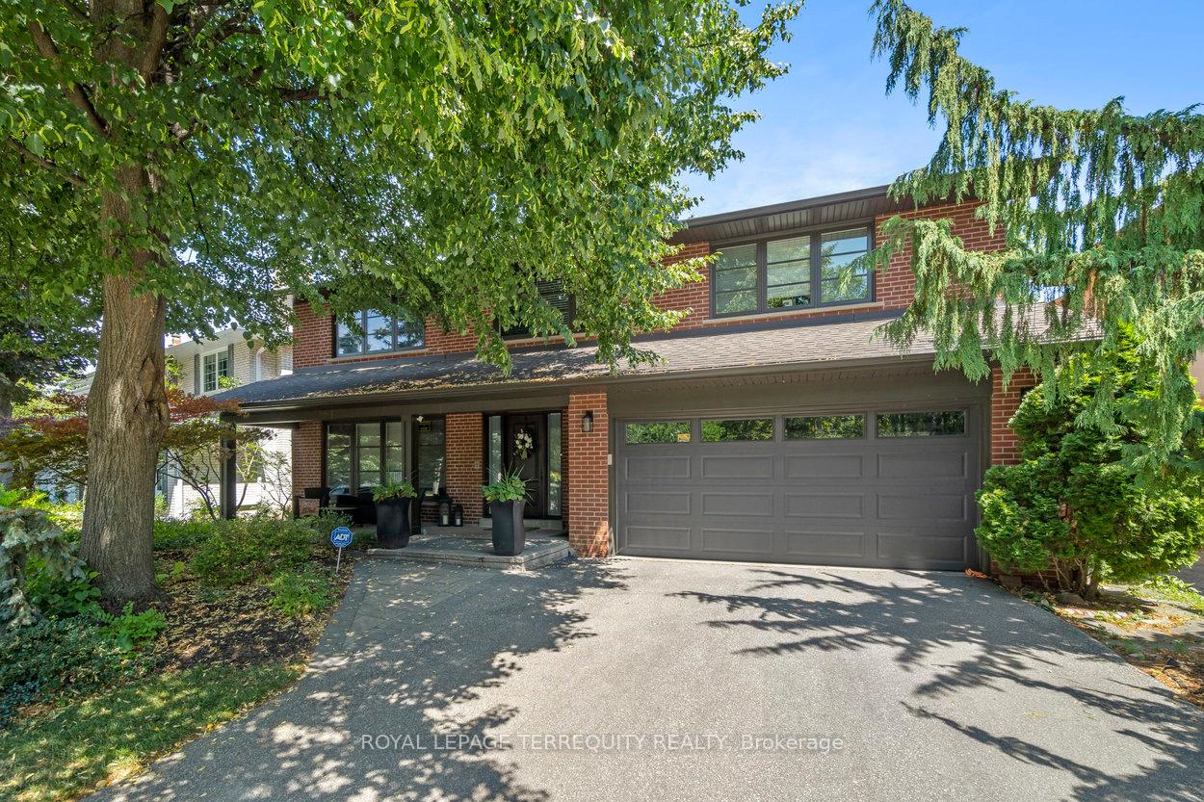
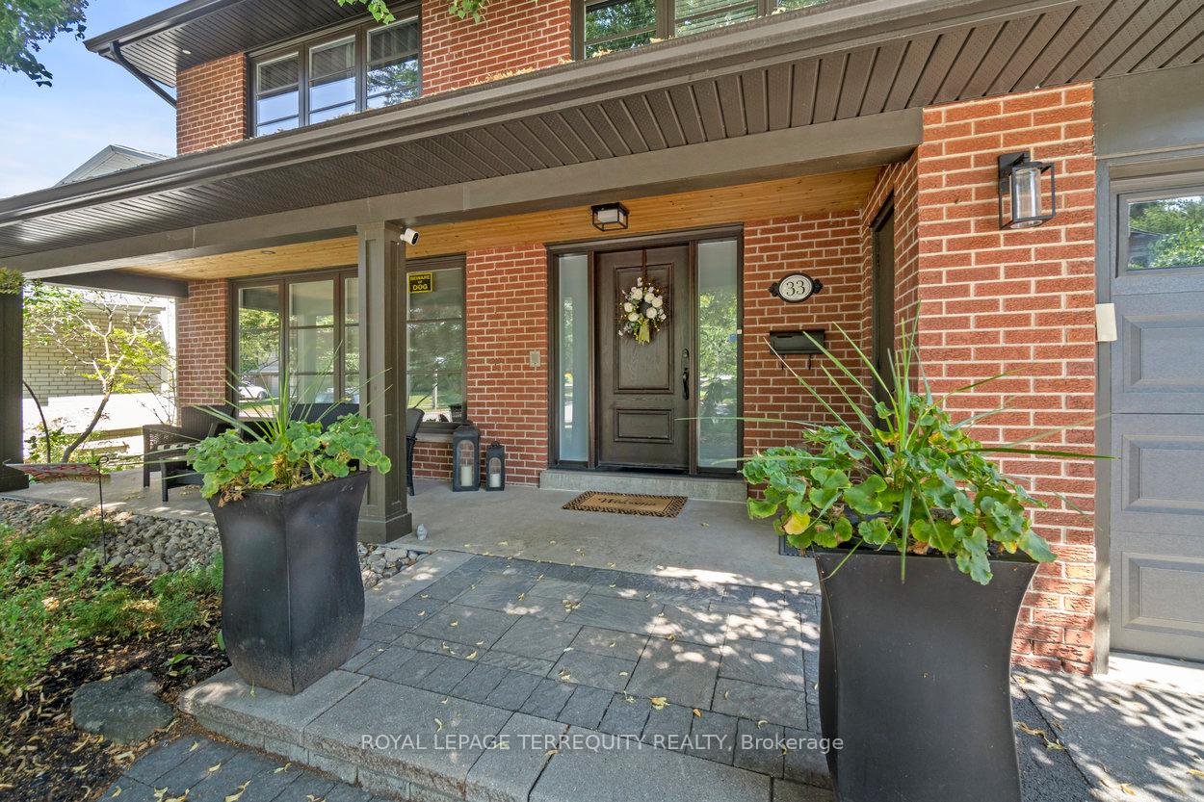
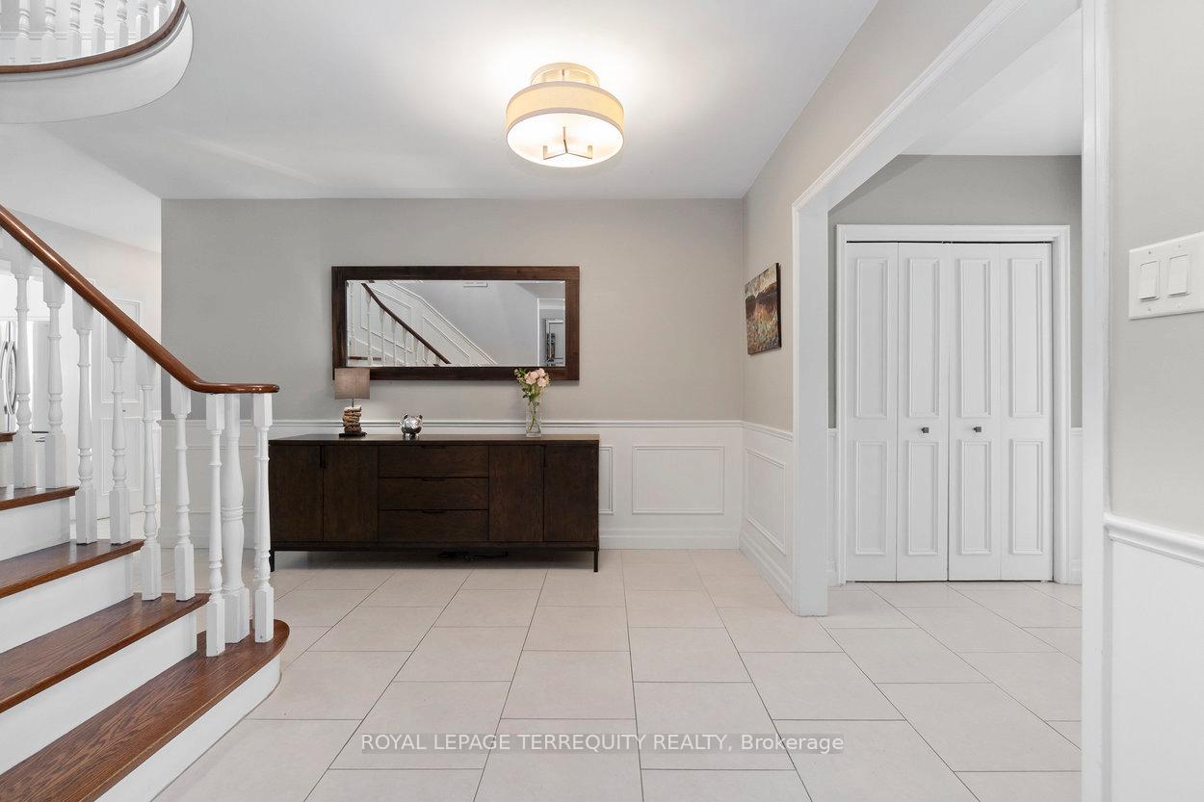
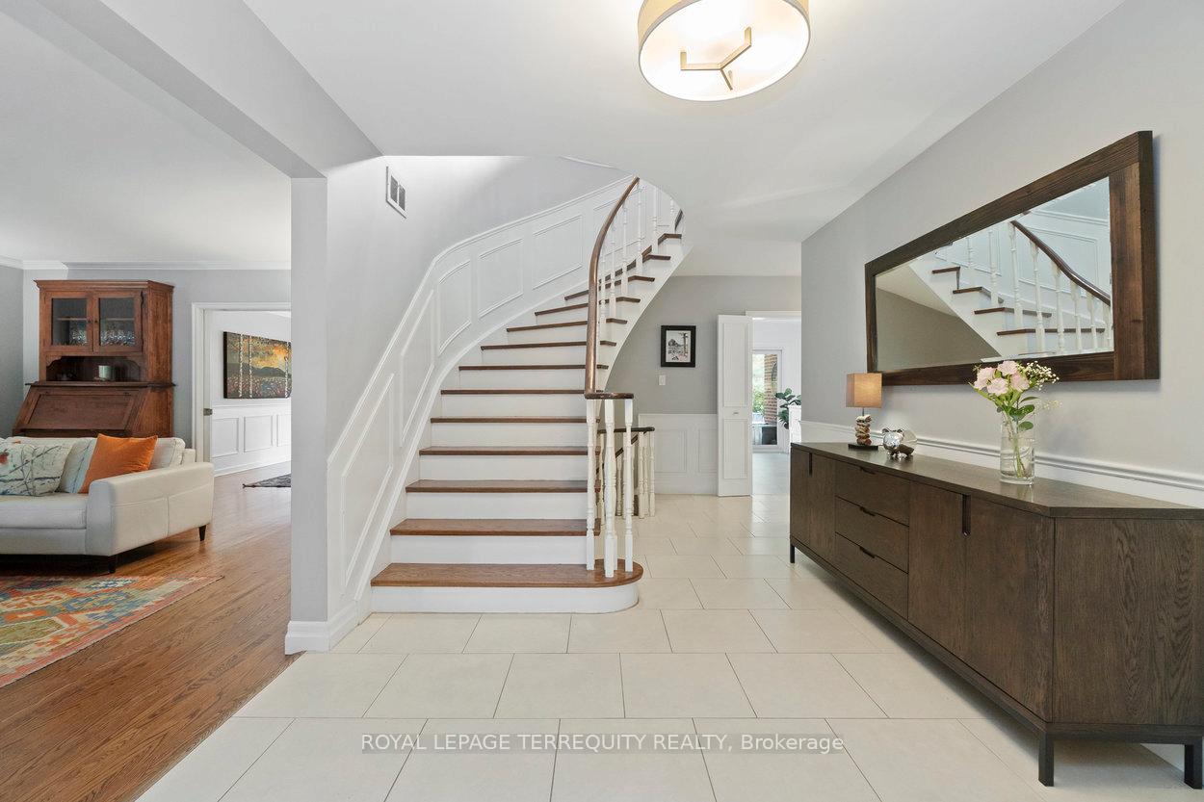
Welcome to 33 Ashford Drive, set on one of the most desirable streets in Princess Gardens. This beautifully renovated 4-bed, 4-bath home offers over 4400 sq ft of finished living space, thoughtfully designed for both family living & entertaining. The grand entrance features a sweeping spiral staircase open to the lower level, creating an impressive first impression. The chefs kitchen has been fully renovated with a large center island, sleek finishes & premium appliances perfect for preparing meals or hosting guests. A main-floor laundry room adds everyday convenience. Upstairs, the serene primary suite includes a spa-inspired ensuite, while 3 additional bedrooms offer generous space for family & guests. The fully finished lower level boasts a spacious recreation room, office/bedroom, abundant storage & a separate walk-up entrance to the backyard, ideal for multi-generational living or future income potential. Step outside to your private backyard oasis featuring a piano-shaped, deep diving pool, hot tub ('19) & pool house shed. With a dedicated gas line for your BBQ & a 64' x 150' lot, this space is perfect for entertaining, relaxing, or family gatherings, the backyard was previously used as a movie set! Recent upgrades include windows and doors ('18), garage door ('18) & soffits/fascia/gutters ('18), ensuring long-term peace of mind. Located just 10 minutes from Pearson Airport & 30 minutes to downtown Toronto, this home offers the perfect balance of luxury, privacy & convenience.
Ask about this home
A HOMEH agent will answer your questions about this home.
Around this home
Daily convenience, out of 100, from the distances below
Schools nearby
School rating, out of 10.
Helpful calculators
Your HOMEH agent

"I would see it this week."