

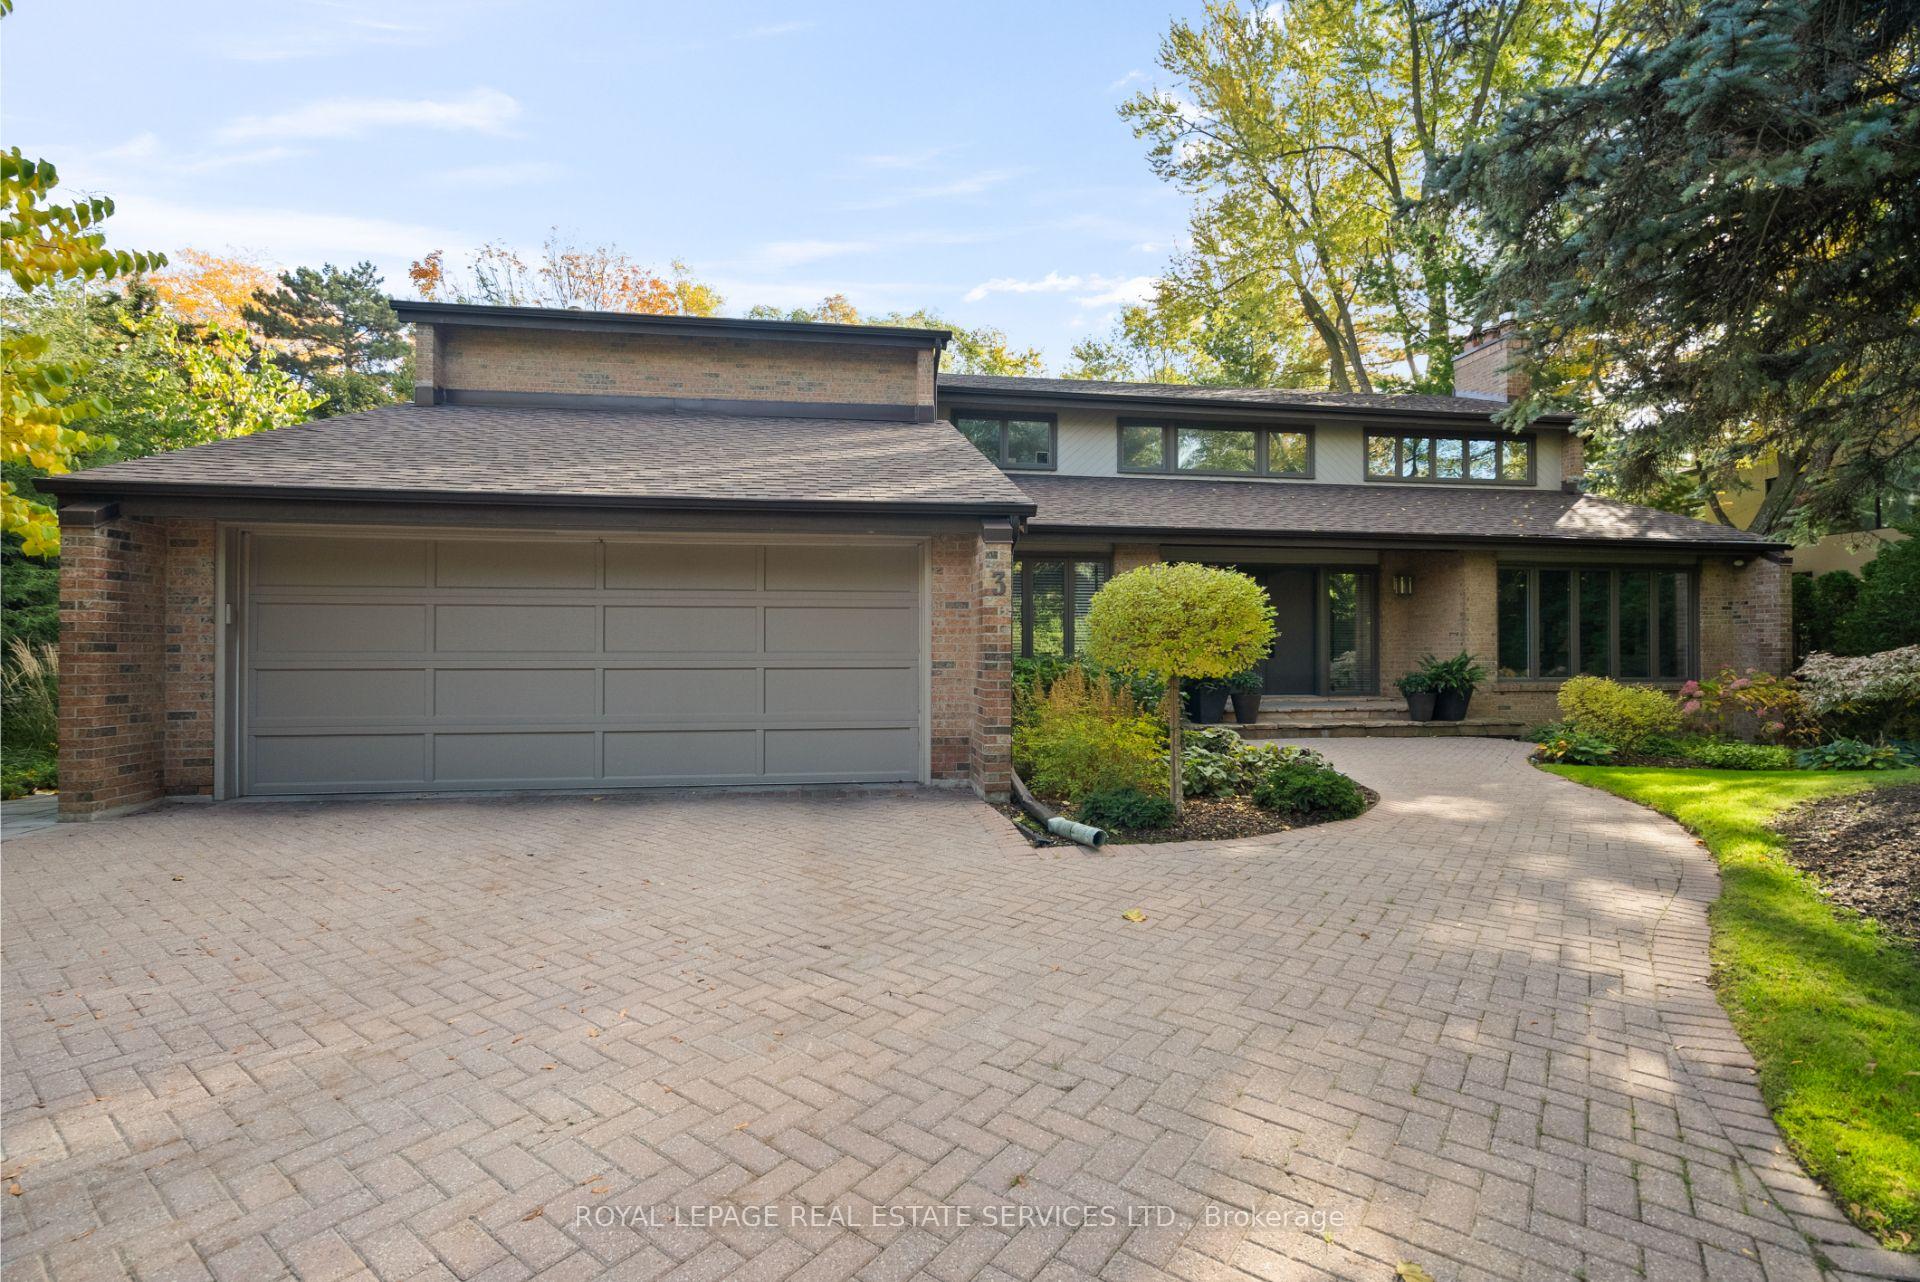
3 Friars Lane
3 Friars Lane
 See all 49 photos
Property history
Facts and features
- BasementFinished
- Water, sewerMunicipal
- HeatingForced air
- CoolingCentral air
- Hardwood floors
- Fireplace
- Central air
The homeDetached, 2-storey, 3,500–5,000 sq ft
- Type: Detached
- Style: 2-storey
- Living space: 3,500–5,000 sq ft
- Basement: Finished, full
InsideFireplace Yes, Hardwood, Broadloom, Vinyl, Main level
- Fireplace: Yes
- Flooring: Hardwood, Broadloom, Vinyl
- Laundry: Main level
- Features: Other
- Rooms above ground: 11
- Rooms in the basement: 4
- Bedrooms: 4 + 1 in the basement
- Bathrooms: 5
- Kitchens: 1
- Family room: Yes
Outside and lotBrick, Asphalt shingle, Concrete
- Exterior: Brick
- Roof: Asphalt shingle
- Foundation: Concrete
- Size: 65 × 218 ft
Parking2 Garage, Attached, Private
- Spaces: 2 Garage
- Garage: Attached
- Driveway: Private
Heating, water and powerForced air, gas, Central air, Municipal water
- Heating: Forced air, gas
- Cooling: Central air
- Water: Municipal water
- Sewer: Municipal sewer
Costs and taxesTaxes $15,941 a year, HST No HST, Hot water tank.
- Taxes, 2025: $15,941 a year
- HST: No HST
- Rental items: Hot water tank.
Included in the saleAll existing appliances, all existing window coverings; all existing light fixtures; projector & screen; built-ins throughout; swim spa & equipment; garden shed; gym equipment attached., Wall mounted tvs (mounts to remain).
- Included: All existing appliances, all existing window coverings; all existing light fixtures; projector & screen; built-ins throughout; swim spa & equipment; garden shed; gym equipment attached.
- Not included: Wall mounted tvs (mounts to remain).
NearbyPublic transit, school, golf, wooded/treed
- Close to: Public transit, school, golf, wooded/treed
Listing detailsW12512504, Sold, Nov 5, 2025
- MLS® number: W12512504
- Status: Sold
- Listed on: Nov 5, 2025
- Days on market: 1
- Updated: Nov 6, 2025
- Possession: 90+ days
- Occupied by: Owner
- Listing brokerage: ROYAL LEPAGE REAL ESTATE SERVICES LTD.
About this home
3 Friars Lane, Etobicoke (Princess-Rosethorn), ON M9A 1T6
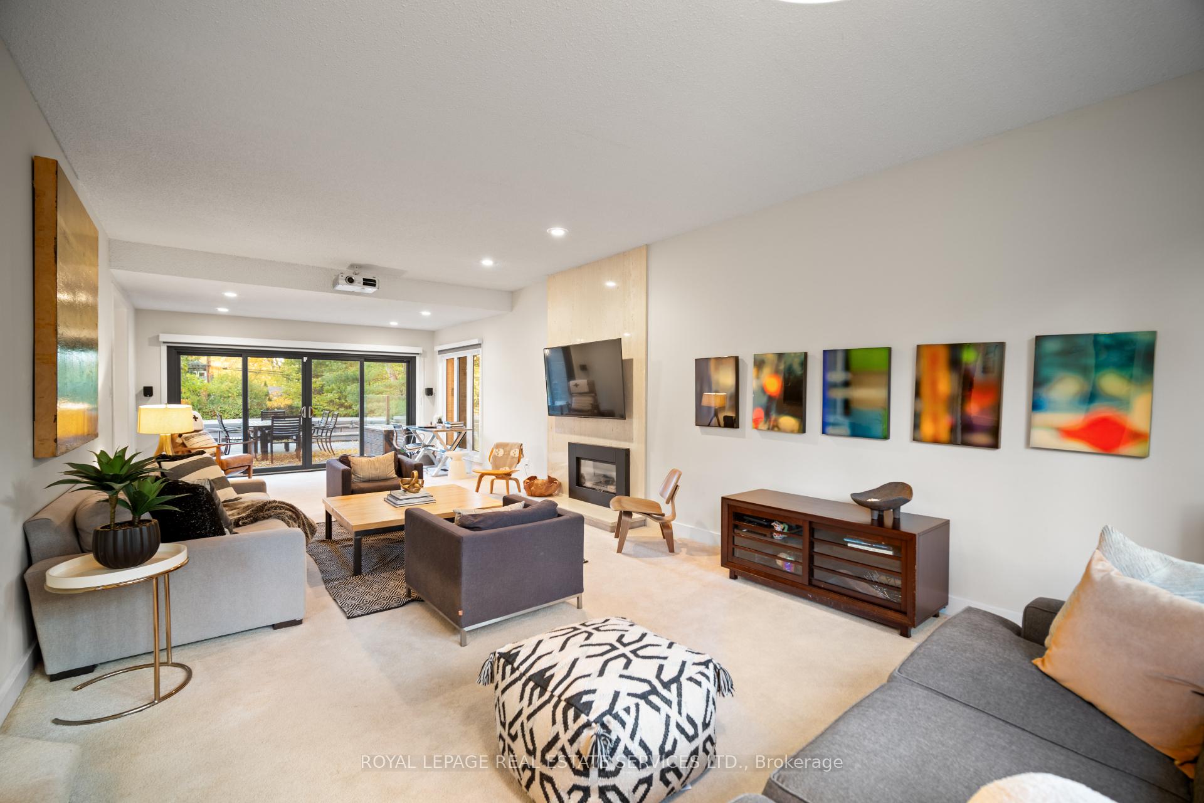
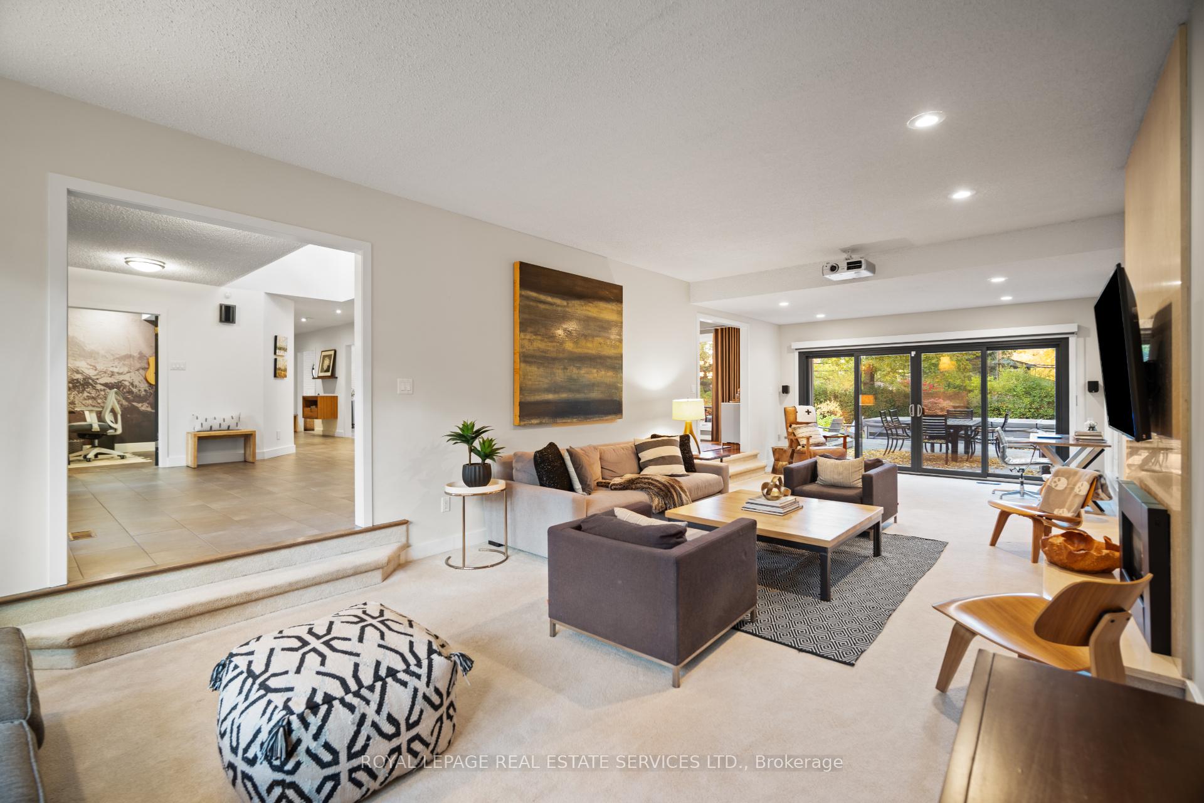
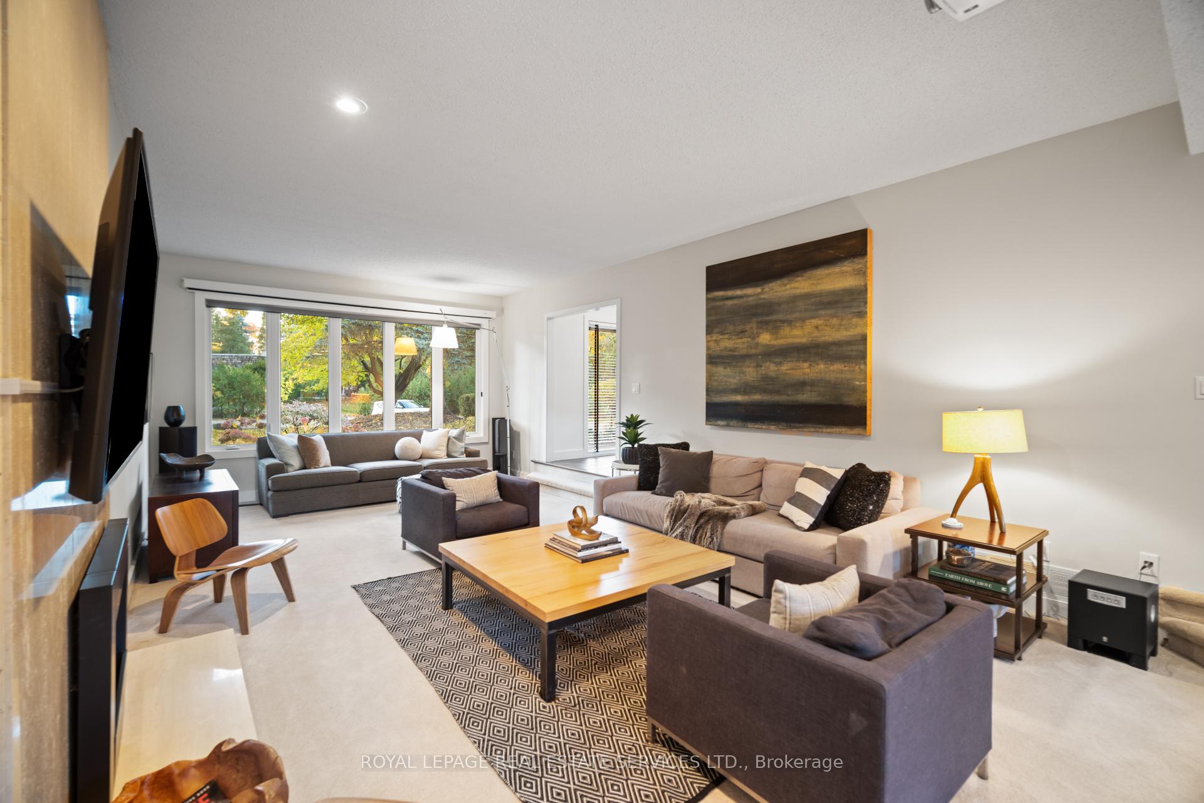
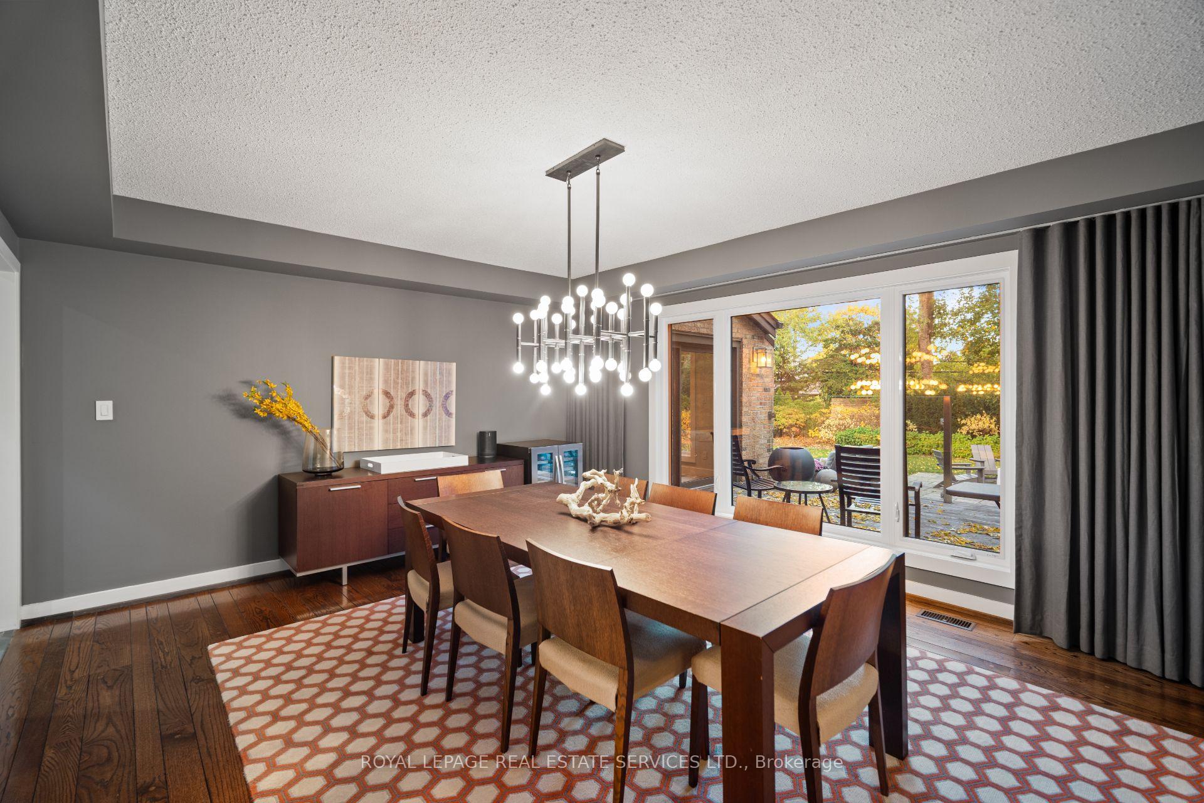
Welcome to Thorncrest Village - one of the most coveted communities in Toronto's West End! Set on a tranquil, country-like crescent surrounded by mature trees, this 4+1 bedroom family home sits on a spectacular 65 x 218 ft pie-shaped lot and offers over 6,200 sqft of total living space. Designed for comfort & entertaining, every room enjoys beautiful views of the private, treed property. The main floor showcases a sunken living room with cozy gas fireplace + walk-out to the deck and yard. A projector and screen make this the perfect spot for cozy family movie nights. The formal dining room overlooks the lush backyard, while the open-concept kitchen/family room create the heart of the home, featuring multiple walk-outs to the tiered glass-and-cedar decks. The gourmet eat-in kitchen boasts a large centre island, quartz counters, and stainless steel appliances, while the family room offers a second gas fireplace and seamless flow for indoor-outdoor living. A main floor office, mud/laundry room & powder room complete this level. Upstairs, you'll find 4 spacious bedrooms, primary with a private balcony overlooking the backyard, a gas fireplace, sitting area, his and her closets, and a 4pc ensuite bath. 2nd bedroom enjoys its own ensuite, while the remaining 2 share a large 5pc family bath. The fully renovated lower level is an entertainer's dream - featuring a massive sunken gym with built-in workout racks, a rec room with bar, and plenty of space for games, movie nights, or gatherings. Plus crafts/homework room and a full 4pc bath with heated floors. Step outside to your private backyard oasis, complete with tiered decks, mature trees, and a large swim spa - perfect for both exercise and relaxation. With its exceptional room sizes, contemporary updates, and beautiful natural setting, this Thorncrest Village gem offers the perfect blend of space, comfort, and community - the ultimate family home in one of Toronto's most desirable neighbourhoods.
Ask about this home
A HOMEH agent will answer your questions about this home.
Around this home
Daily convenience, out of 100, from the distances below
Schools nearby
School rating, out of 10.
Helpful calculators
Your HOMEH agent

"I would see it this week."