

61 Burnhamthorpe Crescent
61 Burnhamthorpe Crescent
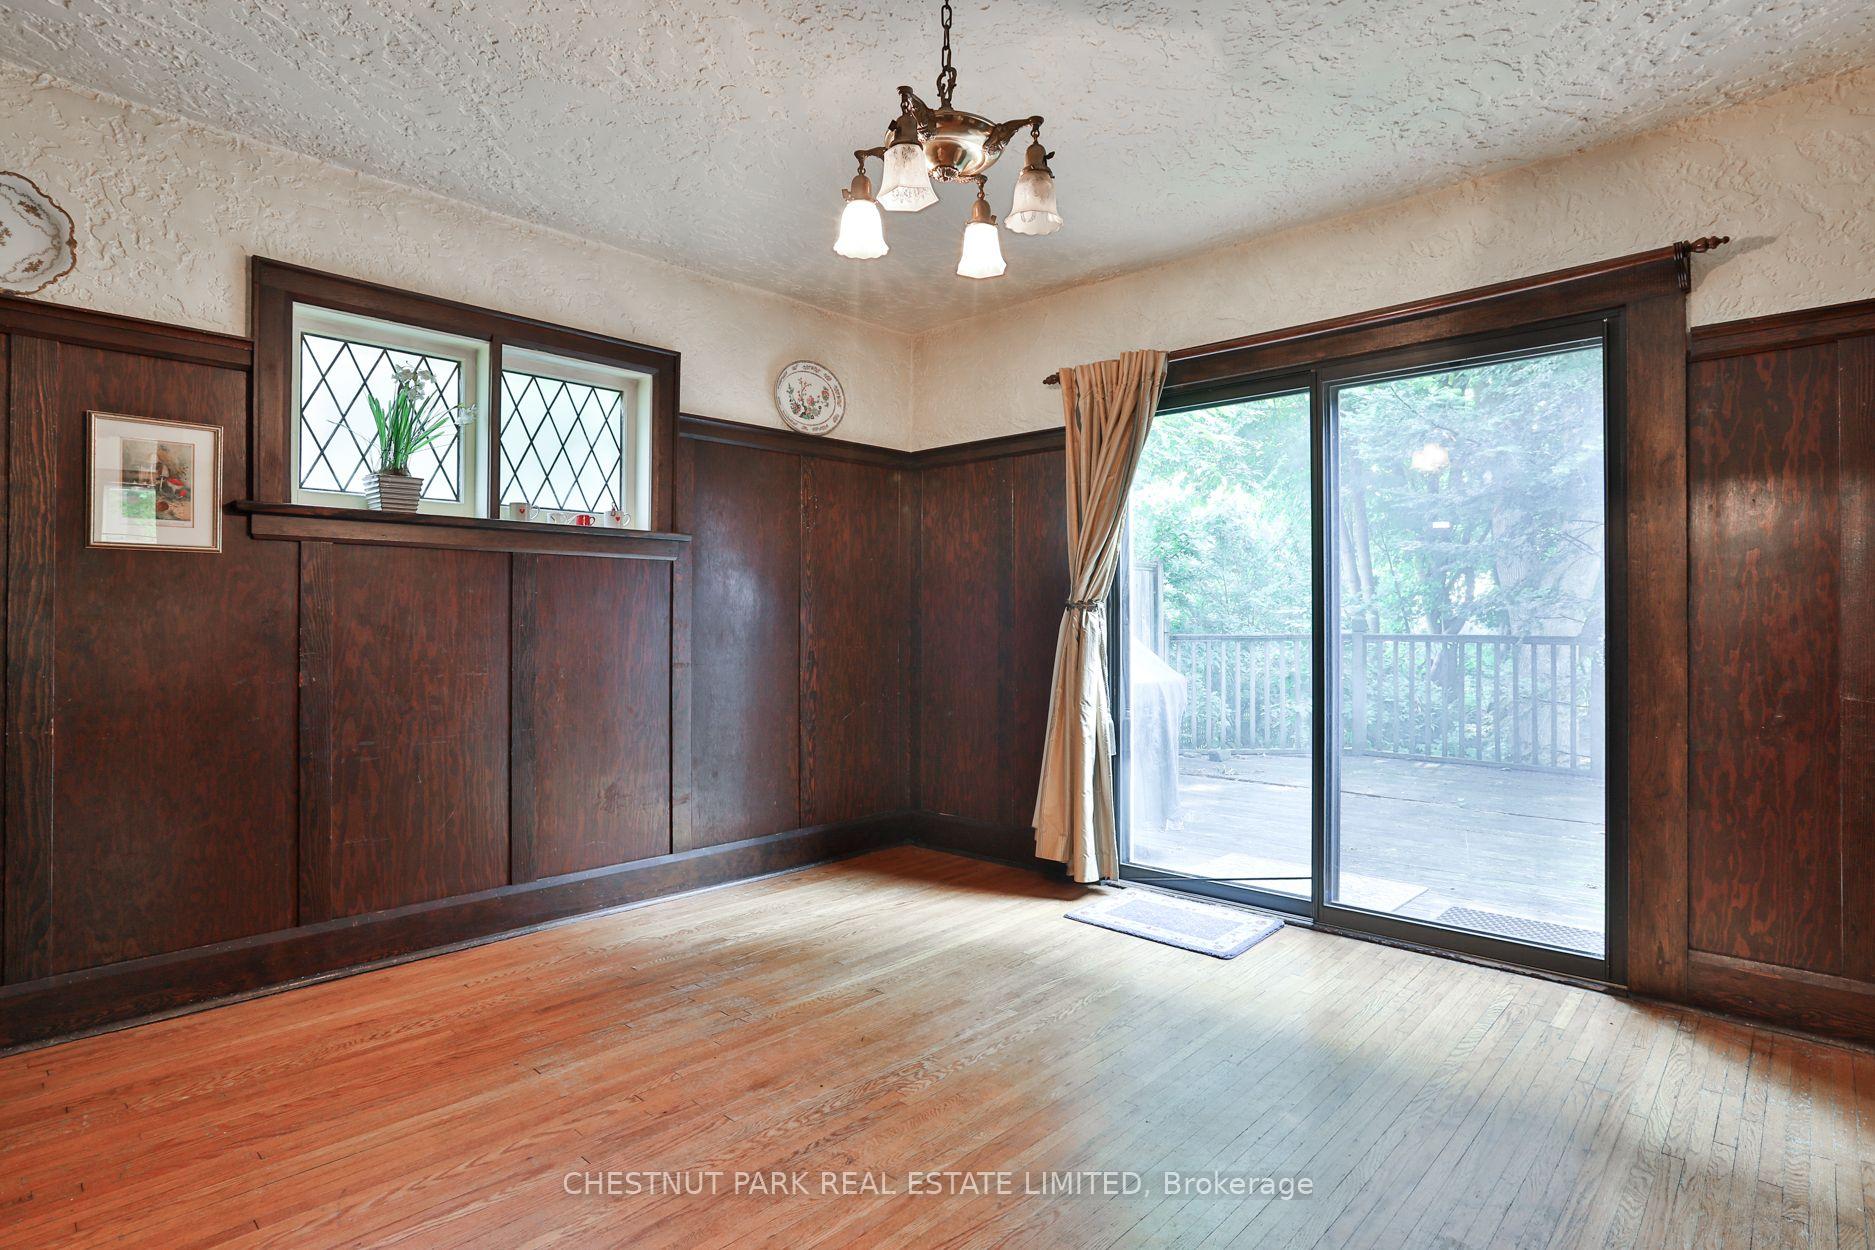 See all 40 photos
Property history
Facts and features
- BasementUnfinished
- Age of home51–99 years
- Water, sewerMunicipal
- Lot shapeRectangular
- Fireplace
- Central air
The homeDetached, 2-storey, Age 51–99 years
- Type: Detached
- Style: 2-storey
- Age: 51–99 years
- Living space: 2,000–2,500 sq ft
- Basement: Unfinished
- View: Trees/woods
InsideFireplace Yes, living room, wood, Lower level, Other
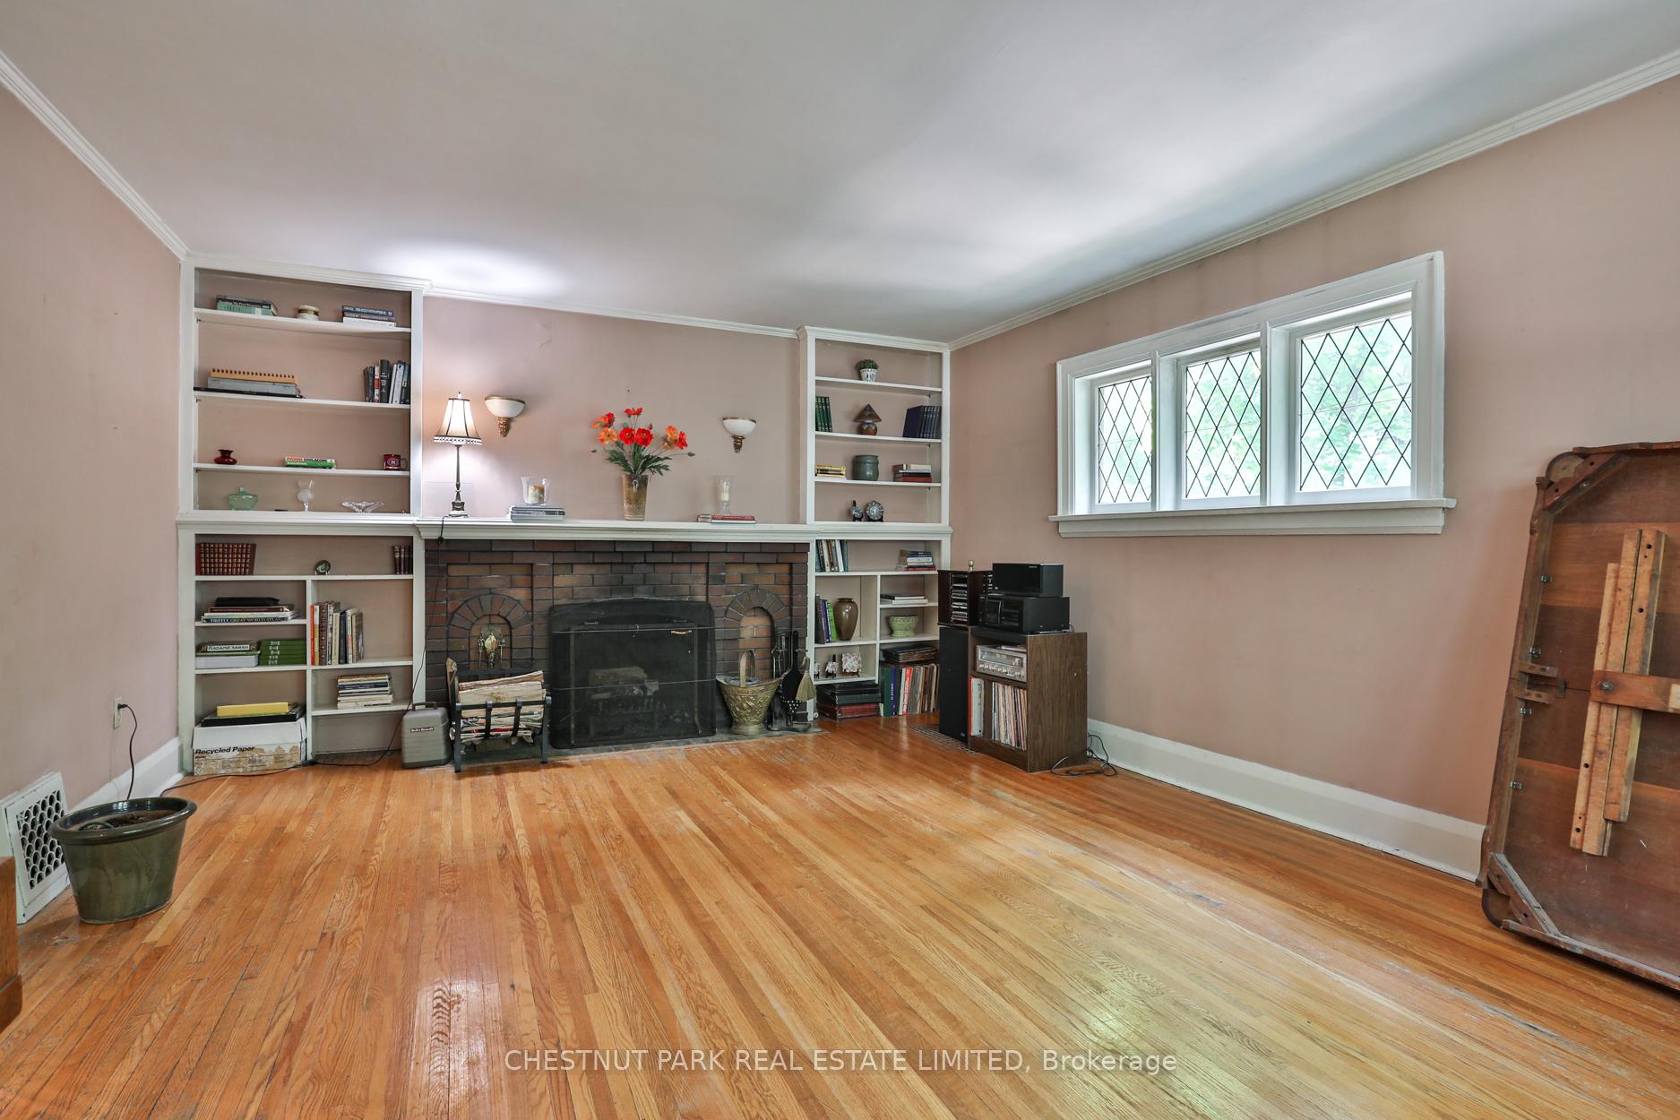
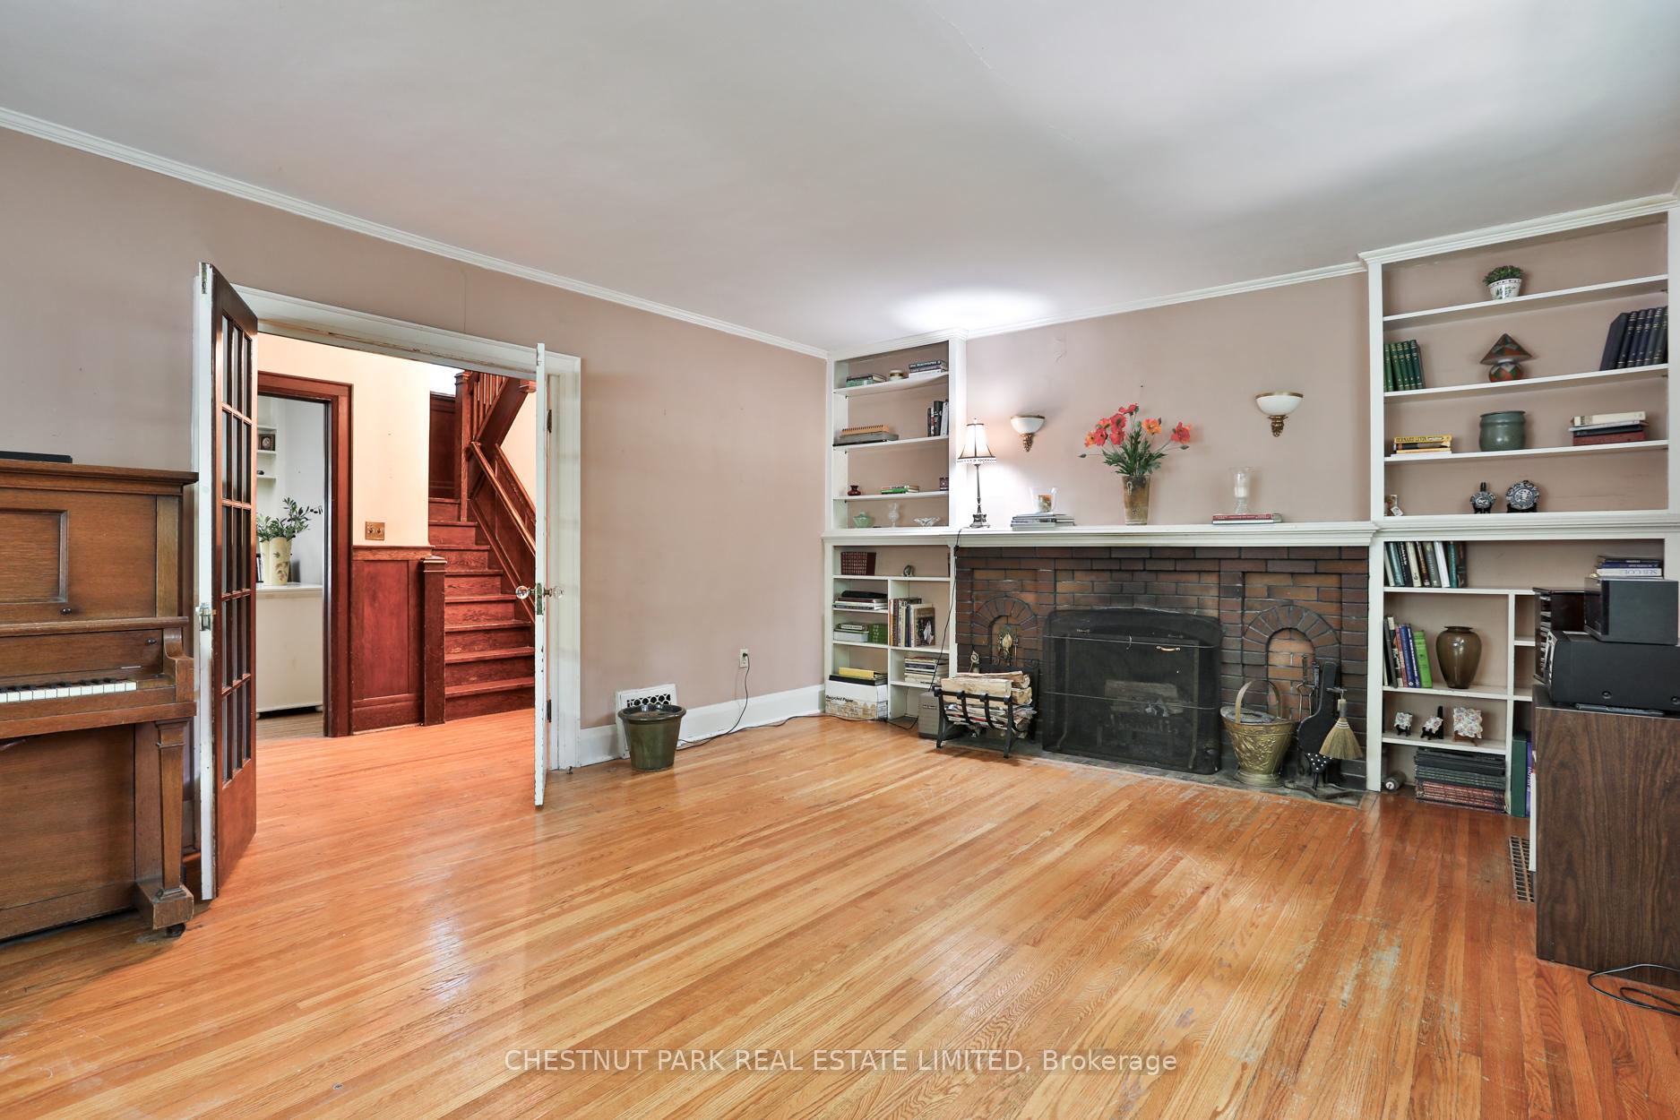
- Fireplace: Yes, living room, wood
- Laundry: Lower level
- Features: Other
- Rooms above ground: 8
- Bedrooms: 5
- Bathrooms: 2
- Kitchens: 1
Outside and lotStone, stucco (plaster), Unknown, Unknown
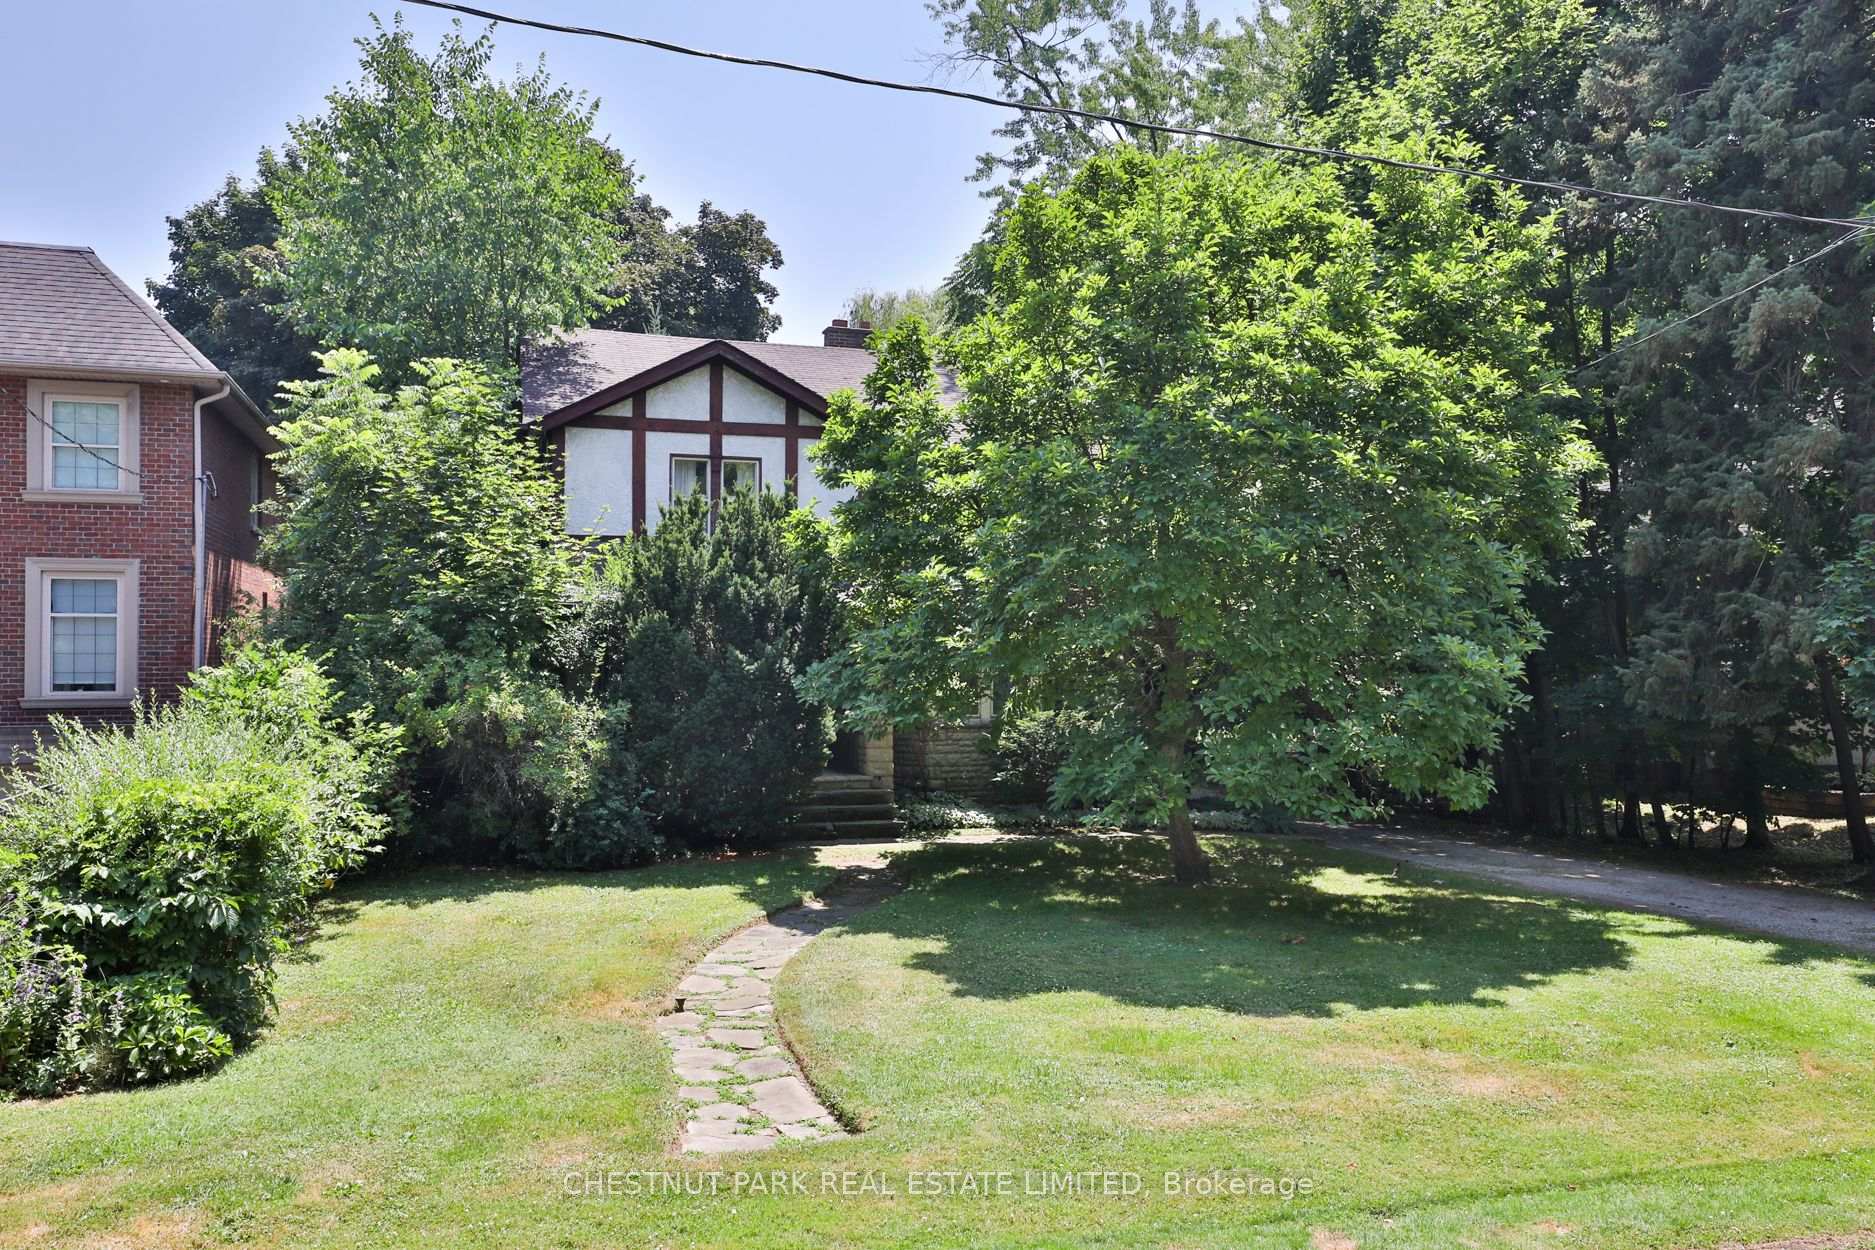
- Exterior: Stone, stucco (plaster)
- Roof: Unknown
- Foundation: Unknown
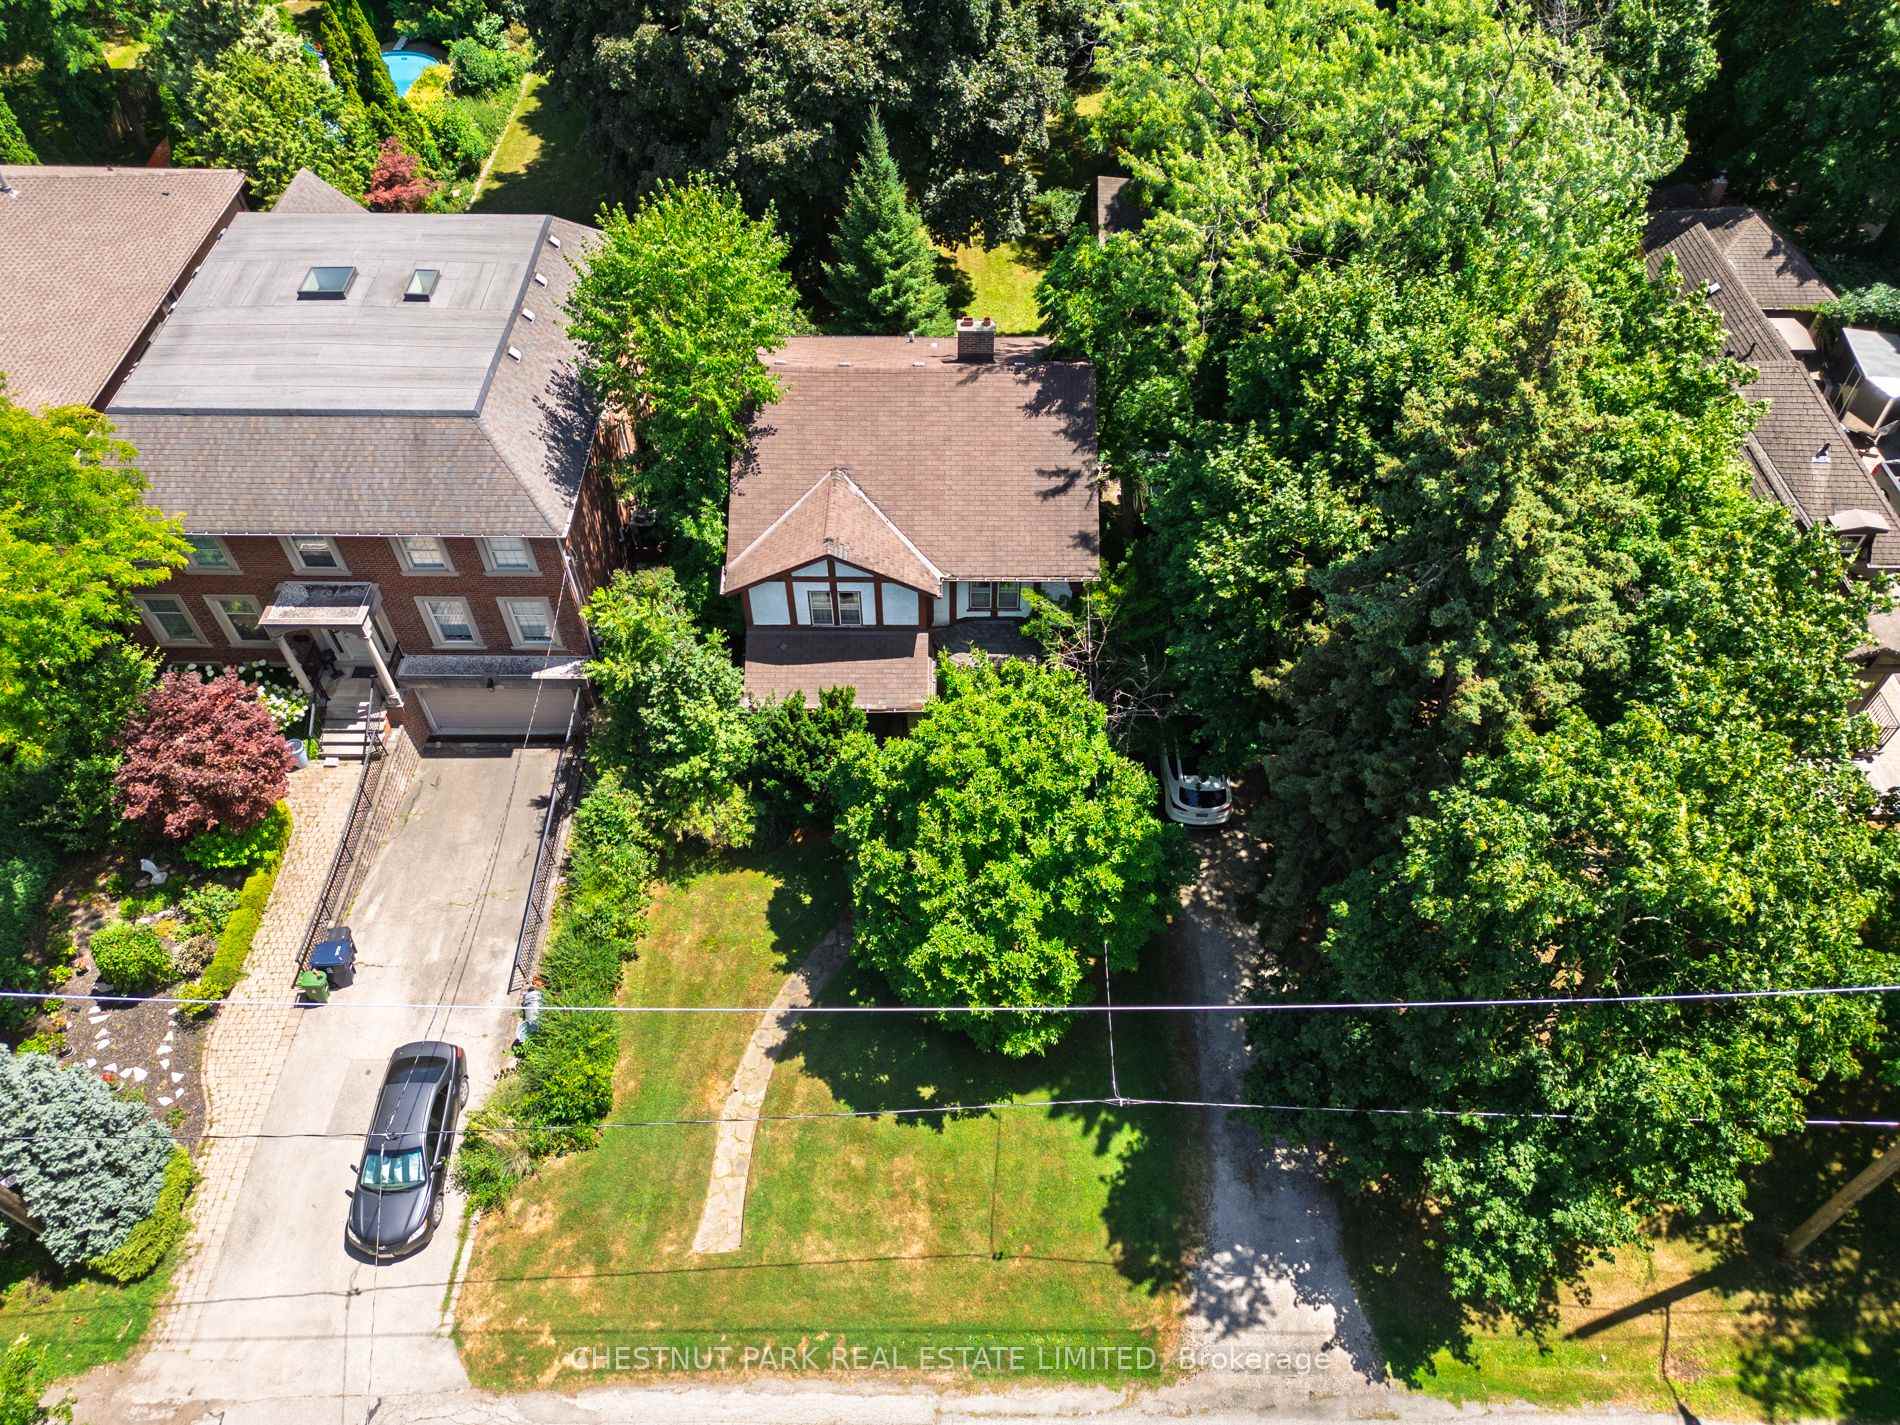
- Size: 80 × 263.63 ft
- Shape: Rectangular
- Zoning: RD (f13.5; a510; d0.45) (x37)
Parking2 Garage, Detached, Private double
- Spaces: 2 Garage
- Garage: Detached
- Driveway: Private double
Heating, water and powerForced air, gas, Central air, Municipal water
- Heating: Forced air, gas
- Cooling: Central air
- Water: Municipal water
- Sewer: Municipal sewer
Costs and taxesTaxes $8,627 a year, HST included in the price, Hot water tank.
- Taxes, 2025: $8,627 a year
- HST: HST included in the price
- Rental items: Hot water tank.
Included in the saleSee attached schedule b., See attached schedule b.
- Included: See attached schedule b.
- Not included: See attached schedule b.
NearbyPark, public transit, school, golf
- Close to: Park, public transit, school, golf
Listing detailsW12378249, Sold, Sep 3, 2025
- MLS® number: W12378249
- Status: Sold
- Listed on: Sep 3, 2025
- Days on market: 5
- Updated: Sep 8, 2025
- Possession: 30-59 days
- Occupied by: Owner
- Listing brokerage: CHESTNUT PARK REAL ESTATE LIMITED
About this home
61 Burnhamthorpe Crescent, Etobicoke (Islington-City Centre West), ON M9A 1G6
Exceptional building lot spanning over 21000 square feet with flat table land in prime Central Etobicoke. Build your luxury dream home, sever the lot or consider the potential for land amalgamation in this wonderful family community with access to a bounty of amenities, recreation, golf, excellent schools and parks in every direction. Zoning RD (f13.5; a510; d0.45) (x37). Links to zoning specifics available via listing agent or city websites. Existing home is charming, very liveable and rentable.Exceptional building lot spanning over 21000 square feet with flat table land in prime Central Etobicoke. Build your luxury dream home, sever the lot or consider the potential for land amalgamation in this wonderful family community with access to a bounty of amenities, recreation, golf, excellent schools and parks in every direction. Zoning RD (f13.5; a510; d0.45) (x37). Links to zoning specifics available via listing agent or city websites. Existing home is charming, very liveable and rentable.
Ask about this home
A HOMEH agent will answer your questions about this home.
Around this home
Daily convenience, out of 100, from the distances below
Schools nearby
School rating, out of 10.
Helpful calculators
Your HOMEH agent

"I would see it this week."