

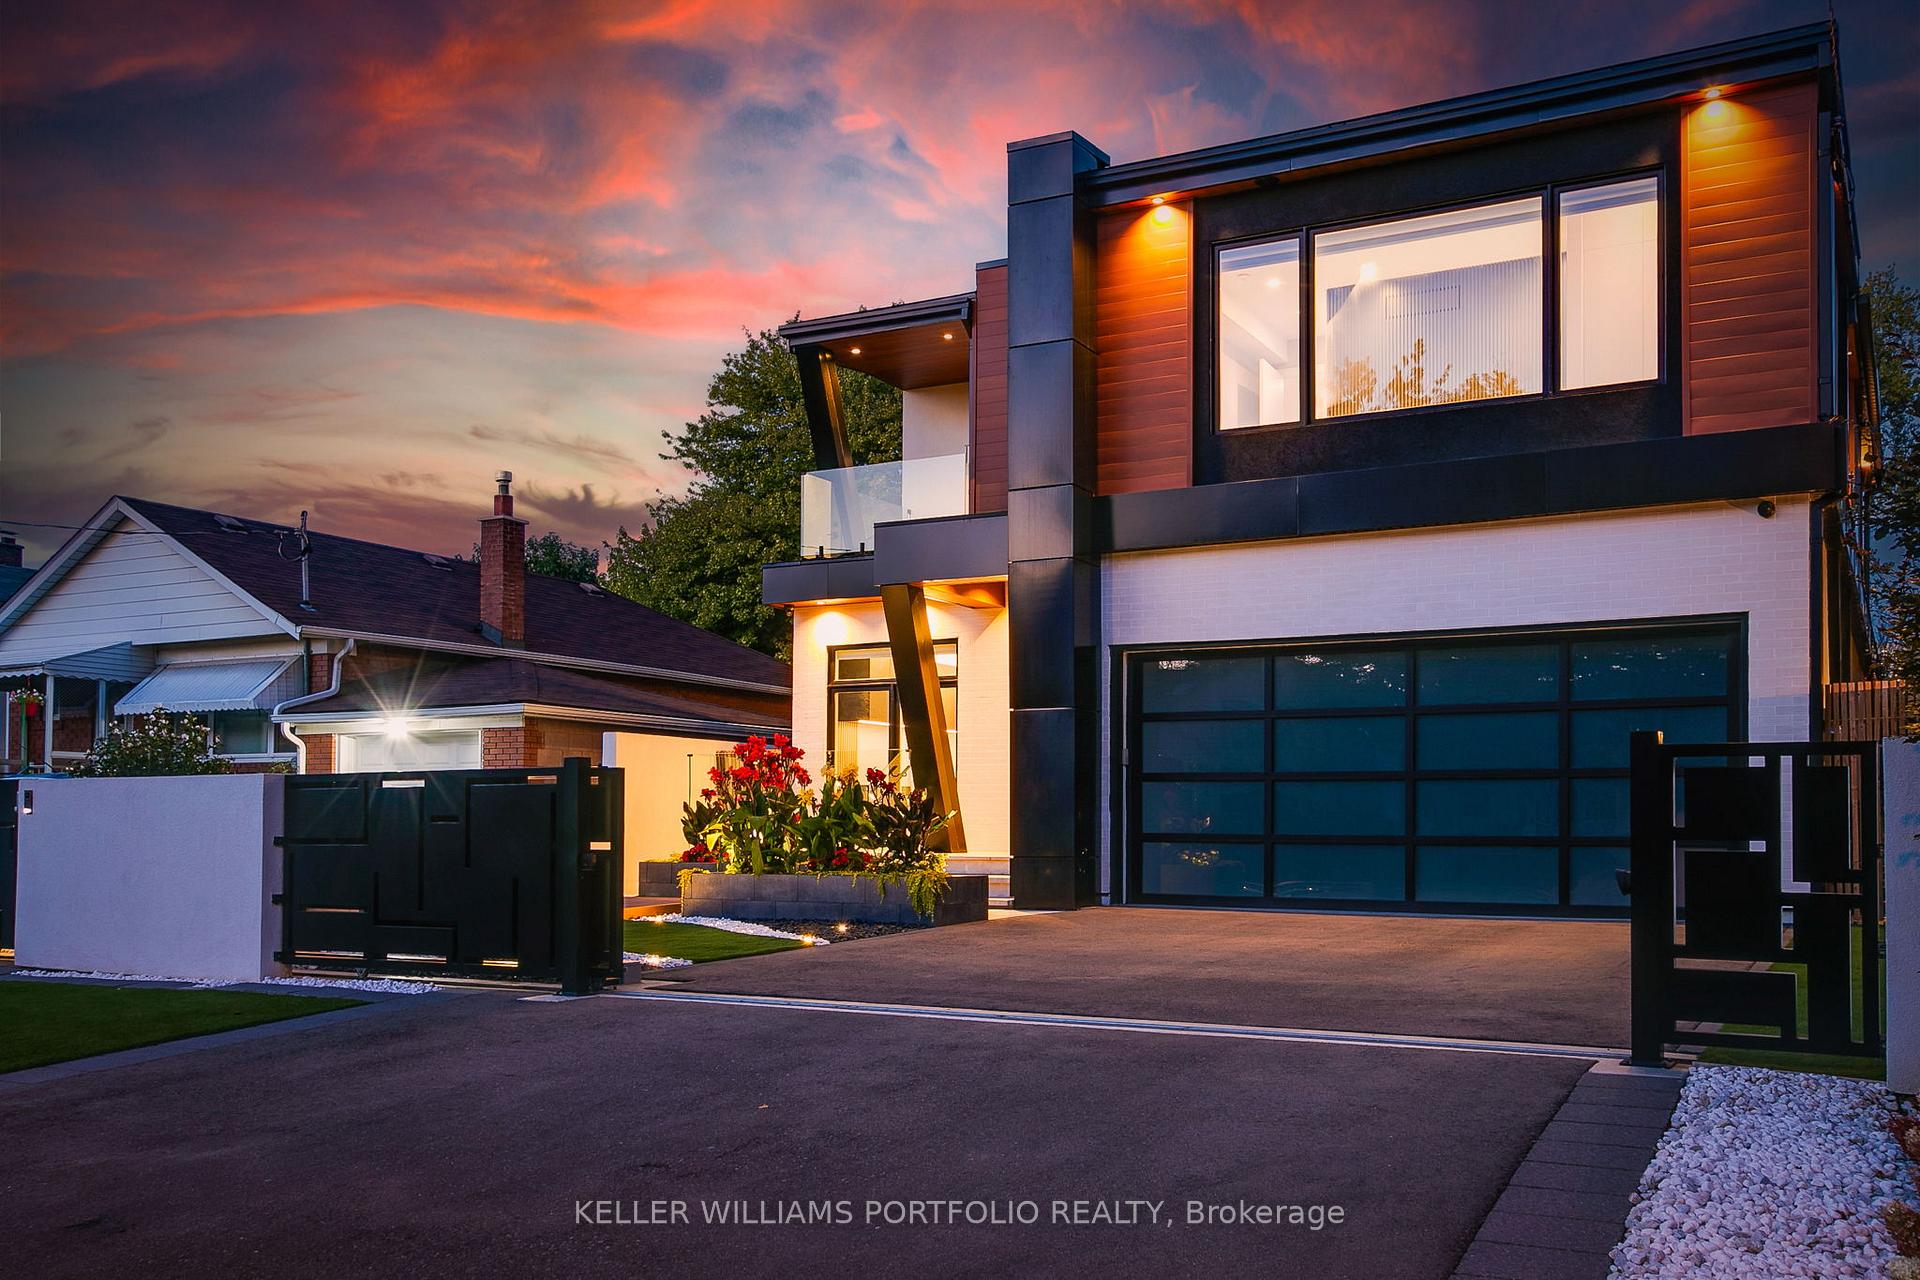
27 Prennan Avenue
27 Prennan Avenue
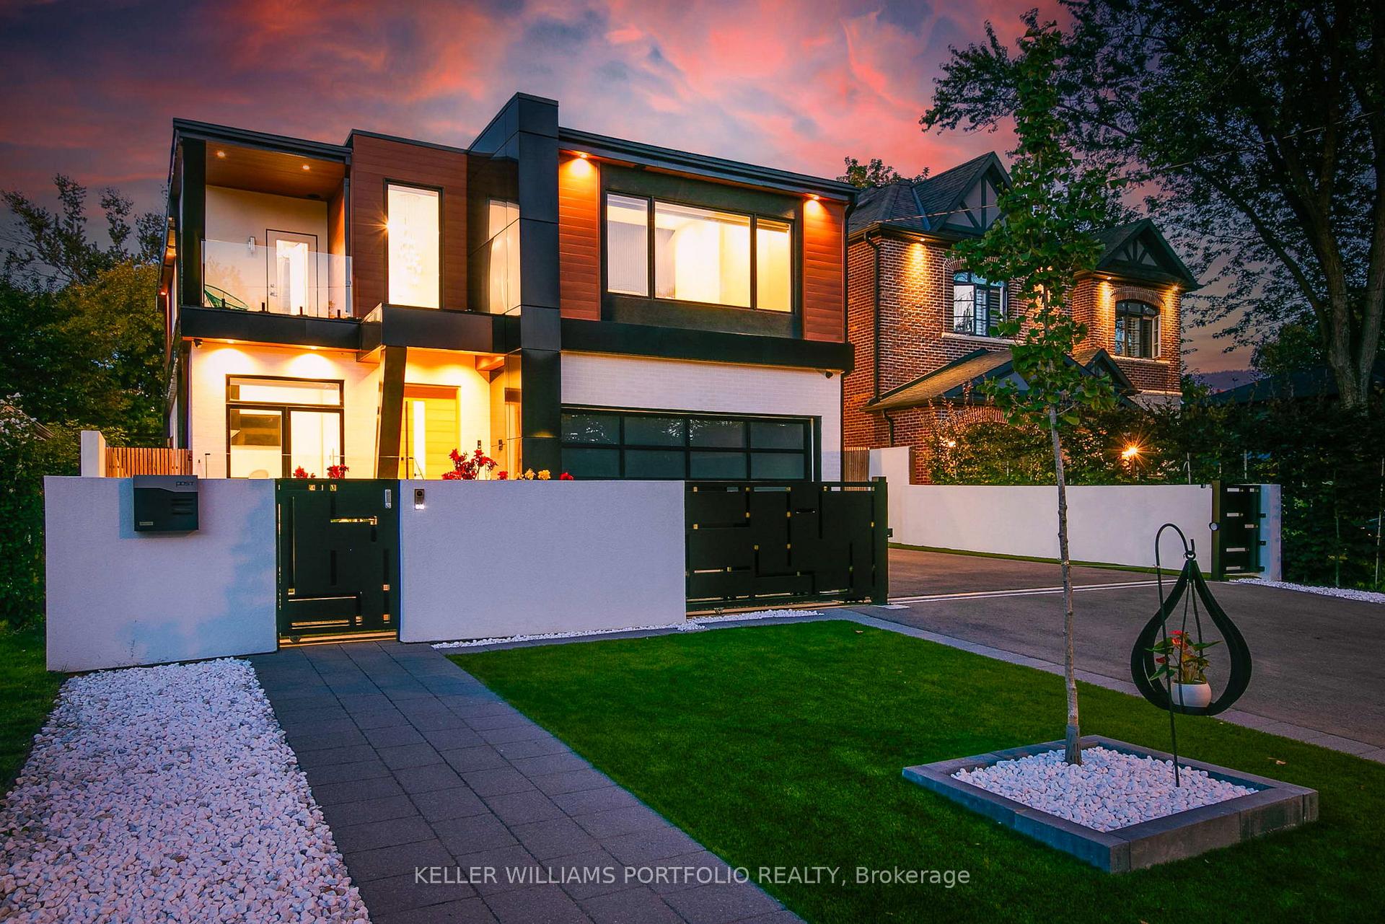
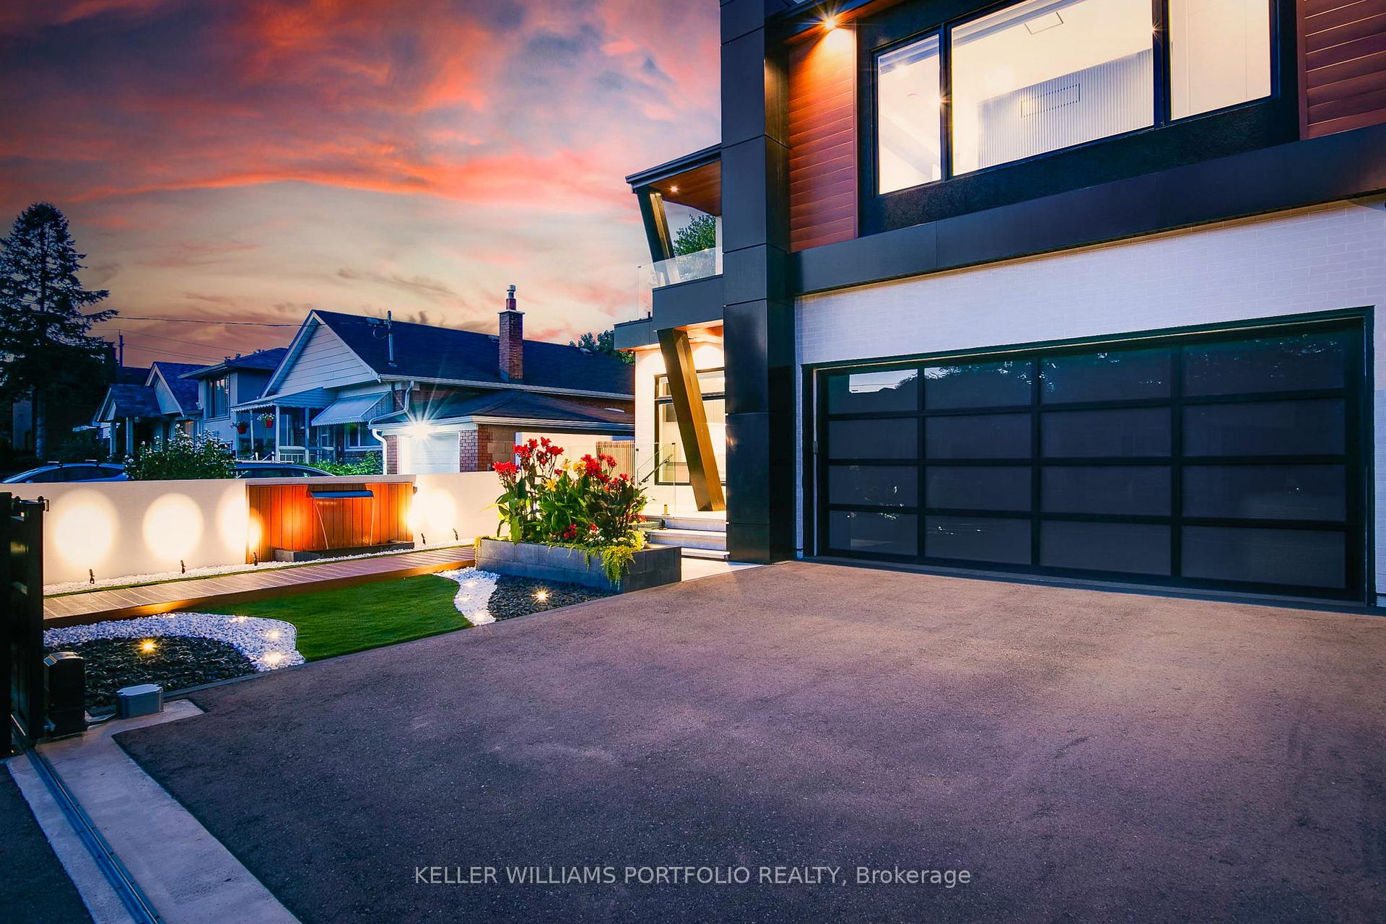
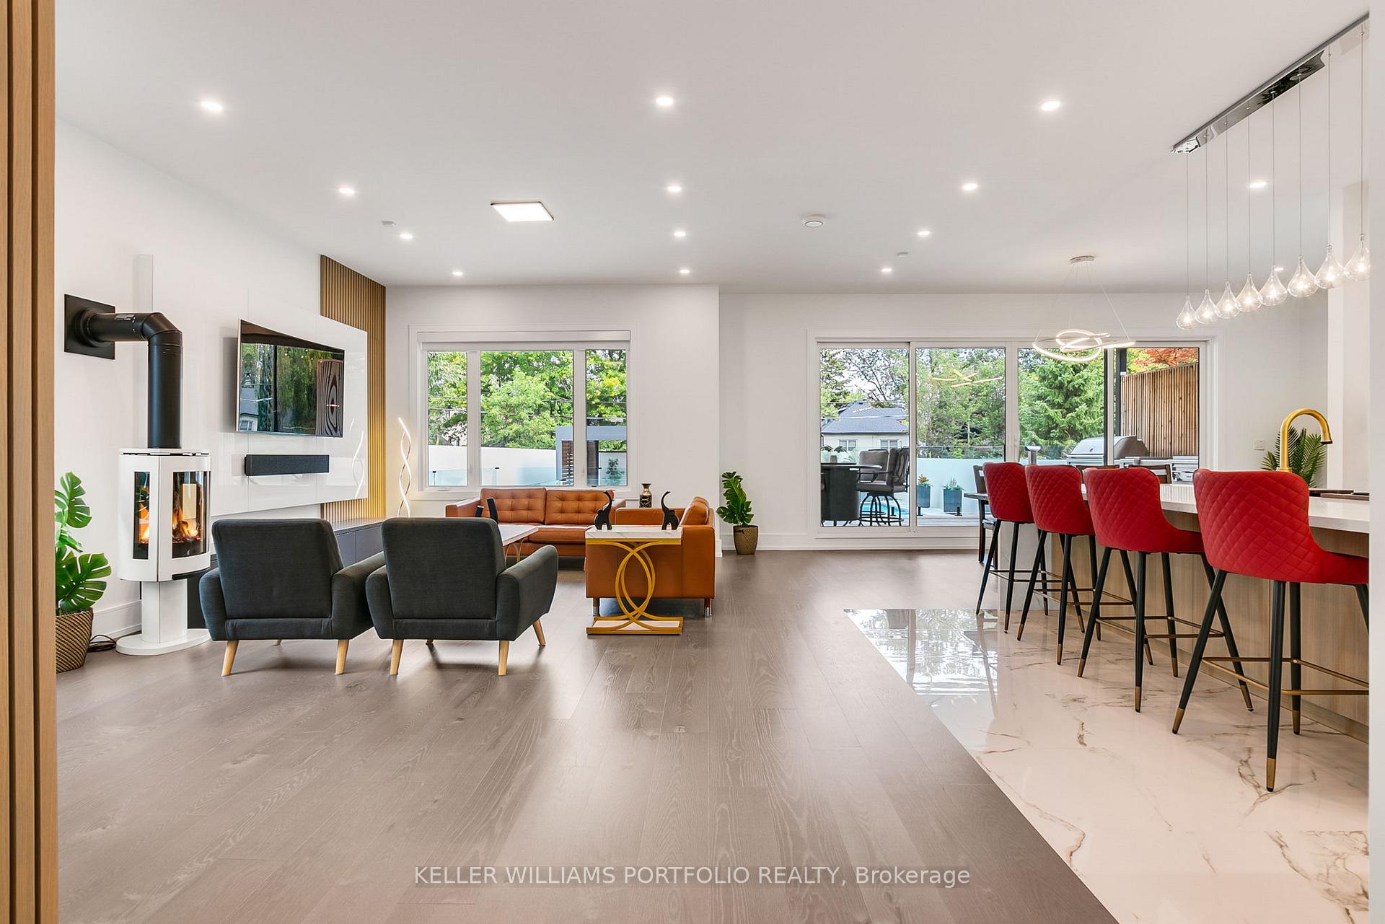
 See all 50 photos
Property history
Facts and features
- BasementWalk-out
- Water, sewerMunicipal
- HeatingForced air
- CoolingCentral air
- Hardwood floors
- Fireplace
- Central air
- Inground pool
The homeDetached, 2-storey, 3,000–3,500 sq ft
- Type: Detached
- Style: 2-storey
- Living space: 3,000–3,500 sq ft
- Basement: Finished with walk-out
- View: Pool
InsideFireplace Yes, electric, natural gas, living room, rec room, other, Hardwood, Porcelain, Upper level
- Fireplace: Yes, electric, natural gas, living room, rec room, other
- Flooring: Hardwood, Porcelain
- Laundry: Upper level
- Features: Auto garage door remote, bar fridge, built-in oven, carpet free, erv/hrv, generator - full, intercom, sauna, separate heating controls, sewage pump, sump pump, storage, water heater owned, countertop range
- Security: Alarm system, carbon monoxide detectors, monitored, smoke detector
- Rooms above ground: 8
- Rooms in the basement: 2
- Bedrooms: 4
- Bathrooms: 5
- Kitchens: 1
Outside and lotMetal/steel siding, stucco (plaster), Membrane, flat, asphalt rolled, Insulated concrete form
- Exterior: Metal/steel siding, stucco (plaster)
- Roof: Membrane, flat, asphalt rolled
- Foundation: Insulated concrete form
- Pool: Inground
- Features: Built-in-bbq, controlled entry, deck, hot tub, landscape lighting, landscaped, lighting, privacy, security gate
- Other structures: Sauna
- Size: 44 × 160 ft
Parking2 Garage, Built-in, Private double
- Spaces: 2 Garage
- Garage: Built-in
- Driveway: Private double
Heating, water and powerForced air, gas, Central air, Municipal water
- Heating: Forced air, gas
- Cooling: Central air
- Water: Municipal water
- Sewer: Municipal sewer
Costs and taxesTaxes $14,478 a year, HST included in the price
- Taxes, 2025: $14,478 a year
- HST: HST included in the price
Included in the saleJenn air side by side fridge, kitchenaid convention microwave, electrolux stand up freezer, miele all in one coffee/expresso machine, bosch and whirlpool b/i dishwasher, wolf 6 burner stove top and griddle, kitchenaid wall oven, 3 wine coolers. stacked lg front load washer and dryer. all existing appliances, all existing electrical light fixtures & window coverings; all existing tvs, outdoor kitchen, hot tub & equipment; 2 furnaces and hrv systems, remote controlled outdoor gate. smart home system controls lights, sound, and shades, featuring 6 indoor and 2 outdoor tvs, surround sound, and a dedicated av room. security system with surveillance cameras on each floor ensures peace of mind. see feature sheet for more.
- Included: Jenn air side by side fridge, kitchenaid convention microwave, electrolux stand up freezer, miele all in one coffee/expresso machine, bosch and whirlpool b/i dishwasher, wolf 6 burner stove top and griddle, kitchenaid wall oven, 3 wine coolers. stacked lg front load washer and dryer. all existing appliances, all existing electrical light fixtures & window coverings; all existing tvs, outdoor kitchen, hot tub & equipment; 2 furnaces and hrv systems, remote controlled outdoor gate. smart home system controls lights, sound, and shades, featuring 6 indoor and 2 outdoor tvs, surround sound, and a dedicated av room. security system with surveillance cameras on each floor ensures peace of mind. see feature sheet for more.
NearbyFenced yard, golf, park, place of worship, public transit, school
- Close to: Fenced yard, golf, park, place of worship, public transit, school
Listing detailsW12486402, Sold, Oct 28, 2025
- MLS® number: W12486402
- Status: Sold
- Listed on: Oct 28, 2025
- Days on market: 10
- Updated: Nov 7, 2025
- Possession: 1-29 days
- Occupied by: Vacant
- Listing brokerage: KELLER WILLIAMS PORTFOLIO REALTY
About this home
27 Prennan Avenue, Etobicoke (Islington-City Centre West), ON M9B 4B7
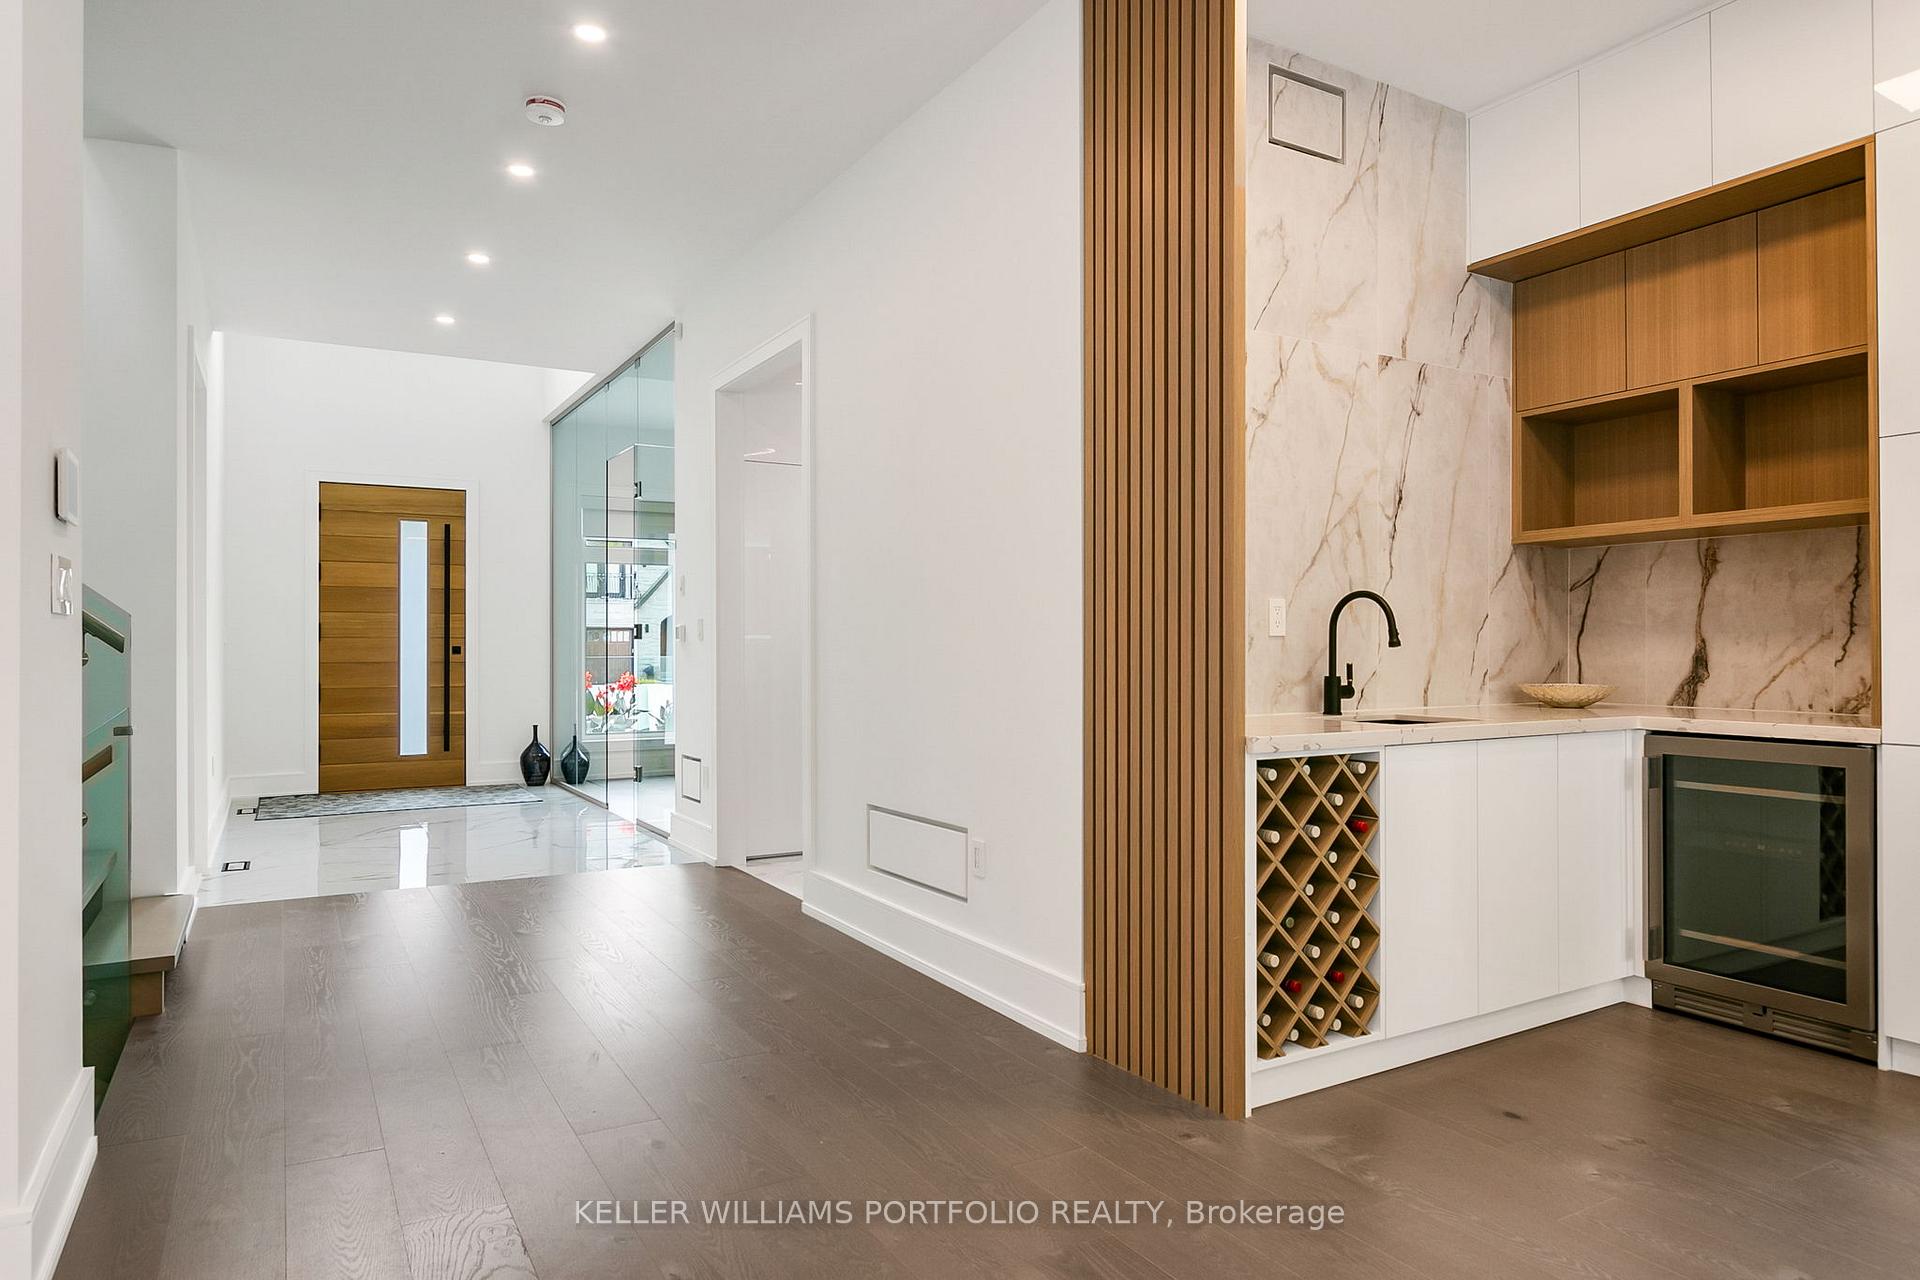
Experience the pinnacle of modern luxury in this custom Eatonville residence, where every detail has been thoughtfully designed for comfort, style, and effortless entertaining. Soaring ceilings, abundant natural light, and elegant millwork create inviting spaces, while multiple terraces and a resort-style backyard with pool, hot tub, kitchen, waterfalls, fire features, and cabana extend living outdoors. The open-concept main level flows seamlessly from a chefs kitchen with both a butlers and walk-in pantry to lavish entertaining areas, complemented by multiple wet bars, and concealed storage throughout. Upstairs, the primary suite offers a private terrace, a spa-inspired ensuite and a large dressing room with centre island, while all secondary bedrooms feature private ensuites and custom built-in closets. The finished lower level continues the lifestyle with a spacious rec room, full gym, sauna, change room and easy access to the outdoor shower, making every day feel like a retreat. Additional conveniences such as EV charging, a backup generator, and thoughtfully integrated mechanical upgrades ensure comfort and peace of mind. Centrally located, steps from parks, top schools, transit, shopping, and the Kipling GO and subway hub, this is a home designed to impress at every turn.
Ask about this home
A HOMEH agent will answer your questions about this home.
Around this home
Daily convenience, out of 100, from the distances below
Schools nearby
School rating, out of 10.
Helpful calculators
Your HOMEH agent

"I would see it this week."