

15 Ravensbourne Crescent
15 Ravensbourne Crescent
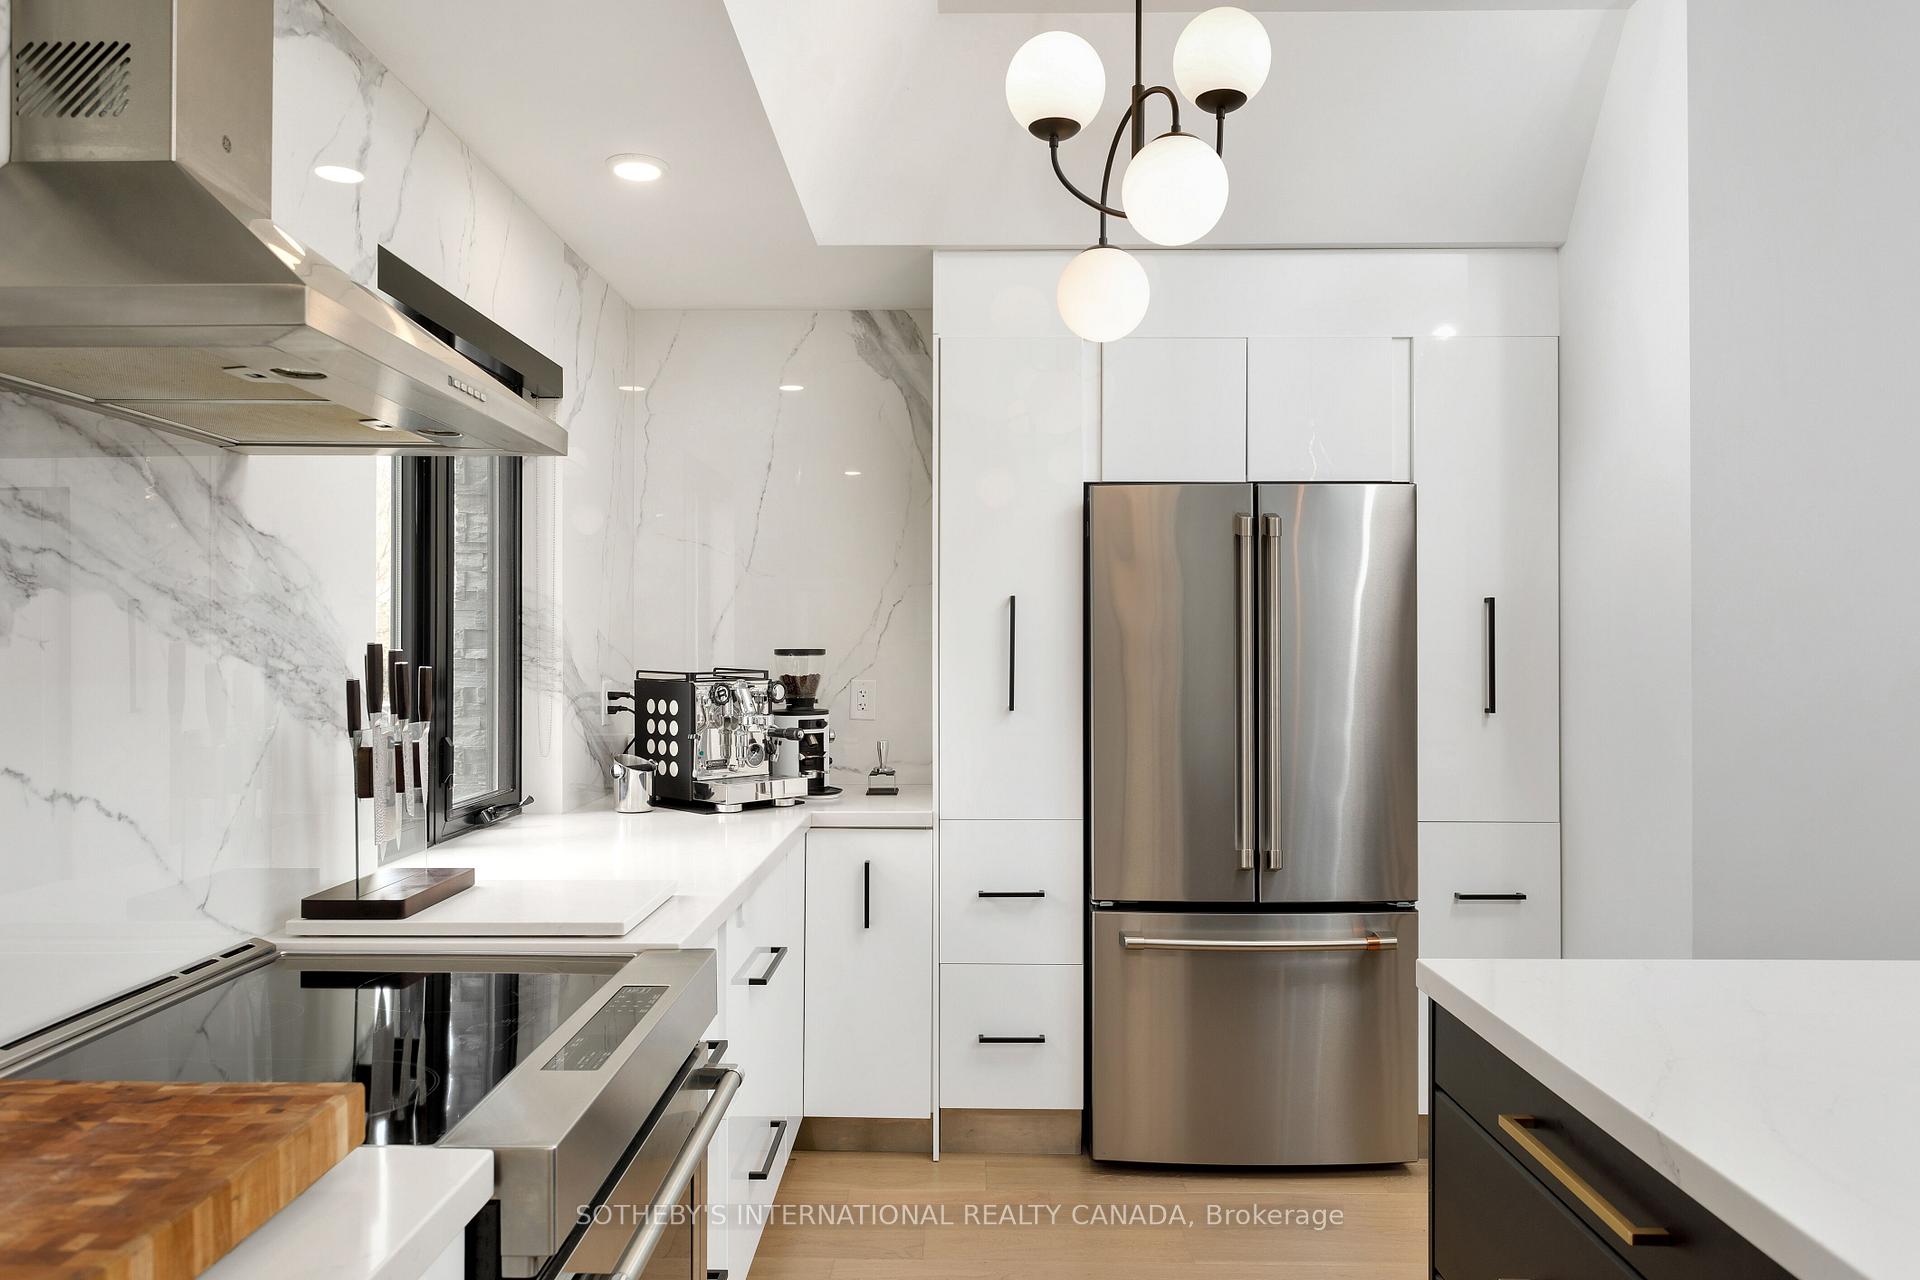 See all 39 photos
Property history
- $2,799,999TerminatedList: 2025-08-18|End: 2025-11-08|82 daysW12349876
- $2,999,999TerminatedList: 2025-05-22|End: 2025-06-29|38 daysW12164906
- $3,199,000TerminatedList: 2025-04-11|End: 2025-05-22|41 daysW12077283
Facts and features
- BasementFinished
- Age of home51–99 years
- Price per sq ft~$1,244
- Water, sewerMunicipal
- Hardwood floors
- Fireplace
- Central air
- Inground pool
The homeDetached, Backsplit 4, Age 51–99 years
- Type: Detached
- Style: Backsplit 4
- Age: 51–99 years
- Living space: 2,000–2,500 sq ft
- Basement: Finished
InsideFireplace Yes, Hardwood, Granite, Broadloom, Lower level
- Fireplace: Yes
- Flooring: Hardwood, Granite, Broadloom
- Laundry: Lower level
- Features: Other
- Rooms above ground: 9
- Bedrooms: 4
- Bathrooms: 4
- Kitchens: 1
- Family room: Yes
Outside and lotBrick, stone, Asphalt shingle, Brick
- Exterior: Brick, stone
- Roof: Asphalt shingle
- Foundation: Brick
- Pool: Inground
- Size: 80 × 120 ft
Parking2 Garage, Attached, Private
- Spaces: 2 Garage
- Garage: Attached
- Driveway: Private
Heating, water and powerForced air, gas, Central air, Municipal water
- Heating: Forced air, gas
- Cooling: Central air
- Water: Municipal water
- Sewer: Municipal sewer
Costs and taxesTaxes $9,256 a year, HST included in the price, Hot water tank
- Taxes, 2024: $9,256 a year
- HST: HST included in the price
- Rental items: Hot water tank
Included in the saleBbq, stove, fridge, dishwasher, mini bar fridge, all light fixtures, window coverings, pool equipment, Backyard furniture, pizza oven , gym equipment
- Included: Bbq, stove, fridge, dishwasher, mini bar fridge, all light fixtures, window coverings, pool equipment
- Not included: Backyard furniture, pizza oven , gym equipment
NearbyFenced yard, golf, park, public transit, school
- Close to: Fenced yard, golf, park, public transit, school
Listing detailsW12349876, Terminated, Aug 18, 2025
- MLS® number: W12349876
- Status: Terminated
- Listed on: Aug 18, 2025
- Days on market: 82
- Updated: Nov 8, 2025
- Possession: 60-89 days
- Occupied by: Owner
- Listing brokerage: SOTHEBY'S INTERNATIONAL REALTY CANADA
About this home
15 Ravensbourne Crescent, Etobicoke (Princess-Rosethorn), ON M9A 2A7
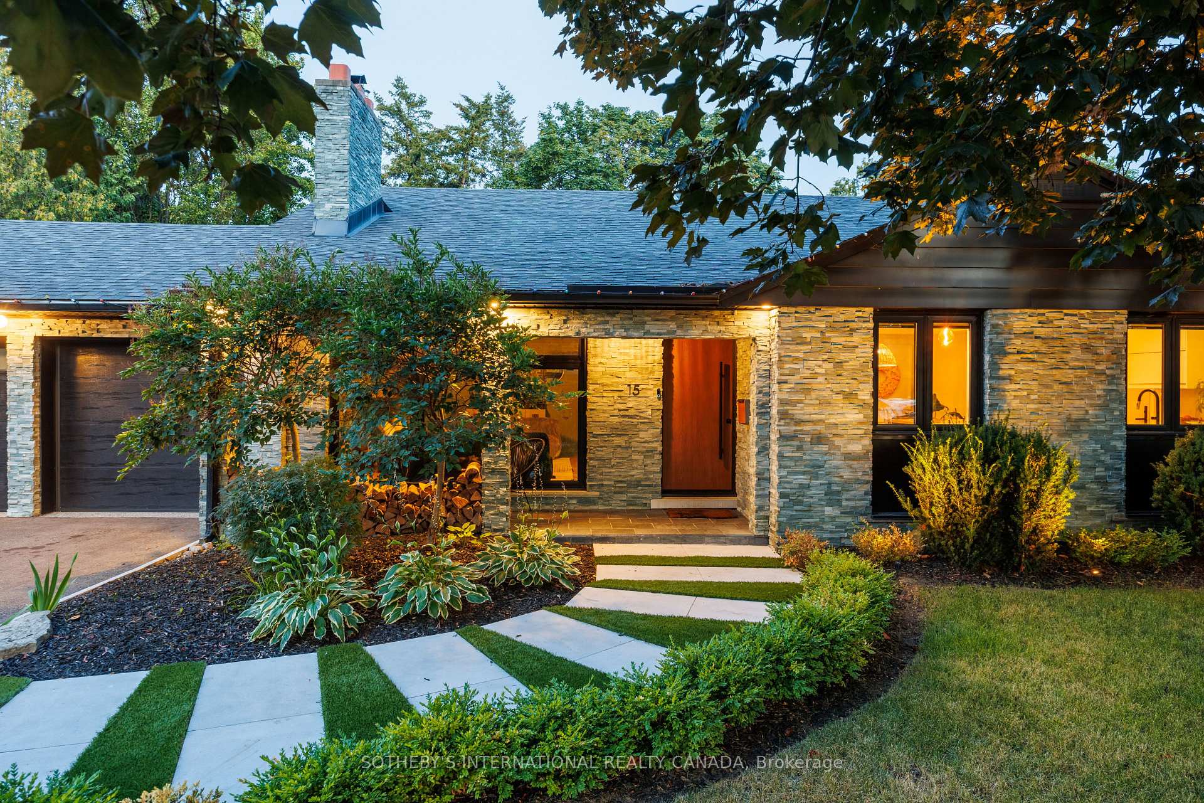
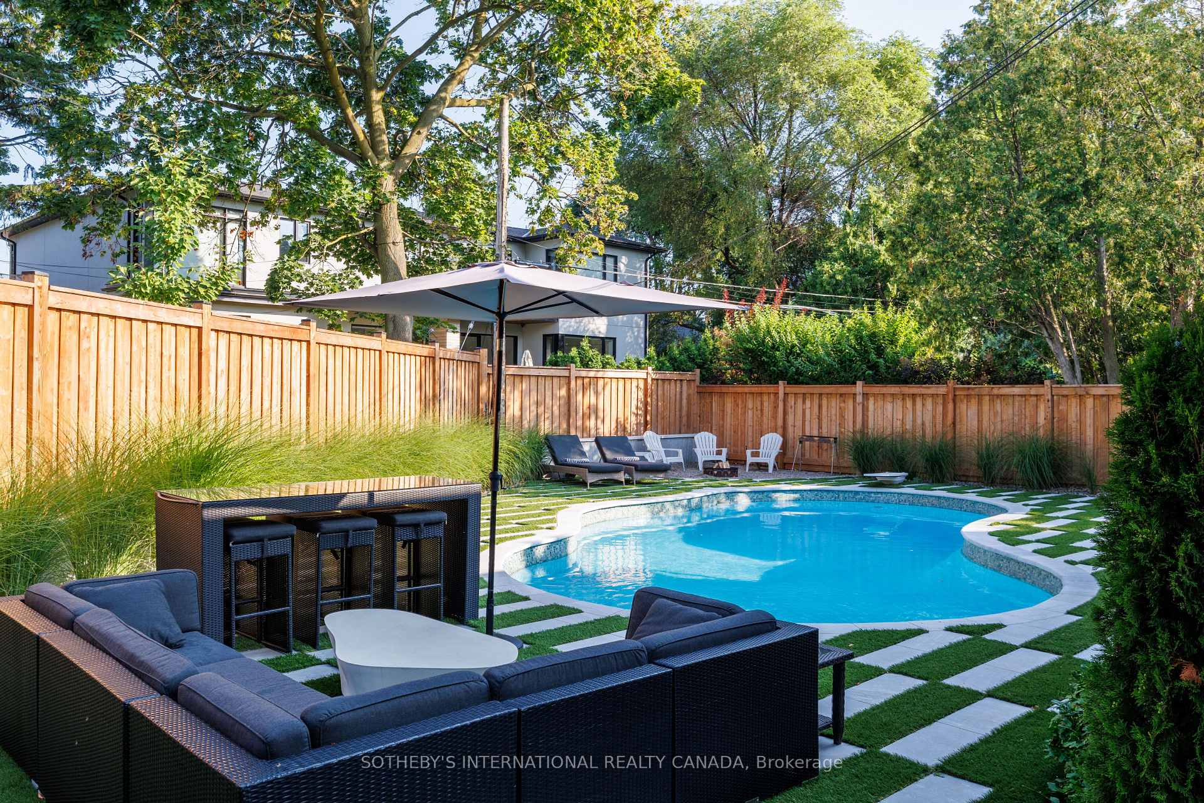
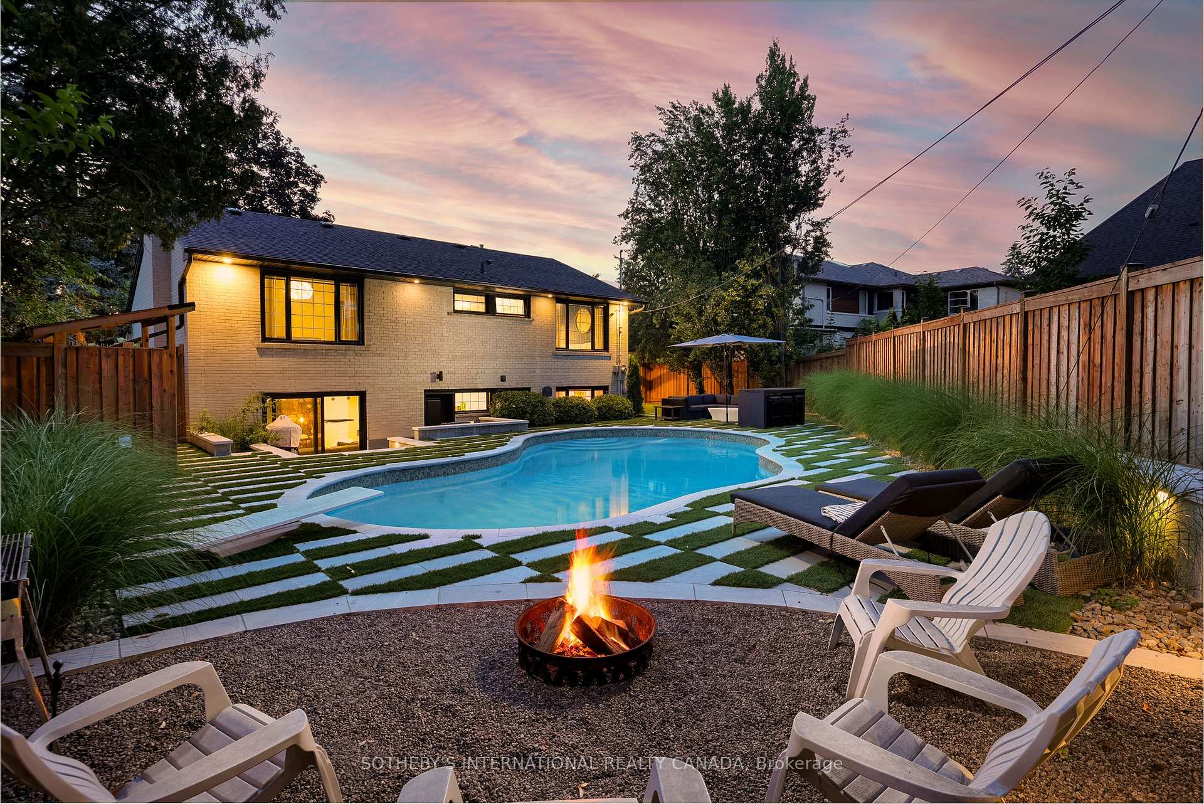
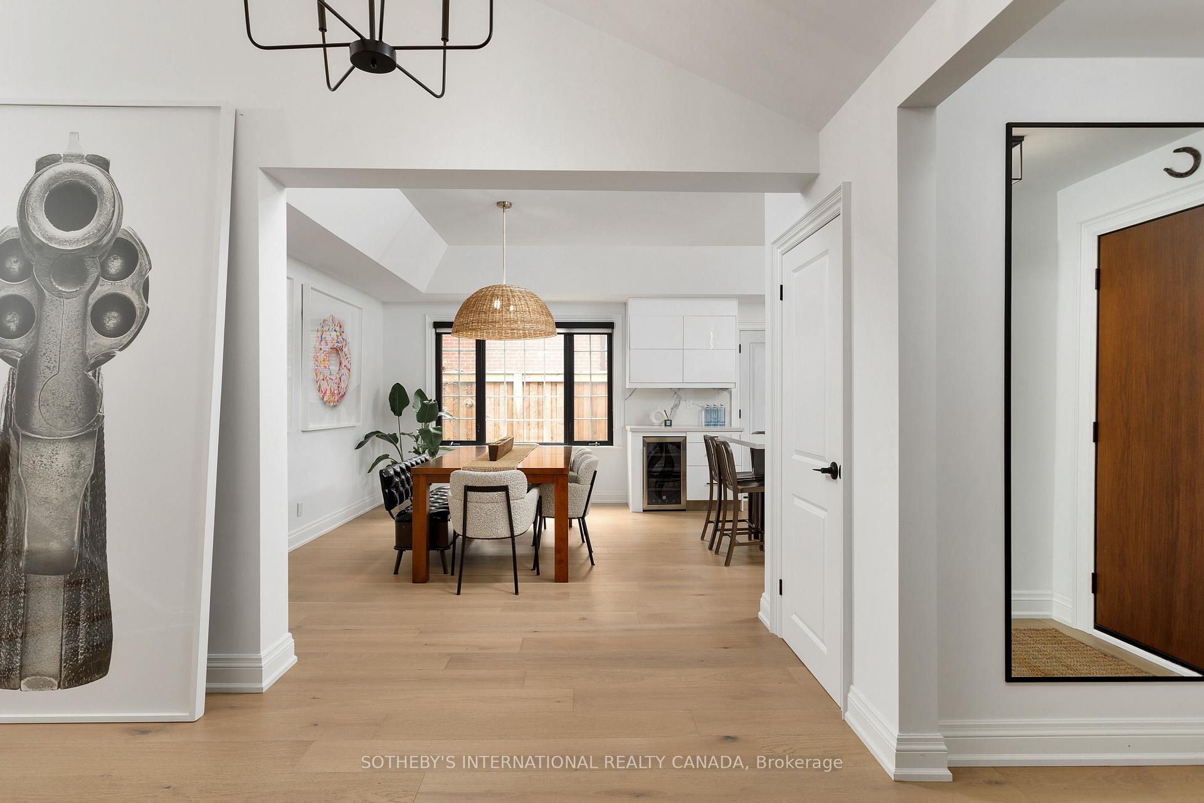
Welcome to this bright and spacious 4-bedroom back-split, thoughtfully updated throughout and nestled in the highly sought-after Princess Anne Manor neighbourhood. Known for its wide, tree-lined streets, strong sense of community, and proximity to some of Torontos top-rated schools, this location offers the perfect blend of suburban tranquility and urban convenience. With nearby parks, trails, golf courses, and excellent amenities just moments away, it's easy to see why this area is so desirable.Inside, you'll find a sunlit interior featuring floor-to-ceiling windows that flood the space with natural light. The home offers generous living and dining areas anchored by two charming wood-burning fireplaces, creating a warm and inviting atmosphere. The renovated kitchen is a chefs dream, complete with a large island, breakfast nook, and premium appliances all less than a year old. Sliding glass doors lead out to the backyard oasis, while upgraded interior doors and fresh finishes throughout provide a truly turn-key experience.The primary bedroom is a private retreat with its own ensuite bathroom, and every detail has been considered from all-glass showers to updated flooring and fixtures. The home boasts a full-size two-car garage with sleek epoxy flooring and an oversized driveway for added convenience.Step outside into a professionally landscaped front and backyard, where a restored concrete in ground swimming pool, stone patio, and lush greenery create the ultimate entertainment space. Enjoy a beautifully designed chefs BBQ and prep area, a secured side yard perfect for pets, and multiple zones ideal for gatherings, relaxing, or soaking up the sun.This exceptional home is ready to move in and enjoy, offering endless possibilities in one of the city's most prestigious enclaves. Whether you're looking for family comfort, sophisticated entertaining, or a peaceful sanctuary, this residence truly has it all.
Ask about this home
A HOMEH agent will answer your questions about this home.
Around this home
Daily convenience, out of 100, from the distances below
Schools nearby
School rating, out of 10.
Helpful calculators
Your HOMEH agent

"I would see it this week."