

20 Bradbury Crescent
20 Bradbury Crescent
 See all 30 photos
Property history
Facts and features
- BasementFinished
- Water, sewerMunicipal
- HeatingForced air
- CoolingCentral air
- Second kitchen
- Separate entrance
- Hardwood floors
- Central air
The homeDetached, Bungalow, 1,100–1,500 sq ft
- Type: Detached
- Style: Bungalow
- Living space: 1,100–1,500 sq ft
- Basement: Finished, separate entrance
InsideHardwood, Porcelain, Carpet free, Rooms above ground 10
- Flooring: Hardwood, Porcelain
- Features: Carpet free
- Rooms above ground: 10
- Bedrooms: 4
- Bathrooms: 2
- Kitchens: 2
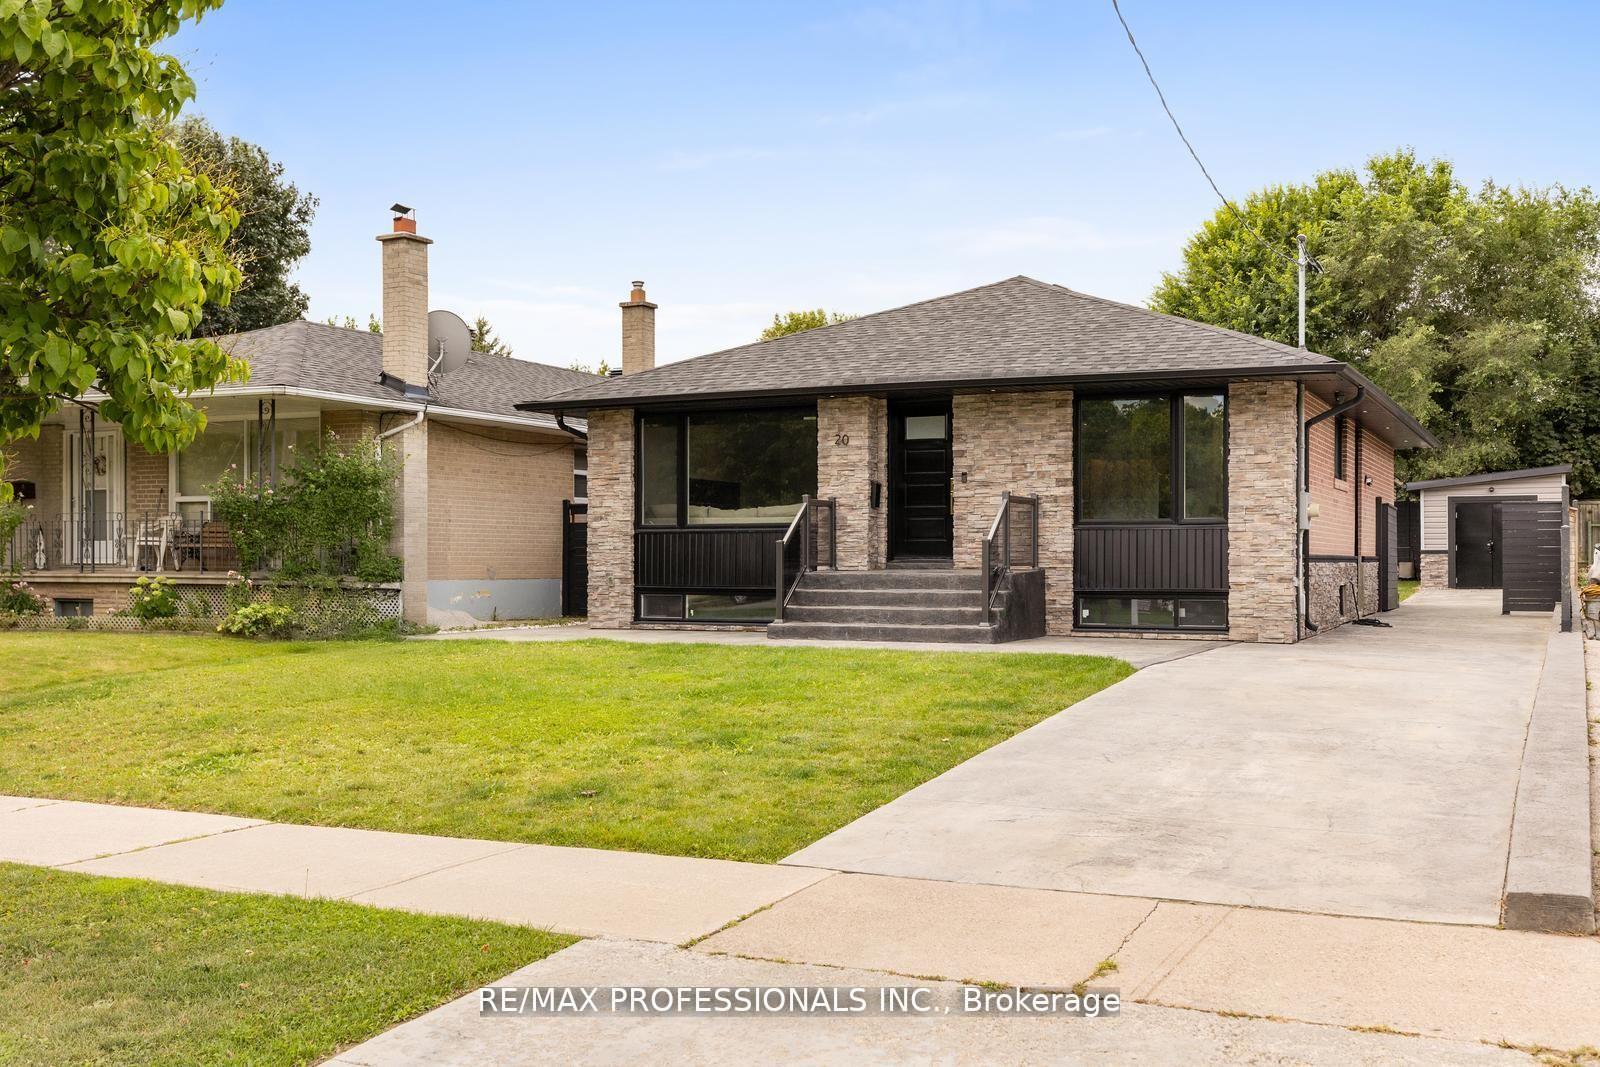
Outside and lotBrick, Asphalt shingle, Brick
- Exterior: Brick
- Roof: Asphalt shingle
- Foundation: Brick
- Size: 45 × 122.5 ft
Parking3 Parking, Private
- Spaces: 3 Parking
- Driveway: Private
Heating, water and powerForced air, electric, Central air, Municipal water
- Heating: Forced air, electric
- Cooling: Central air
- Water: Municipal water
- Sewer: Municipal sewer
Costs and taxesTaxes $4,678 a year, HST included in the price, Tankless hot water heater $54.31 month
- Taxes, 2024: $4,678 a year
- HST: HST included in the price
- Rental items: Tankless hot water heater $54.31 month
Included in the saleStainless steel appliances; fridges (2), stoves (2), b/in microwaves (2), dishwashers (2), electric light fixtures, custom window coverings, furnace and air cond; hot tub; pergola. * see attached features and upgrades sheet for full list of upgrades and improvements., Televisions and wall mounts. patio furniture/sectional (available for purchase)
- Included: Stainless steel appliances; fridges (2), stoves (2), b/in microwaves (2), dishwashers (2), electric light fixtures, custom window coverings, furnace and air cond; hot tub; pergola. * see attached features and upgrades sheet for full list of upgrades and improvements.
- Not included: Televisions and wall mounts. patio furniture/sectional (available for purchase)
Listing detailsW12484369, Sold, Oct 27, 2025
- MLS® number: W12484369
- Status: Sold
- Listed on: Oct 27, 2025
- Days on market: 14
- Updated: Nov 10, 2025
- Possession: 30-59 days
- Occupied by: Owner
- Listing brokerage: RE/MAX PROFESSIONALS INC.
About this home
20 Bradbury Crescent, Etobicoke (Eringate-Centennial-West Deane), ON M9C 4B2
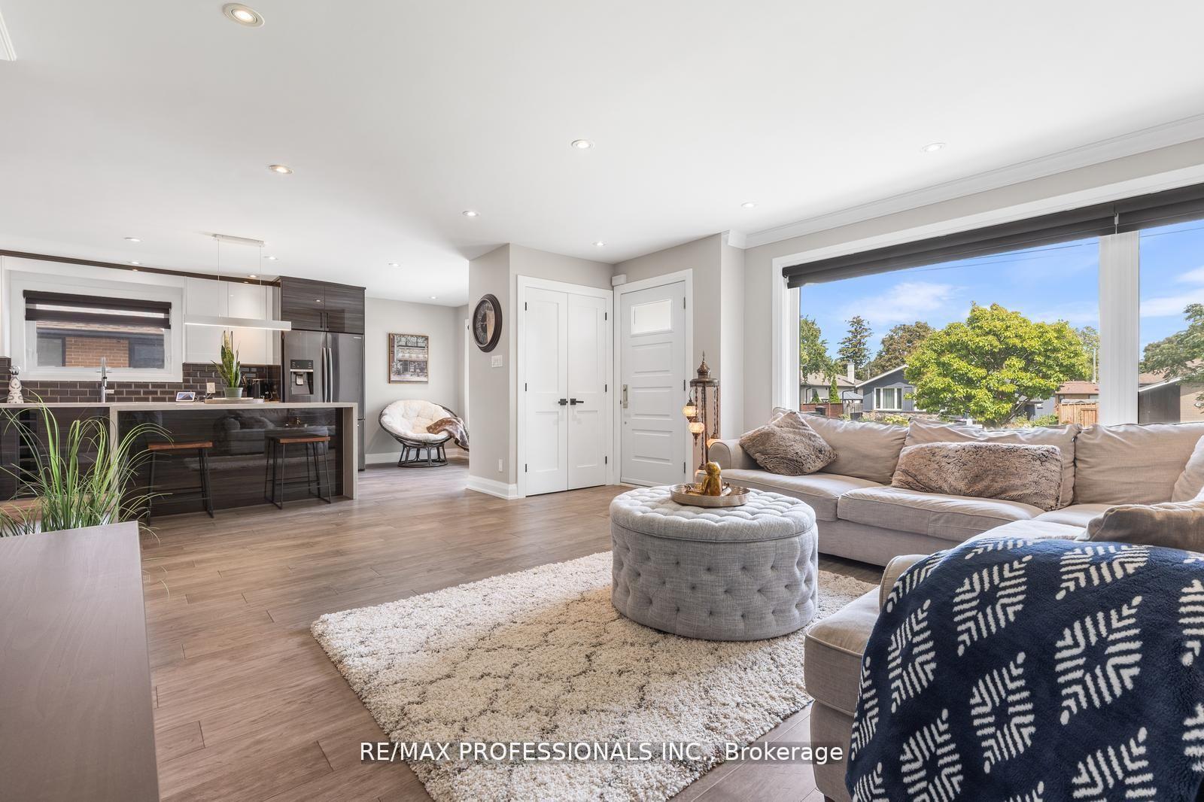
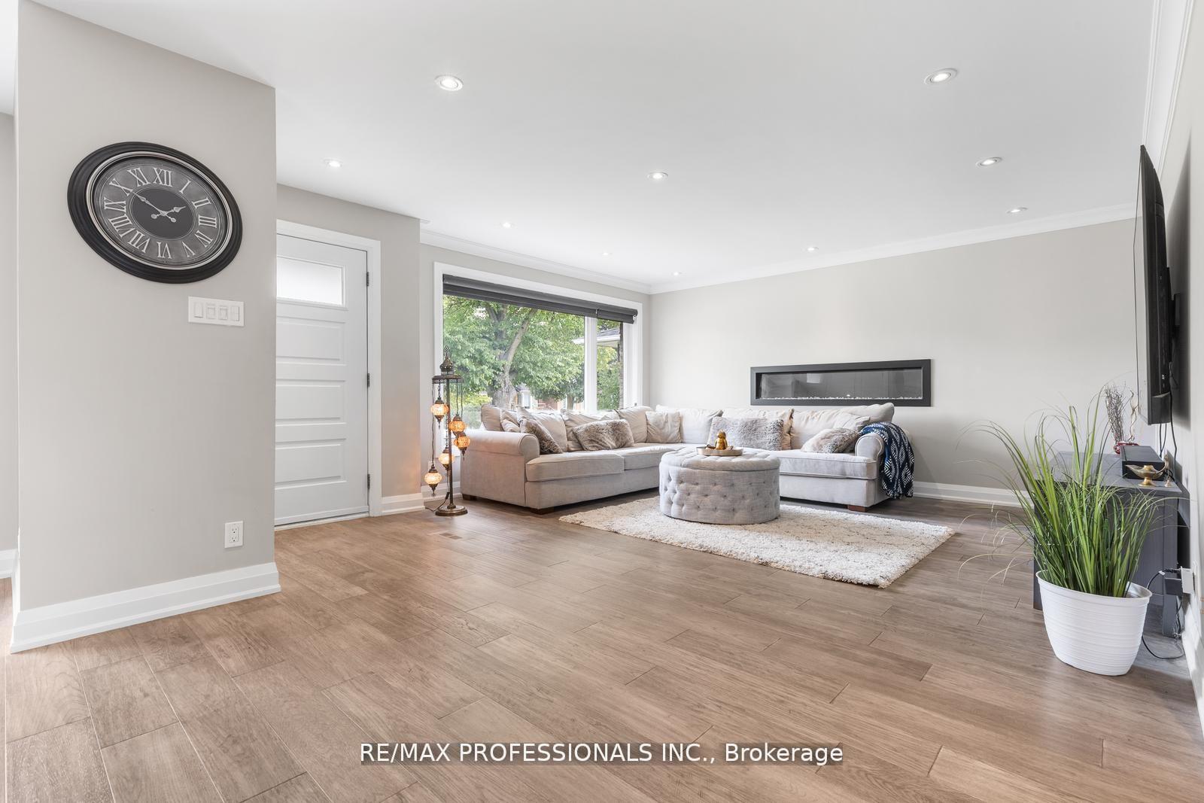
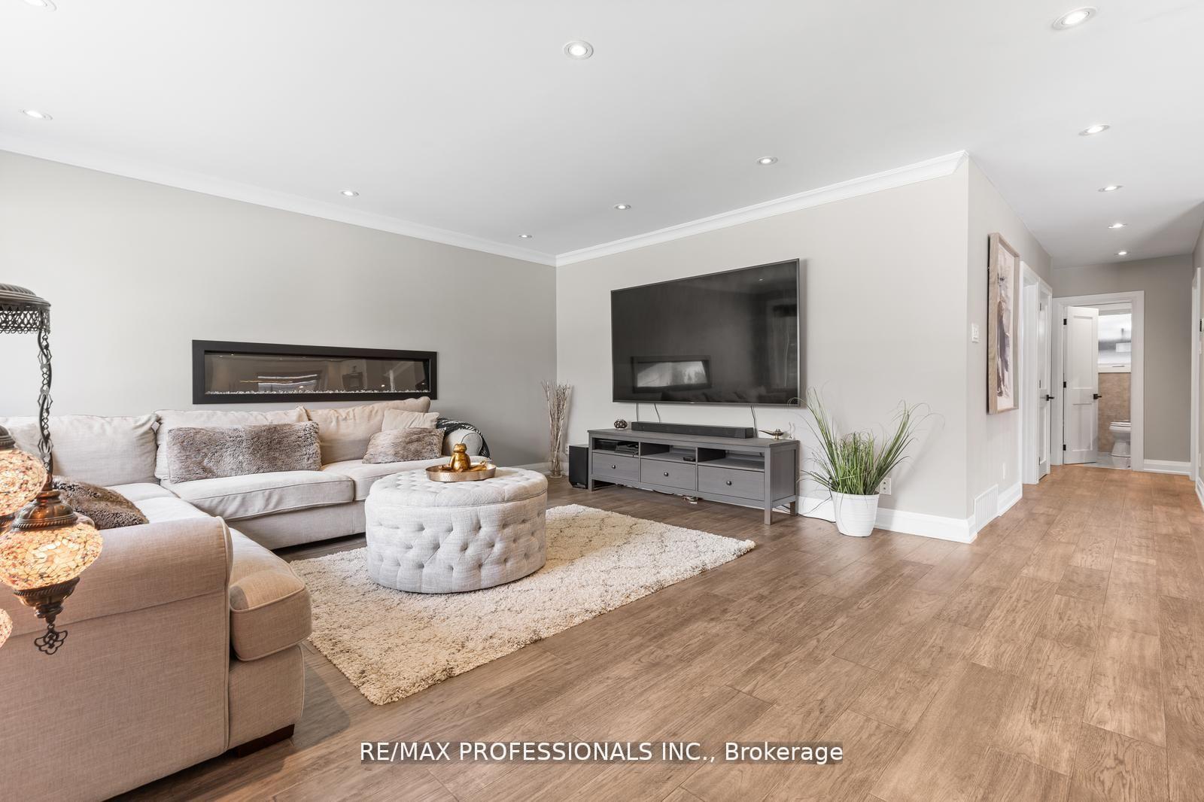
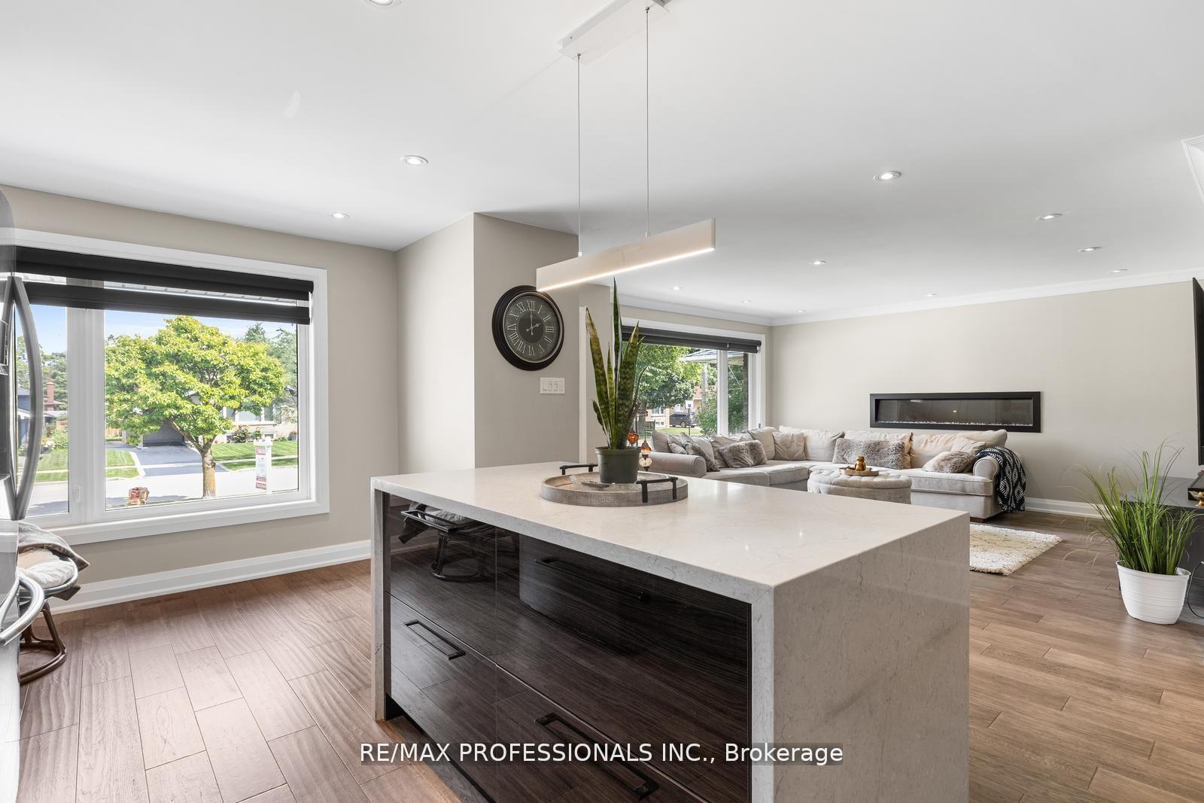
FULLY RENOVATED TOP TO BOTTOM OUTSIDE TOO! Contemporary modern bungalow with separate entrance to basement apartment. Very quiet family and child friendly crescent in the well-regarded Eringate community. Near schools, shopping, library, highway access, and transit. Main floor open concept with hardwood floors, five-and-a-half inch planks throughout the home, pot lights, granite counters, and a large island on the main floor with an eat-in kitchen and dining area. Samsung stainless steel appliances. Custom kitchen cabinets with wine rack, pot drawers, and soft close drawers. Stainless steel farmhouse sink. Living room electric fireplace with heat and lights. Three good sized bedrooms (primary currently has king bed) with closet organizers. Fully renovated main floor and basement bathrooms. Closet on main floor fitted with plumbing and electrical to install stacking washer and dryer (no shared laundry if basement is tenanted). Hardwood stairs with separate side entrance to basement apartment. Basement apartment never lived in, appliances never used. Fully renovated with electric fireplace and double sinks in bathroom. Large living, dining, and bedroom areas. Open kitchen with granite countertops and stainless steel appliances. Bathroom with two sinks and massive shower. Laundry and storage room. Spray foam insulation throughout home. Front and backyards newly landscaped. New stairs and porch at front. Rear yard fully fenced with custom patio, pergola, six-person hot tub, and garage/workshop. Brick retaining wall garden with perennial plants. Truly nothing to doubt move into this modern home!!
Ask about this home
A HOMEH agent will answer your questions about this home.
Around this home
Daily convenience, out of 100, from the distances below
Schools nearby
School rating, out of 10.
Helpful calculators
Your HOMEH agent

"I would see it this week."