

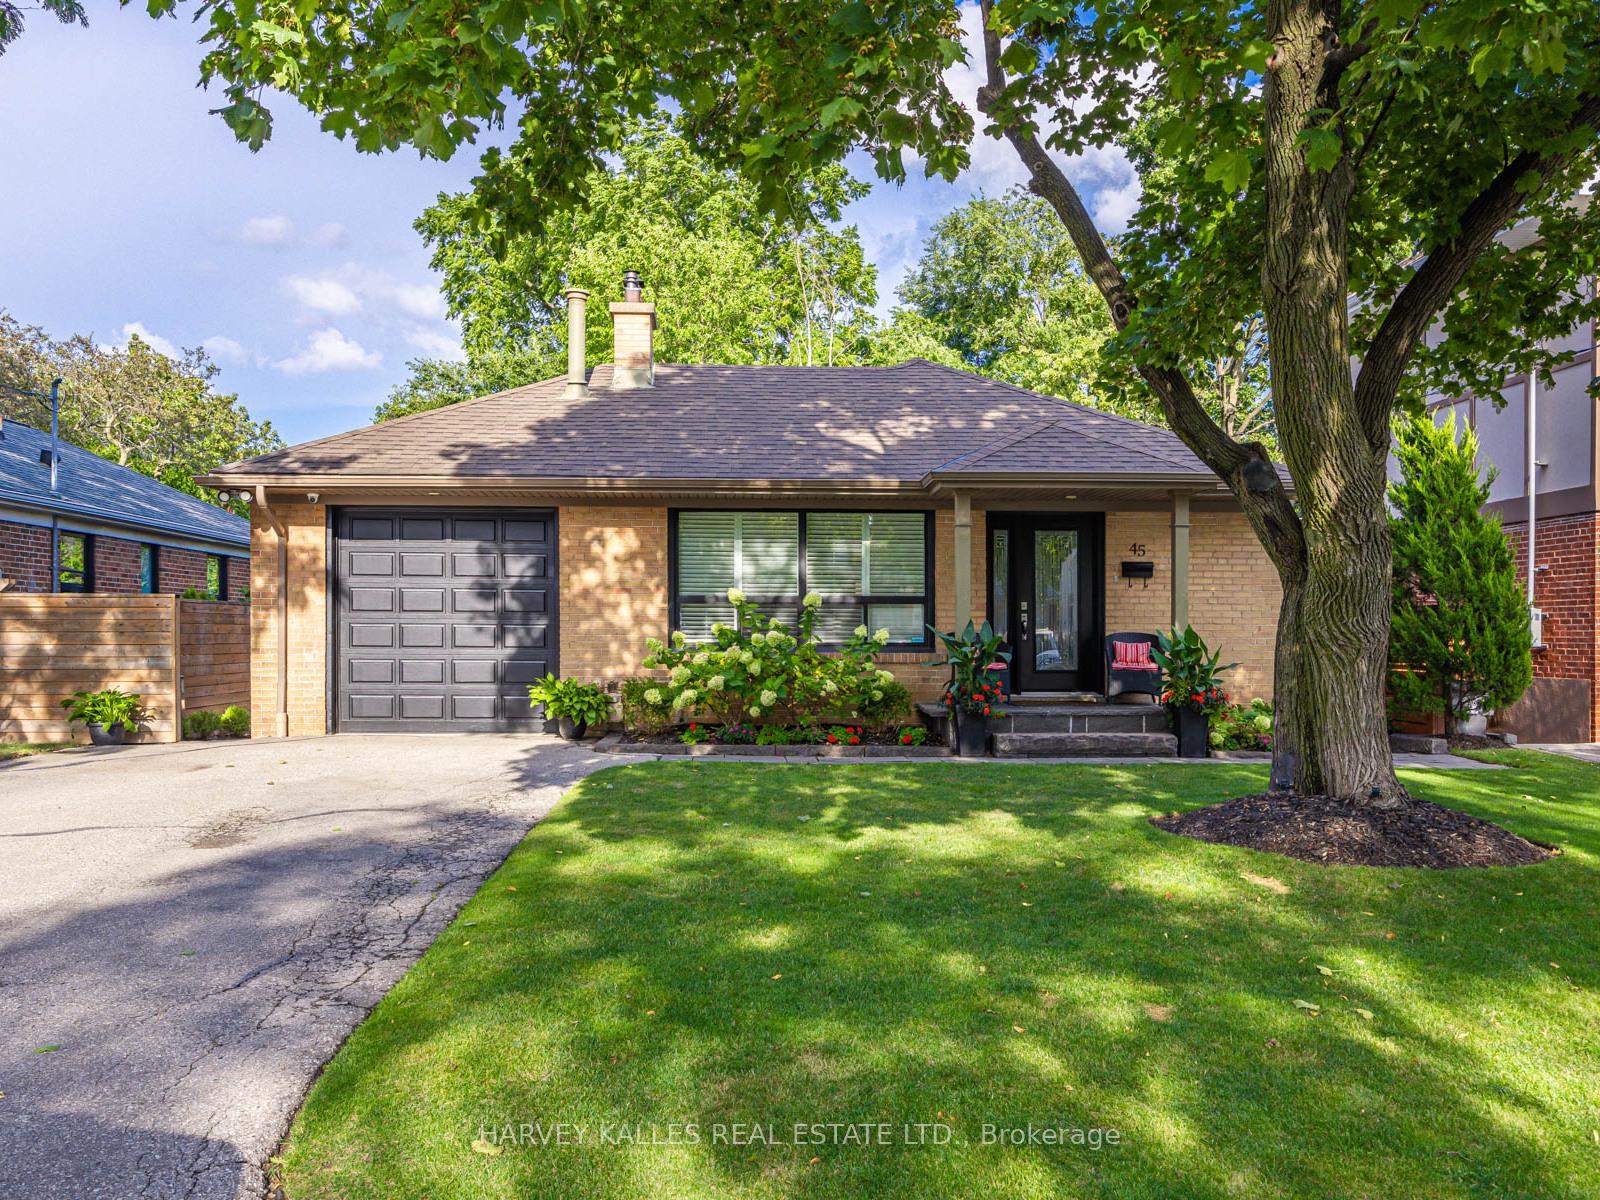
45 Harjolyn Drive
45 Harjolyn Drive
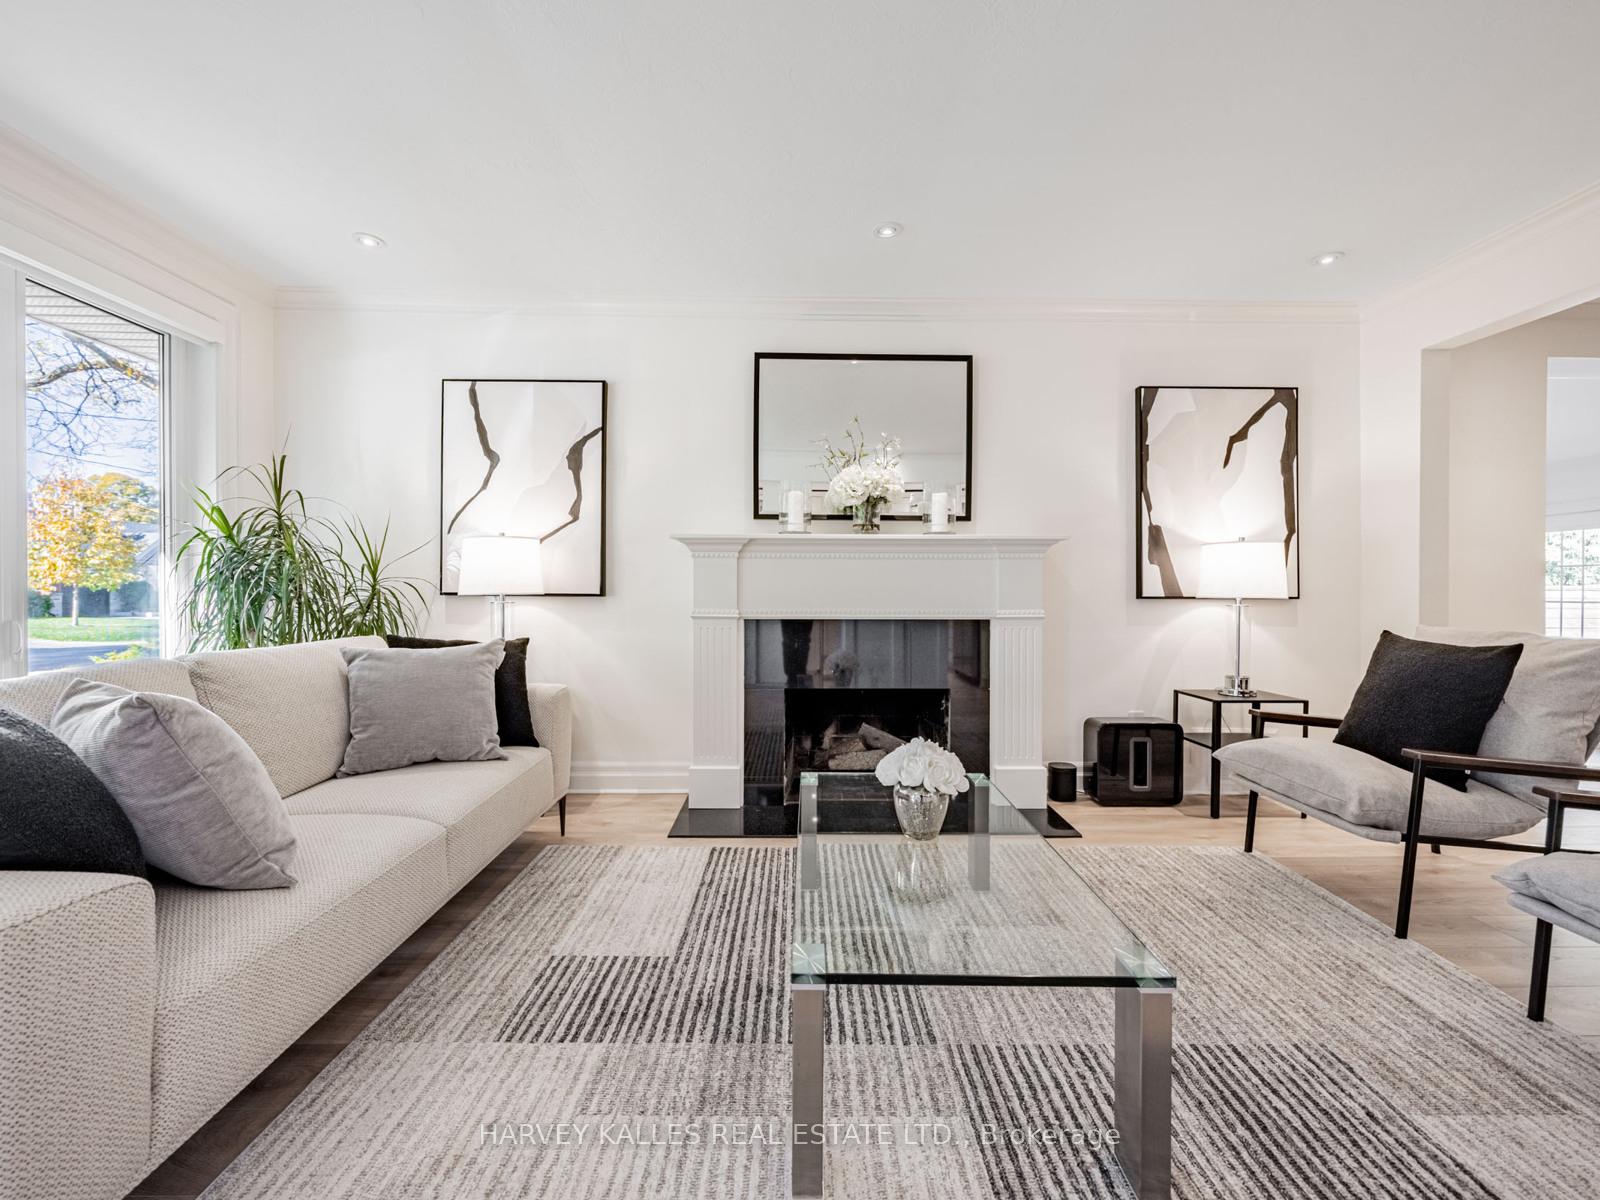 See all 29 photos
Property history
Facts and features
- BasementFinished
- Water, sewerMunicipal
- HeatingForced air
- CoolingCentral air
- Separate entrance
- Fireplace
- Central air
- Inground pool
The homeDetached, Bungalow, 1,100–1,500 sq ft
- Type: Detached
- Style: Bungalow
- Living space: 1,100–1,500 sq ft
- Basement: Separate entrance, finished
InsideFireplace Yes, natural gas, wood, Auto garage door remote, carpet free, central vacuum, in-law capability, primary bedroom - main floor, Rooms above ground 7
- Fireplace: Yes, natural gas, wood
- Features: Auto garage door remote, carpet free, central vacuum, in-law capability, primary bedroom - main floor
- Rooms above ground: 7
- Rooms in the basement: 4
- Bedrooms: 3 + 2 in the basement
- Bathrooms: 3
- Kitchens: 1
- Family room: Yes
Outside and lotBrick, wood, Asphalt shingle, Poured concrete
- Exterior: Brick, wood
- Roof: Asphalt shingle
- Foundation: Poured concrete
- Pool: Inground, salt
- Size: 50.07 × 100.13 ft
Parking4 Parking, Built-in, Private double
- Spaces: 4 Parking
- Garage: Built-in
- Driveway: Private double
Heating, water and powerForced air, gas, Central air, Municipal water
- Heating: Forced air, gas
- Cooling: Central air
- Water: Municipal water
- Sewer: Municipal sewer
Costs and taxesTaxes $5,980 a year, HST No HST
- Taxes, 2025: $5,980 a year
- HST: No HST
Included in the saleInground salt water pool painted in 2022 with equipment (salt cell 2022, pump 2024), gas wood stove fireplace in family room, wood burning fireplace in living room, ourdoor covered lounge, hotwater tank, home alarm, 6 camera security system, kitchenaid fridge, stove, dishwasher, over the range microwave, mororized blind in the living room, all window coverings, all light fixtures.
- Included: Inground salt water pool painted in 2022 with equipment (salt cell 2022, pump 2024), gas wood stove fireplace in family room, wood burning fireplace in living room, ourdoor covered lounge, hotwater tank, home alarm, 6 camera security system, kitchenaid fridge, stove, dishwasher, over the range microwave, mororized blind in the living room, all window coverings, all light fixtures.
NearbyLibrary, park, place of worship, school, public transit, school bus route
- Close to: Library, park, place of worship, school, public transit, school bus route
Listing detailsW12511466, Sold, Nov 5, 2025
- MLS® number: W12511466
- Status: Sold
- Listed on: Nov 5, 2025
- Days on market: 5
- Updated: Nov 10, 2025
- Possession: Flexible
- Occupied by: Owner
- Listing brokerage: HARVEY KALLES REAL ESTATE LTD.
About this home
45 Harjolyn Drive, Etobicoke (Islington-City Centre West), ON M9B 3V3
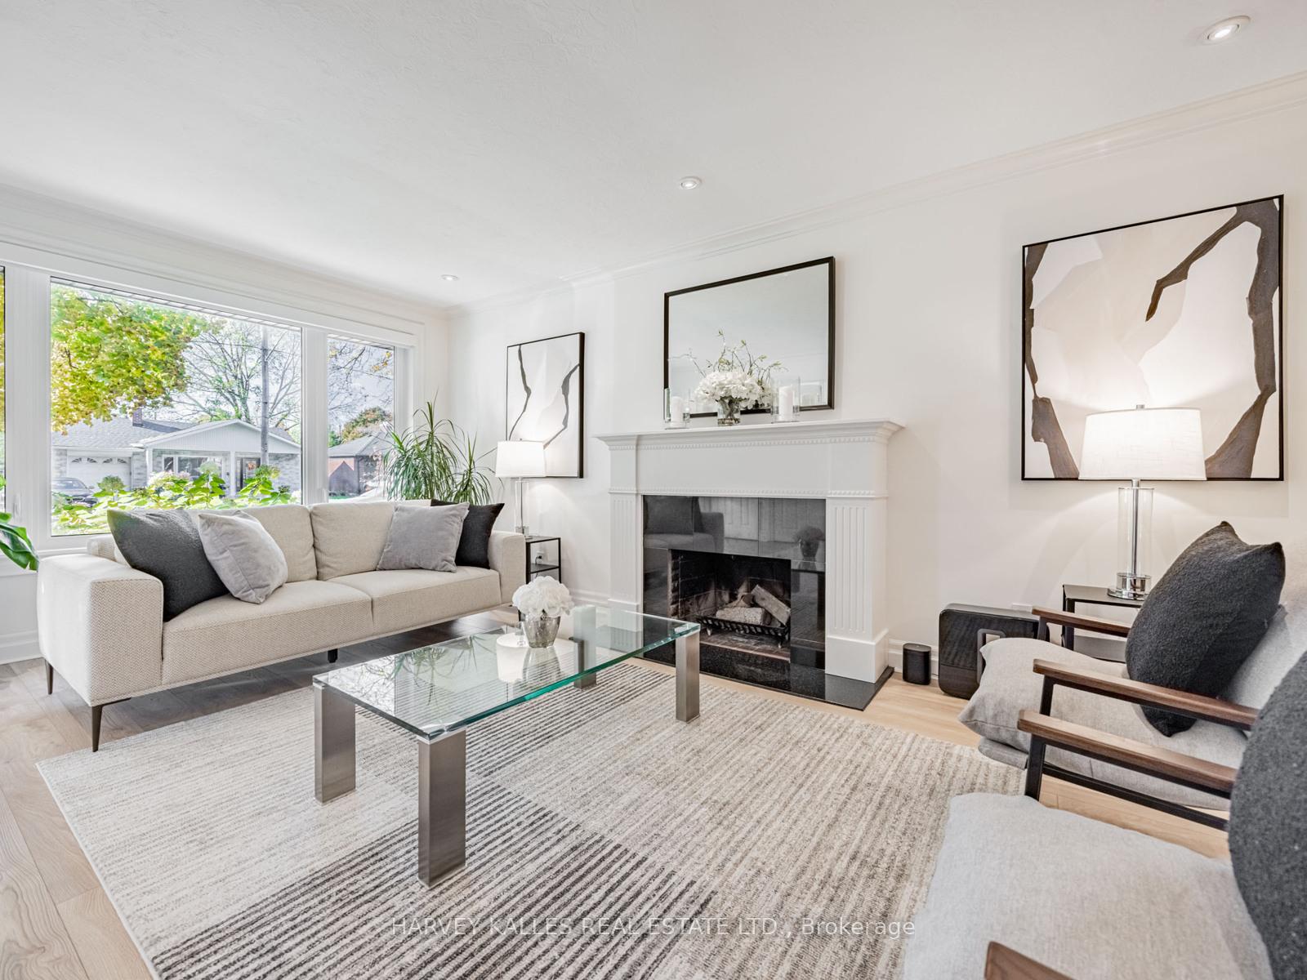
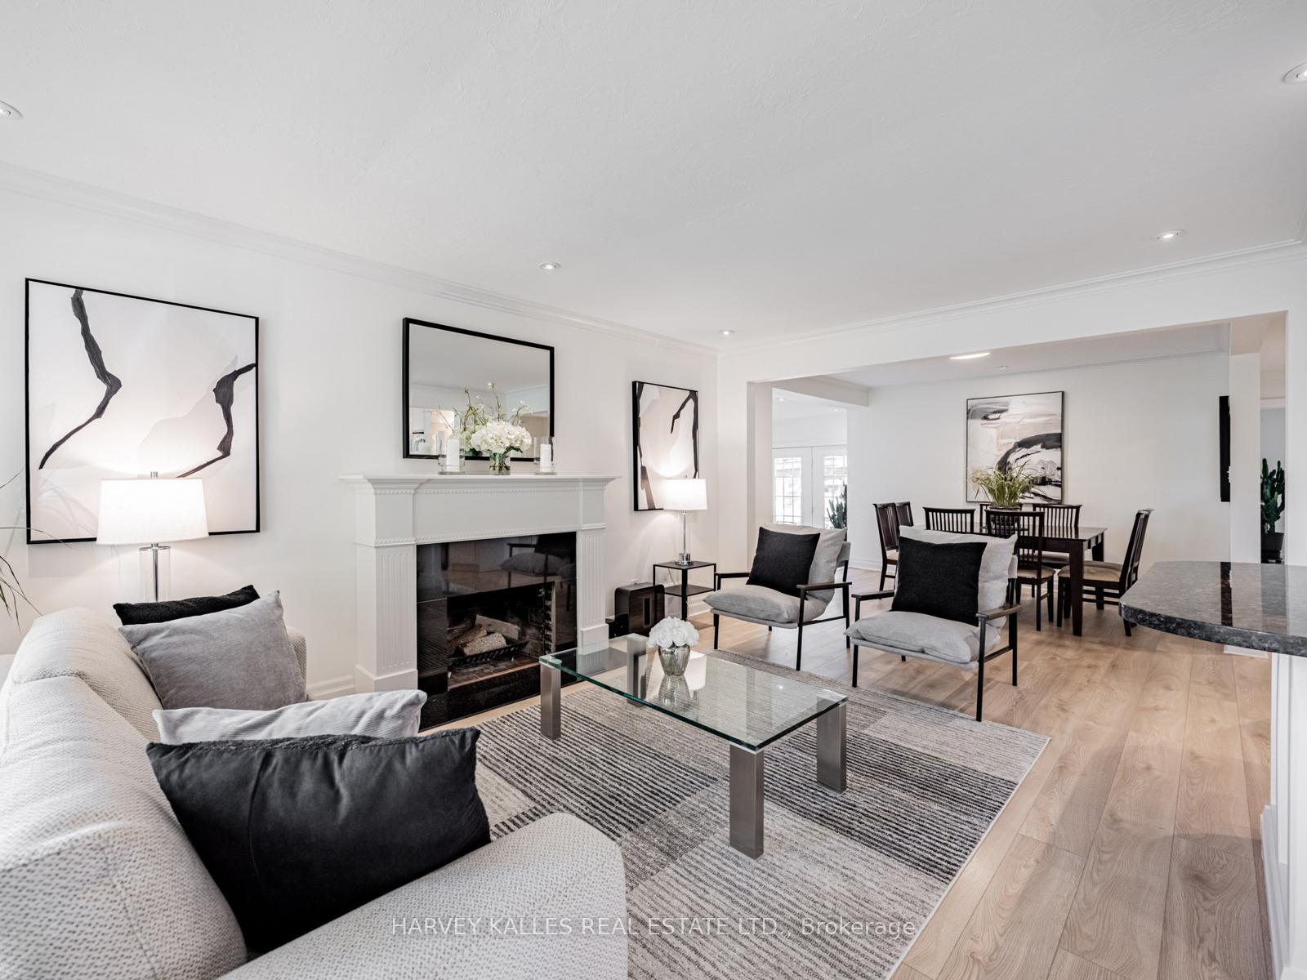
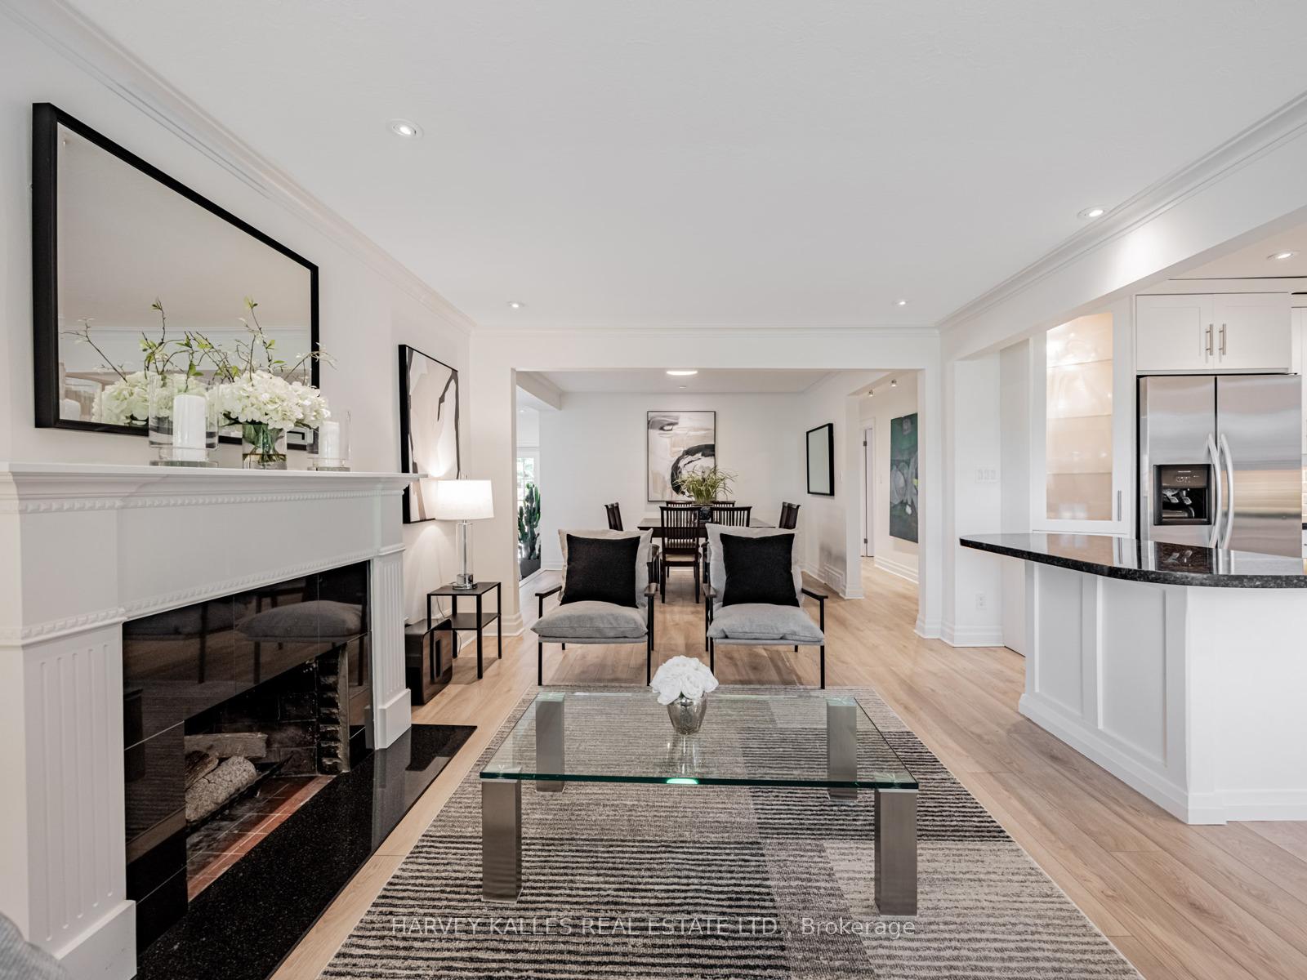
Welcome to 45 Harjolyn Drive - A Stunning, Renovated Bungalow in Central Etobicoke!Set on a premium 50 x 100 ft lot. This meticulously updated home offers over 2,500 square feet of bright, open-concept living with 3 + 2 bedrooms and 2.5 bathrooms. Perfect for families, entertainers, or multi-generational living, every detail has been thoughtfully designed for comfort, function & style.The main floor features a chef-inspired kitchen with KitchenAid appliances, granite countertops & ample prep space, seamlessly connected to a spacious living room with a wood-burning fireplace. The adjoining family room, warmed by a gas woodstove, opens to a private backyard oasis - an entertainer's dream with a 32 x 16 foot saltwater pool, dining area & covered lounge for outdoor living.The primary bedroom is a serene retreat with a Juliette balcony & wall-to-wall closets. Two additional bedrooms provide flexibility for kids, guests, or a home office. An updated four-piece washroom, renovated powder room, and mudroom off the garage add convenience.The fully finished lower level with a separate side entrance includes two bedrooms, a four-piece bath & a large recreation space - ideal for an in-law suite or rental potential. Ample storage throughout, including in the garage, ensures a clutter-free lifestyle.Located in one of Etobicoke's most desirable family neighbourhoods, surrounded by parks & top-rated schools. Walk to Kipling TTC, GO & MiWay, Cloverdale Mall, and Dundas & Bloor shops & cafés. Just 10 minutes to the airport, 20 minutes to downtown, and moments to Sherway Gardens.Cottage living in the city - this rare bungalow combines modern comfort, prime location & a backyard paradise. Whether hosting family gatherings, relaxing by the pool, or enjoying cozy evenings by the fire, this home is a must-see!
Ask about this home
A HOMEH agent will answer your questions about this home.
Around this home
Daily convenience, out of 100, from the distances below
Schools nearby
School rating, out of 10.
Helpful calculators
Your HOMEH agent

"I would see it this week."