

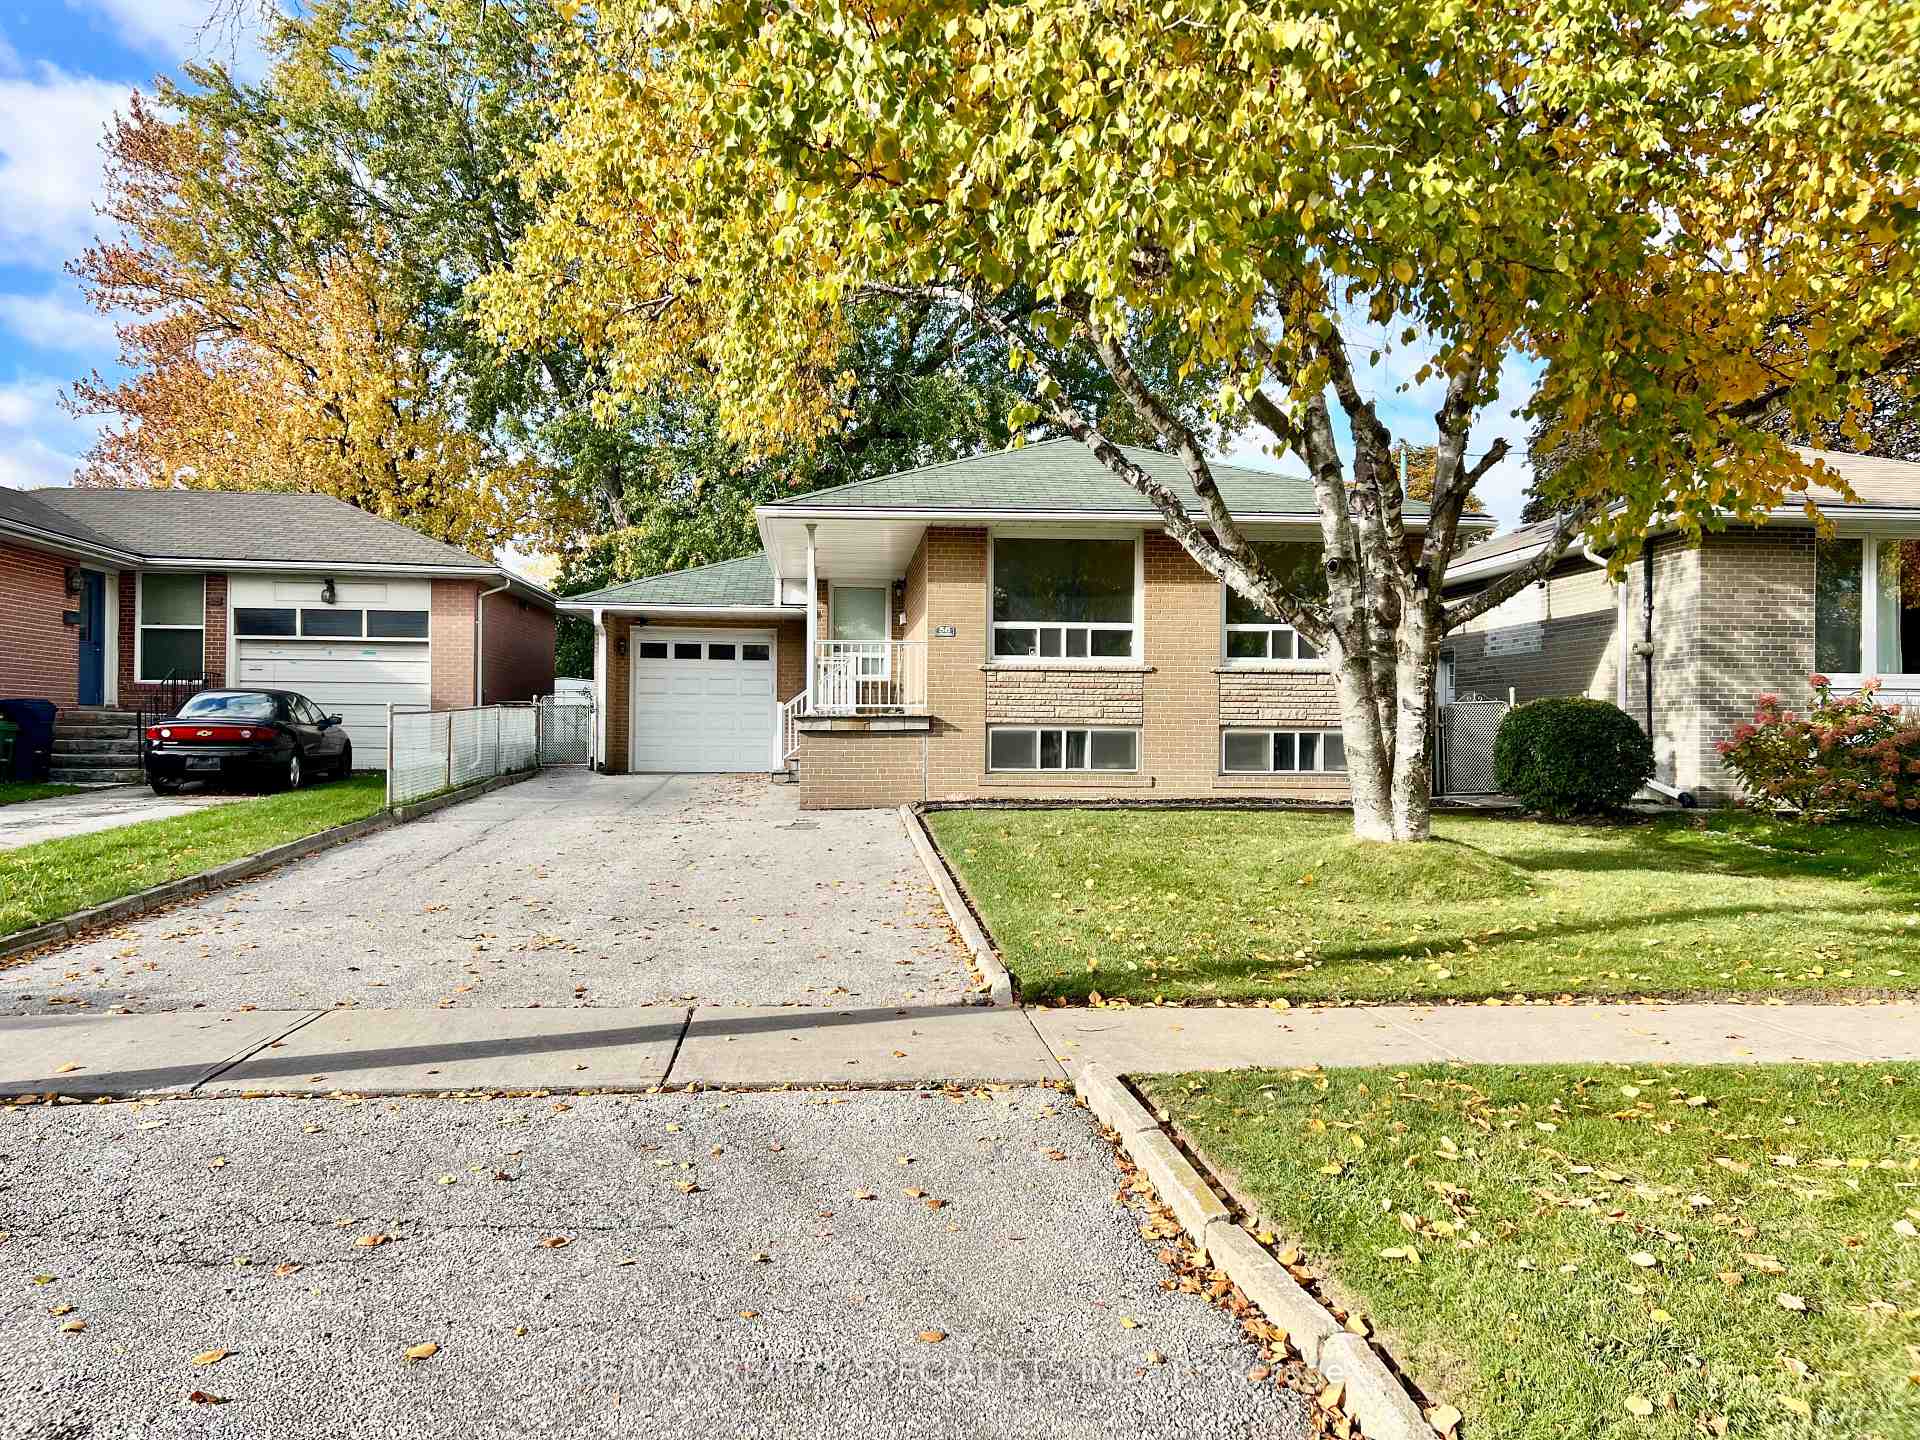
58 Inverdon Road
58 Inverdon Road
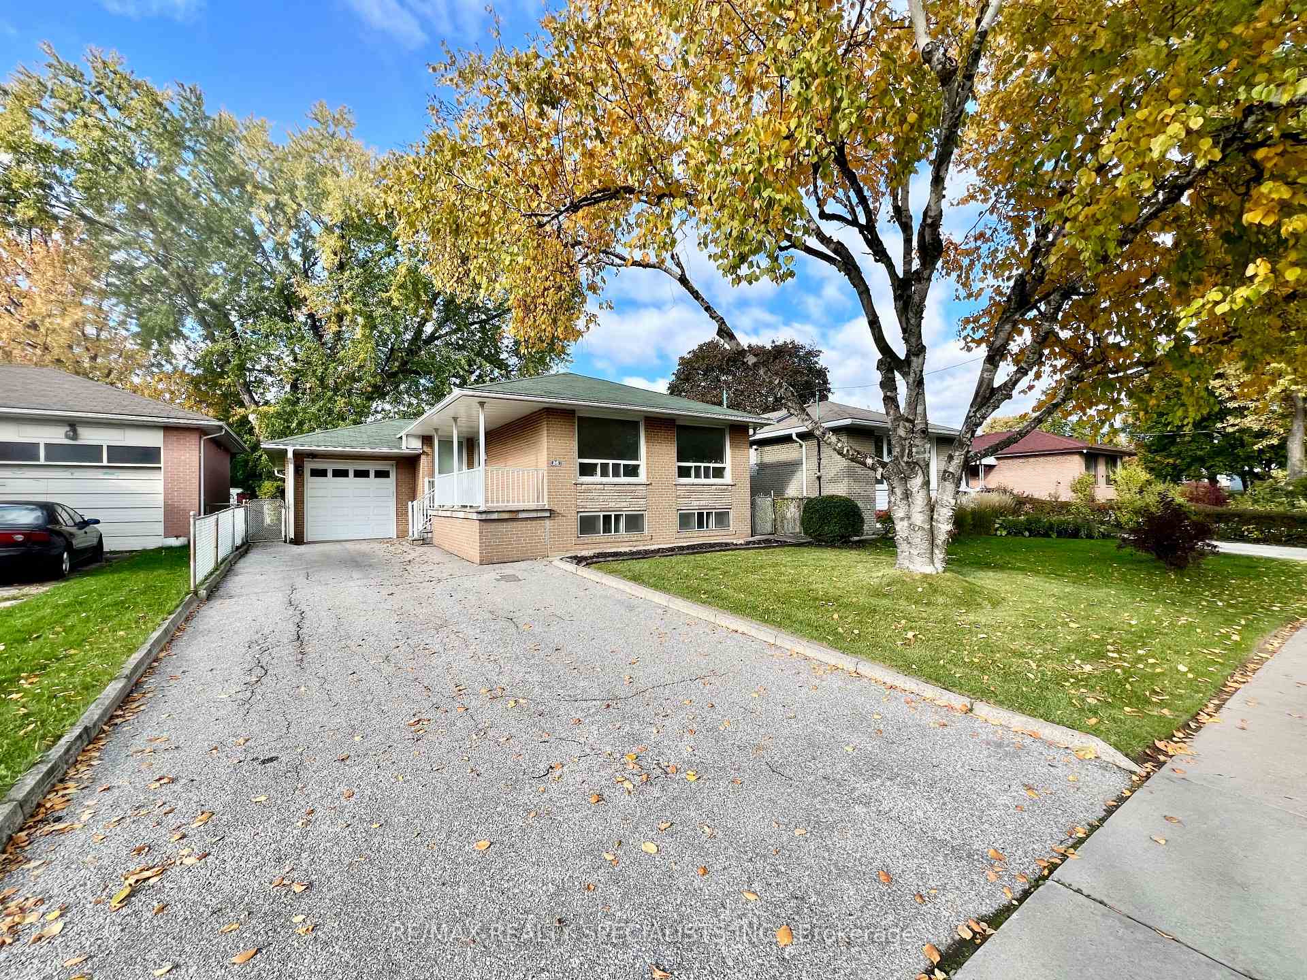
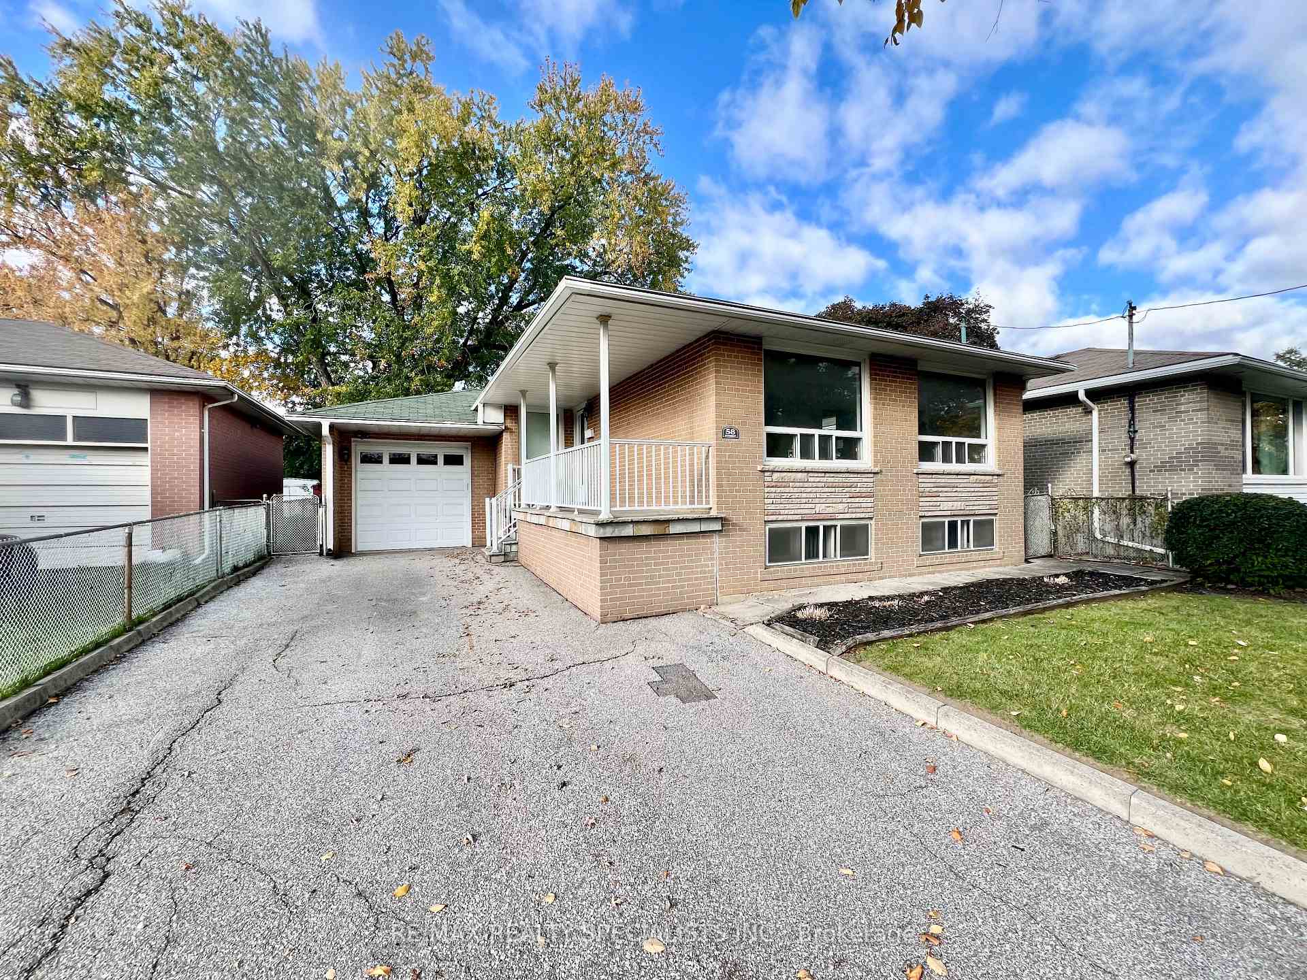
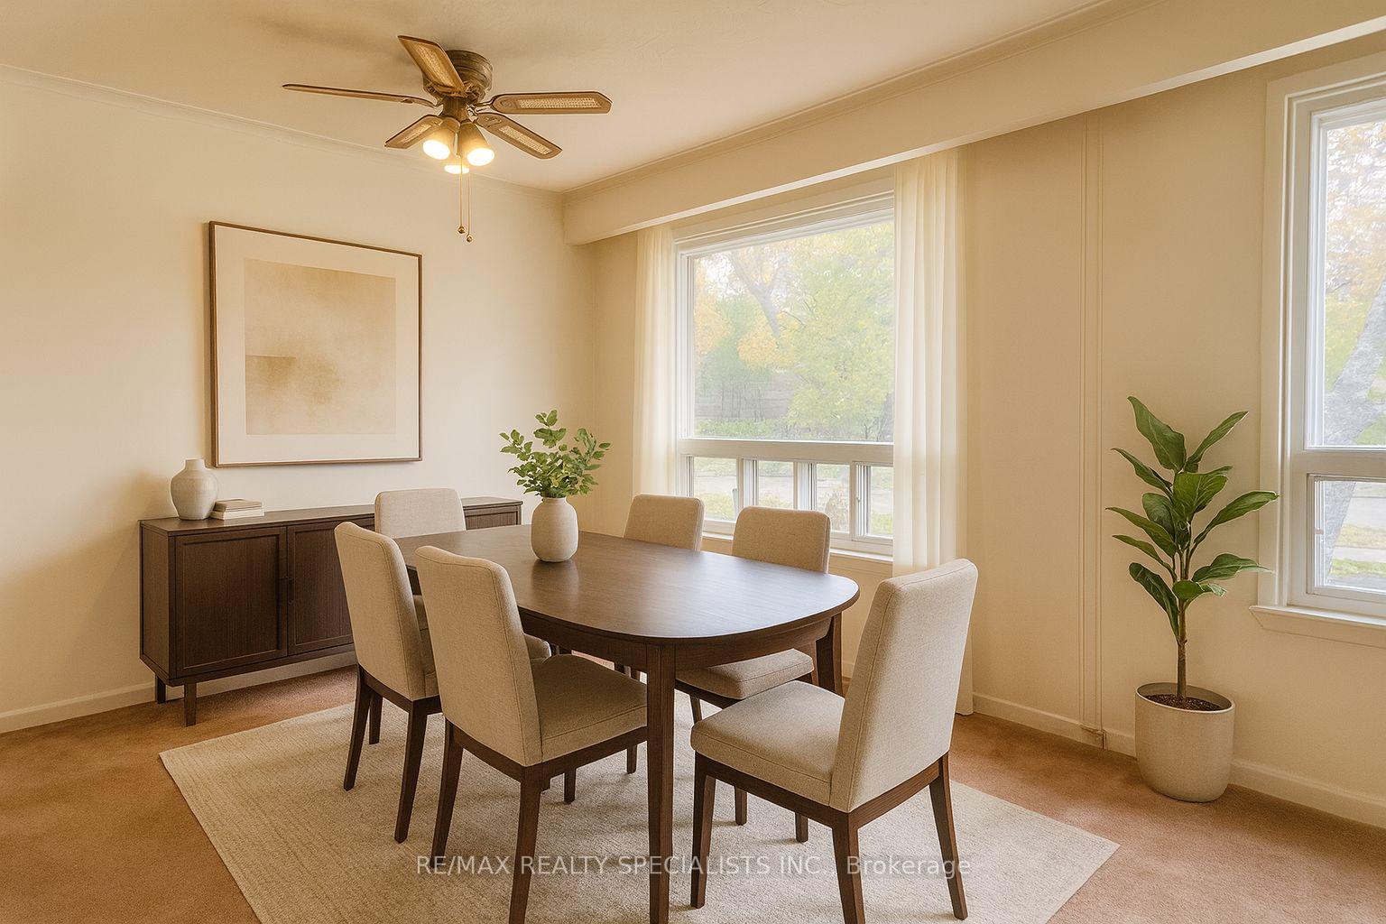 See all 18 photos
Property history
Facts and features
- BasementPartial
- Water, sewerMunicipal
- HeatingForced air
- CoolingCentral air
- Hardwood floors
- Central air
The homeDetached, Bungalow, 700–1,100 sq ft
- Type: Detached
- Style: Bungalow
- Living space: 700–1,100 sq ft
- Basement: Partial basement
InsideBroadloom, Hardwood, Water heater, Rooms above ground 6
- Flooring: Broadloom, Hardwood
- Features: Water heater
- Rooms above ground: 6
- Rooms in the basement: 2
- Bedrooms: 3
- Bathrooms: 1
- Kitchens: 1
Outside and lotBrick, Asphalt shingle, Concrete
- Exterior: Brick
- Roof: Asphalt shingle
- Foundation: Concrete
- Size: 45 × 122.37 ft
Parking1 Garage, Attached, Private double
- Spaces: 1 Garage
- Garage: Attached
- Driveway: Private double
Heating, water and powerForced air, gas, Central air, Municipal water
- Heating: Forced air, gas
- Cooling: Central air
- Water: Municipal water
- Sewer: Municipal sewer
Costs and taxesTaxes $4,268 a year, HST No HST
- Taxes, 2025: $4,268 a year
- HST: No HST
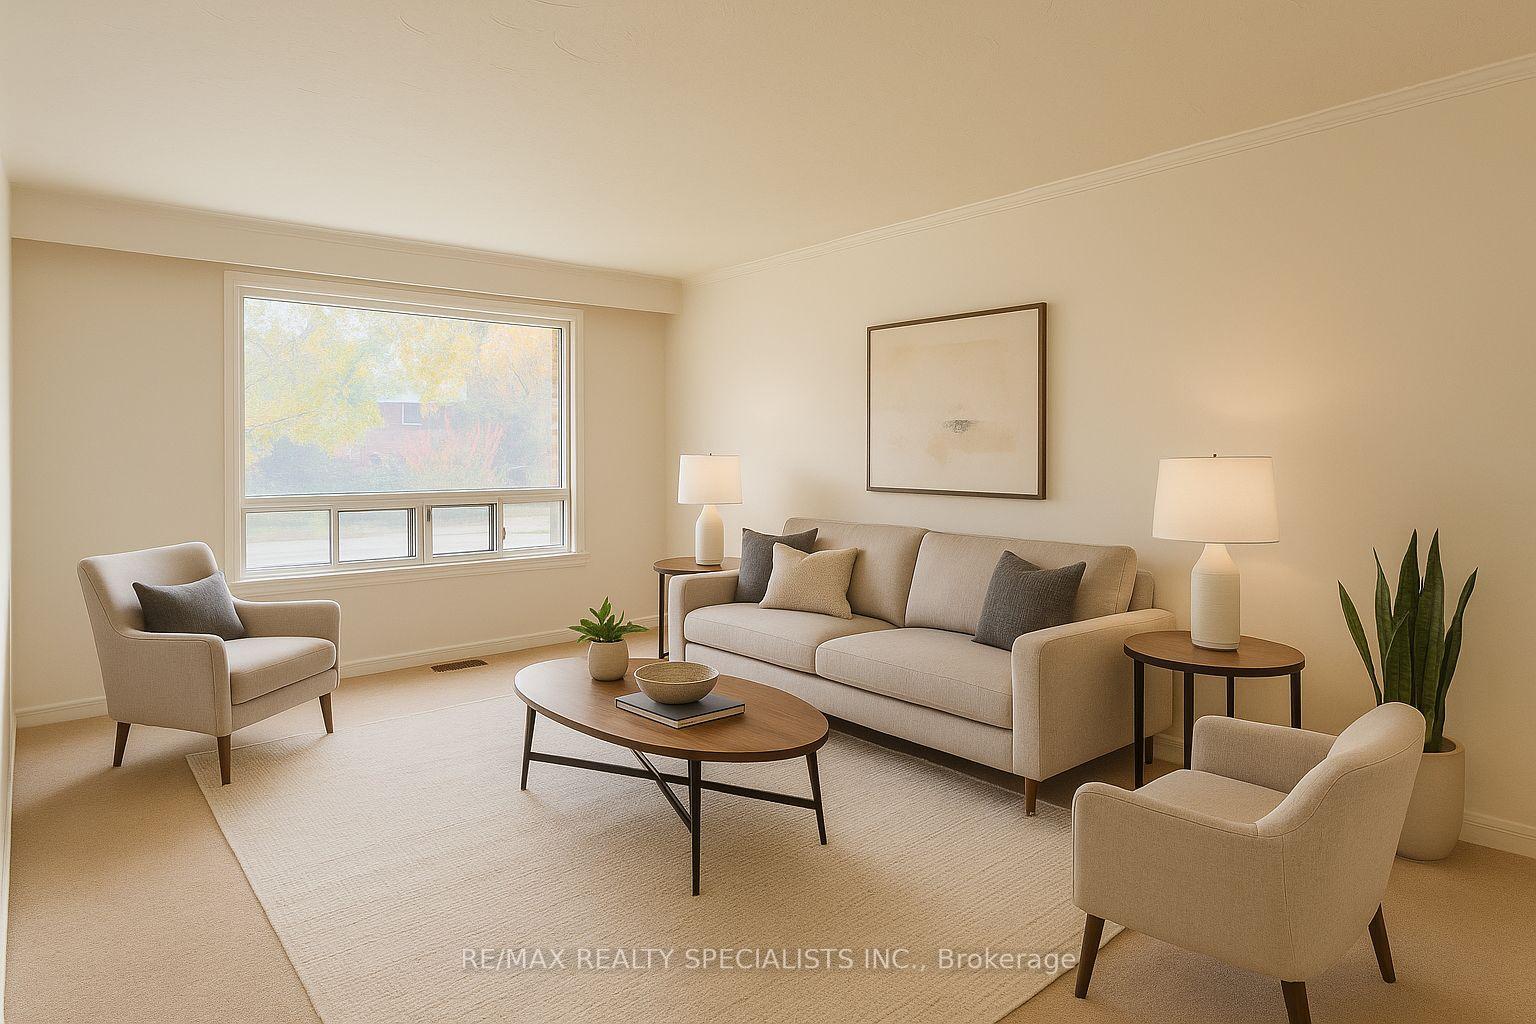
Included in the saleAs -is appliances: whirlpool fridge, kenmore dishwasher, kenmore stove, maytag washer & dryer. garage door opener with keypad entry, front and rear garage doors, electronic thermostat. **photos have been virtually staged and edited for demonstration purposes only **
- Included: As -is appliances: whirlpool fridge, kenmore dishwasher, kenmore stove, maytag washer & dryer. garage door opener with keypad entry, front and rear garage doors, electronic thermostat. **photos have been virtually staged and edited for demonstration purposes only **
NearbyFenced yard, park, golf, school, public transit
- Close to: Fenced yard, park, golf, school, public transit
Listing detailsW12485857, Sold, Oct 28, 2025
- MLS® number: W12485857
- Status: Sold
- Listed on: Oct 28, 2025
- Days on market: 13
- Updated: Nov 10, 2025
- Possession: Immediate
- Occupied by: Vacant
- Listing brokerage: RE/MAX REALTY SPECIALISTS INC.
About this home
58 Inverdon Road, Etobicoke (Eringate-Centennial-West Deane), ON M9C 4L8
Offers Welcome Anytime!! Create your next chapter on a quiet, treed street in Etobicoke with the opportunity to renovate or build your dream home. Note: Photos have been virtually staged and edited for demonstration purposes only as the home will require updating and painting. The covered front porch with flagstone steps sets a welcoming tone. A side door entrance adds convenient access. Inside, the layout feels practical and comfortable with an eat-in kitchen, separate living and dining rooms, and three bedrooms. The primary bedroom opens to a deck and a deep backyard, ideal for morning coffee or easy summer dinners. This sought-after Etobicoke setting has everything needed close by. Minutes to the incredible Centennial Park offering skiing, golf, and swimming, plus Markland Wood Golf Club, the Etobicoke Greenhouse, Eringate Park, Etobicoke Olympium indoor pool and Sherway Gardens. Situated near renowned schools, such as Michael Power St. Joseph Catholic Secondary School with IB program, and Hollycrest Middle School and Silverthorn Collegiate Institute, both with the Sports High Performer program. Conveniently located approximately 25 minutes to downtown Toronto, 10 minutes to Toronto Pearson Airport. Commuters enjoy Steps to transit and the new Renforth Station. Easy Access to Highways 401 and 427.
Ask about this home
A HOMEH agent will answer your questions about this home.
Around this home
Daily convenience, out of 100, from the distances below
Schools nearby
School rating, out of 10.
Helpful calculators
Your HOMEH agent

"I would see it this week."